

Address
27 E Main Street, Strasburg, PA
Price
$ 769,900
Property Attributes
- MLS#PALA2093694
- TypeSingle Family
- Listing Status ACTIVE
- CountyLANCASTER
- CityStrasburg
- AreaStrasburg Boro
- NeighborhoodStrasburg Borough
- Zip17579
- StyleColonial
- Year Built1754
- Taxes$ 10096
- Price$ 769,900
- Bedrooms4
- Full Bathrooms1
- Half Bathrooms1
- Sqr Footage3148
- Lot Size1.1 Acres
Data Source:
Bright MLS
Property Description
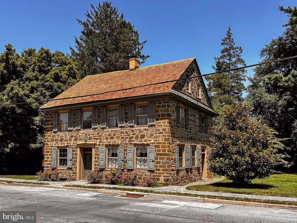
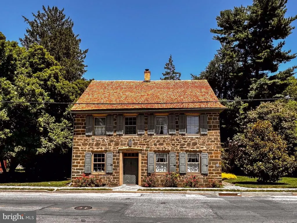
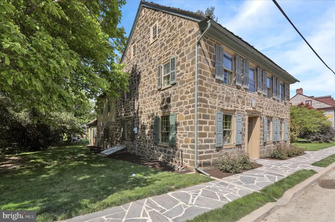
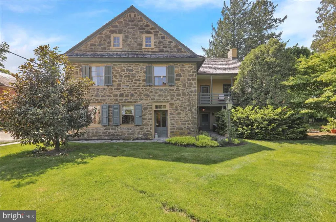
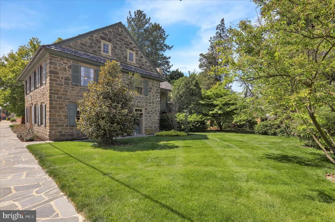
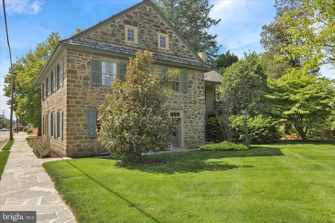
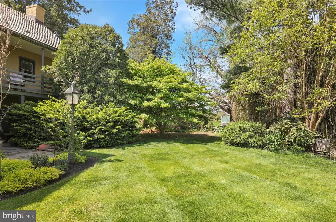
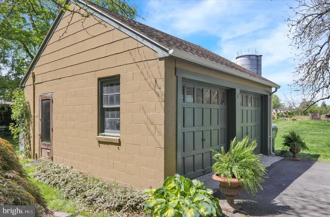
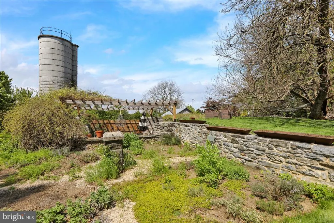
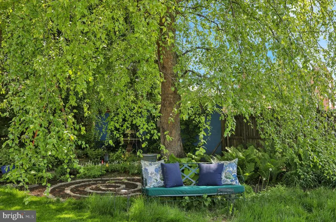
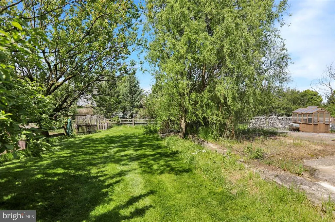
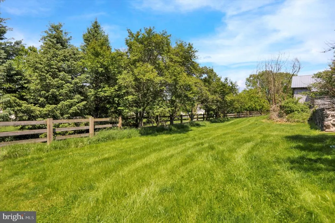
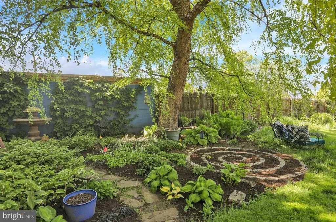
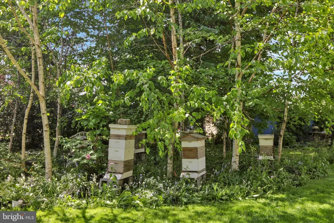
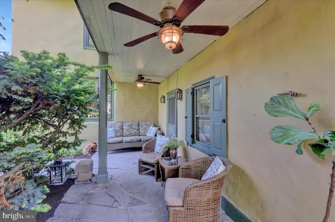
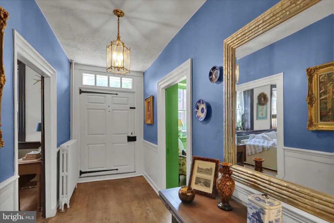
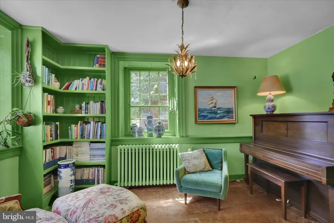
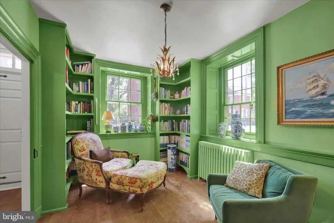
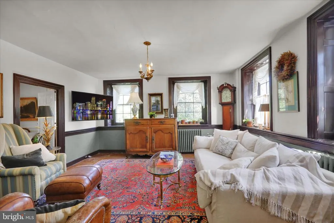
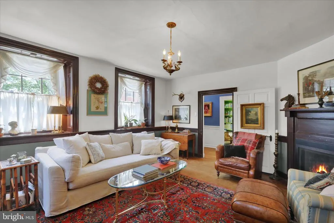
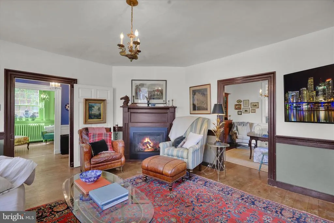
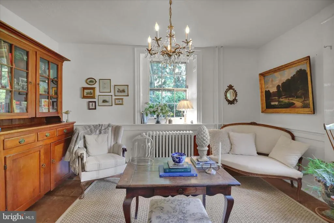
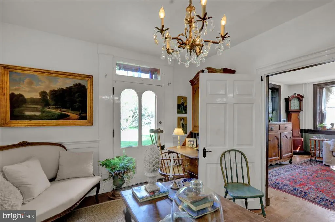
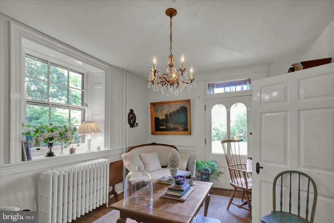
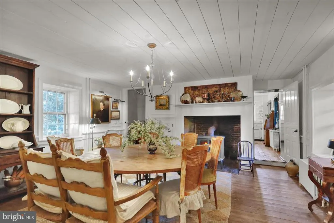
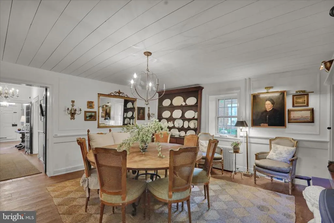
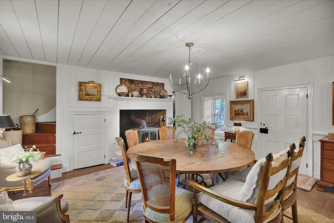
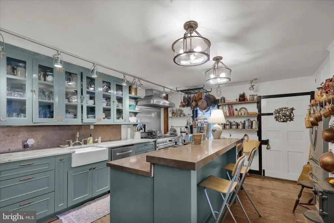
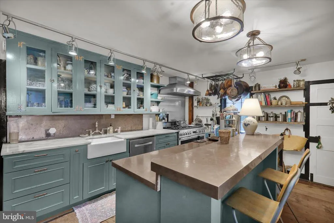
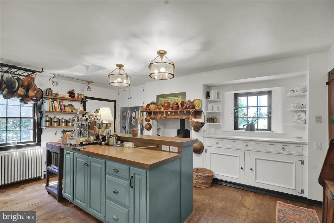
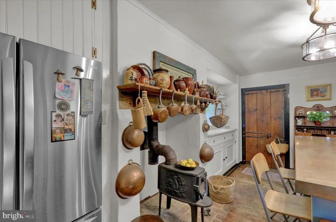
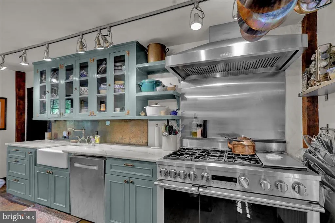
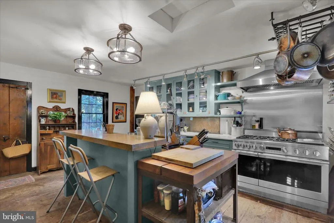
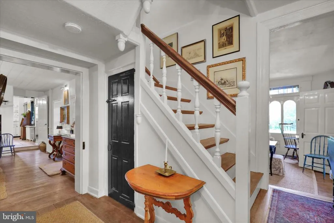
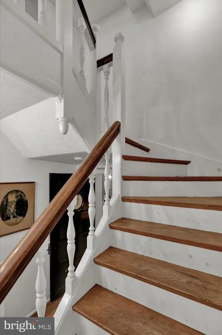
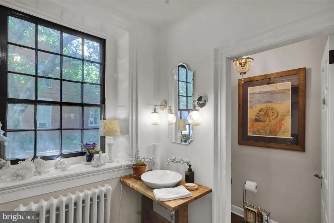
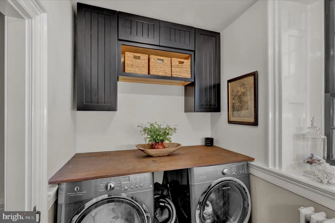
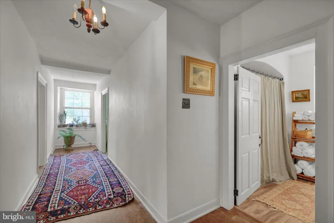
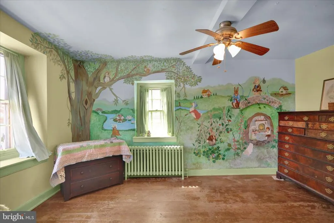
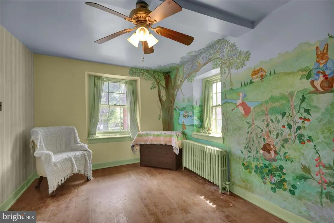
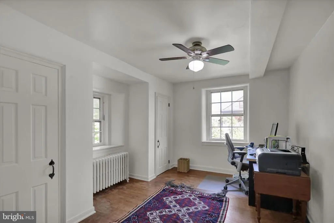
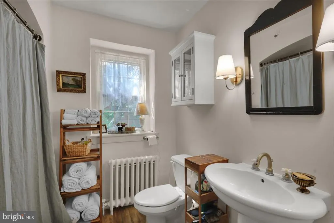
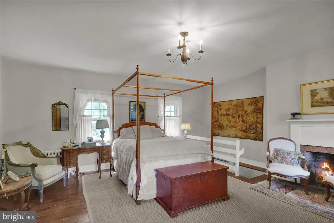
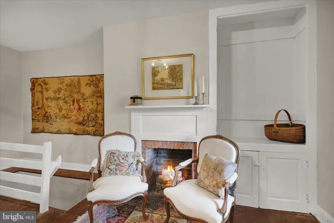
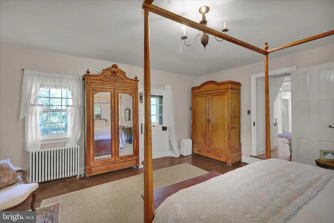
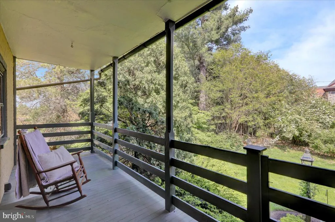
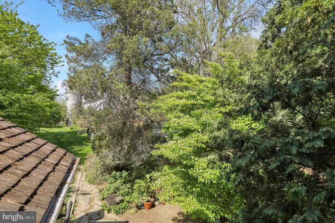
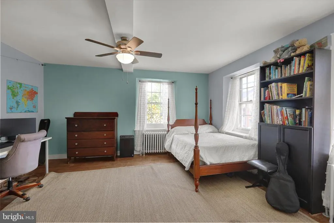
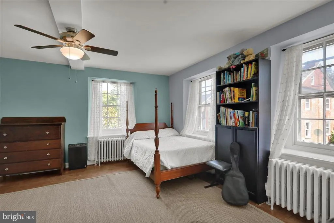
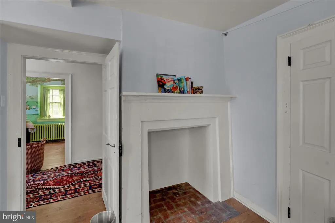
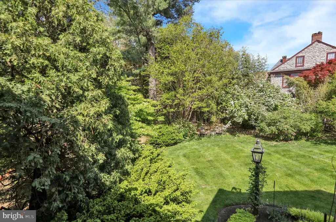
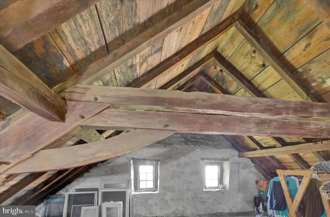
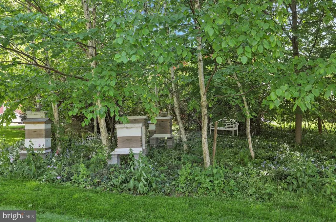
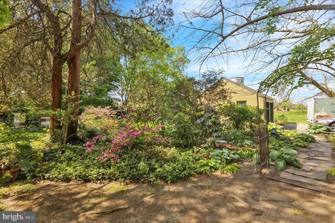
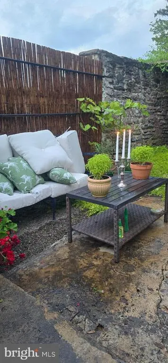
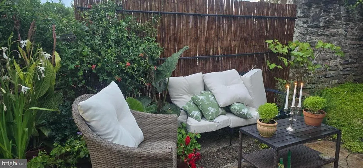
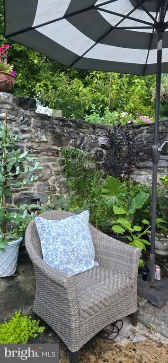
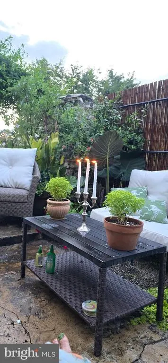
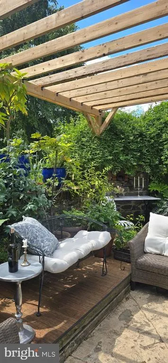
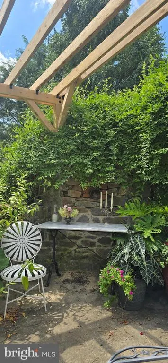
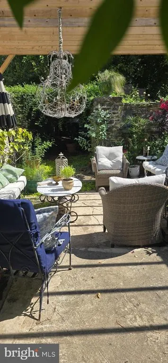
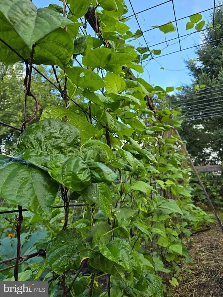
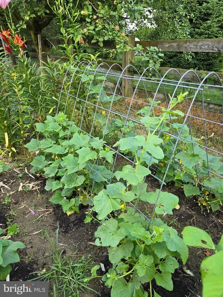
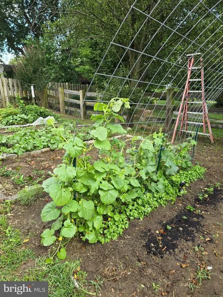
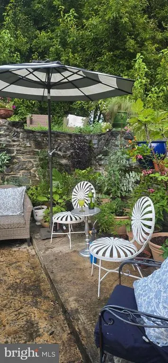
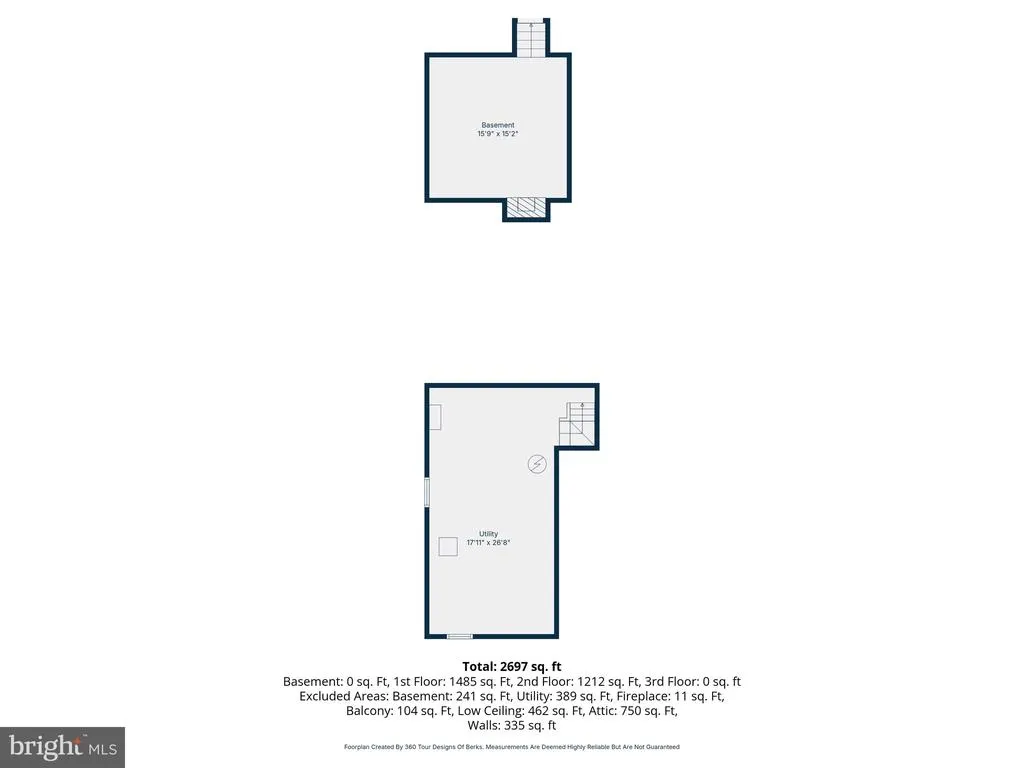
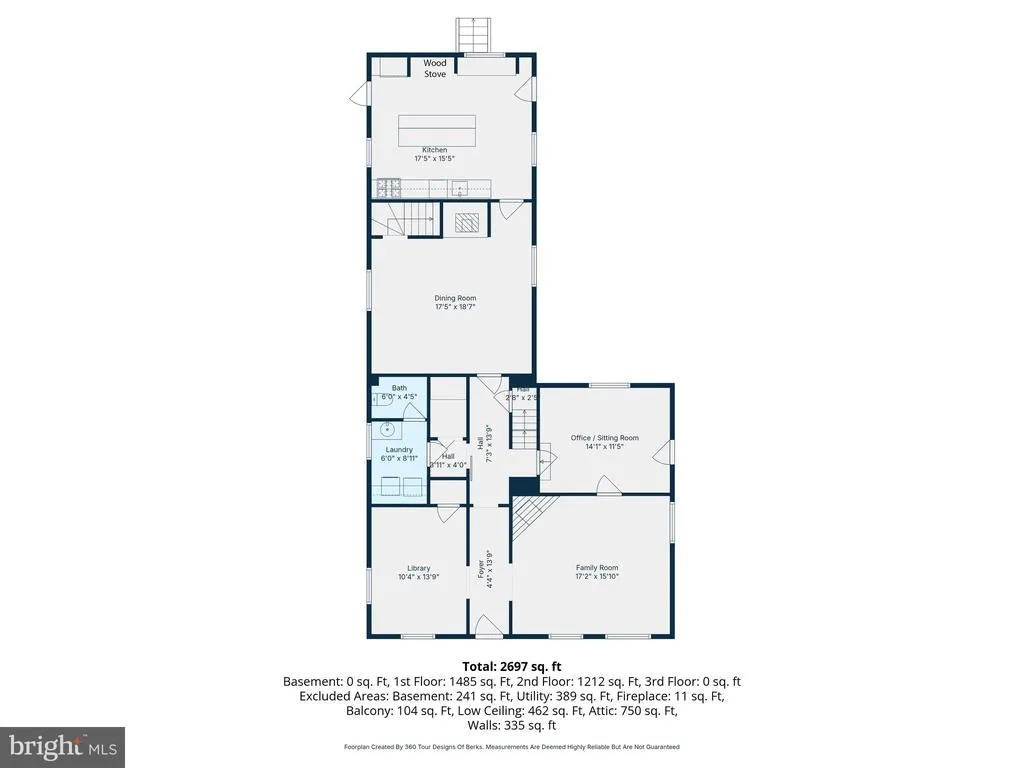
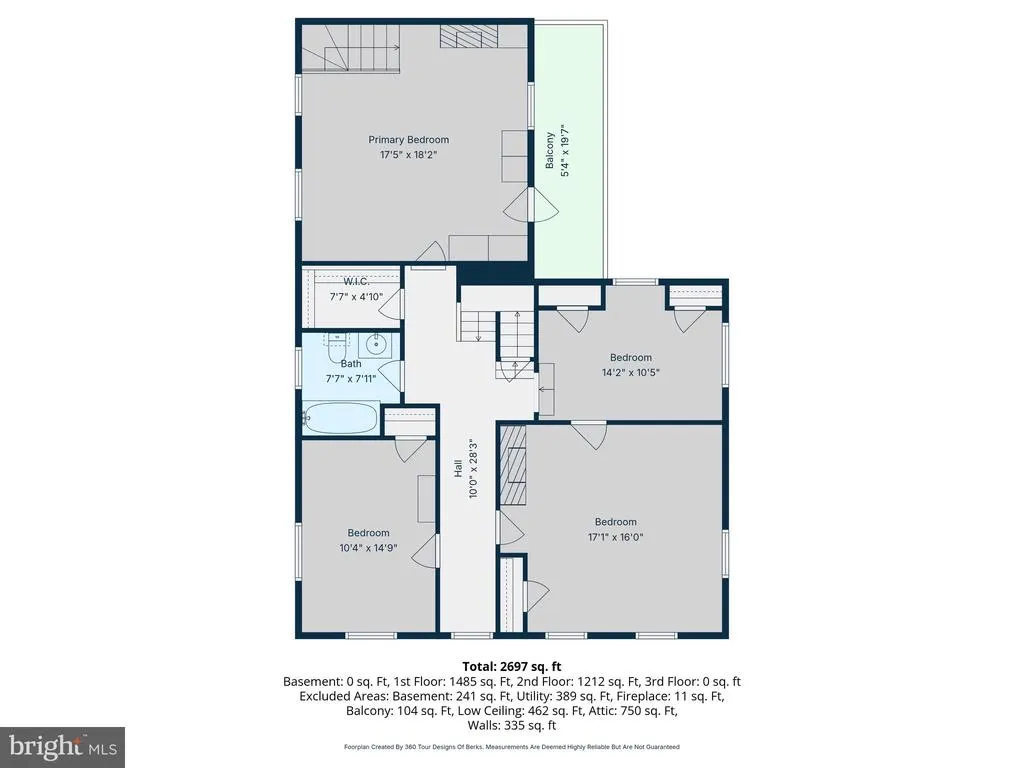
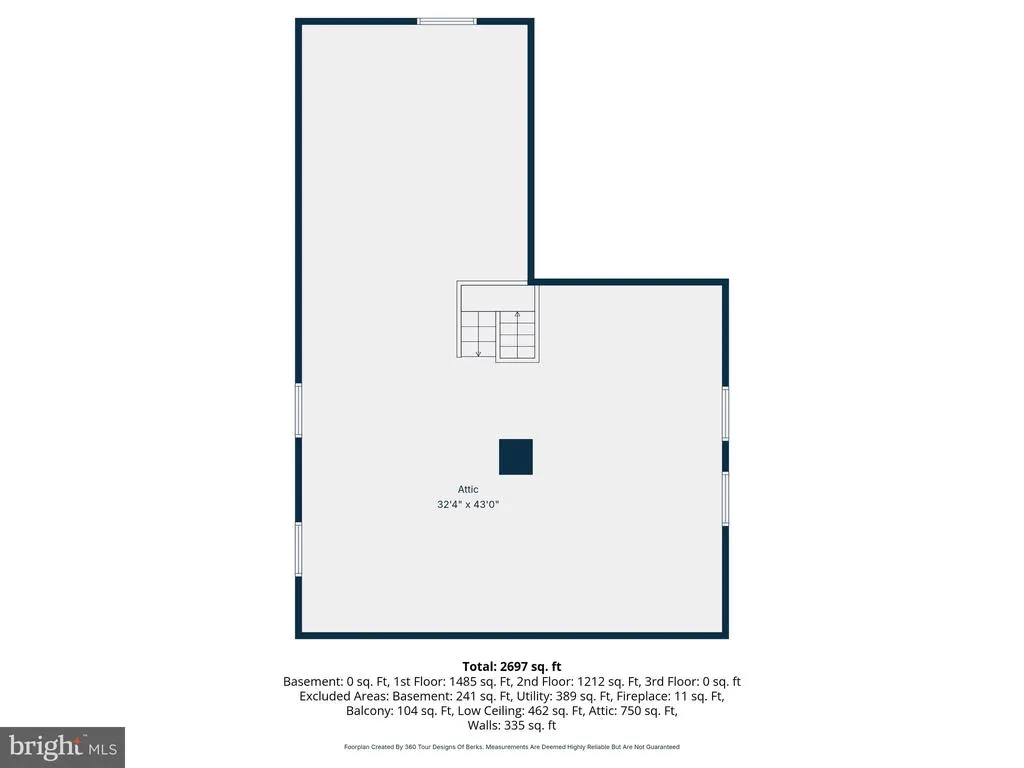
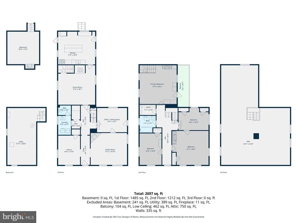
A Rare Architectural Treasure Circa 1754 Gracefully standing along one of the most admired stretches of historic Strasburg, 27 E. Main Street is a residence of extraordinary provenance, authenticity, and enduring beauty. Constructed in 1754, this remarkable stone home is among the Boroughs most cherished architectural landmarksa property that embodies the craftsmanship, permanence, and quiet elegance of early Lancaster County. From the moment one approaches the home, its historic significance is unmistakable. The timeless stone faade, weathered with dignity over centuries, offers a rare glimpse into Americas architectural past. Crossing the threshold into the gracious center hall is an experience unto itselfan immersion into a world where artisanship reigned supreme and every detail was crafted with intention and care. Throughout the residence, authentic period elements remain beautifully intact. Wide-plank floors worn smooth by generations, deep-set windowsills exceeding one foot in depth, original moldings, and many historic window panes still displaying their delicate bubbles and imperfections speak to the homes remarkable preservation. The warmth and texture found here cannot be replicated; they can only be inherited. The first floor unfolds as a series of richly layered living spaces, each possessing its own character and sense of intimacy. The inviting family room, anchored by a fireplace, offers a warm and relaxed setting for everyday living. A distinguished library, lined with extensive built-in bookcases, evokes the atmosphere of a private study from another era, while the elegant parlor provides an ideal retreat for a home office, music room, or formal sitting area. At the heart of the home, the formal dining room stands as a true centerpiecegracious in scale and framed by an extraordinary walk-in fireplace that recalls the gatherings and celebrations of centuries past. This is a room designed not simply for dining, but for meaningful occasions and memorable evenings shared with family and guests. The kitchen masterfully balances historic character with modern practicality. Rich wood flooring, and deep windows create an atmosphere of warmth and authenticity, while carefully integrated conveniences allow the home to function beautifully for contemporary living. Nearby, a thoughtfully updated laundry room and guest powder room add comfort without compromising the integrity of the residence. Upstairs, the second floor offers four spacious bedrooms and an updated bath. The primary bedroom opens onto a charming balcony overlooking what can only be described as an enchanting landscapea tapestry of flowering gardens, mature trees, and seasonal color that transforms the grounds into a private sanctuary. Above, the third-floor attic reveals a breathtaking display of early craftsmanship, with exposed hand-hewn beams and gracefully curved support braces. Whether envisioned as an artists studio, private retreat, or additional living space, the possibilities are extraordinary. The grounds are equally captivating. Extensive perennial gardens, a vegetable garden, and orchard create a setting of rare beauty and serenity. Built into the foundation of a former barn, the stone terrace offers an idyllic setting for outdoor entertaining, surrounded by fragrant blooms and the timeless ambiance of this historic estate. Additional amenities include a private driveway with generous off-street parking, a detached two-car garage, and a charming barn ideal for hobbies, storage, or workshop use. With 1.1 acres, there is plenty of space for future pool, and accessory structure. See attached Zoning Ordinance for details. Properties of this architectural importance and authenticity seldom become available. 27 E. Main Street is more than a residenceit is a stewardship opportunity, offering the rare privilege of becoming part of Strasburgs enduring history. Private tours are now available by appointment.
| Elementary School | Middle School | High School |
|---|---|---|
| Hans Herr Elementary School | Lampetr-Strsbrg Middle School | Lampeter-Strasburg High School |
| Price History | |
|---|---|
| 8/13/2026 | Listed $769,900 |
General Features
| Living Area | 3148 |
|---|---|
| Sewer | Public Sewer |
| Heating | Radiator,Hot Water |
| Cooling | Window Unit(s) |
| Utilities | Cable TV,Electric Available,Phone Available,Propane,Water Available,Sewer Available |
| Possession | Settlement,Negotiable,Immediate,0-30 Days CD |
| Roof | Shake |
| Appliances | Dishwasher,Disposal,Dryer,Microwave |
| Zoning | R-H: RESIDENTIAL |
| Garage Spaces | 2.00 |
| Patio/Porch Features | Balcony,Patio(s) |
| Architectural Style | Colonial |
| Construction Materials | Frame |
| School District | LAMPETER-STRASBURG |
| Exclusions | see attached document |
| Year Built | 1754 |
| Electric | 200+ Amp Service,Circuit Breakers |
| Levels | 2.5 |
| Tax Year | 2026 |
| Ownership | Fee Simple |
| Cool Fuel | Electric |
| Accessibility | None |
| County | LANCASTER |
| New Construction | No |
| Property Type | Residential |
| HOA | No |
| Subdivision Name | STRASBURG BOROUGH |
| Facing Direction | South |
| Garage Y/N | Yes |
| Water Access Y/N | No |
| Other Structures | Above Grade,Below Grade |
| Transportation | Bus Stop less than 1 mile |
| Full Baths | 1 |
| Status | ACTIVE |
| Directions | GPS |
| City | STRASBURG |
| Disclosures | Historic Property,Prop Disclosure,Radon,Lead Based Paint - Federal |
| Senior Community Y/N | No |
| MLS Area | Strasburg Boro (10557) |
| Lot Size Units | Square Feet |
| Lot Size Square Feet | 47916.00 |
| Tax Assessed Value | 393600.0 |
| Tax Annual Amount | 10096.0 |
| Home Warranty Y/N | No |
| Property Condition | Very Good |
| Structure Type | Detached |
| Condo/Coop Association fee Y/N | No |
| Bathrooms Count Main Level | 1.00 |
| Price Per Sq Ft Total AG | 244.57 |
| Acceptable Financing | Cash,Conventional |
| Lease Considered Y/N | No |
| Vacation Rental Y/N | No |
| Virtual Tour | https://360tourdesigns-berks.hd.pics/27-E-Main-St/idx |
| Total SQFT | 3148 |
| Standard Status | Active |
| Year Built Source | Assessor |
Interior Features
| Interior Amenities | Additional Stairway,Attic,Built-Ins,Ceiling Fan(s),Chair Railings,Crown Moldings,Exposed Beams,Floor Plan - Traditional,Formal/Separate Dining Room,Kitchen - Gourmet,Kitchen - Galley,Kitchen - Island |
|---|---|
| Heating Fuel | Propane - Leased |
| Basement | Interior Access,Outside Entrance,Partial,Unfinished |
| Flooring | Solid Hardwood |
| Total Fireplaces | 5 |
| Fireplace Features | Marble,Insert |
| Hot Water | Propane |
| Basement (Y/N) | Yes |
| Heating Y/N | Yes |
| Window Features | Double Hung,Screens,Storm,Transom,Wood Frame |
| Fireplace Y/N | Yes |
| Above Grade Finished Area | 3148 |
| Half Baths | 1 |
| Central Air Y/N | No |
| Total Bedrooms | 4 |
| Below Grade Finished Area Unit Type | Square Feet |
| LivingAreaSource | Assessor |
| Laundry Type | Main Floor |
| Below Grade Unfin Area Units | Square Feet |
| Below Grade Finished Area Source | Assessor |
| Bedrooms Count All Upper Levels | 4 |
| Bedrooms Count Upper Level 1 | 4 |
| Bathrooms Half Main Level | 1 |
| Bathrooms Full Upper Level 1 | 1 |
| Bathrooms Full All Upper Levels | 1 |
| Bathrooms Count Upper Level 1 | 1.00 |
| Bathrooms Count All Upper Levels | 1 |
| Above Grade Unfin Area Units | Square Feet |
| Above Grade Unfin SQFT Source | Estimated |
| Above Grade Finished Area Source | Assessor |
| Above Grade Finished Area Unit Type | Square Feet |
| Total Baths | 2 |
Exterior Features
| Exterior Amenities | Bump-outs,Chimney Cap(s),Extensive Hardscape,Exterior Lighting |
|---|---|
| Pool | No Pool |
| Parking Features | Asphalt Driveway,Crushed Stone,Shared Driveway |
| Lot Features | Adjoins - Open Space,Fishing Available,Landscaping,Rear Yard,SideYard(s) |
| Water Source | Public |
| Inclusions | see attached document |
| Total Parking Spaces | 12 |
| Garage Features | Garage - Side Entry,Garage Door Opener,Additional Storage Area |
| Type of Parking | Detached Garage,Off Street |
| Foundation Details | Stone |
| Water View Y/N | No |
| Lot Dimensions | 0.00 x 0.00 |
| Lot Size Acres | 1.10 |
| Lot Size Source | Assessor |
| Waterfront Y/N | No |
| Land Assessed Value | 132300.00 |
| Navigable Water Y/N | No |
| Water Oriented Y/N | No |
| # of Detached Garage Spaces | 2 |
| LotDimensionsSource | Assessor |
| Off Street - # of Spaces | 10 |
Amenities
- Foreclosure
- Views
- Short Sale
- New Construction
- Adult 55+
- Lease To Own
- No HOA Fees
- Furnished
- Primary On Main
- Air Conditioning
- Seller Finance
- Green
- Fixer Upper
- Horse
- Golf
- Fireplace
- Deck
- Garage
- Basement
- Pool
Property vs Single Family Average in 17579
Price
Taxes
Year Built
 © BRIGHT, All Rights Reserved
