
Primary on Main
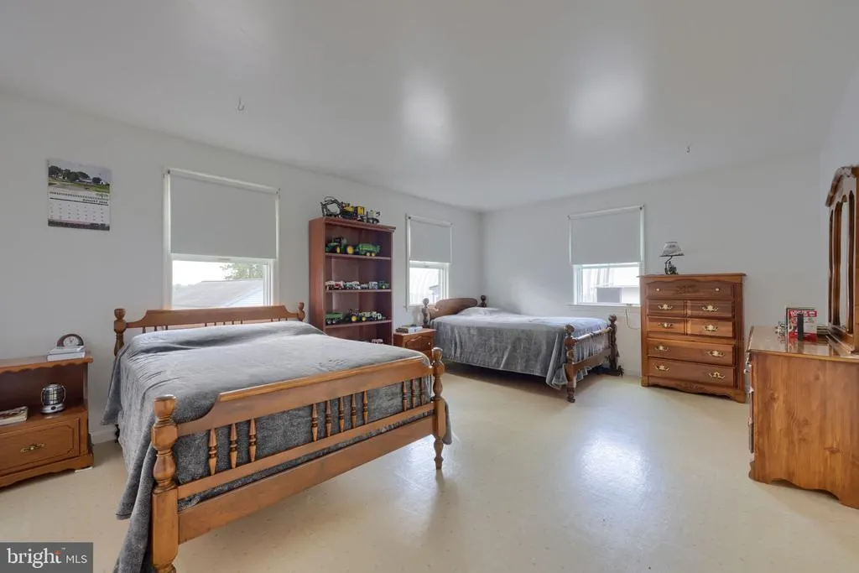
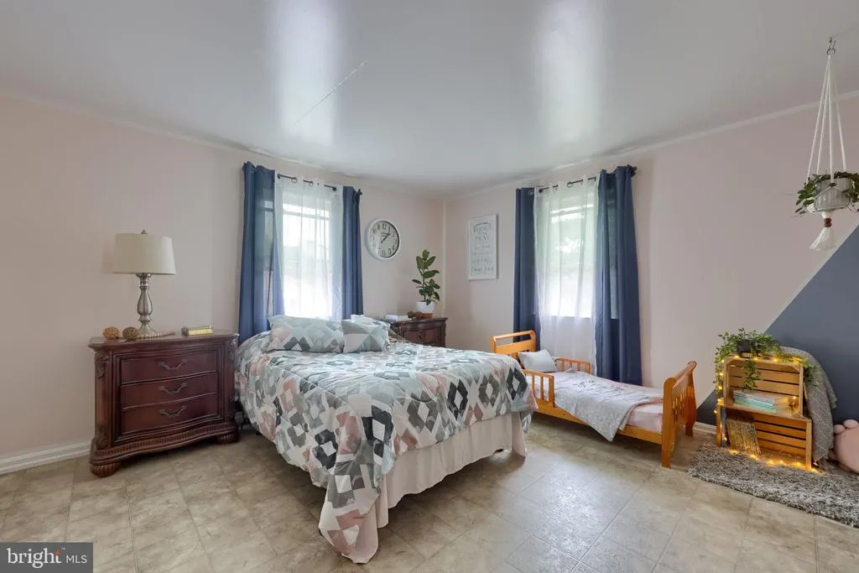
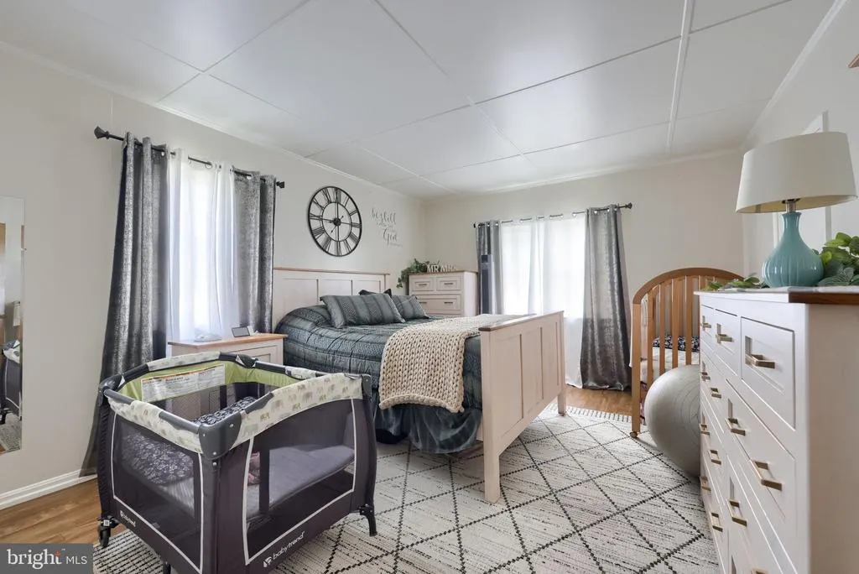
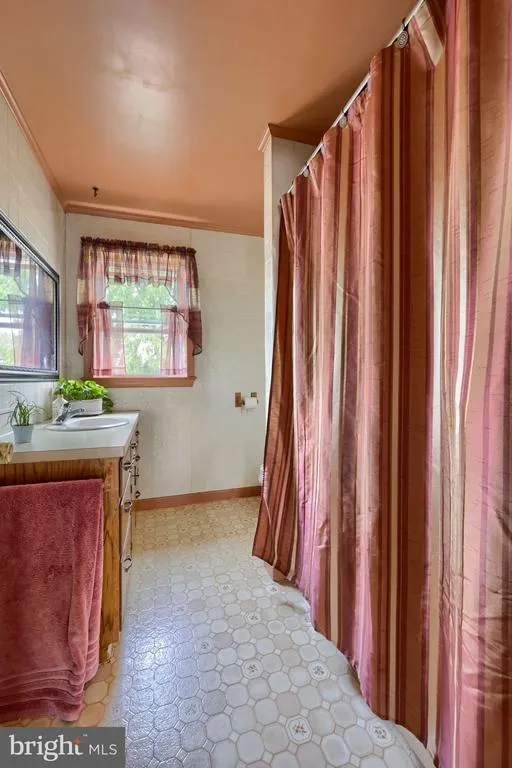
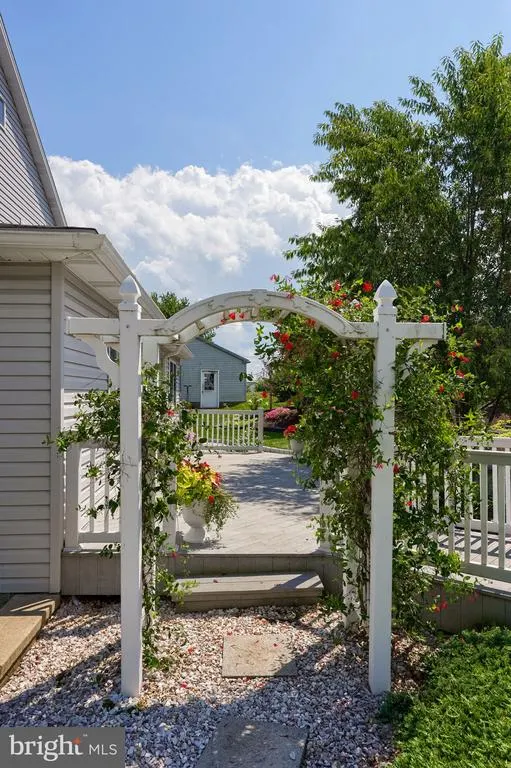
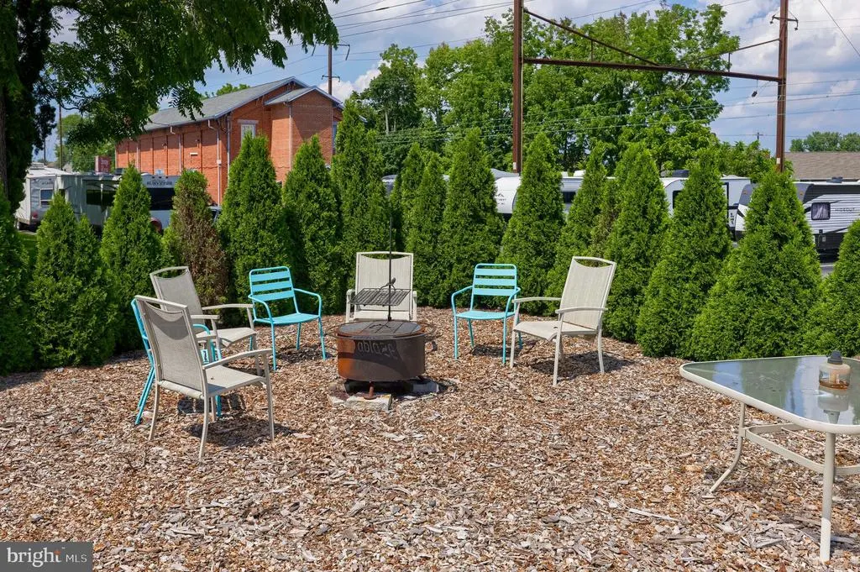
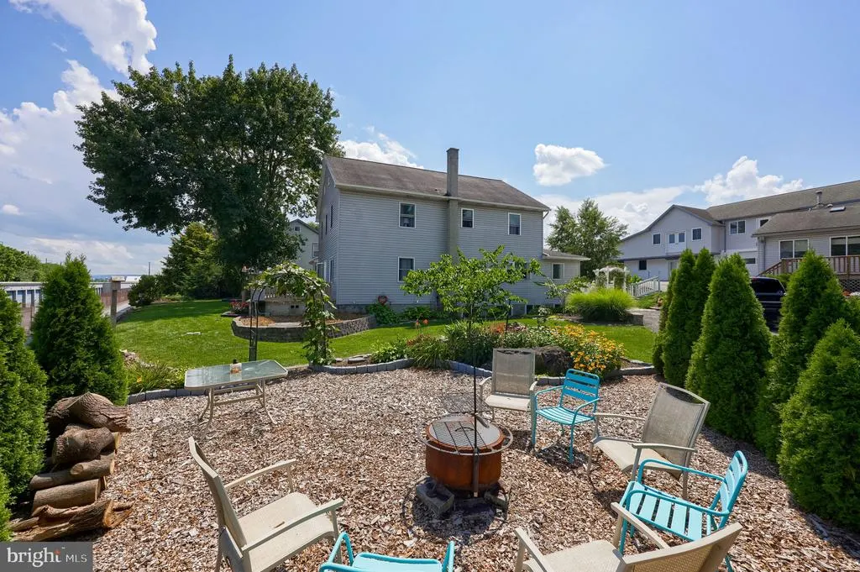
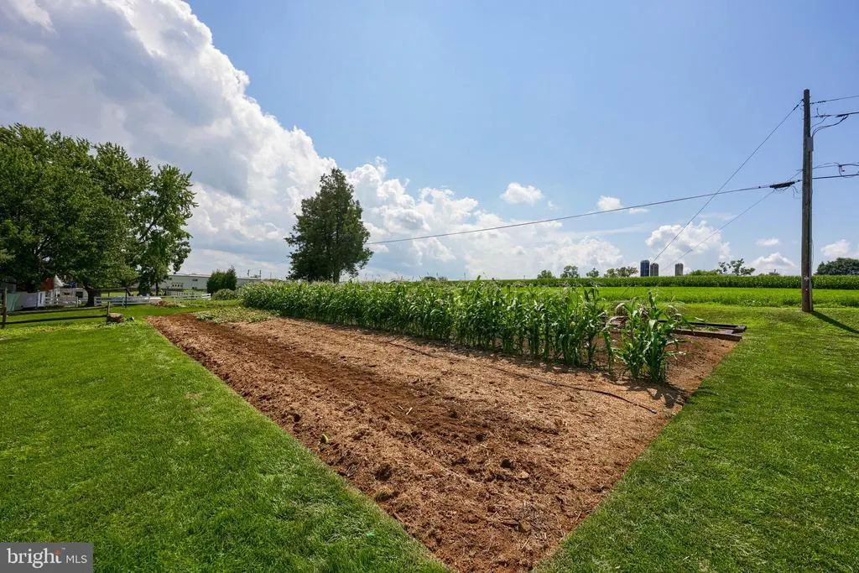
Address
Not Disclosed, Bird In Hand, PA
Price
$ 1,500,000
Property Attributes
- MLS#PALA2093818
- TypeSingle Family
- Listing Status ACTIVE
- CountyLANCASTER
- CityBird In Hand
- AreaEast Lampeter Twp
- NeighborhoodBird-In-Hand
- Zip17505
- StyleTraditional
- Year Built1879
- Taxes$ 11610
- Price$ 1,500,000
- Bedrooms5
- Full Bathrooms2
- Half Bathrooms0
- Sqr Footage8034
- Lot Size1.23 Acres
Data Source:
Bright MLS
Property Description
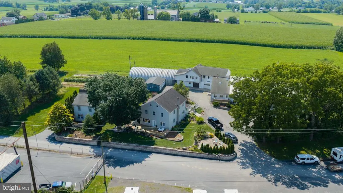
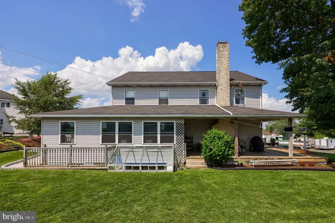
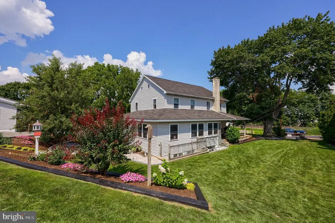
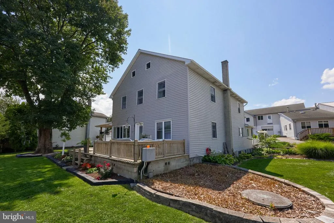
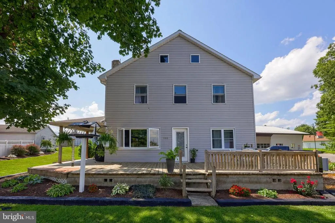
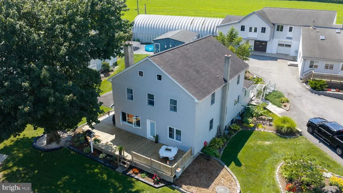
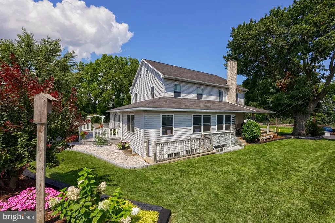
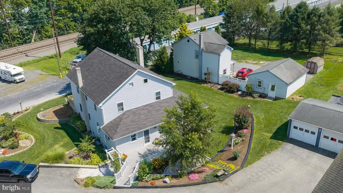
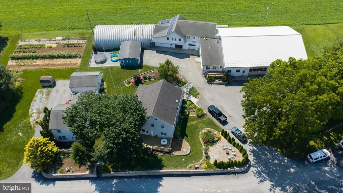
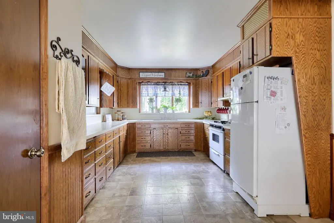
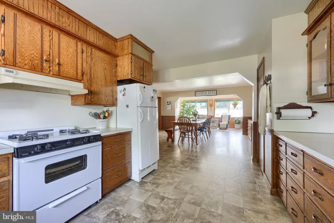
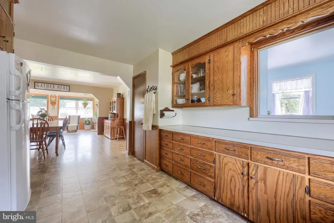
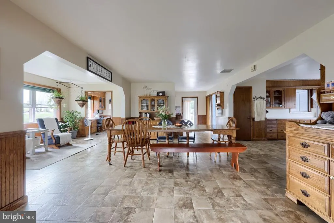
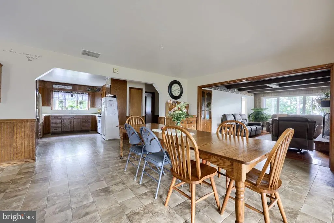
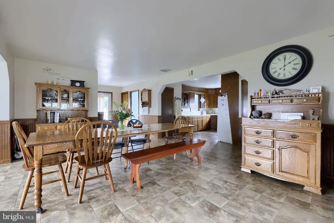
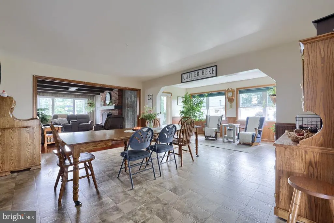
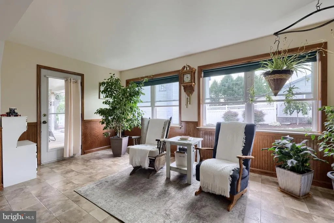
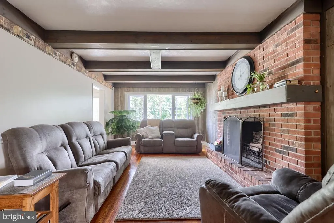
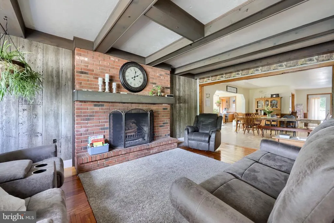
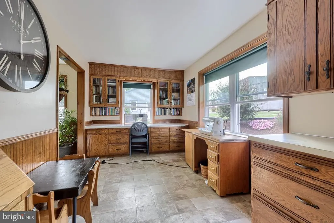
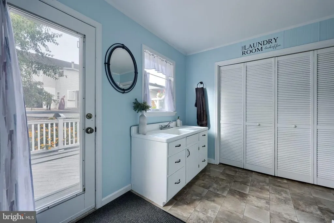
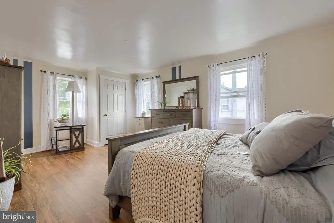
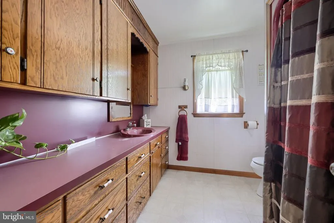
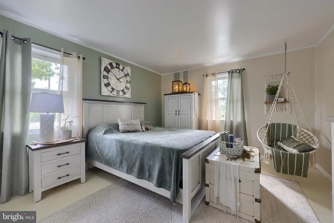
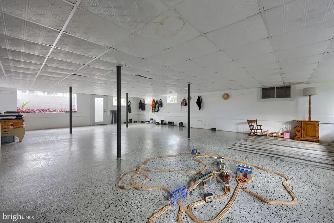
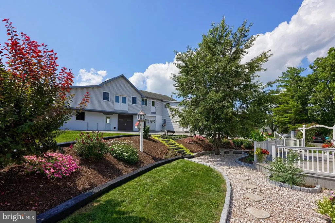
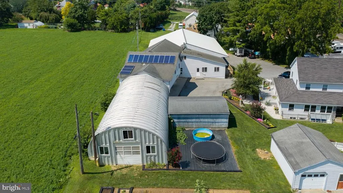
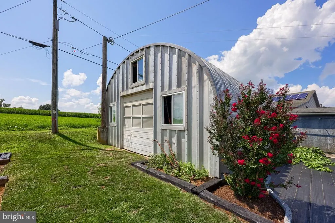
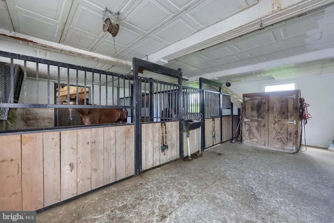
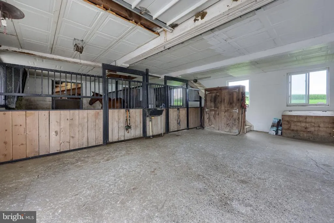
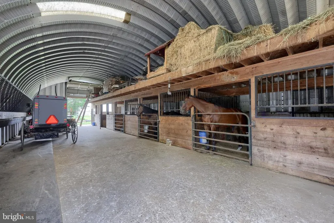
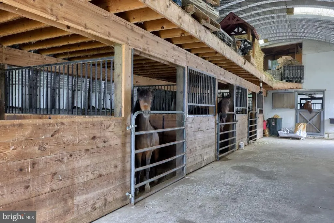
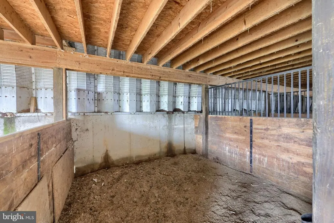
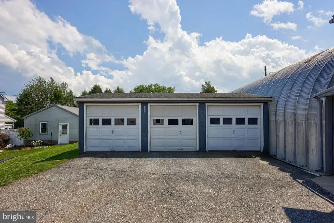
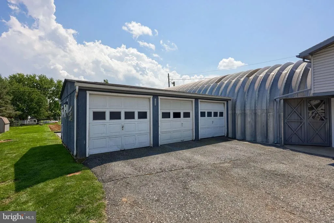
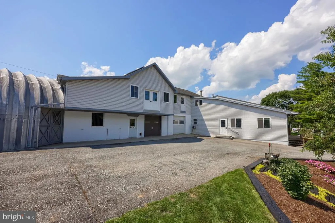
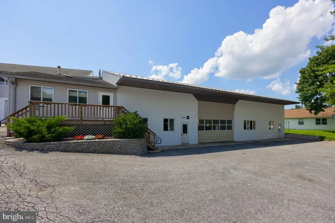
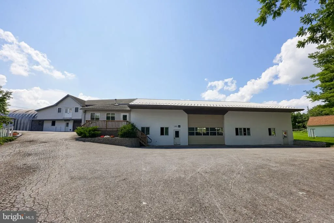
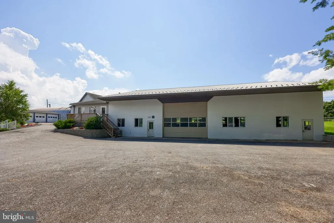
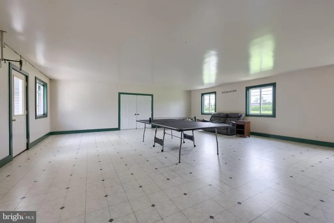
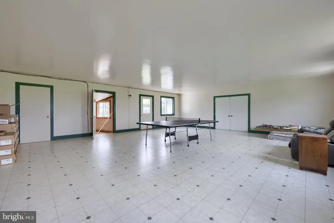
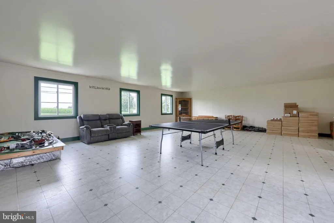
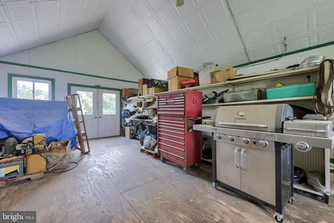
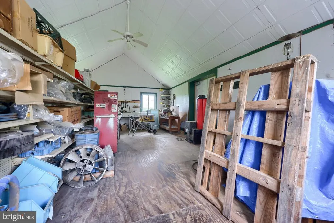
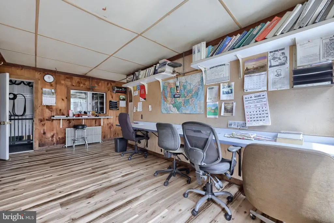
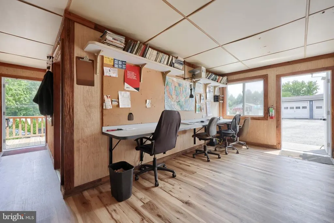
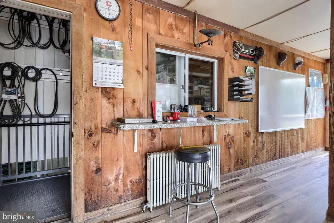
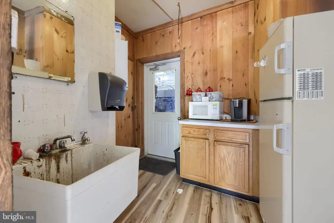
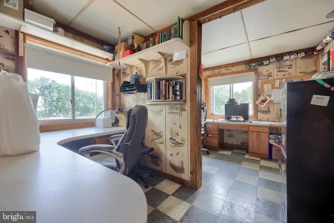
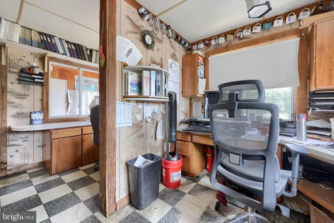
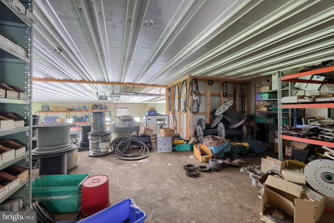
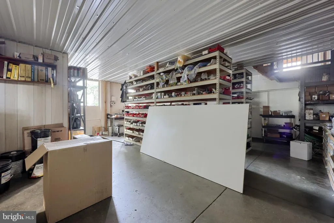
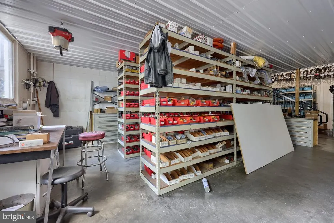
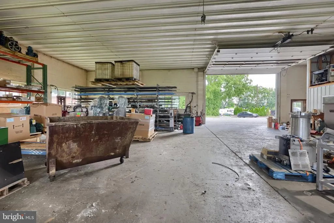
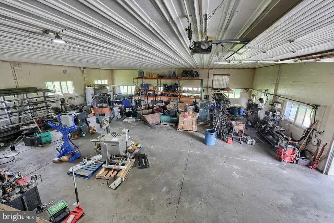
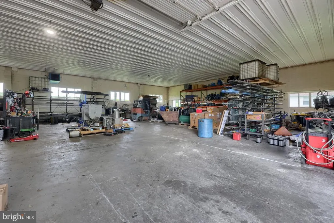
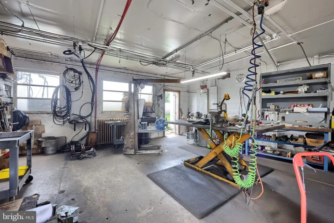
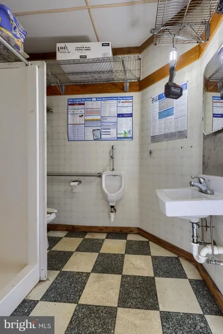
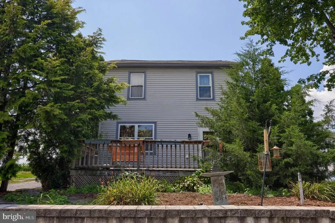
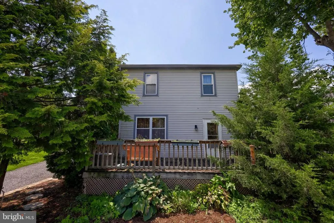
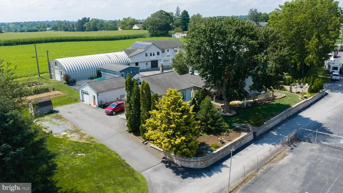
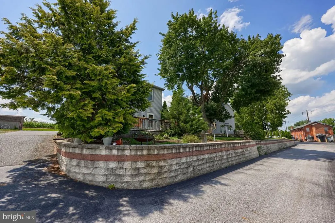
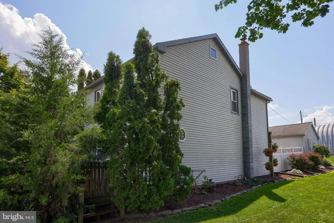
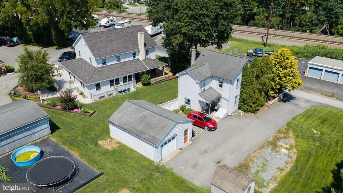
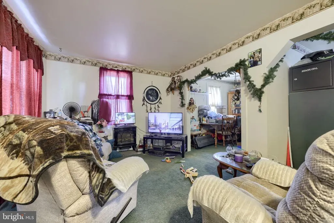
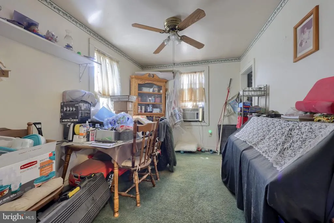
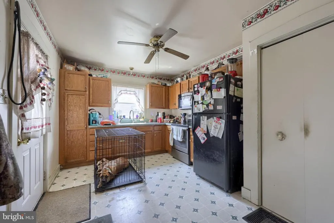
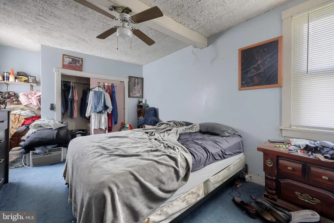
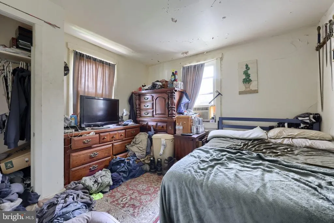
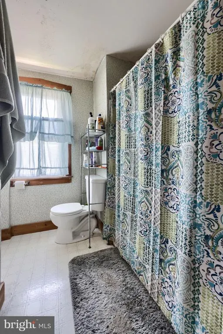
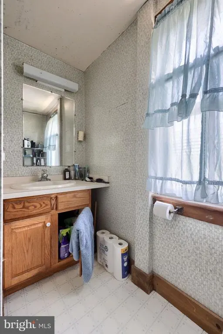
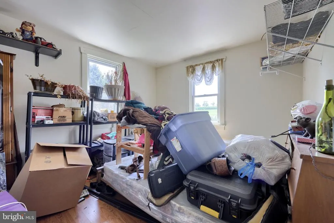
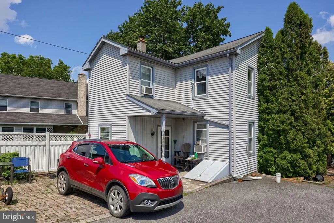
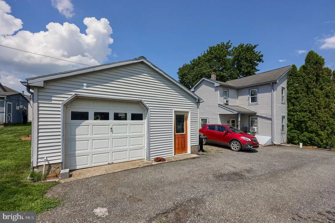
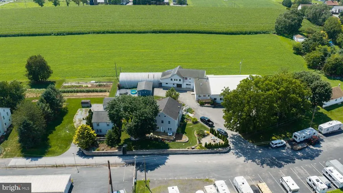

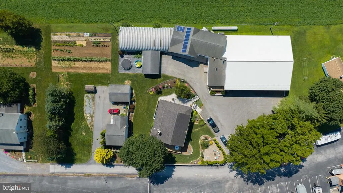
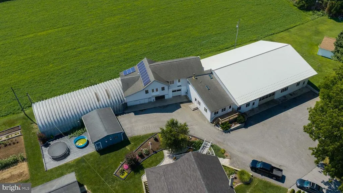
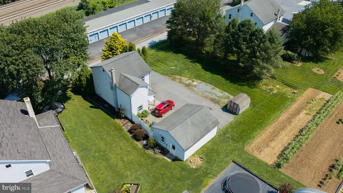
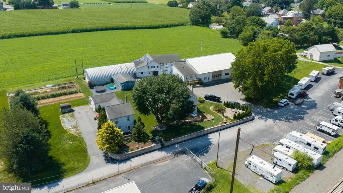
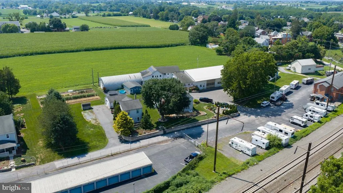
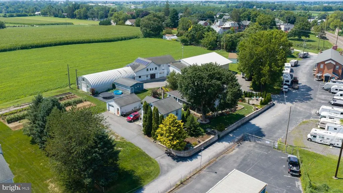
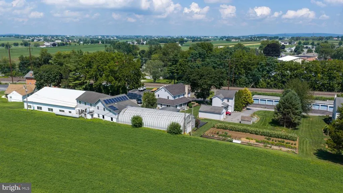
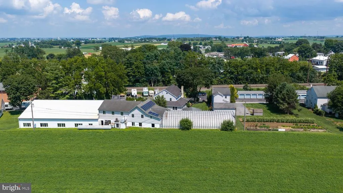
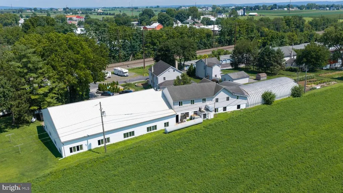
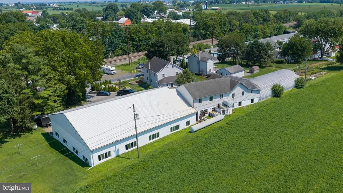
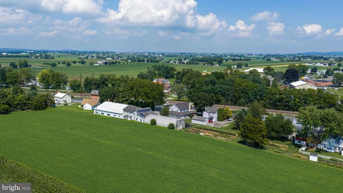
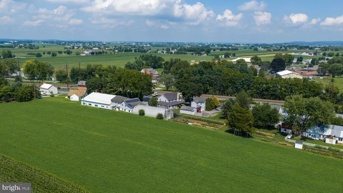
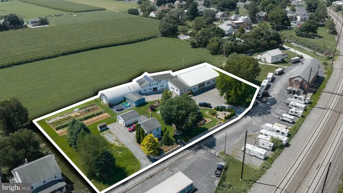
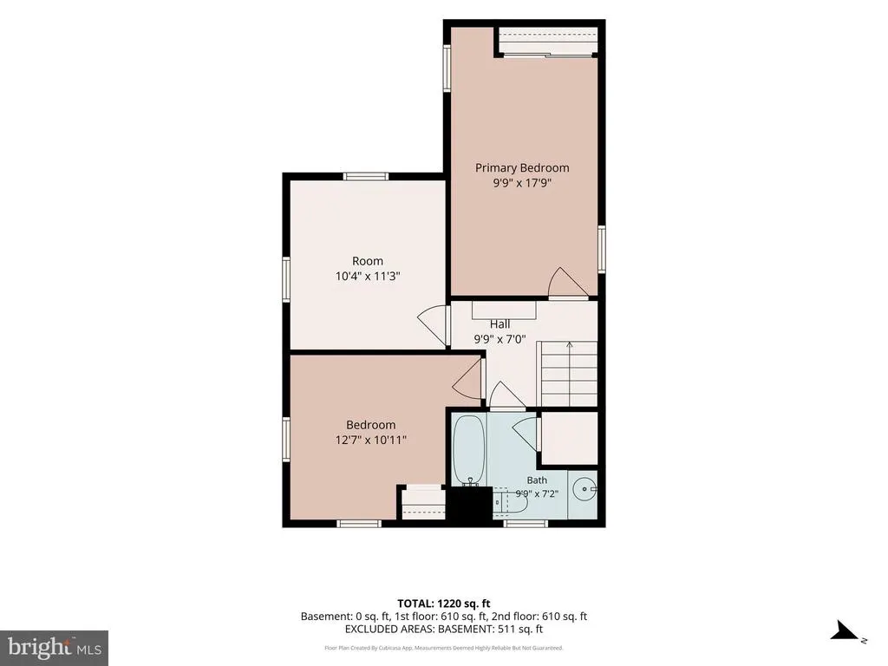
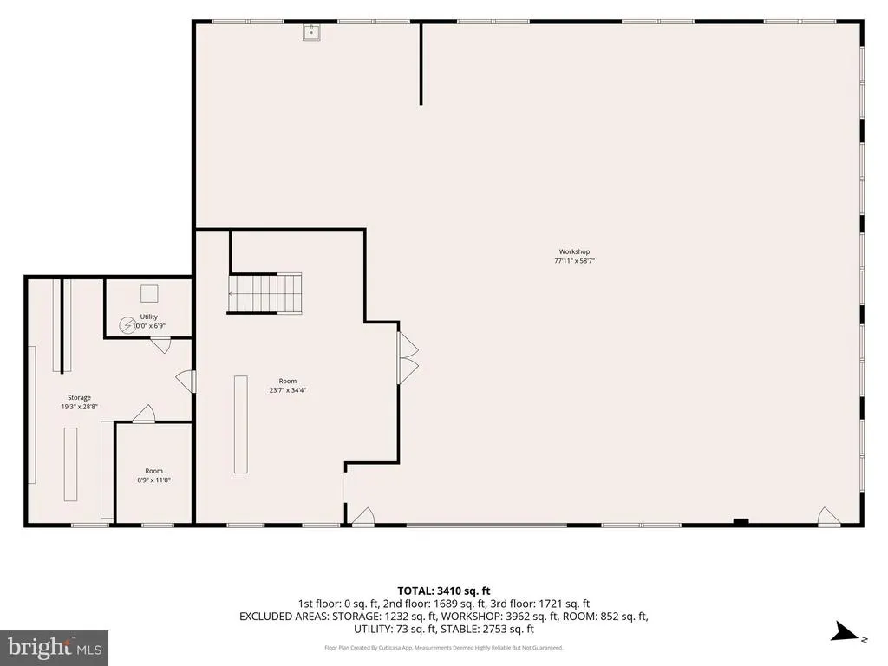
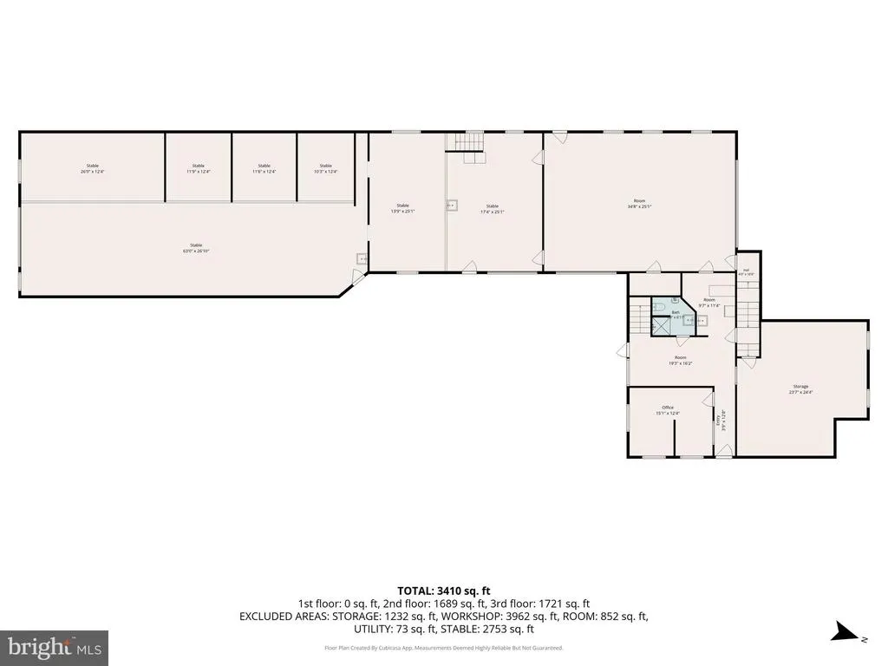
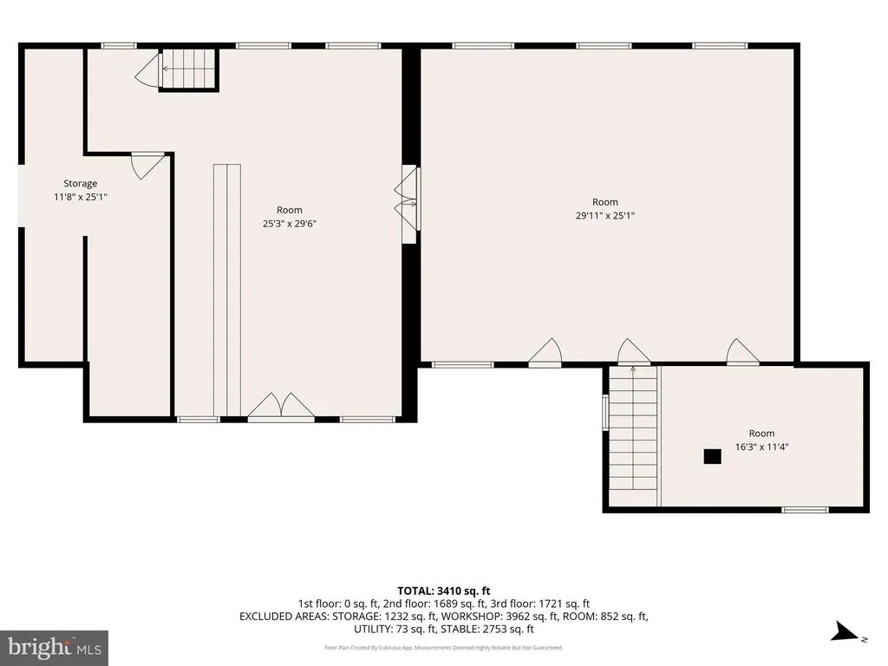
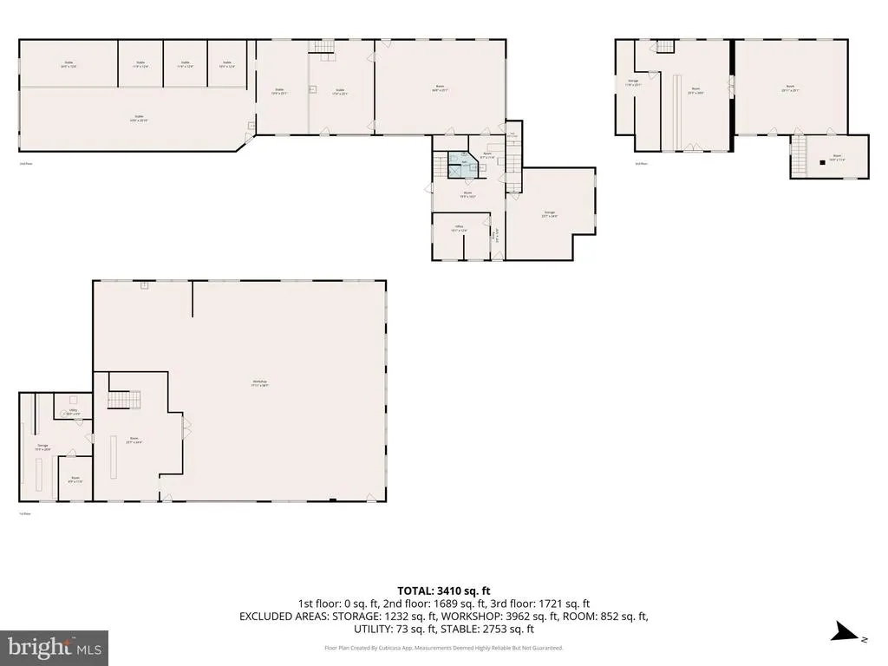
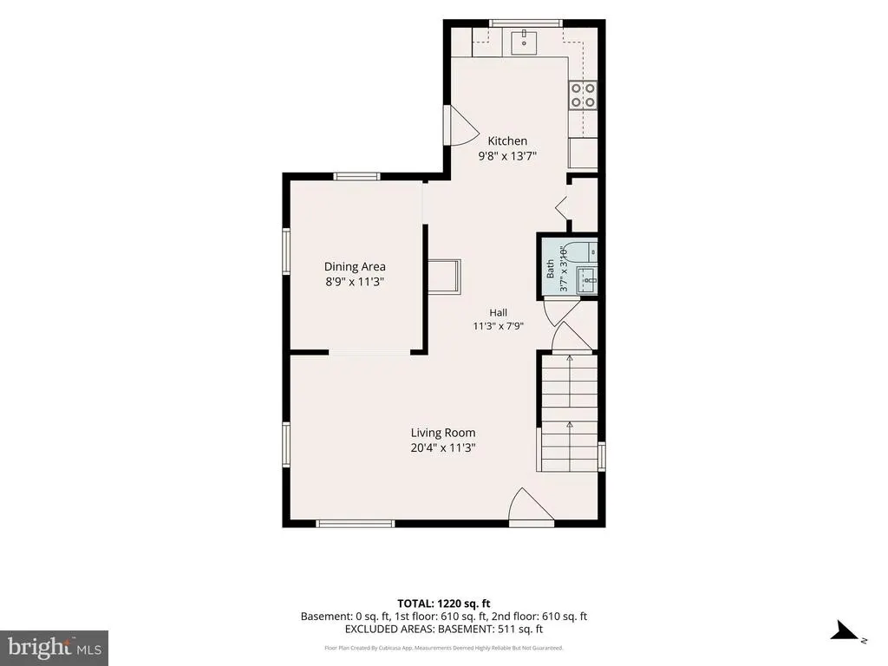
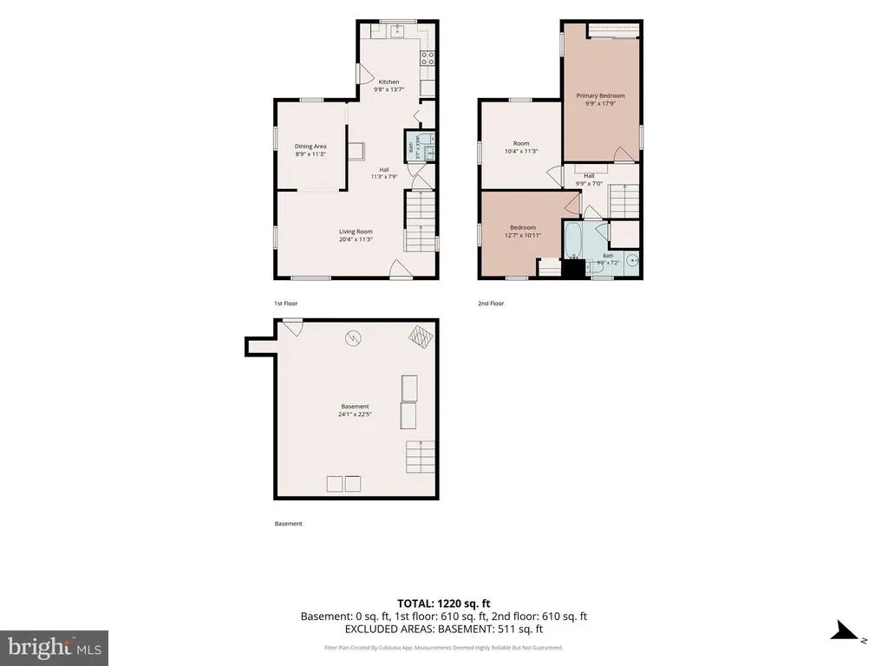
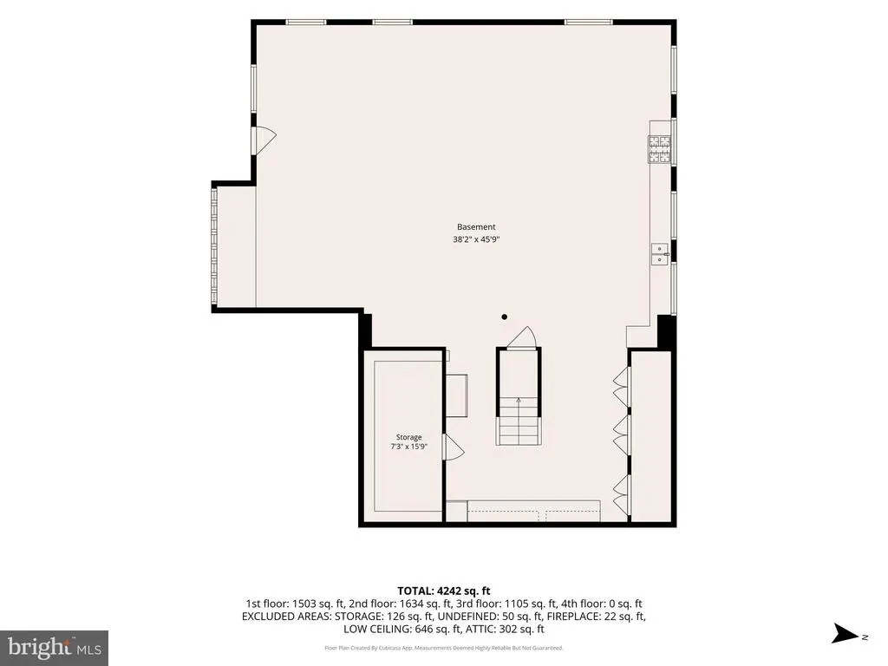
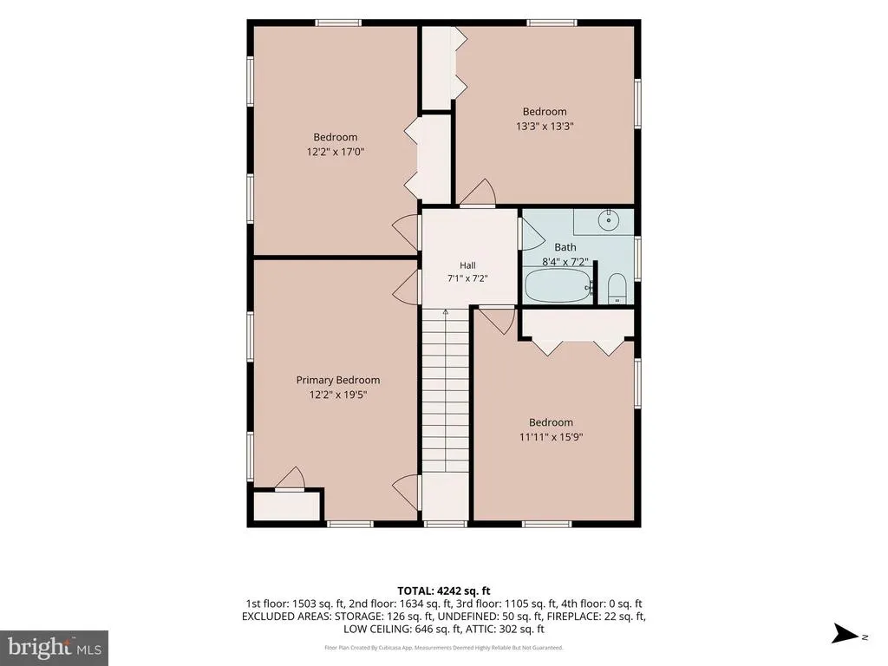
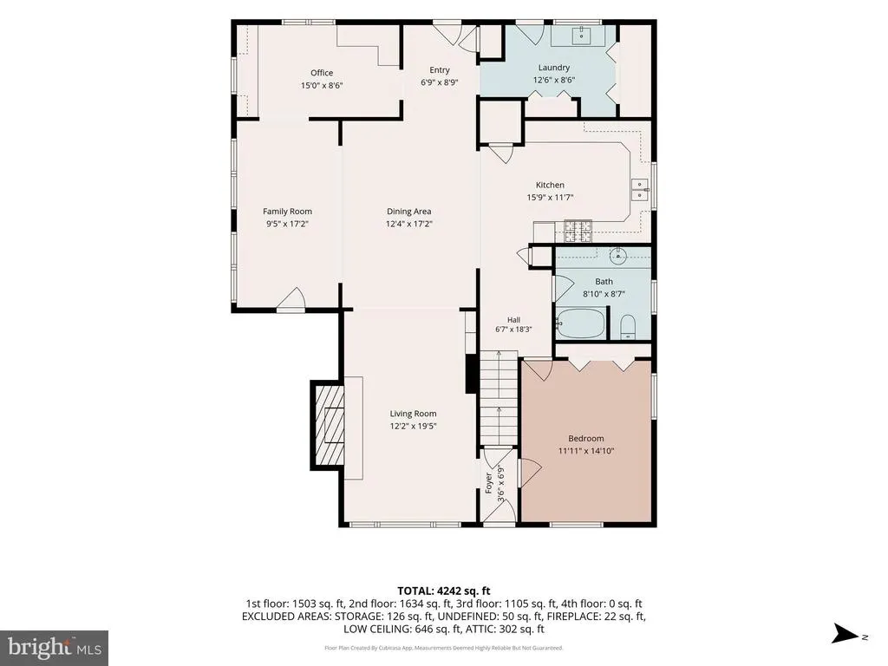
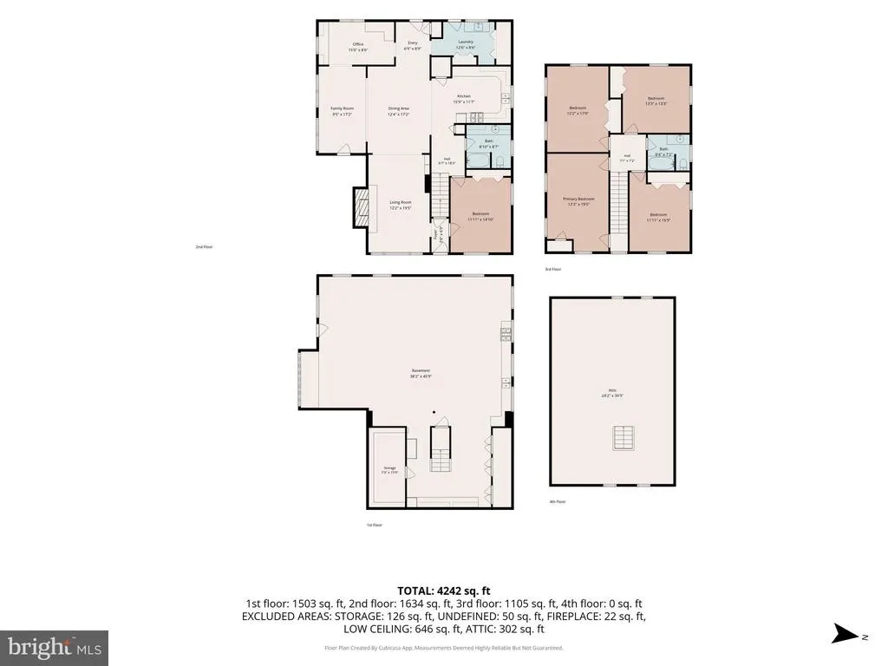
Wonderful 3 Unit mixed use property consisting of a 2 Story 3 bedroom 1 bath 1,400 finished sq ft home occupied by a long term tenant, a 2 Story 5 bedroom 2 bath 3,137 finished sq owner occupied home, an approximately 7,000 sq ft warehouse/office building with 15-16 ft ceilings and an approximately 2,200 sq ft steel building that currently has 4+ horse stalls. Great property for owner occupant wishing to run and business steps away from home with great rental income potential. BH Zoning allows for many different types of uses including its current mixed use manufacturing and servicing type business/residential multi-unit. This property has great income potential for an owner occupent or an investor with a vision. Tax Parcel ID 310-56029-0-0000 is included in sale and square footage.
| High School |
|---|
| Conestoga Valley High School |
| Price History | |
|---|---|
| 8/17/2026 | Listed $1,500,000 |
General Features
| Living Area | 8034 |
|---|---|
| Sewer | Public Sewer |
| Heating | Radiant,Hot Water |
| Cooling | Window Unit(s),Other |
| Utilities | Propane |
| Possession | Settlement |
| Roof | Composite,Asphalt |
| Zoning | BH |
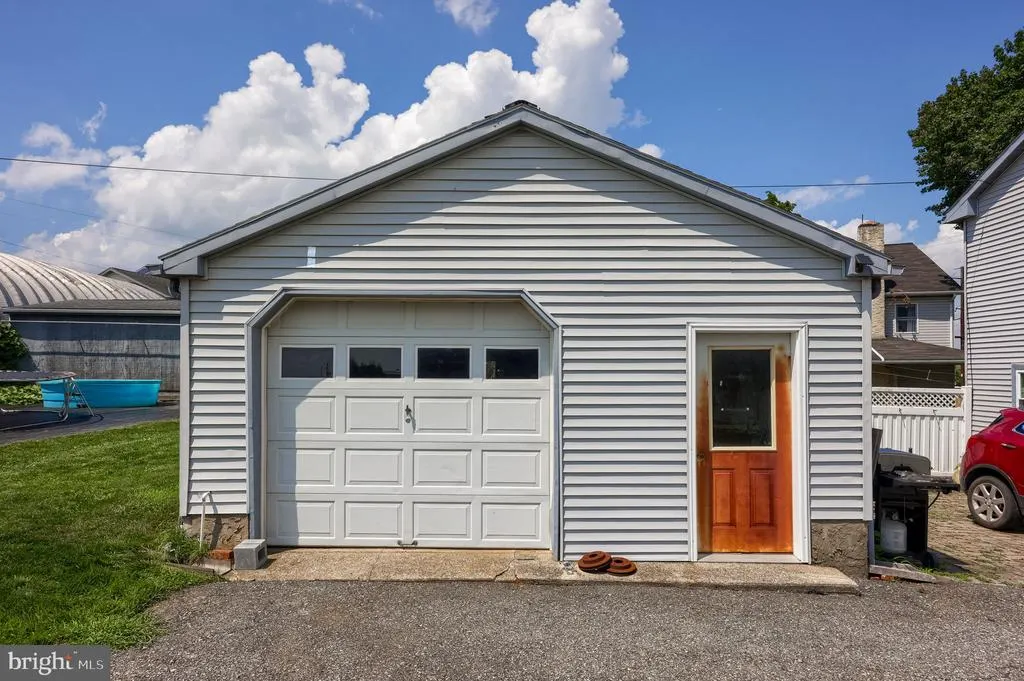
| Garage Spaces | 7.00 |
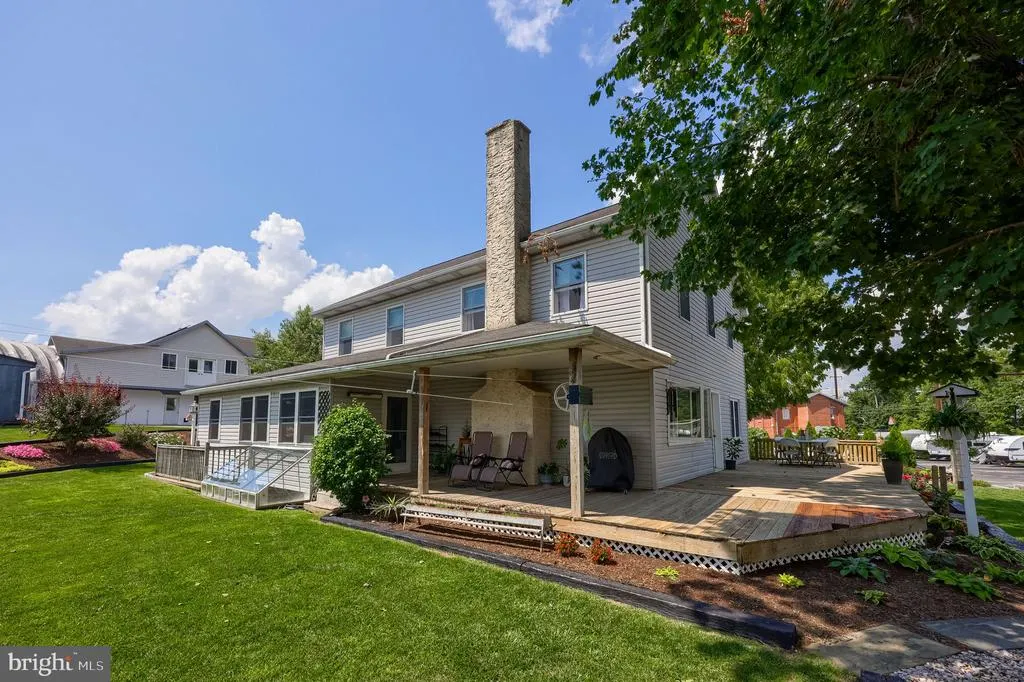
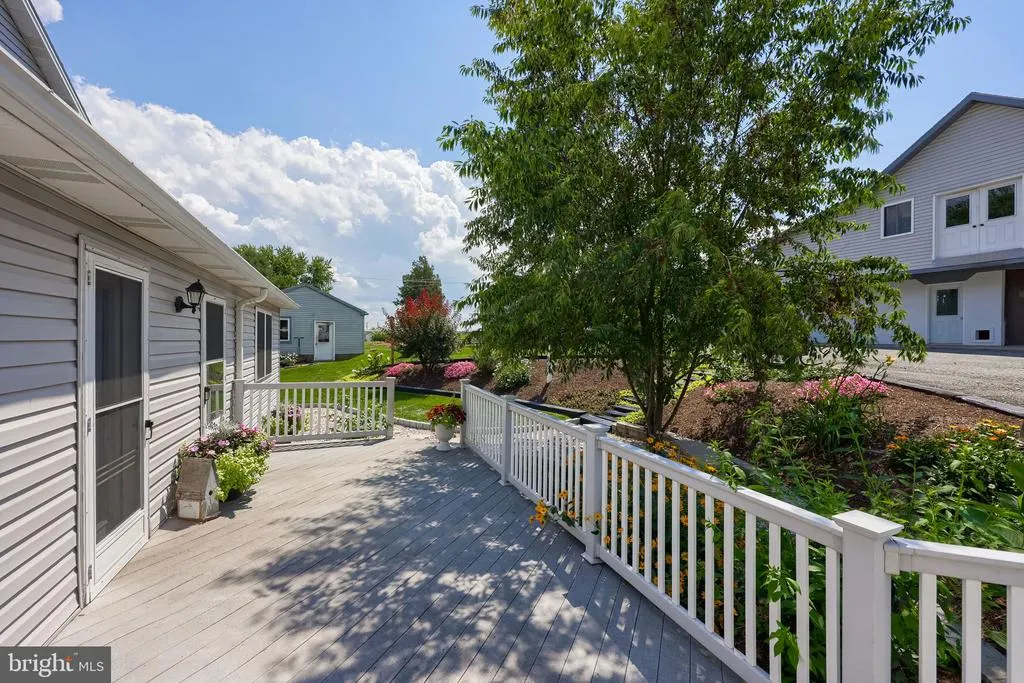
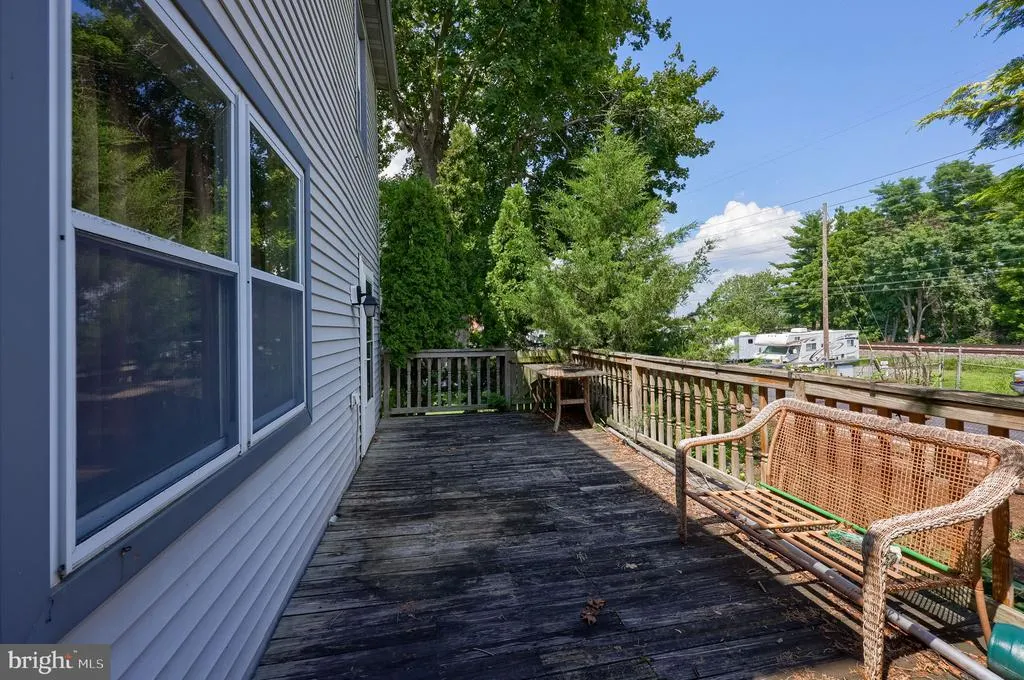
| Patio/Porch Features | Porch(es),Deck(s),Wrap Around |
| Architectural Style | Traditional |
| Construction Materials | Frame,Vinyl Siding,Block,Concrete |
| School District | CONESTOGA VALLEY |
| Exclusions | ALL BUSINESS EQUIPMENT NOT LISTED AS INCLUDED |
| Year Built | 1879 |
| Electric | 200+ Amp Service,100 Amp Service,Other |
| Levels | 2 |
| Tax Year | 2026 |
| Ownership | Fee Simple |
| Cool Fuel | Electric |
| Accessibility | None |
| County | LANCASTER |
| New Construction | No |
| Property Type | Residential |
| HOA | No |
| Subdivision Name | BIRD-IN-HAND |
| Garage Y/N | Yes |
| Water Access Y/N | No |
| Other Structures | Above Grade,Below Grade |
| Full Baths | 2 |
| Status | ACTIVE |
| Directions | FROM LANCASTER: E on Rte340 Old Philadelphia Pike,R on Railroad Ave (R at Greystone Manor),Property on R. |
| City | BIRD IN HAND |
| Disclosures | One Unit-Owner Occupied,Prop Disclosure,Other |
| Senior Community Y/N | No |
| MLS Area | East Lampeter Twp (10531) |
| Lot Size Units | Square Feet |
| Lot Size Square Feet | 53578.80 |
| Tax Assessed Value | 522400.0 |
| Tax Annual Amount | 11610.0 |
| Property Condition | Very Good,Good |
| Structure Type | Detached |
| Condo/Coop Association fee Y/N | No |
| Bathrooms Full Main Level | 1 |
| Bathrooms Count Main Level | 1.00 |
| Above Grade Unfin SQFT | 888 |
| Price Per Sq Ft Total AG | 238.63 |
| Acceptable Financing | Cash,Conventional |
| Vacation Rental Y/N | No |
| Total SQFT | 9586 |
| Standard Status | Active |
| Year Built Source | Estimated |
Interior Features
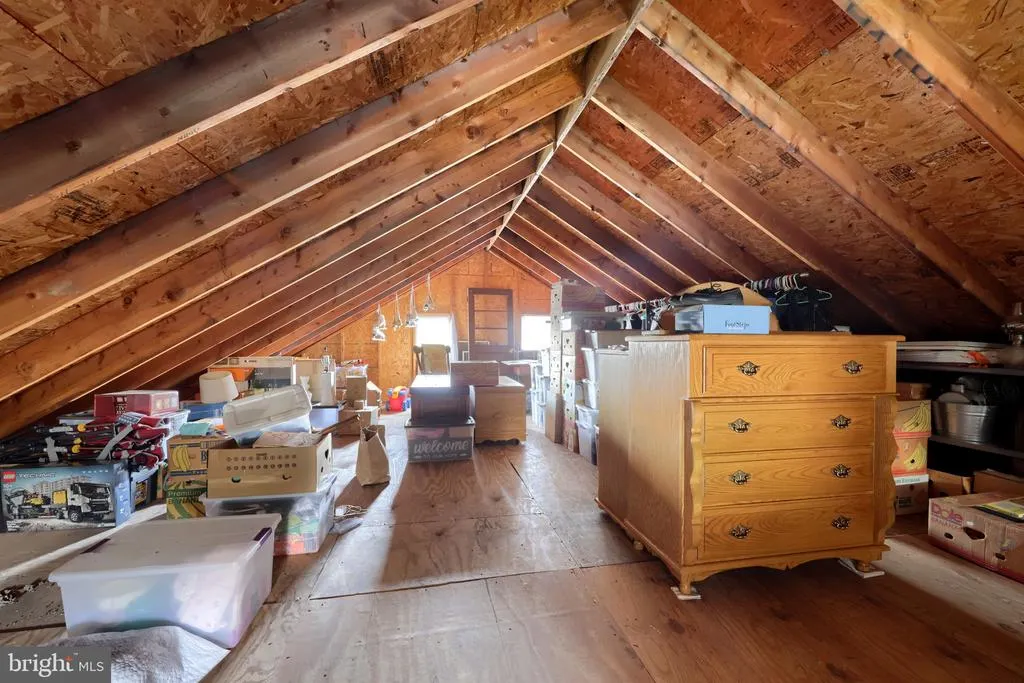
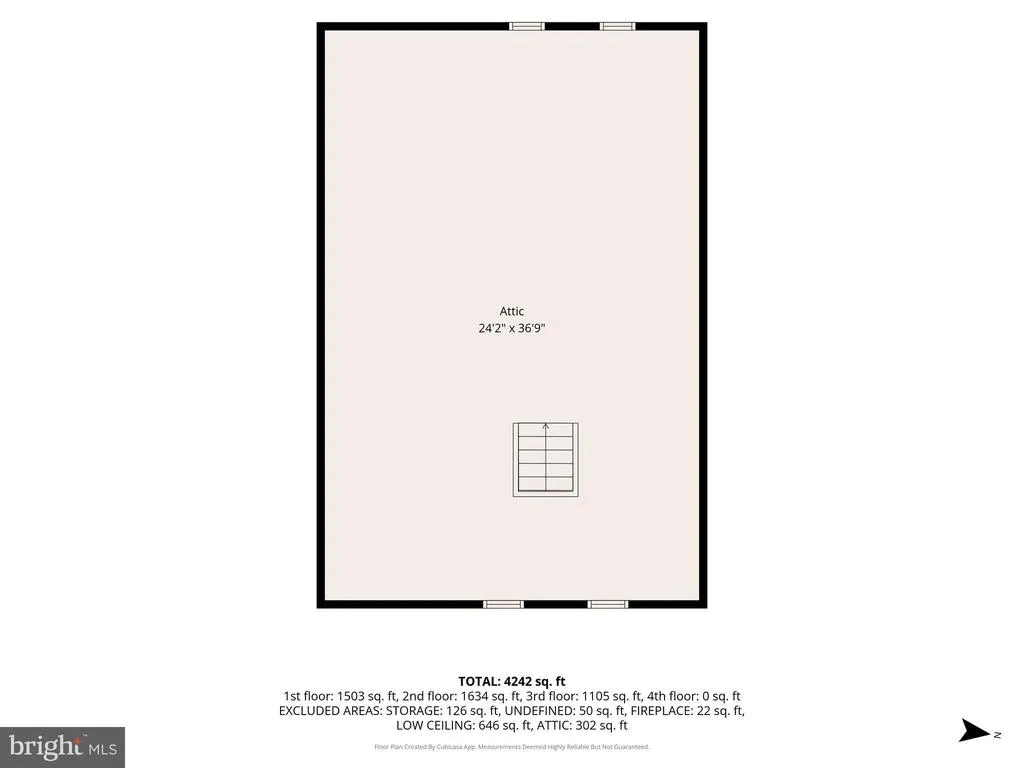
| Interior Amenities | Attic |
|---|---|
| Heating Fuel | Propane - Owned |
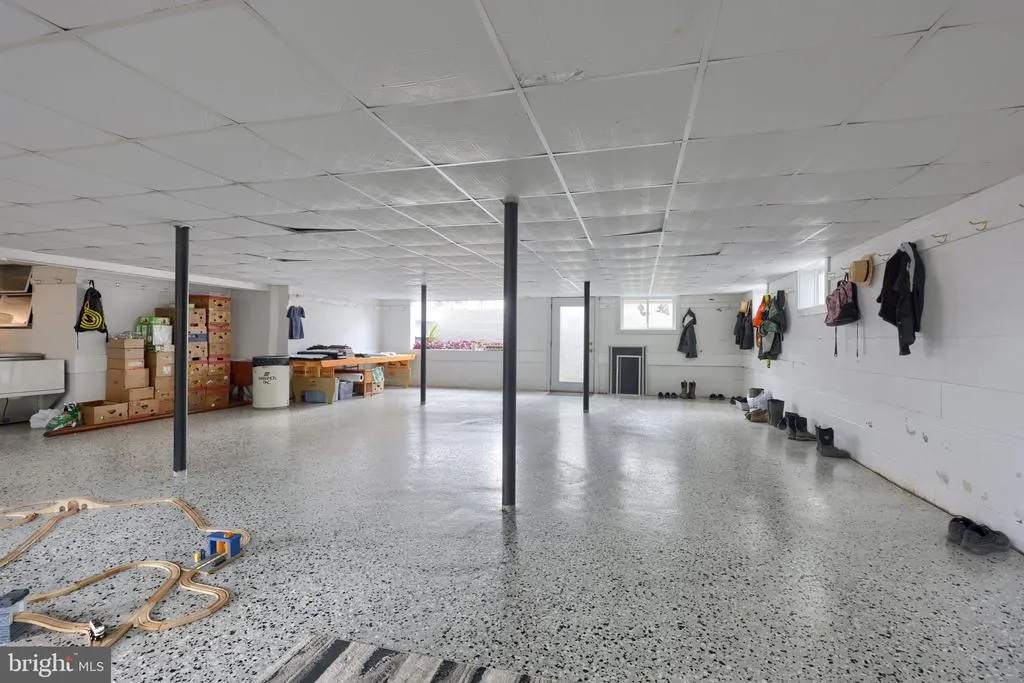
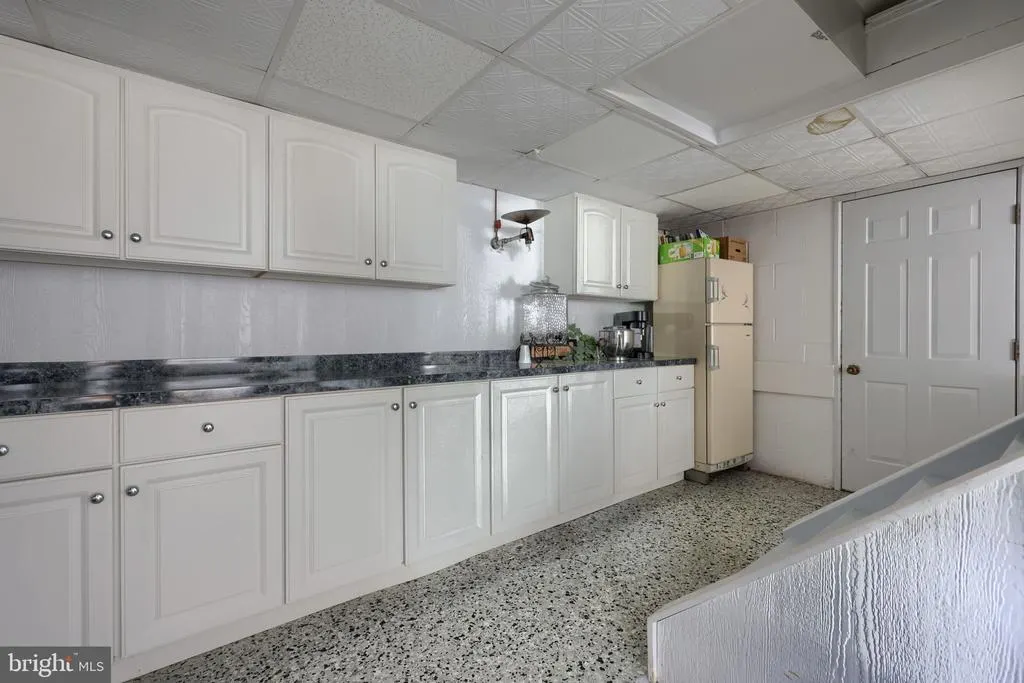
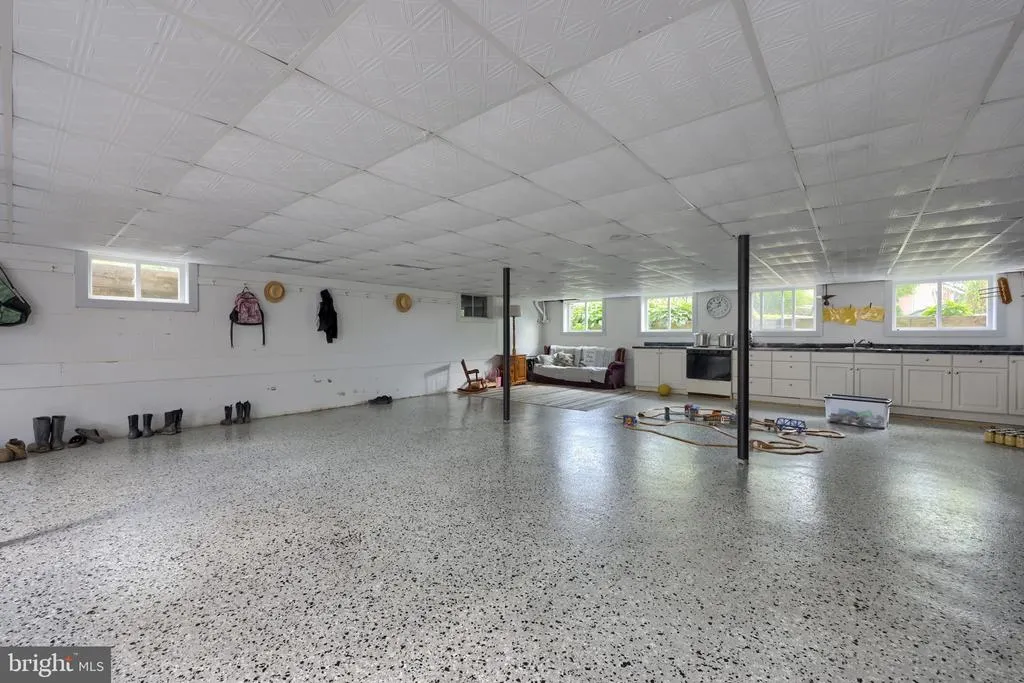
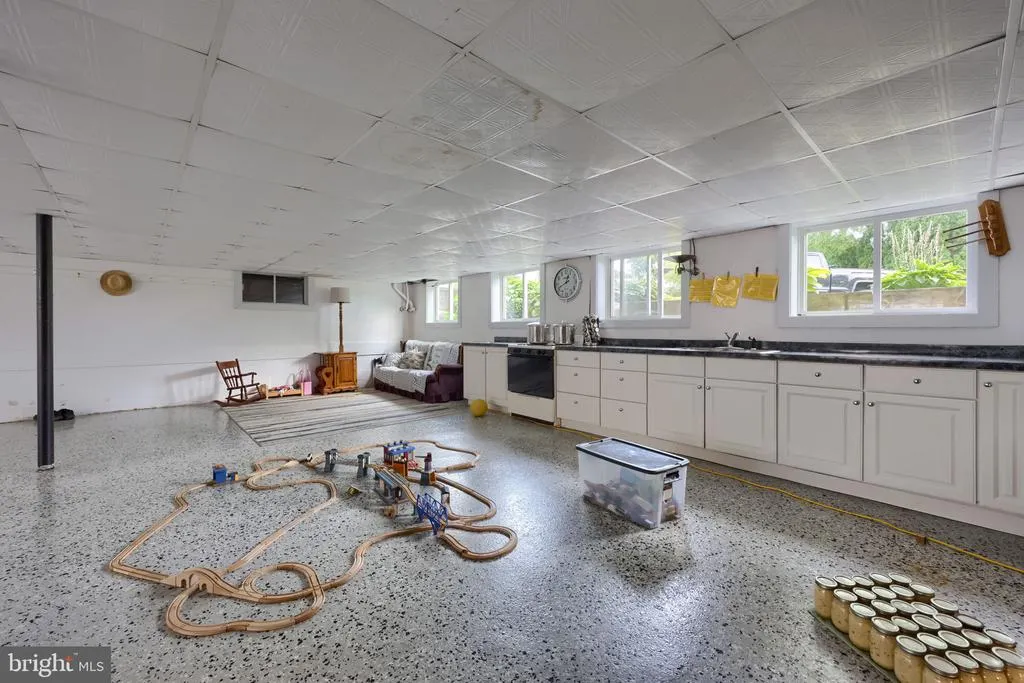
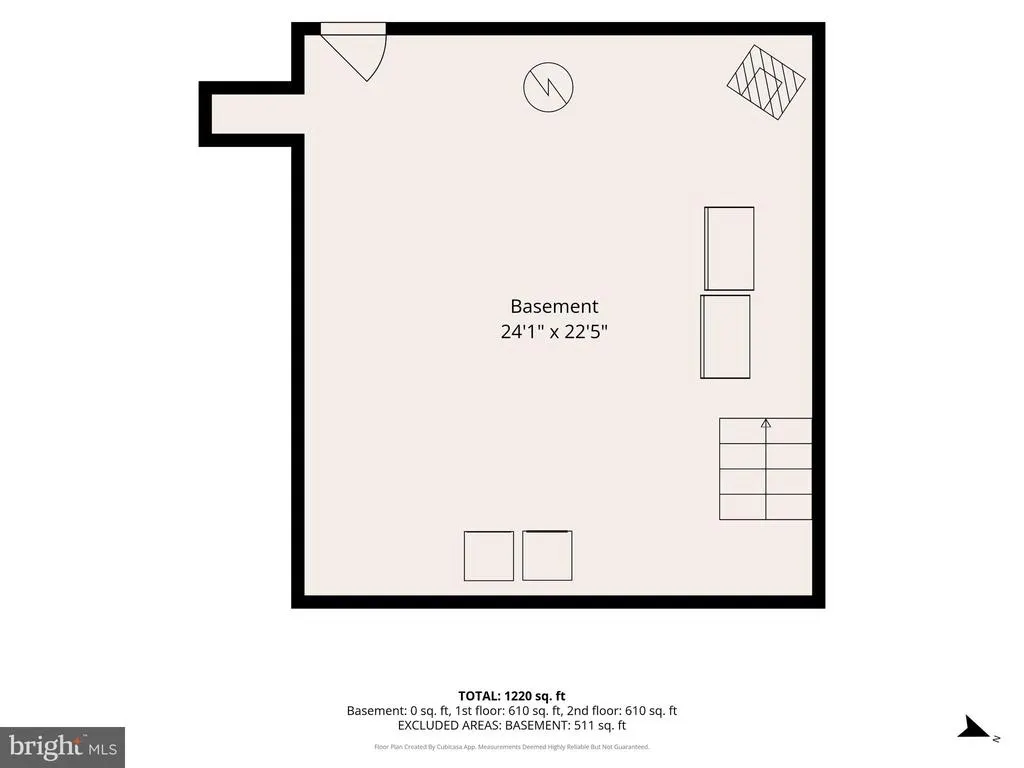
| Basement | Full,Fully Finished |
| Flooring | Vinyl,Wood,Carpet |
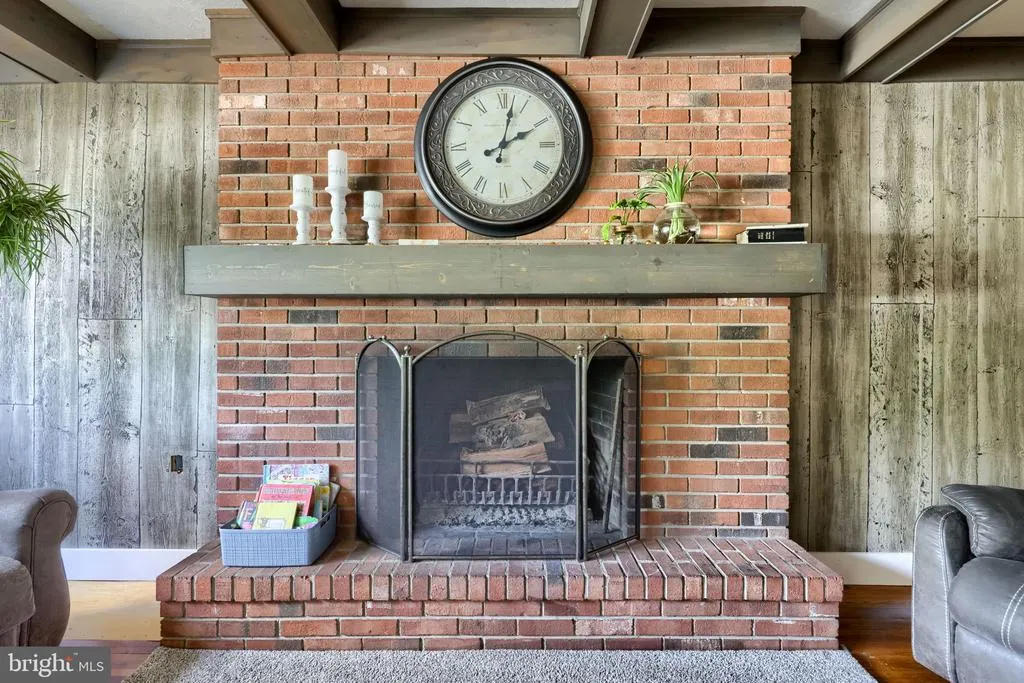
| Total Fireplaces | 1 |
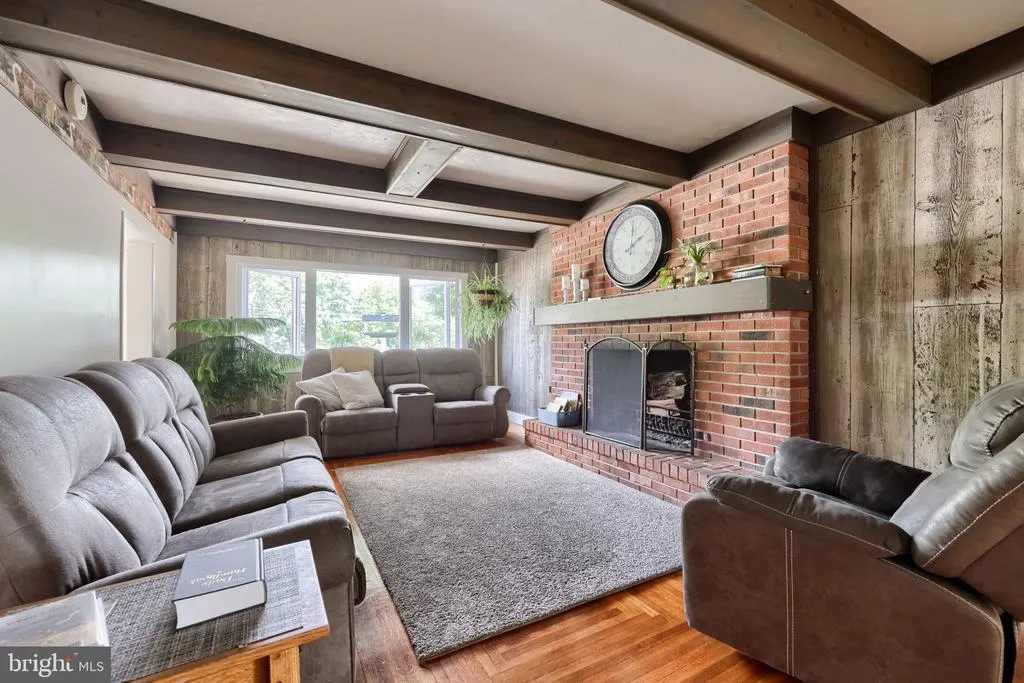
| Fireplace Features | Brick,Wood |
| Hot Water | Electric,Propane |
| Basement (Y/N) | Yes |
| Heating Y/N | Yes |
| Fireplace Y/N | Yes |
| Above Grade Finished Area | 6286 |
| Central Air Y/N | No |
| Total Bedrooms | 5 |
| Below Grade Finished Area | 1748 |
| Main Level Bedrooms | 1 |
| Below Grade Finished Area Unit Type | Square Feet |
| LivingAreaSource | Estimated |
| Laundry Type | Main Floor |
| Below Grade Unfin Area Units | Square Feet |
| Below Grade Unfin SQFT | 664 |
| Below Grade Unfin SQFT Source | Estimated |
| Below Grade Finished Area Source | Estimated |
| Bedrooms Count All Upper Levels | 4 |
| Bedrooms Count Upper Level 1 | 4 |
| Bathrooms Full Upper Level 1 | 1 |
| Bathrooms Full All Upper Levels | 1 |
| Bathrooms Count Upper Level 1 | 1.00 |
| Bathrooms Count All Upper Levels | 1 |
| Above Grade Unfin Area Units | Square Feet |
| Above Grade Unfin SQFT Source | Estimated |
| Above Grade Finished Area Source | Estimated |
| Above Grade Finished Area Unit Type | Square Feet |
| Total Baths | 2 |
Exterior Features
| Pool | No Pool |
|---|---|
| Parking Features | Asphalt Driveway |
| Water Source | Well |
| Inclusions | SEE ATTACHED LIST UNDER DOCUMENTS |
| Total Parking Spaces | 27 |
| Garage Features | Additional Storage Area,Garage - Front Entry,Garage - Side Entry,Oversized |
| Type of Parking | Detached Garage,Driveway |
| Land Use Code | 559 |
| Foundation Details | Block,Stone |
| Water View Y/N | No |
| Lot Dimensions | 0.00 x 0.00 |
| Lot Size Acres | 1.23 |
| Lot Size Source | Estimated |
| Waterfront Y/N | No |
| Land Assessed Value | 130700.00 |
| Navigable Water Y/N | No |
| Water Oriented Y/N | No |
| # of Detached Garage Spaces | 7 |
| LotDimensionsSource | Estimated |
Amenities
- Foreclosure
- Views
- Short Sale
- New Construction
- Adult 55+
- Lease To Own
- No HOA Fees
- Furnished
- Primary On Main
- Air Conditioning
- Seller Finance
- Green
- Fixer Upper
- Horse
- Golf
- Fireplace
- Deck
- Garage
- Basement
- Pool
Property vs Single Family Average in 17505
Price
Taxes
Year Built
Visits
 © BRIGHT, All Rights Reserved
