
Open House Thu, Aug 27th 4:00 PM - 6:00 PM


Address
229 Poplar Lane, Elizabethtown, PA
Price
$ 699,900
Property Attributes
- MLS#PALA2093884
- TypeSingle Family
- Listing Status ACTIVE
- CountyLANCASTER
- CityElizabethtown
- AreaWest Donegal Twp
- NeighborhoodTimber Villa
- Zip17022
- StyleColonial,Traditional
- Year Built1992
- Taxes$ 8467
- Price$ 699,900
- Bedrooms4
- Full Bathrooms2
- Half Bathrooms2
- Sqr Footage4287
- Lot Size0.99 Acres
Data Source:
Bright MLS
Property Description
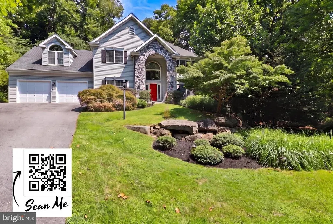
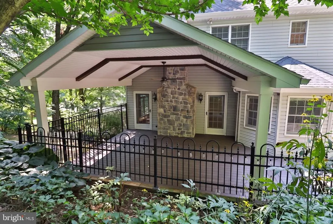
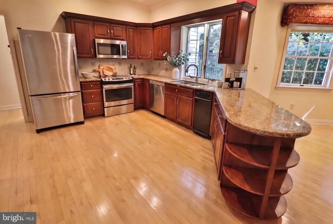
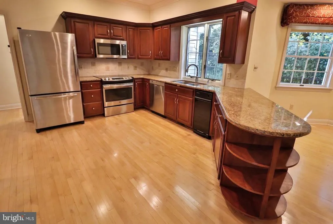
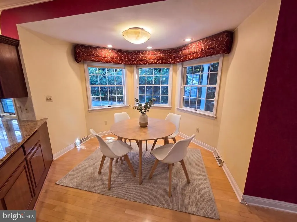
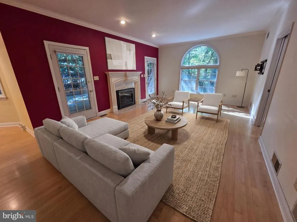
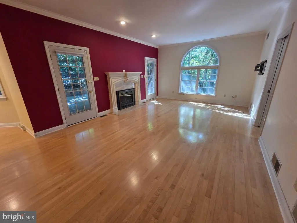
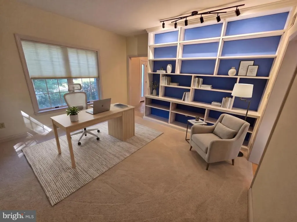
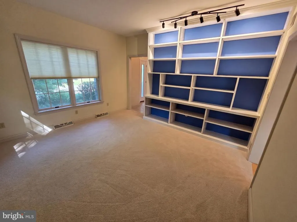
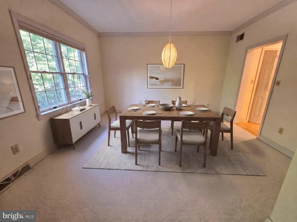
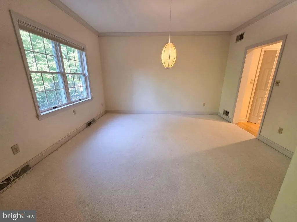
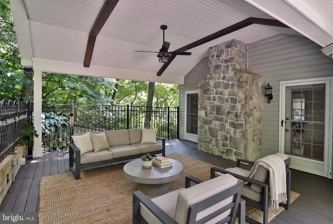
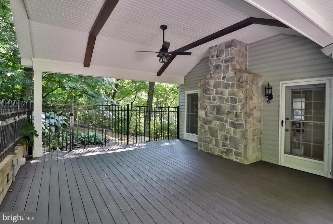
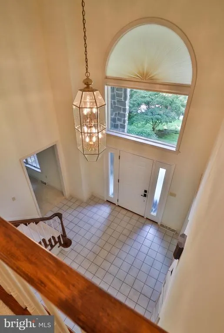
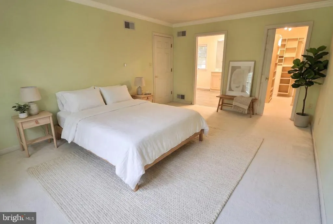
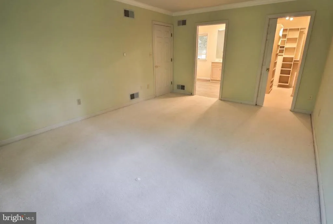
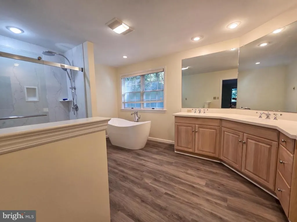
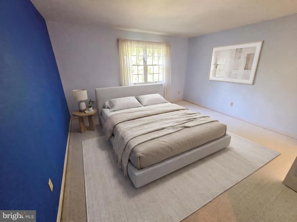
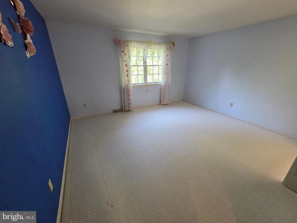
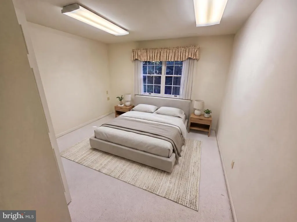
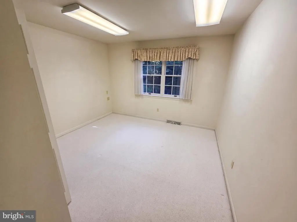
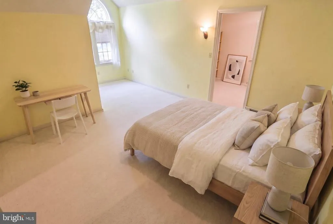
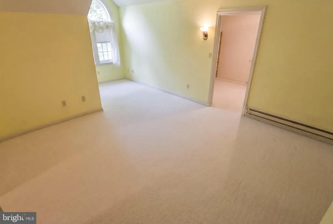
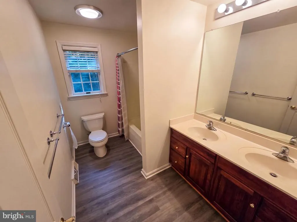
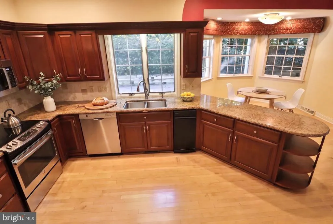
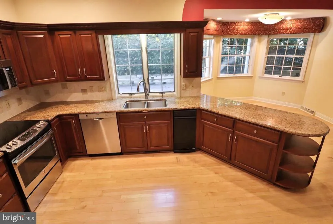
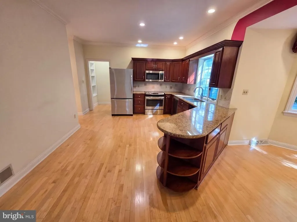
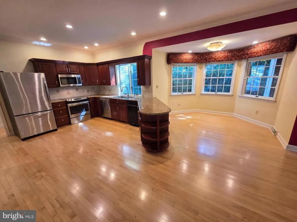
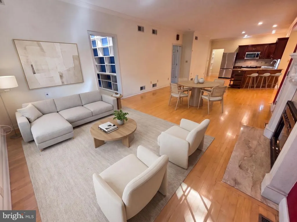
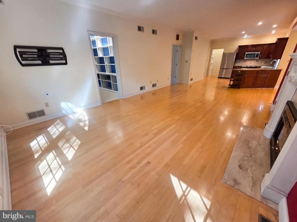
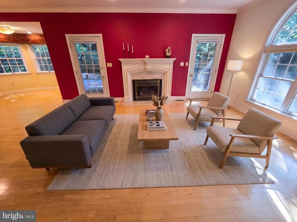
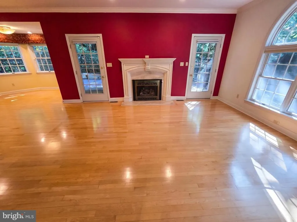
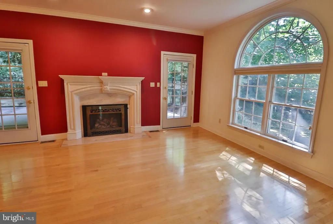
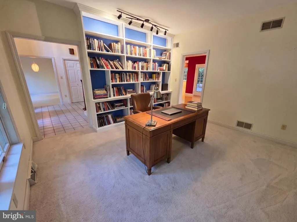
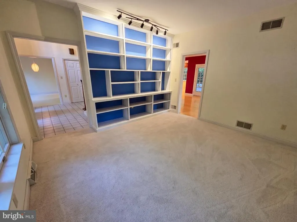
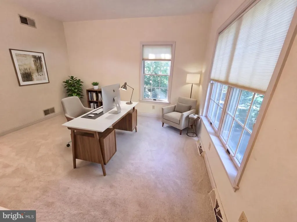
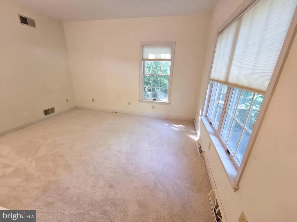
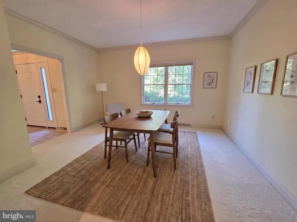
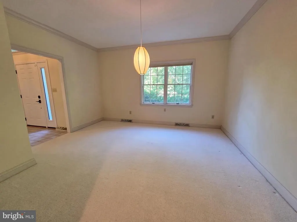
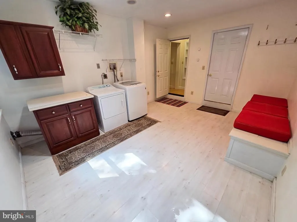
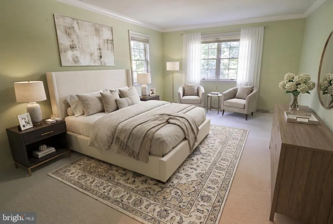
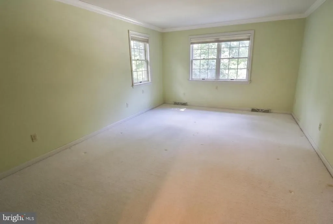
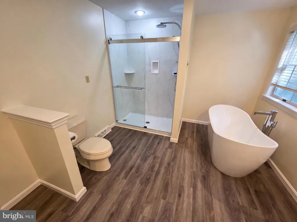
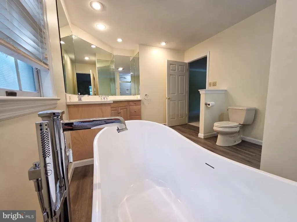
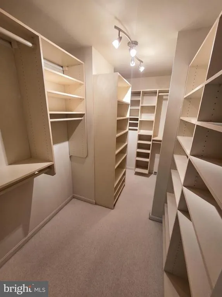
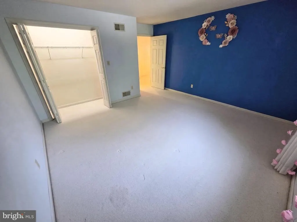
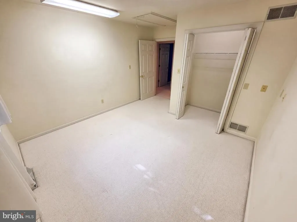
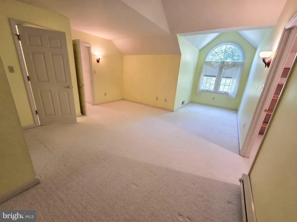
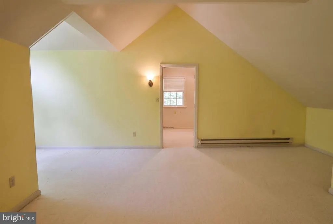
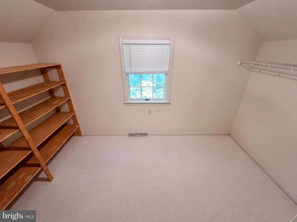
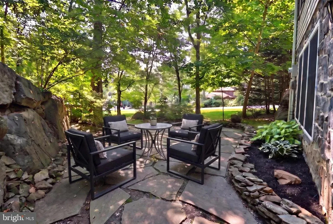
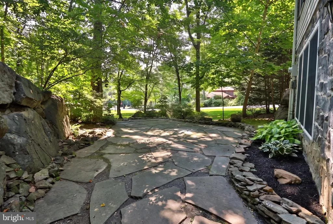
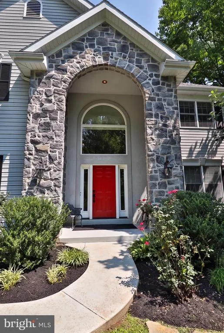
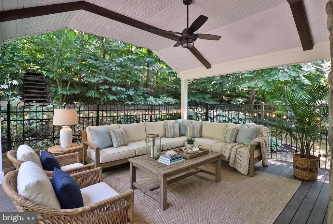
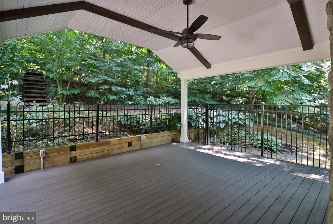
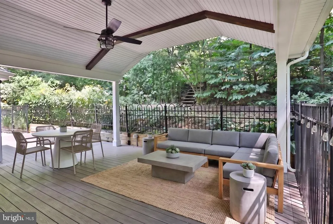
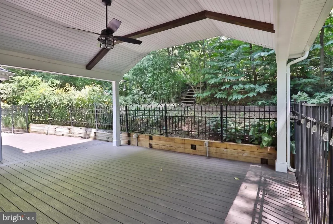
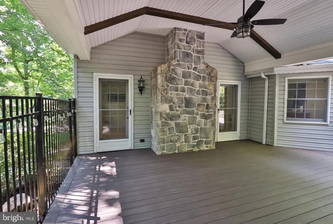
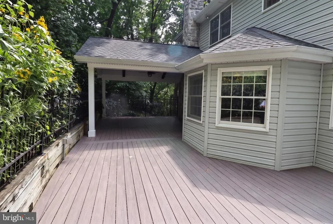
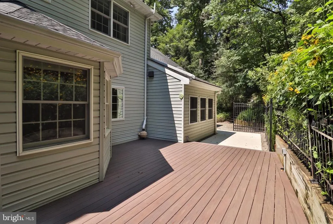
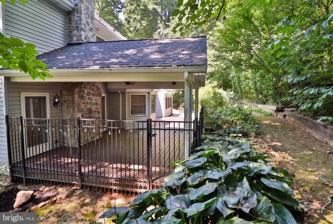
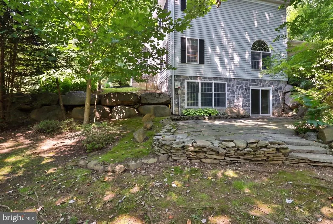
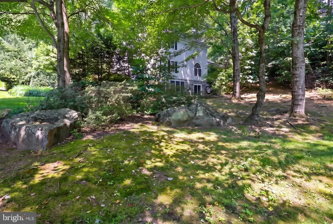
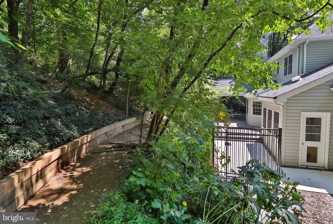
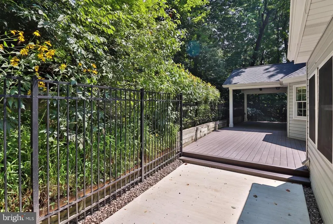
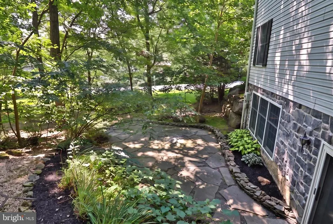
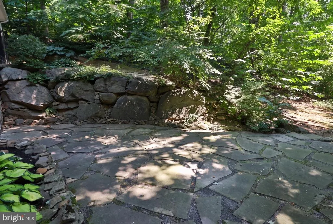
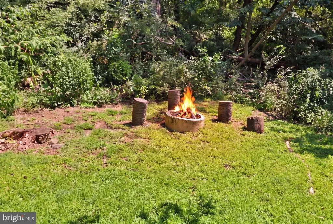
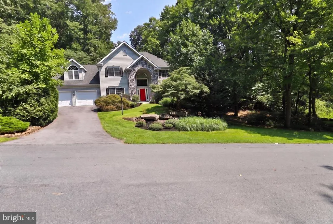
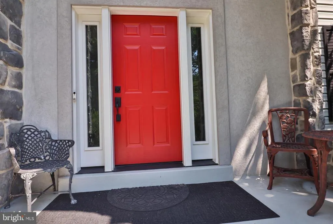
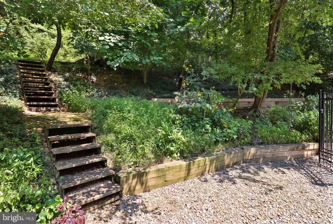
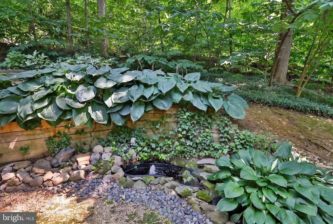
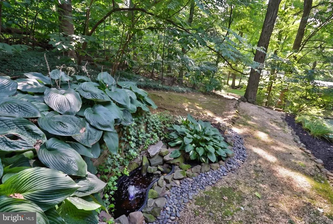
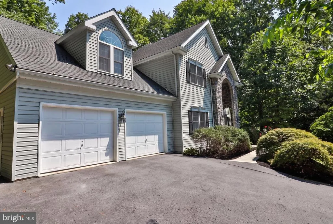
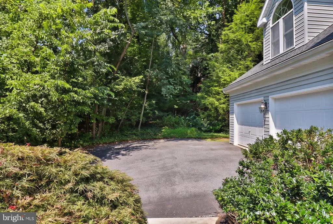
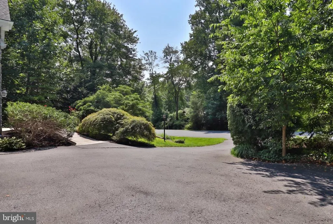
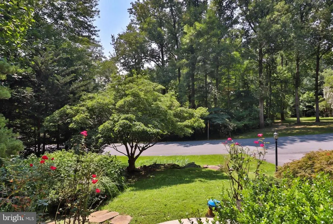
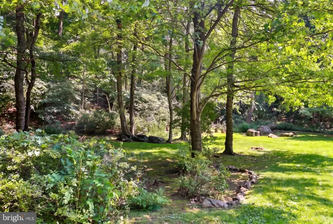

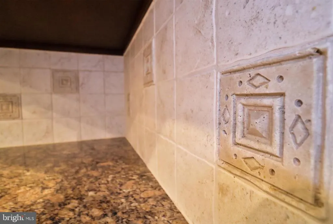
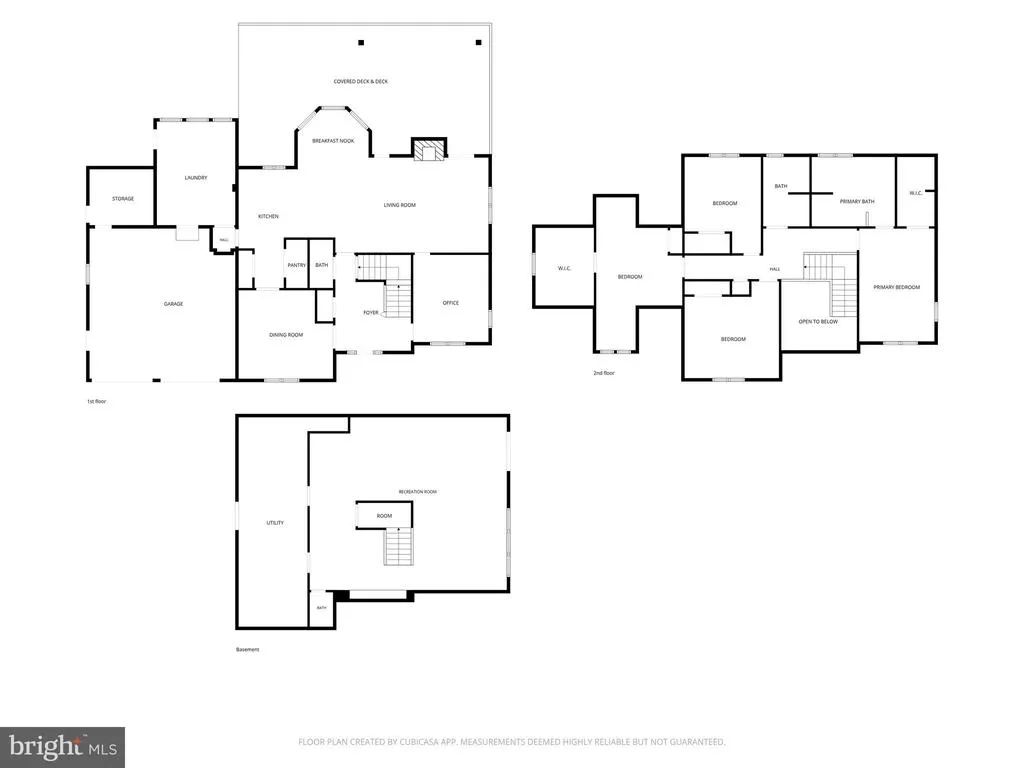
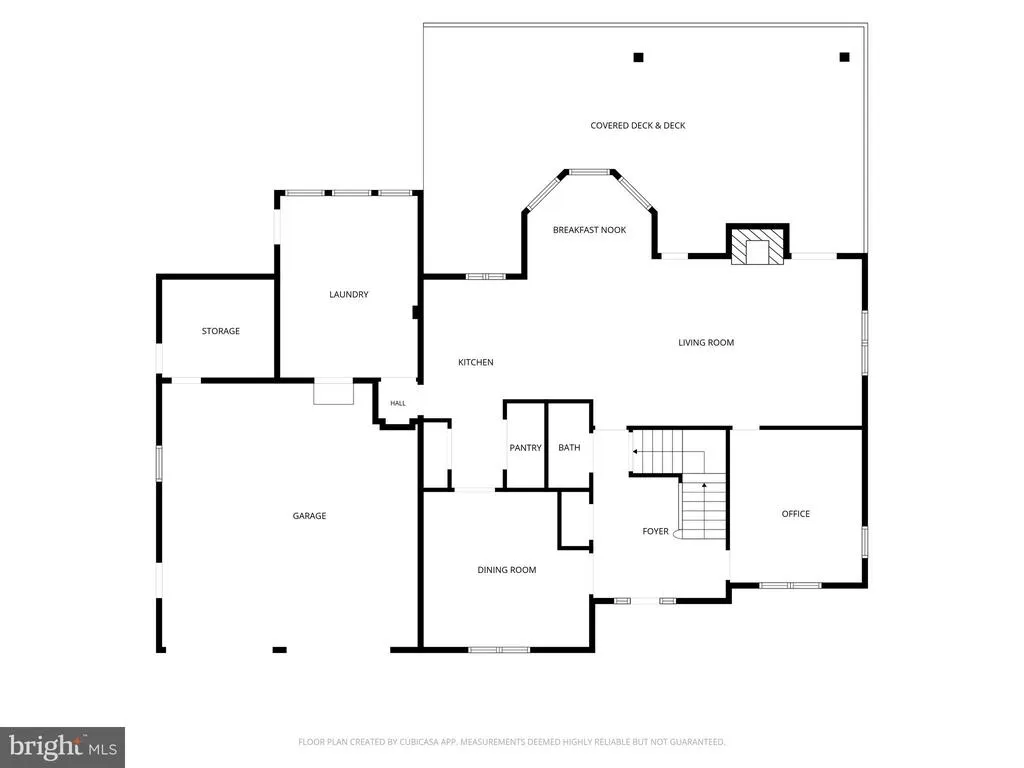
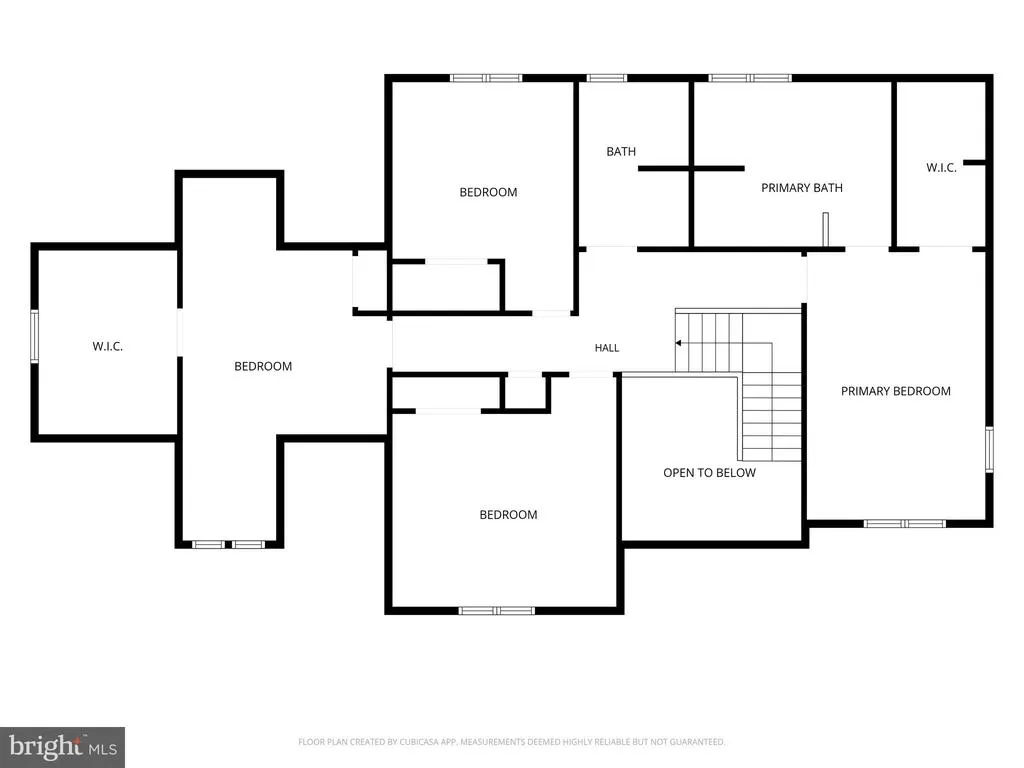
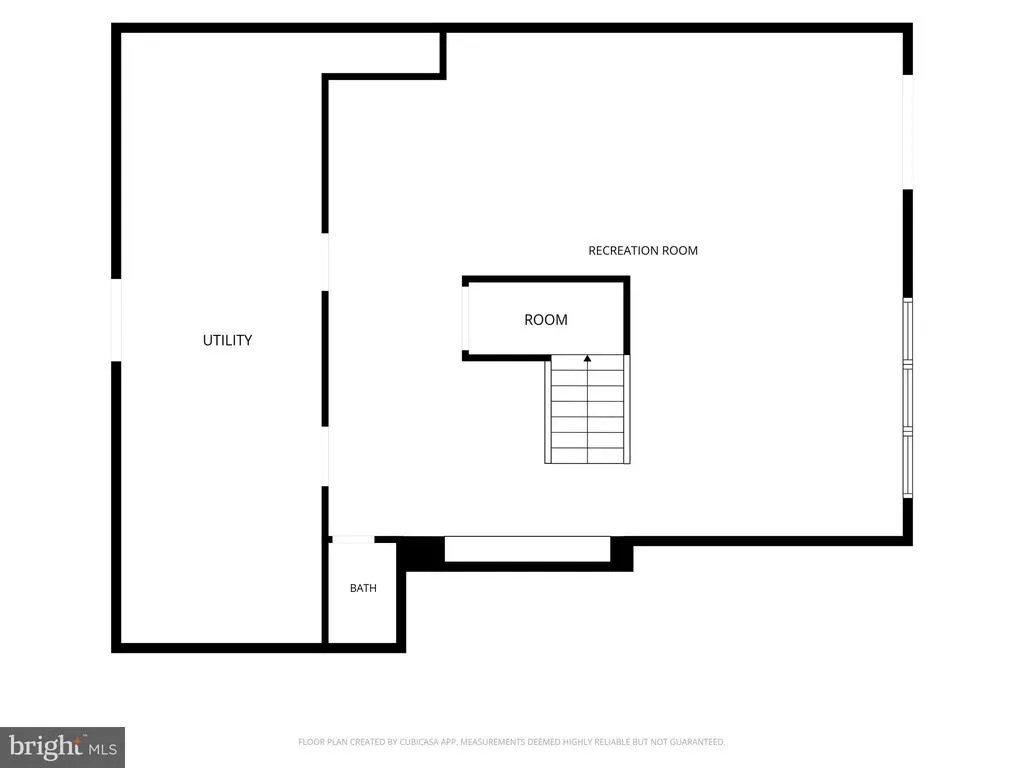
Over 4,000 total sq ft in this 4-bedroom home located in the desirable Timber Villa neighborhood! Situated on a beautiful one-acre wooded lot, this property offers plenty of space, privacy, and room to enjoy the outdoors. The inviting outdoor living area features a large covered patio, adjoining deck, and additional concrete patioperfect for entertaining, relaxing, or enjoying the peaceful wooded setting. Inside, the kitchen is well-equipped with stainless steel appliances, granite countertops, and a large pantry. The finished walkout basement provides additional living and entertaining space and includes a convenient half bath. Retreat to the remodeled primary suite, where the updated bath features a relaxing soaking tub and a beautiful walk-in shower. Major updates add peace of mind, including a newer roof, heat pump, water heater, exterior doors, and a whole-house reverse osmosis system. With four bedrooms, generous living space, extensive updates, and a private one-acre setting in Timber Villa, this home offers an exceptional combination of comfort, convenience, and outdoor living. Schedule your private showing today! Experience this home with just a click. Tap the camera icon to browse high-resolution photos and launch the full 360 virtual tour. For a truly immersive VR adventure, slip on your headset and follow the Kuula link to explore the spherical walkthrough. Prefer a guided video? Search the property address on YouTube to watch our home tour.
| Middle School | High School |
|---|---|
| Elizabethtown Area Middle School | Elizabethtown Area High School |
| Price History | |
|---|---|
| 8/24/2026 | Listed $699,900 |
General Features
| Living Area | 4287 |
|---|---|
| Sewer | Public Sewer |
| Heating | Heat Pump(s) |
| Cooling | Central A/C |
| Utilities | Cable TV Available,Electric Available,Phone Available,Sewer Available |
| Possession | Immediate,Negotiable |
| Roof | Architectural Shingle,Composite |
| Appliances | Built-In Range,Dishwasher,Disposal,Dryer - Electric,Humidifier,Oven/Range - Electric,Refrigerator,Stainless Steel Appliances,Trash Compactor,Washer,Water Heater,Water Conditioner - Owned,Built-In Mic |
| Zoning | RESIDENTIAL |
| Garage Spaces | 2.00 |
| Architectural Style | Colonial,Traditional |
| Construction Materials | Frame,Vinyl Siding,Stone |
| School District | ELIZABETHTOWN AREA |
| Year Built | 1992 |
| Levels | 2 |
| Tax Year | 2026 |
| Ownership | Fee Simple |
| Cool Fuel | Electric |
| Accessibility | None |
| County | LANCASTER |
| New Construction | No |
| Property Type | Residential |
| HOA | No |
| Subdivision Name | TIMBER VILLA |
| Garage Y/N | Yes |
| Water Access Y/N | No |
| Other Structures | Above Grade,Below Grade |
| Full Baths | 2 |
| Status | ACTIVE |
| Directions | Bainbridge St - Right on Amosite - Right on Poplar - Home on Right |
| City | ELIZABETHTOWN |
| Senior Community Y/N | No |
| MLS Area | West Donegal Twp (10516) |
| Lot Size Units | Square Feet |
| Lot Size Square Feet | 43124.00 |
| Tax Assessed Value | 323700.0 |
| Tax Annual Amount | 8467.0 |
| Property Condition | Very Good |
| Structure Type | Detached |
| Condo/Coop Association fee Y/N | No |
| Bathrooms Count Main Level | 1.00 |
| Price Per Sq Ft Total AG | 234.94 |
| Acceptable Financing | Cash,Conventional |
| Vacation Rental Y/N | No |
| Total SQFT | 4287 |
| Standard Status | Active |
| Year Built Source | Assessor |
Interior Features
| Interior Amenities | Air Filter System,Bathroom - Soaking Tub,Bathroom - Walk-In Shower,Breakfast Area,Carpet,Ceiling Fan(s),Central Vacuum,Combination Kitchen/Living,Crown Moldings,Dining Area,Family Room Off Kitchen,Fl |
|---|---|
| Heating Fuel | Electric |
| Basement | Daylight,Full,Full,Heated,Improved,Outside Entrance,Walkout Level,Windows |
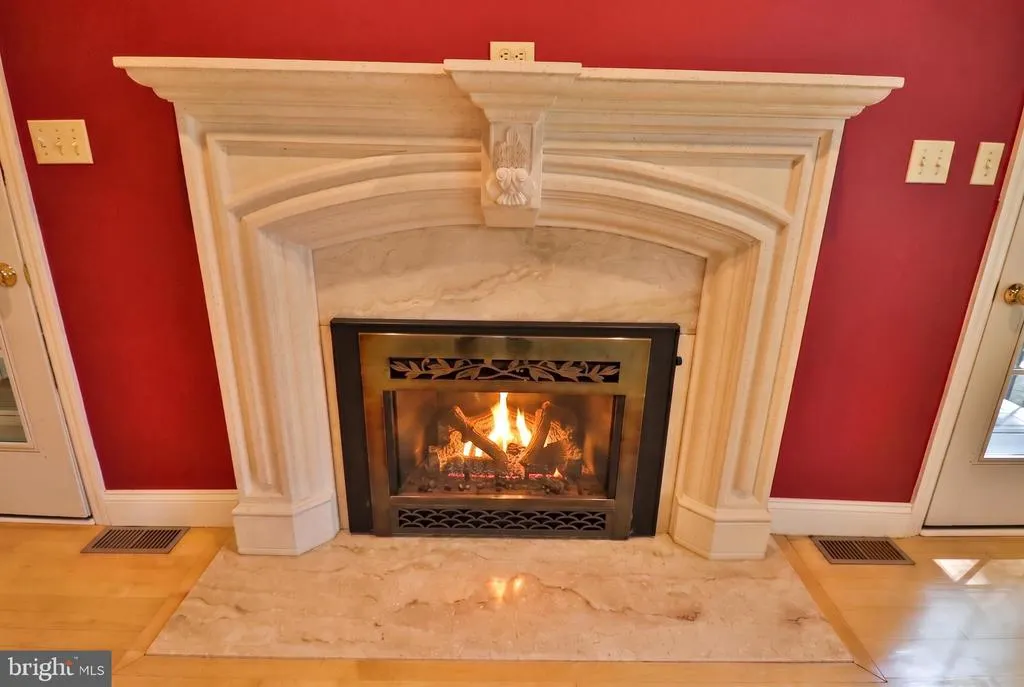
| Total Fireplaces | 1 |
| Fireplace Features | Gas/Propane |
| Hot Water | Electric |
| Basement (Y/N) | Yes |
| Heating Y/N | Yes |
| Fireplace Y/N | Yes |
| Above Grade Finished Area | 2979 |
| Half Baths | 2 |
| Central Air Y/N | Yes |
| Total Bedrooms | 4 |
| Below Grade Finished Area | 1308 |
| Below Grade Finished Area Unit Type | Square Feet |
| LivingAreaSource | Estimated |
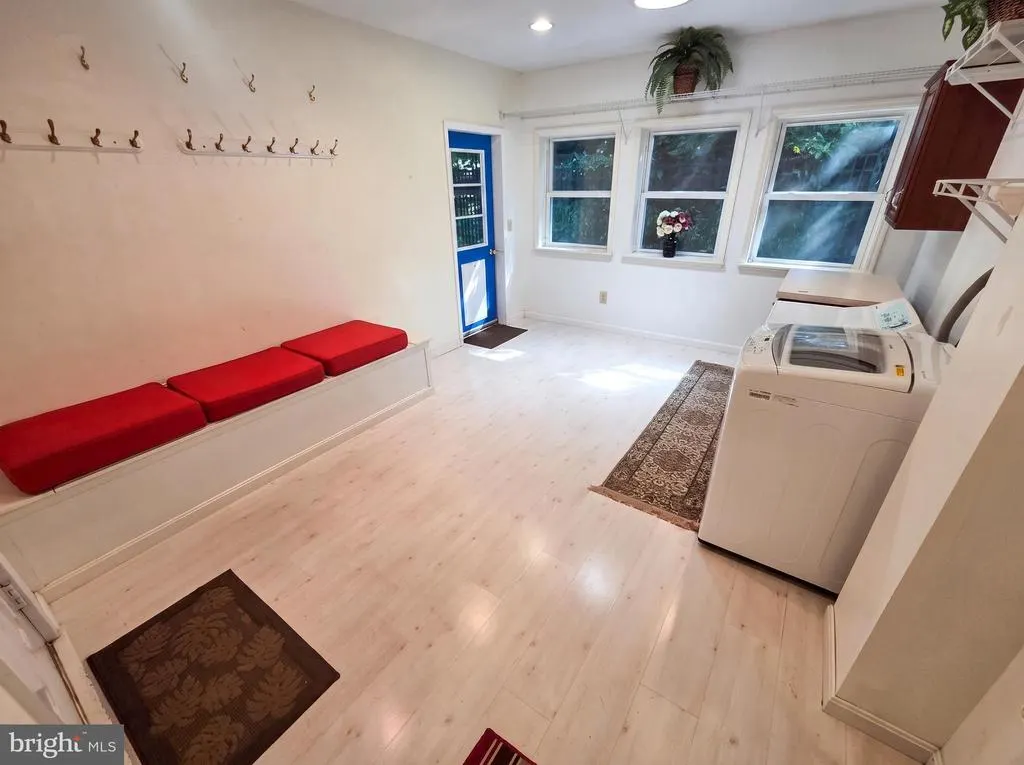
| Laundry Type | Main Floor |
| Below Grade Unfin Area Units | Square Feet |
| Below Grade Unfin SQFT Source | Assessor |
| Below Grade Finished Area Source | Estimated |
| Bedrooms Count All Upper Levels | 4 |
| Bedrooms Count Upper Level 1 | 4 |
| Bathrooms Half Main Level | 1 |
| Bathrooms Half Lower Level 1 | 1 |
| Bathrooms Half All Lower Levels | 1 |
| Bathrooms Full Upper Level 1 | 2 |
| Bathrooms Full All Upper Levels | 2 |
| Bathrooms Count Upper Level 1 | 2.00 |
| Bathrooms Count Lower Level 1 | 1.00 |
| Bathrooms Count All Upper Levels | 2 |
| Bathrooms Count All Lower Levels | 1 |
| Above Grade Finished Area Source | Assessor |
| Above Grade Finished Area Unit Type | Square Feet |
| Total Baths | 4 |
Exterior Features
| Pool | No Pool |
|---|---|
| Lot Features | Backs to Trees,Front Yard,Landscaping,Partly Wooded,SideYard(s),Trees/Wooded |
| Water Source | Well |
| Inclusions | Washer,Dryer,Refrigerator,Elliptical Machine,Treadmill |
| Total Parking Spaces | 6 |
| Garage Features | Garage - Front Entry,Additional Storage Area,Garage Door Opener |
| Type of Parking | Attached Garage,Driveway,On Street |
| Land Use Code | 113 |
| Foundation Details | Active Radon Mitigation |
| Water View Y/N | No |
| Lot Dimensions | 0.00 x 0.00 |
| Lot Size Acres | 0.99 |
| Lot Size Source | Assessor |
| Waterfront Y/N | No |
| Land Assessed Value | 70400.00 |
| Navigable Water Y/N | No |
| Water Oriented Y/N | No |
| # of Attached Garage Spaces | 2 |
| LotDimensionsSource | Assessor |
Amenities
- Foreclosure
- Views
- Short Sale
- New Construction
- Adult 55+
- Lease To Own
- No HOA Fees
- Furnished
- Primary On Main
- Air Conditioning
- Seller Finance
- Green
- Fixer Upper
- Horse
- Golf
- Fireplace
- Deck
- Garage
- Basement
- Pool
Property vs Single Family Average in 17022
Price
Taxes
Year Built
Visits
 © BRIGHT, All Rights Reserved
