
Address
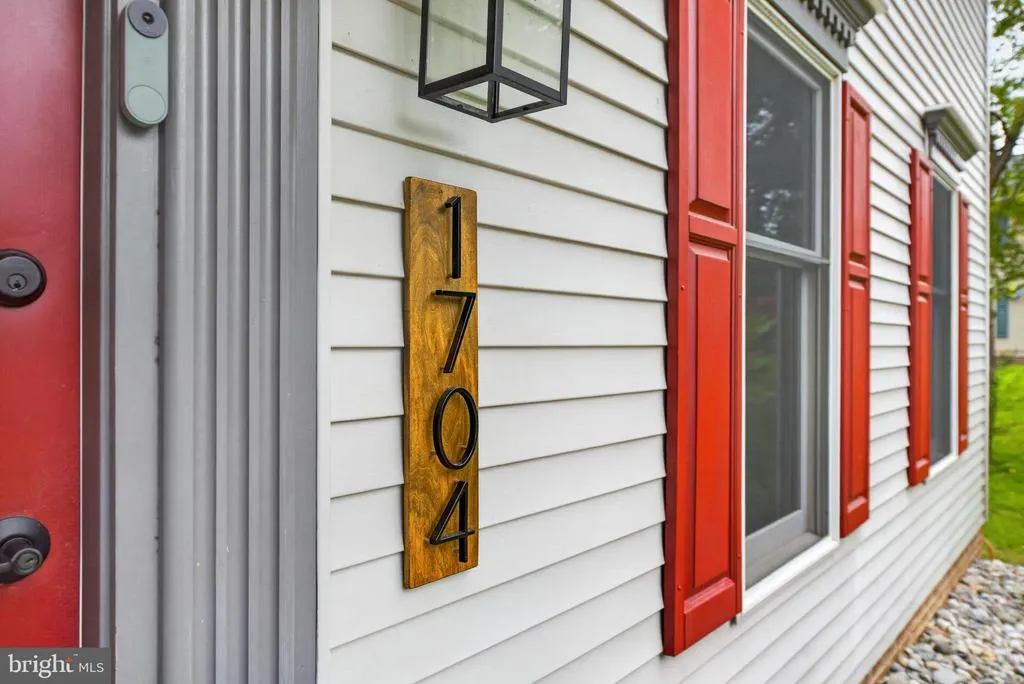
1704 Drummers Lane, Lancaster, PA
Price
$ 490,000
Property Attributes
- MLS#PALA2094208
- TypeSingle Family
- Listing Status ACTIVE
- CountyLANCASTER
- CityLancaster
- AreaLancaster Twp
- NeighborhoodGable Park
- Zip17603
- StyleColonial
- Year Built1993
- Taxes$ 5470
- Price$ 490,000
- Bedrooms4
- Full Bathrooms3
- Half Bathrooms1
- Sqr Footage1823
- Lot Size0.32 Acres
Data Source:
Bright MLS
Property Description
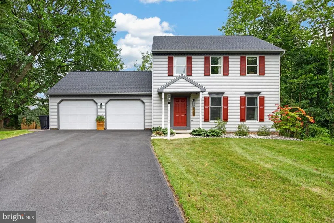
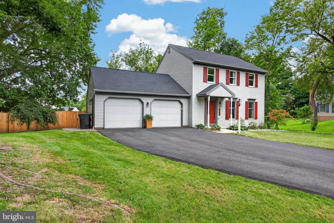
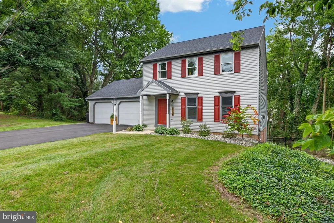
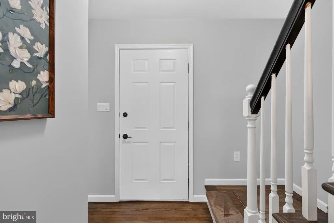
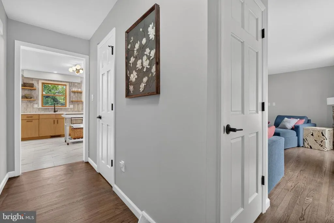
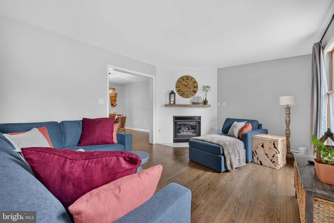
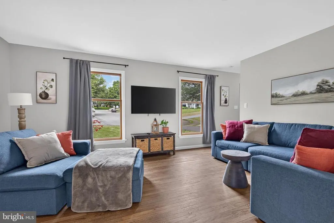
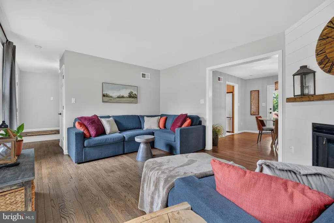
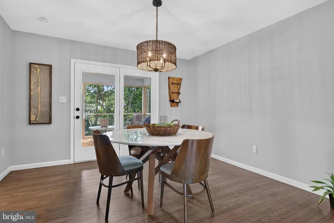
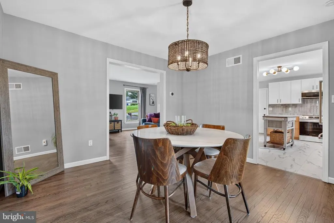
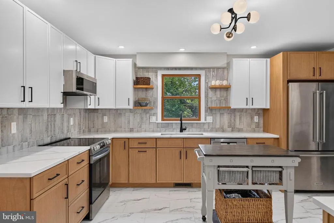
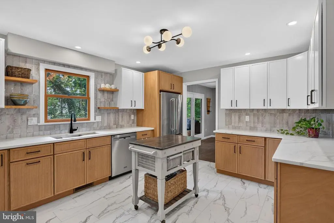
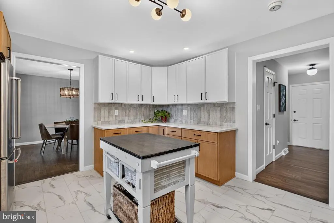
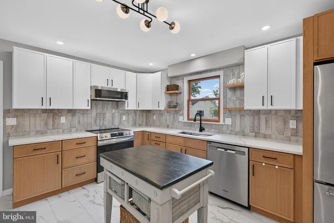
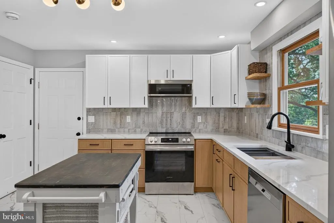
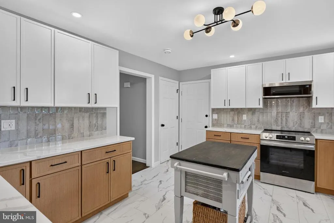
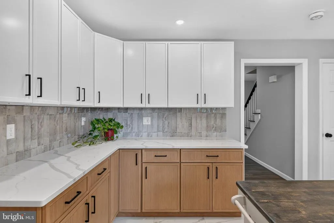
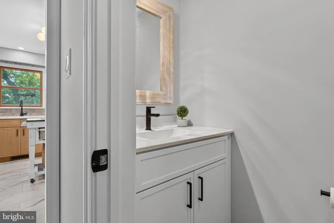
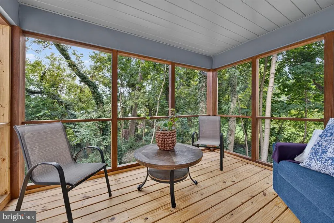
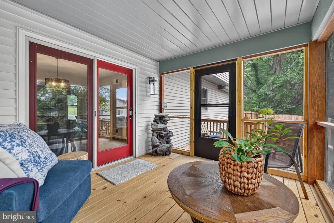
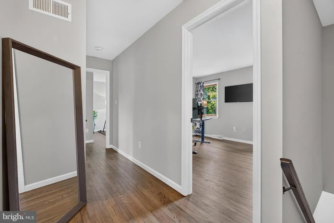
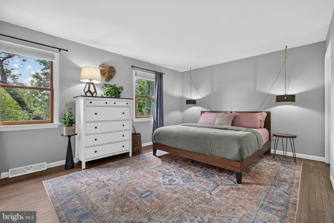
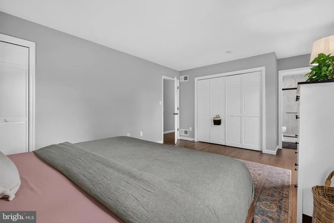
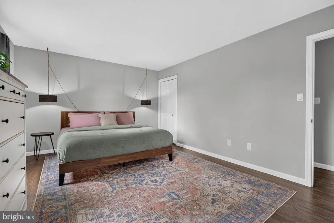
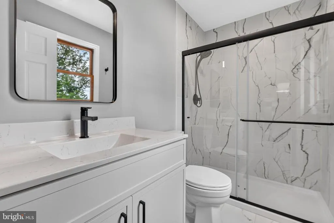
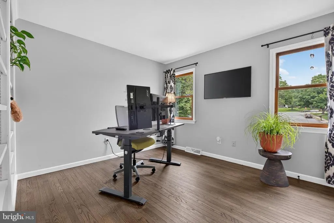
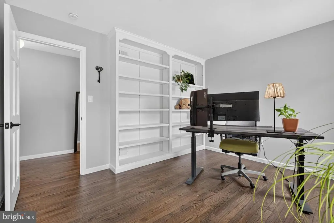
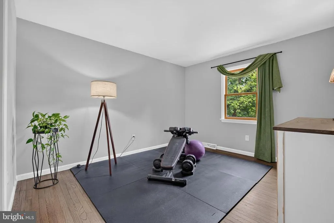
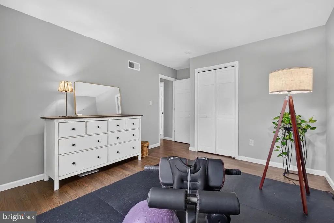
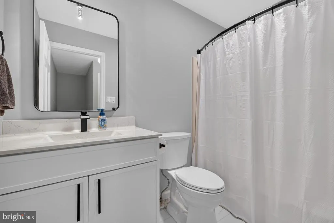
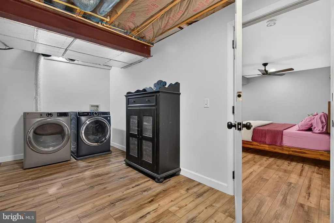
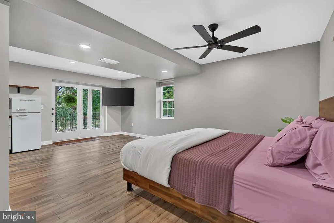
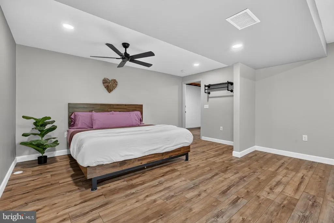
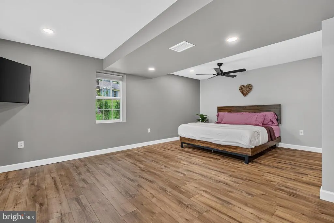
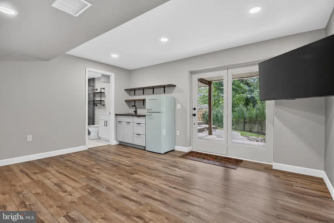
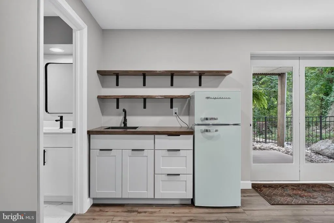
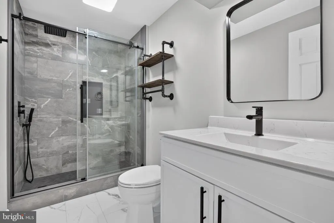
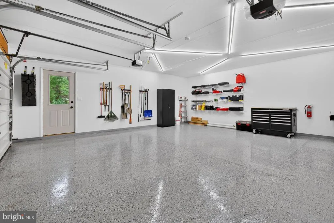
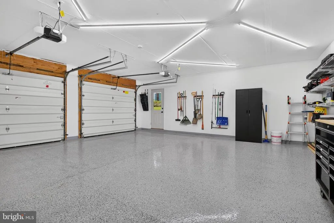
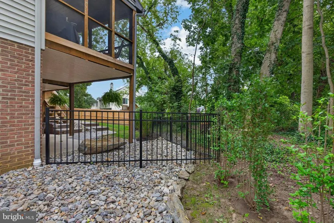
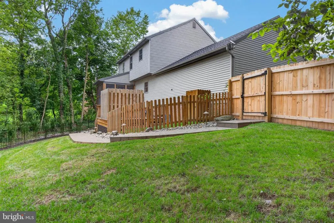
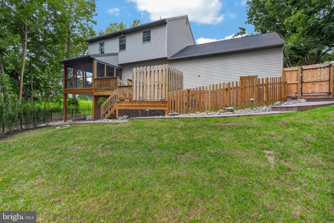
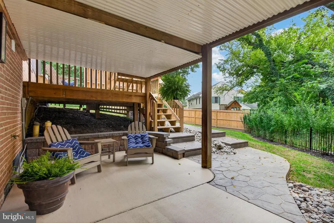
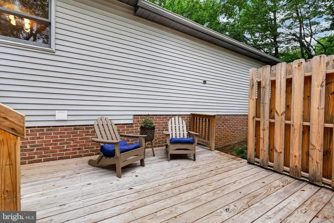
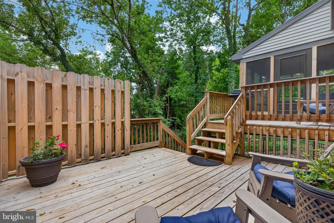
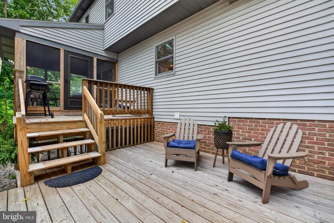
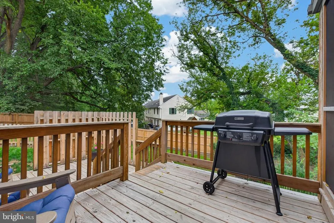
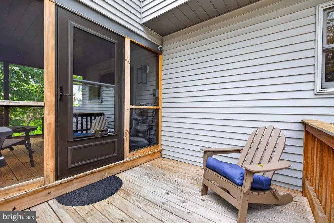
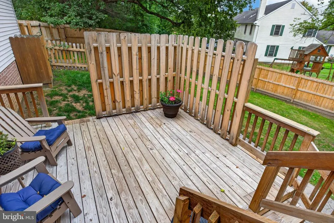
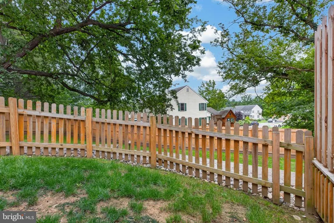
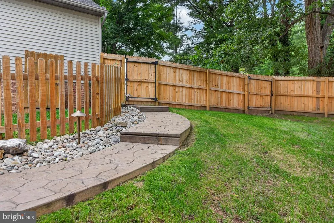
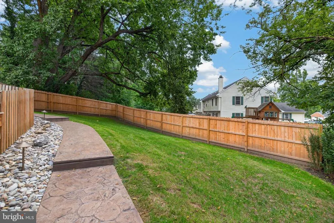
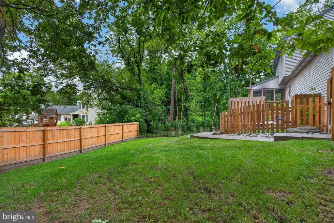
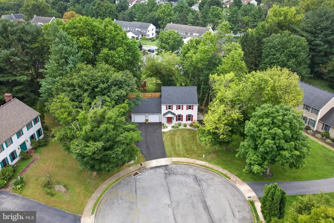
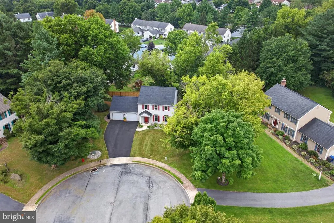
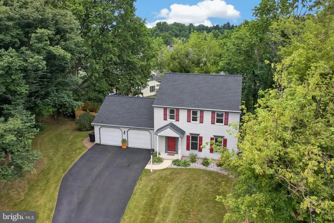
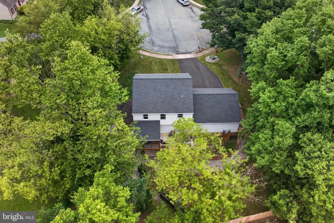
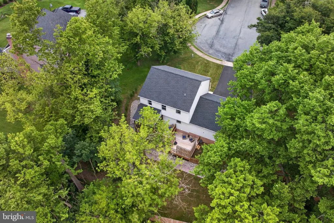
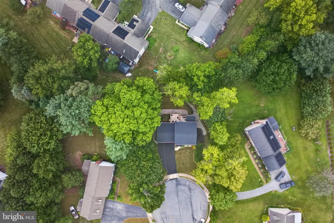
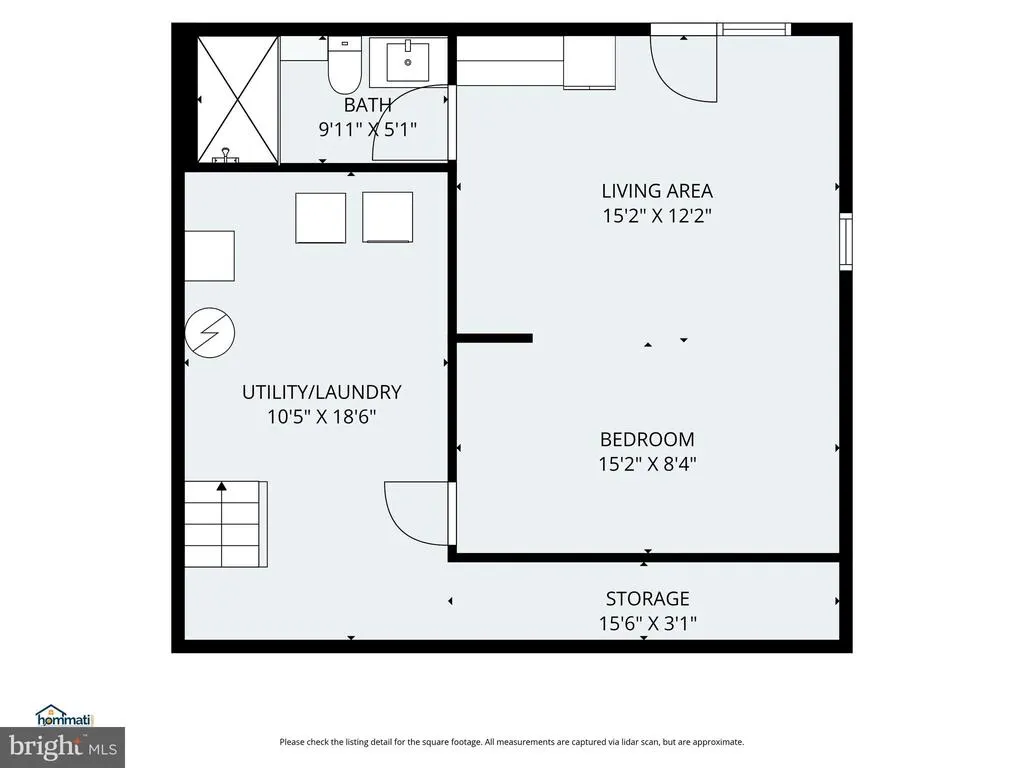
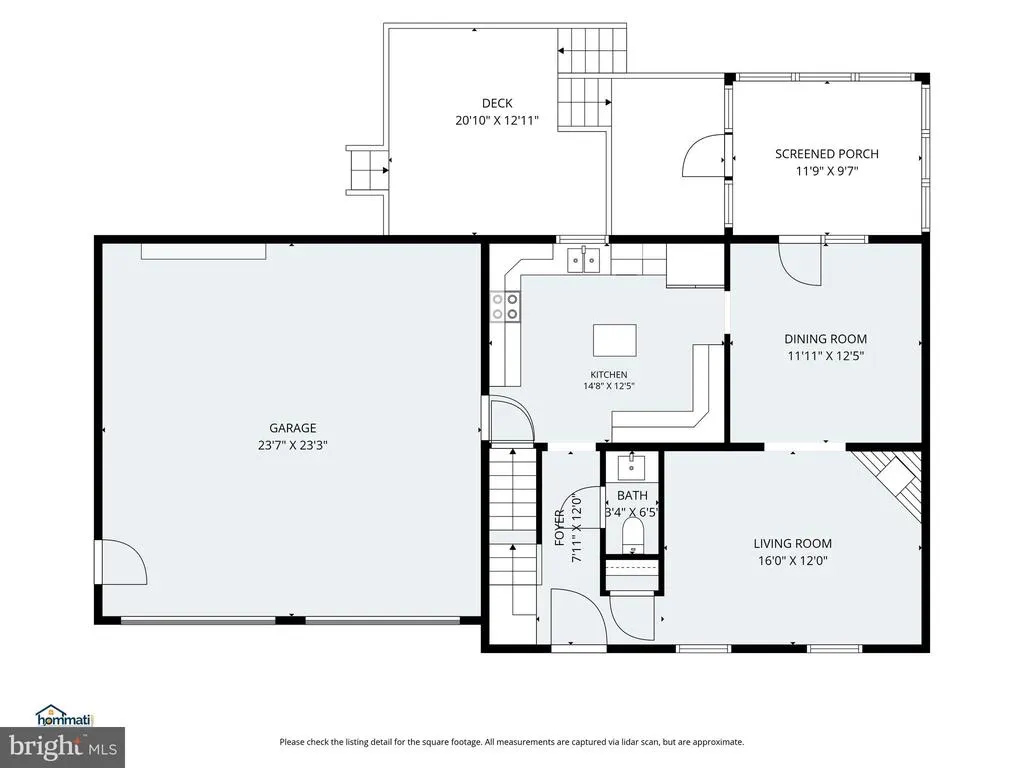
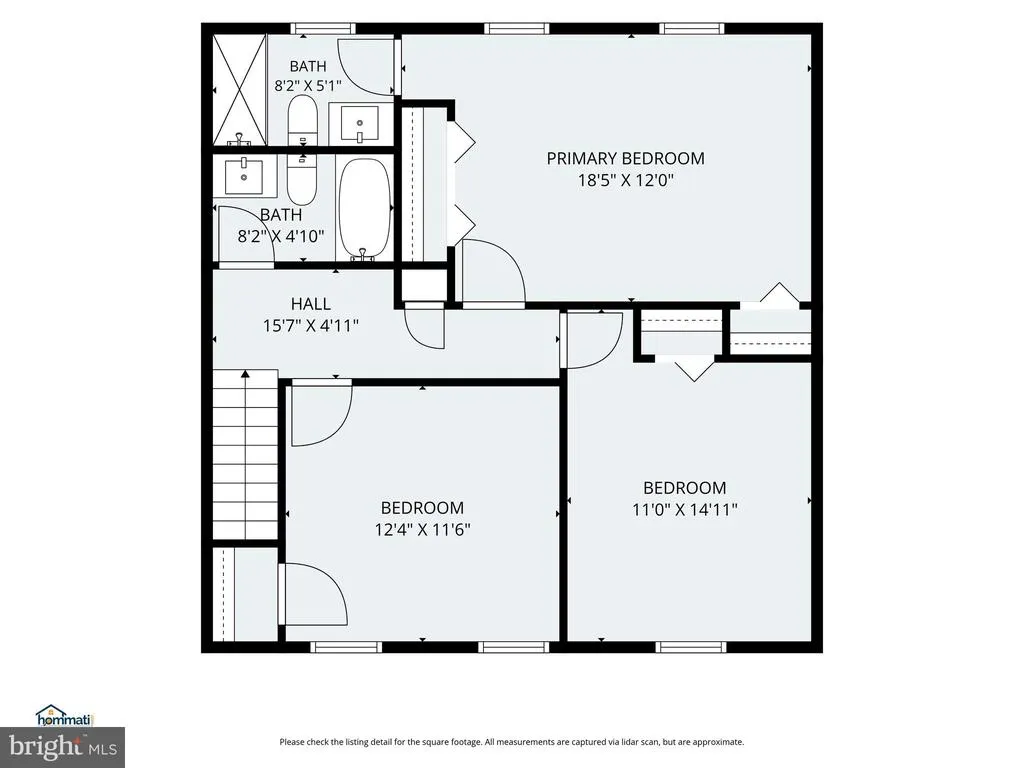
Welcome to 1704 Drummers Lane, Lancaster PA, a home that offers more usable space than you might expect, both inside and out. This two-story detached home sits on 0.32 acres on a cul-de-sac and features a two-car attached garage with automatic openers and new epoxy flooring. The main level has hardwood flooring and offers a traditional and practical layout with a living room, dining room, modern kitchen with luxury vinyl tile, half bath, and foyer. There is a fireplace in the LR that uses propane. Upstairs offers 3 bedrooms, all with hardwood flooring, including a primary bedroom with its own full bathroom. A second full bathroom is conveniently located off the hallway. The finished lower level adds valuable flexibility with a family room/4th bedroom combination, kitchenette, laundry, and an updated third full bathroomideal for guests, extended stays, a home office, or simply additional living space. Interested in additional income potential? The lower level has been approved for short-term rental use, adding another option to this versatile space. And then there's the backyard. The fully fenced, private yard offers several ways to enjoy the outdoors, including a new stamped-concrete walkway, concrete patio, and 3-level deck with a screened-in top section. With a versatile floor plan, multiple indoor and outdoor living areas, a two-car garage, and convenient access to shopping, dining, and other everyday amenities, 1704 Drummers Lane offers plenty of space to make your own. Great opportunity with potential for short term rental income to offset your living cost. Call today to schedule a showing.
| High School |
|---|
| Mccaskey H.S. |
| Price History | |
|---|---|
| 8/24/2026 | Listed $490,000 |
General Features
| Living Area | 1823 |
|---|---|
| Sewer | Public Sewer |
| Heating | Heat Pump(s) |
| Cooling | Central A/C |
| Possession | Settlement,Negotiable |
| Roof | Architectural Shingle |
| Appliances | Built-In Microwave,Dishwasher,Oven/Range - Electric,Refrigerator |
| Zoning | RESIDENTIAL |
| Garage Spaces | 2.00 |
| Patio/Porch Features | Deck(s),Screened,Patio(s) |
| Architectural Style | Colonial |
| Construction Materials | Frame,Vinyl Siding |
| School District | SCHOOL DISTRICT OF LANCASTER |
| Exclusions | Washer,Dryer,Basement refrigerator,Nest camera/doorbell |
| Year Built | 1993 |
| Electric | 200+ Amp Service,Circuit Breakers |
| Levels | 2 |
| Tax Year | 2026 |
| Ownership | Fee Simple |
| Cool Fuel | Electric |
| Accessibility | None |
| County | LANCASTER |
| New Construction | No |
| Property Type | Residential |
| HOA | No |
| Subdivision Name | GABLE PARK |
| Garage Y/N | Yes |
| Water Access Y/N | No |
| Other Structures | Above Grade,Below Grade |
| Full Baths | 3 |
| Status | ACTIVE |
| Directions | - |
| City | LANCASTER |
| Senior Community Y/N | No |
| MLS Area | Lancaster Twp (10534) |
| Lot Size Units | Square Feet |
| Lot Size Square Feet | 13939.00 |
| Tax Assessed Value | 172100.0 |
| Tax Annual Amount | 5470.0 |
| Home Warranty Y/N | No |
| Property Condition | Very Good |
| Structure Type | Detached |
| Condo/Coop Association fee Y/N | No |
| Bathrooms Count Main Level | 1.00 |
| Price Per Sq Ft Total AG | 324.07 |
| Acceptable Financing | FHA,VA,Conventional |
| Additional Parcels Y/N | No |
| Avg. Electric Per Month | 250.0 |
| Historic Y/N | No |
| Lease Considered Y/N | No |
| Vacation Rental Y/N | No |
| Virtual Tour | https://www.hommati.com/3DTour-AerialVideo/unbranded/1704-Drummers-Ln-Lancaster-Pa-17603--HPI77502424 |
| Avg. Water Per Month | 31.0 |
| Total SQFT | 2240 |
| Location Type | Suburban |
| Standard Status | Active |
| Year Built Source | Assessor |
| Association Recreation Fee | No |
Interior Features
| Interior Amenities | Floor Plan - Traditional,Kitchen - Gourmet,Primary Bath(s),Recessed Lighting |
|---|---|
| Heating Fuel | Electric |
| Basement | Partially Finished,Outside Entrance,Walkout Level |
| Flooring | Hardwood,Luxury Vinyl Tile |
| Total Fireplaces | 1 |
| Hot Water | Electric |
| Basement (Y/N) | Yes |
| Heating Y/N | Yes |
| Window Features | Energy Efficient |
| Fireplace Y/N | Yes |
| Above Grade Finished Area | 1512 |
| Half Baths | 1 |
| Central Air Y/N | Yes |
| Total Bedrooms | 4 |
| Below Grade Finished Area | 311 |
| Room Type | Living Room,Dining Room,Primary Bedroom,Bedroom 2,Bedroom 3,Bedroom 4,Kitchen,Family Room,Foyer,Bathroom 2,Bathroom 3,Primary Bathroom |
| Below Grade Finished Area Unit Type | Square Feet |
| LivingAreaSource | Estimated |
| Laundry Type | Basement |
| Below Grade Unfin Area Units | Square Feet |
| Below Grade Unfin SQFT | 417 |
| Below Grade Unfin SQFT Source | Estimated |
| Below Grade Finished Area Source | Estimated |
| Bedrooms Count All Lower Levels | 1 |
| Bedrooms Count All Upper Levels | 3 |
| Bedrooms Count Lower Level 1 | 1 |
| Bedrooms Count Upper Level 1 | 3 |
| Bathrooms Half Main Level | 1 |
| Bathrooms Full Upper Level 1 | 2 |
| Bathrooms Full Lower Level 1 | 1 |
| Bathrooms Full All Upper Levels | 2 |
| Bathrooms Full All Lower Levels | 1 |
| Bathrooms Count Upper Level 1 | 2.00 |
| Bathrooms Count Lower Level 1 | 1.00 |
| Bathrooms Count All Upper Levels | 2 |
| Bathrooms Count All Lower Levels | 1 |
| Above Grade Finished Area Source | Assessor |
| Above Grade Finished Area Unit Type | Square Feet |
| Total Baths | 4 |
Exterior Features
| Pool | No Pool |
|---|---|
| Fencing | Wood,Other |
| Parking Features | Asphalt Driveway |
| Lot Features | Front Yard,Rear Yard,Private |
| Water Source | Public |
| Inclusions | Kitchen Refrigerator |
| Total Parking Spaces | 5 |
| Garage Features | Garage Door Opener,Garage - Side Entry,Inside Access |
| Type of Parking | Attached Garage,Driveway |
| Foundation Details | Block |
| Spa | No |
| Water View Y/N | No |
| Lot Size Acres | 0.32 |
| Lot Size Source | Assessor |
| Waterfront Y/N | No |
| Horse Y/N | No |
| Land Assessed Value | 45600.00 |
| Navigable Water Y/N | No |
| Water Oriented Y/N | No |
| # of Attached Garage Spaces | 2 |
Room Details
| Room | Dimensions | Level | Flooring | Details |
|---|---|---|---|---|
| Bathroom 2 | Upper 1 | |||
| Bathroom 3 | Lower 1 | Flooring - Luxury Vinyl Tile | ||
| Bedroom 2 | Upper 1 | Flooring - HardWood | ||
| Bedroom 3 | Upper 1 | Flooring - HardWood | ||
| Bedroom 4 | Lower 1 | Flooring - Luxury Vinyl Plank | ||
| Dining Room | Main | Flooring - HardWood | ||
| Family Room | Lower 1 | Flooring - Luxury Vinyl Plank | ||
| Foyer | Main | Flooring - HardWood | ||
| Kitchen | Main | Flooring - Luxury Vinyl Tile | ||
| Living Room | Main | Flooring - HardWood | ||
| Primary Bathroom | Upper 1 | |||
| Primary Bedroom | Upper 1 | Flooring - HardWood |
Amenities
- Foreclosure
- Views
- Short Sale
- New Construction
- Adult 55+
- Lease To Own
- No HOA Fees
- Furnished
- Primary On Main
- Air Conditioning
- Seller Finance
- Green
- Fixer Upper
- Horse
- Golf
- Fireplace
- Deck
- Garage
- Basement
- Pool
Property vs Single Family Average in 17603
Price
Taxes
Year Built
 © BRIGHT, All Rights Reserved
