
New Construction
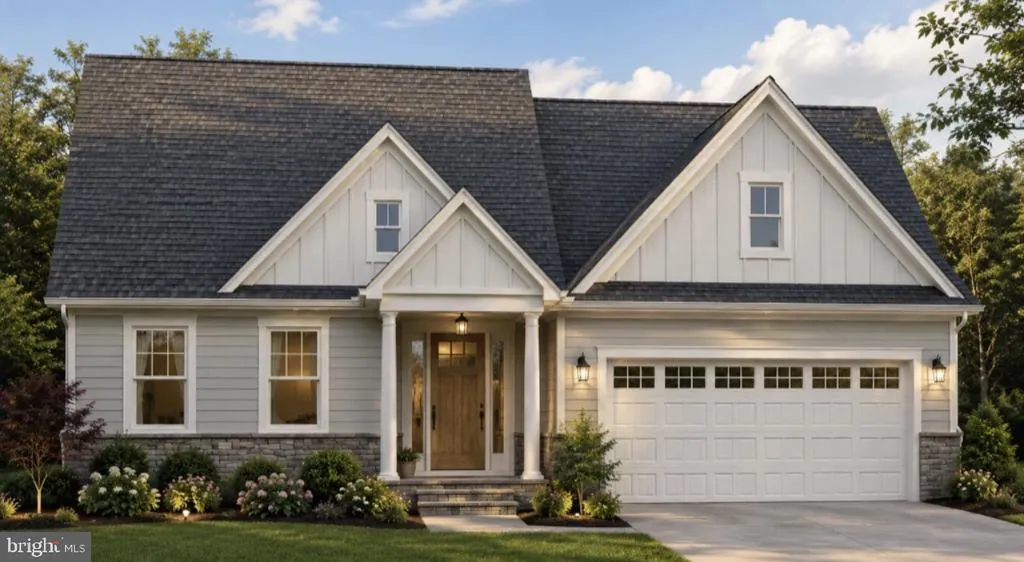
Address
5784 Wild Lilac Drive, East Petersburg, PA
Price
$ 699,900
Property Attributes
- MLS#PALA2094390
- TypeSingle Family
- Listing Status ACTIVE
- CountyLANCASTER
- CityEast Petersburg
- AreaEast Hempfield Twp
- NeighborhoodHaydn Manor
- Zip17520
- StyleTraditional
- Year Built2026
- Price$ 699,900
- Bedrooms3
- Full Bathrooms2
- Half Bathrooms0
- Sqr Footage1876
- Lot Size0.23 Acres
Data Source:
Bright MLS
Property Description
Custom main-floor living in sought-after Haydn Manor, ideally located in the heart of Lancaster County. This thoughtfully designed home features a bright, open floor plan centered around a spacious kitchen with plenty of room for entertaining, gathering, and everyday living. The main level offers a large primary suite plus two additional bedrooms, providing the convenience of true one-floor living. Enjoy a private homesite with a level backyard, perfect for outdoor living, entertaining, or creating your own backyard retreat. Make this home truly yours by selecting every detail and working directly with a trusted local Lancaster County builder known for quality craftsmanship and personalized service. Haydn Manor features scenic walking trails, a community park, and an unbeatable location close to shopping, dining, major routes, and everything Lancaster County has to offer. Located in the highly regarded Hempfield School District. Build the home youve been waiting forcall today to schedule your private builder meeting and start customizing your new home in Haydn Manor!
| Price History | |
|---|---|
| 8/26/2026 | Listed $699,900 |
General Features
| Living Area | 1876 |
|---|---|
| Sewer | Public Sewer |
| Heating | Forced Air |
| Cooling | Central A/C |
| Possession | Settlement |
| Roof | Architectural Shingle |
| Appliances | Oven/Range - Electric,Water Heater,Microwave,Dishwasher |
| Zoning | RESIDENTIAL |
| HOA Fee | 160.00 |
| Garage Spaces | 2.00 |
| Patio/Porch Features | Porch(es),Patio(s) |
| Architectural Style | Traditional |
| Construction Materials | Stick Built,Vinyl Siding |
| School District | HEMPFIELD |
| Exclusions | Kitchen Refrigerator,Washer,Dryer |
| Year Built | 2026 |
| Electric | 200+ Amp Service |
| Levels | 1 |
| Tax Year | 2026 |
| Ownership | Fee Simple |
| Cool Fuel | Electric |
| Accessibility | Other |
| Assoc Fee Paid Per | Quarterly |
| County | LANCASTER |
| New Construction | Yes |
| Property Type | Residential |
| HOA | Yes |
| Subdivision Name | HAYDN MANOR |
| Garage Y/N | Yes |
| Water Access Y/N | No |
| Other Structures | Above Grade,Below Grade |
| Full Baths | 2 |
| Status | ACTIVE |
| Directions | Please use 5784 in your GPS |
| City | EAST PETERSBURG |
| Disclosures | Build to Suit |
| Senior Community Y/N | No |
| MLS Area | East Hempfield Twp (10529) |
| Lot Size Units | Square Feet |
| Lot Size Square Feet | 10019.00 |
| Tax Assessed Value | 0.0 |
| Tax Annual Amount | 0.0 |
| Home Warranty Y/N | Yes |
| Property Condition | Excellent |
| Structure Type | Detached |
| Condo/Coop Association fee Y/N | No |
| Price Per Sq Ft Total AG | 373.08 |
| Acceptable Financing | Cash,Conventional |
| Construction Completed Y/N | No |
| Lease Considered Y/N | No |
| Vacation Rental Y/N | No |
| Total SQFT | 1876 |
| Standard Status | Active |
| Year Built Source | Estimated |
Interior Features
| Interior Amenities | Kitchen - Island,Primary Bath(s),Recessed Lighting,Walk-in Closet(s),Dining Area,Combination Kitchen/Living |
|---|---|
| Heating Fuel | Natural Gas |
| Basement | Full |
| Flooring | Luxury Vinyl Plank,Carpet |
| Hot Water | Electric |
| Total Stories | 1 |
| Basement (Y/N) | Yes |
| Heating Y/N | Yes |
| Window Features | Double Hung,Double Pane,Energy Efficient |
| Fireplace Y/N | No |
| Above Grade Finished Area | 1876 |
| Central Air Y/N | Yes |
| Total Bedrooms | 3 |
| Below Grade Finished Area Unit Type | Square Feet |
| LivingAreaSource | Estimated |
| Laundry Type | Main Floor |
| Below Grade Unfin Area Units | Square Feet |
| Below Grade Unfin SQFT Source | Assessor |
| Below Grade Finished Area Source | Assessor |
| Bedrooms Count All Upper Levels | 3 |
| Bedrooms Count Upper Level 1 | 3 |
| Bathrooms Full Upper Level 1 | 2 |
| Bathrooms Full All Upper Levels | 2 |
| Bathrooms Count Upper Level 1 | 2.00 |
| Bathrooms Count All Upper Levels | 2 |
| Above Grade Finished Area Source | Estimated |
| Above Grade Finished Area Unit Type | Square Feet |
| Total Baths | 2 |
Exterior Features
| Pool | No Pool |
|---|---|
| Parking Features | Asphalt Driveway |
| Water Source | Public |
| Inclusions | Electric Range,Microwave,Dishwasher |
| Total Parking Spaces | 8 |
| Garage Features | Garage - Front Entry |
| Type of Parking | Attached Garage,Driveway,Off Street |
| Foundation Details | Concrete Perimeter |
| Water View Y/N | No |
| Lot Dimensions | 0.00 x 0.00 |
| Lot Size Acres | 0.23 |
| Lot Size Source | Assessor |
| Waterfront Y/N | No |
| Navigable Water Y/N | No |
| Water Oriented Y/N | No |
| # of Attached Garage Spaces | 2 |
| LotDimensionsSource | Assessor |
| Off Street - # of Spaces | 4 |
Amenities
- Foreclosure
- Views
- Short Sale
- New Construction
- Adult 55+
- Lease To Own
- No HOA Fees
- Furnished
- Primary On Main
- Air Conditioning
- Seller Finance
- Green
- Fixer Upper
- Horse
- Golf
- Fireplace
- Deck
- Garage
- Basement
- Pool
Property vs Single Family Average in 17520
Price
Year Built
In The Neighborhood
New Construction
East Petersburg
$ 750,000
- Type
- Single Family
- Size
- 2,390 SqFt
- Rooms
- 4 Beds + 2.5 Baths
 © BRIGHT, All Rights Reserved
