
Price Reduction - Views
Address
6688 Haasadahl Road, Allentown, PA
Price
$ 1,025,000
Property Attributes
- MLS#PALH2015688
- TypeSingle Family
- Listing Status ACTIVE
- CountyLEHIGH
- CityAllentown
- AreaUpper Macungie Twp
- NeighborhoodUpper Macungie
- Zip18106
- StyleColonial
- Year Built1999
- Taxes$ 13570
- Price$ 1,025,000
- Bedrooms4
- Full Bathrooms3
- Half Bathrooms0
- Sqr Footage6141
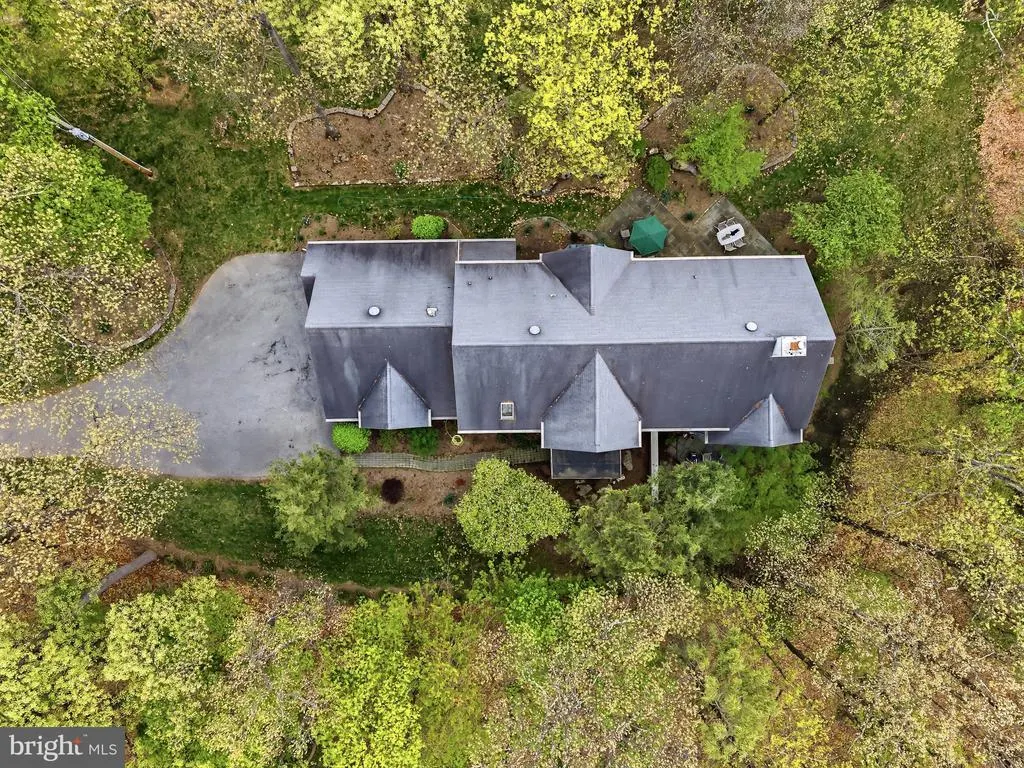
- Lot Size5.8 Acres
Data Source:
Bright MLS
Property Description
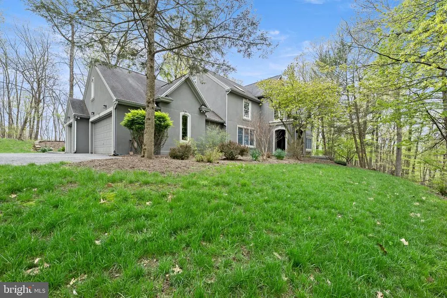
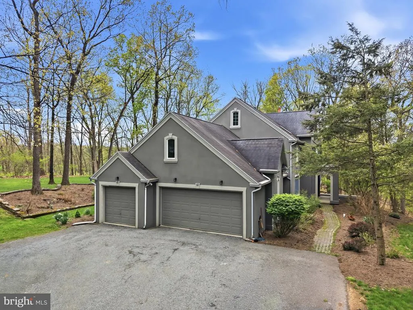
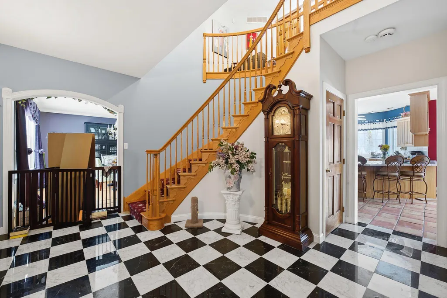
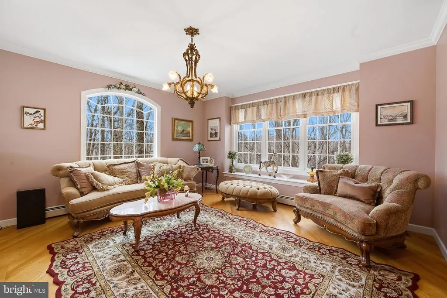
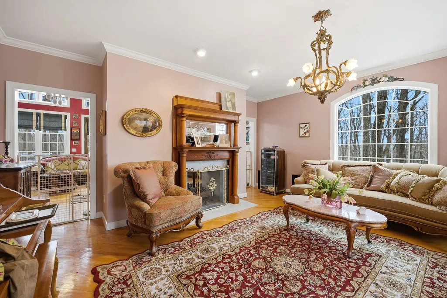
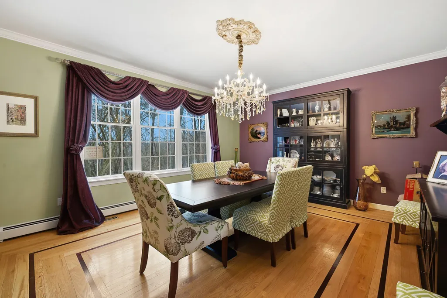
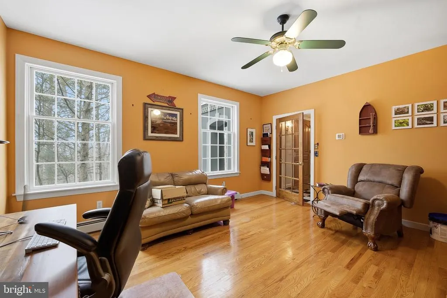
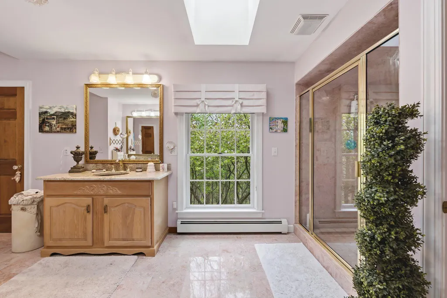
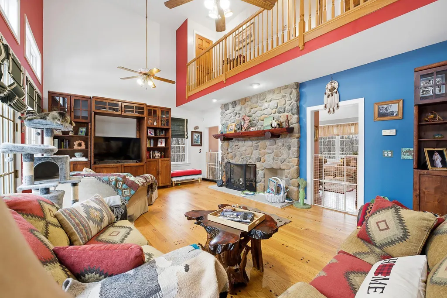
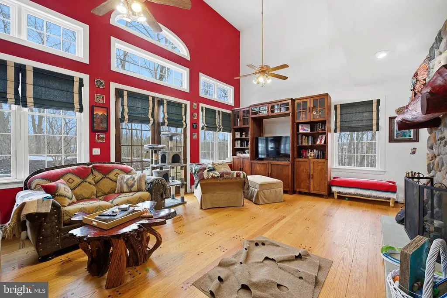
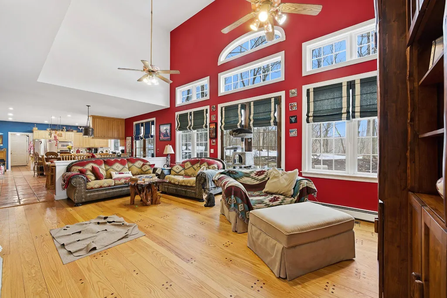
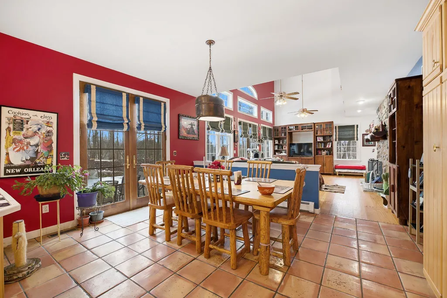
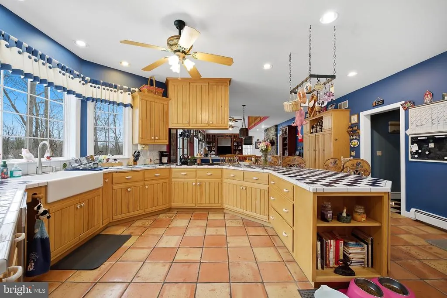
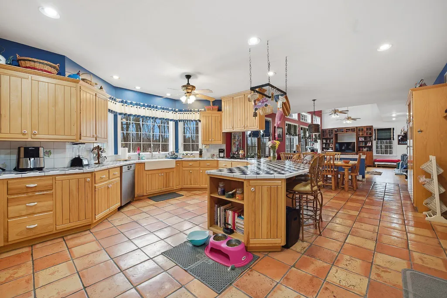
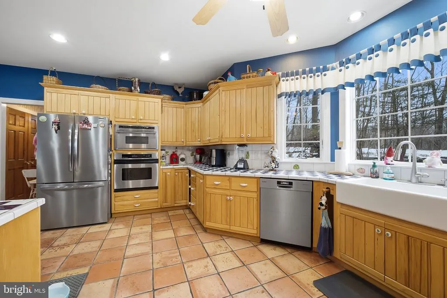
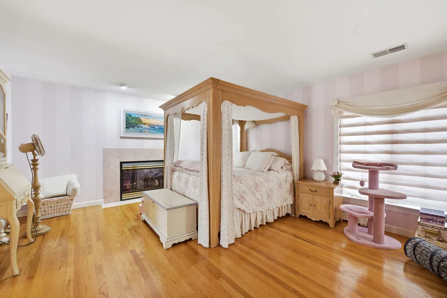
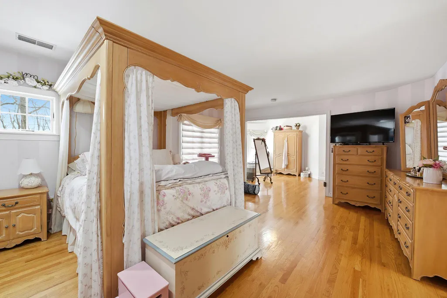
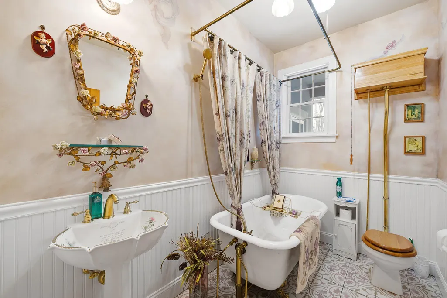
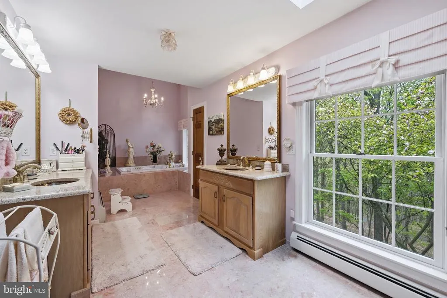
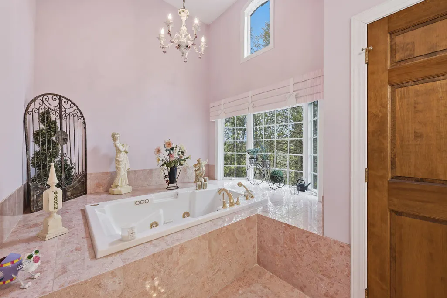
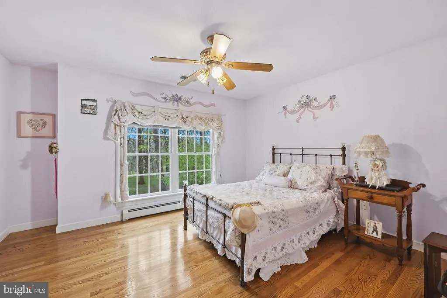
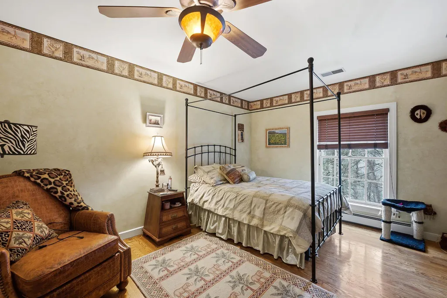
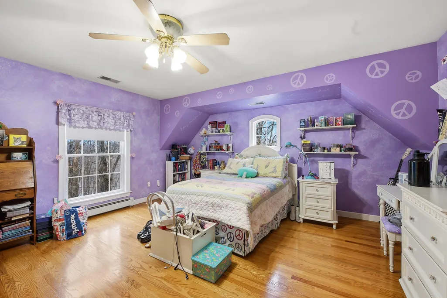
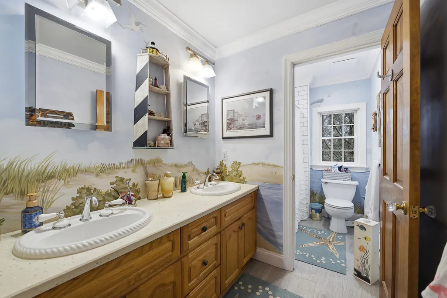
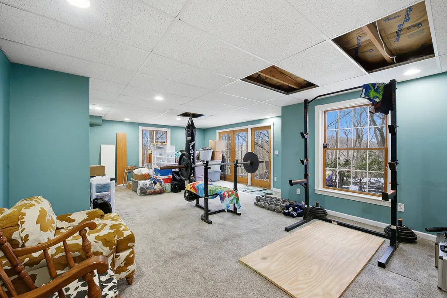
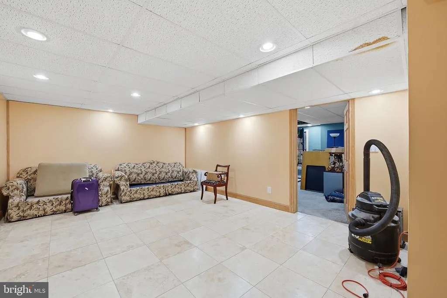
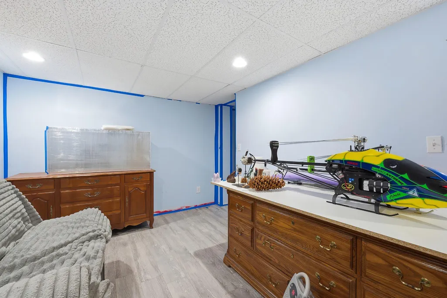
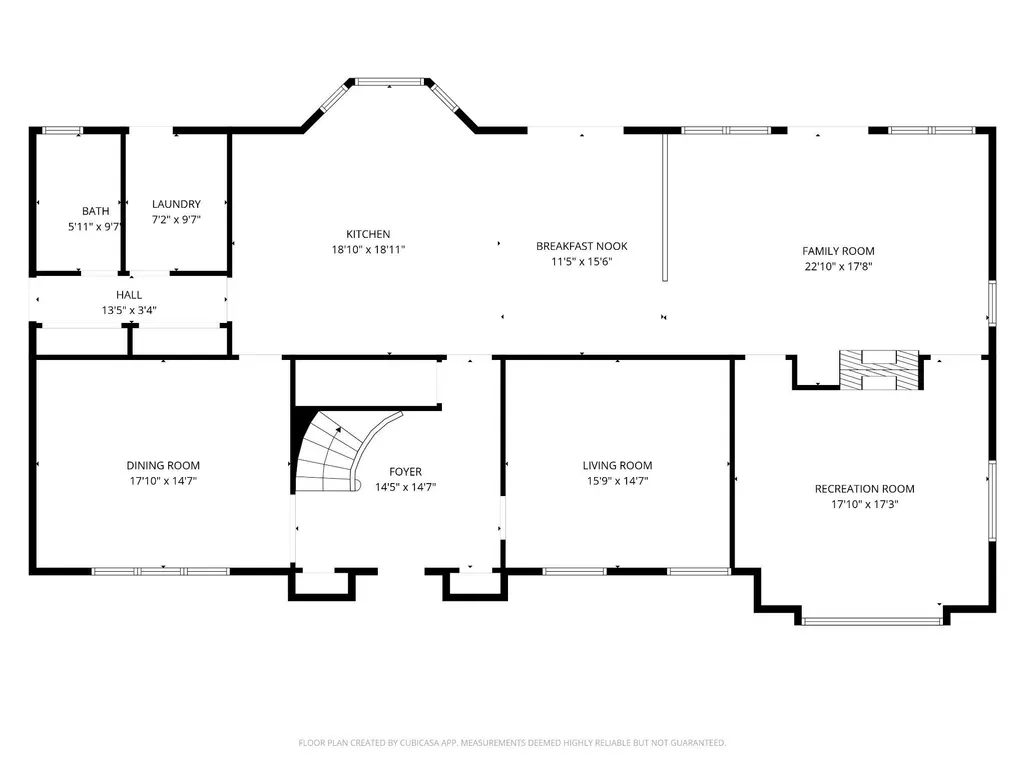
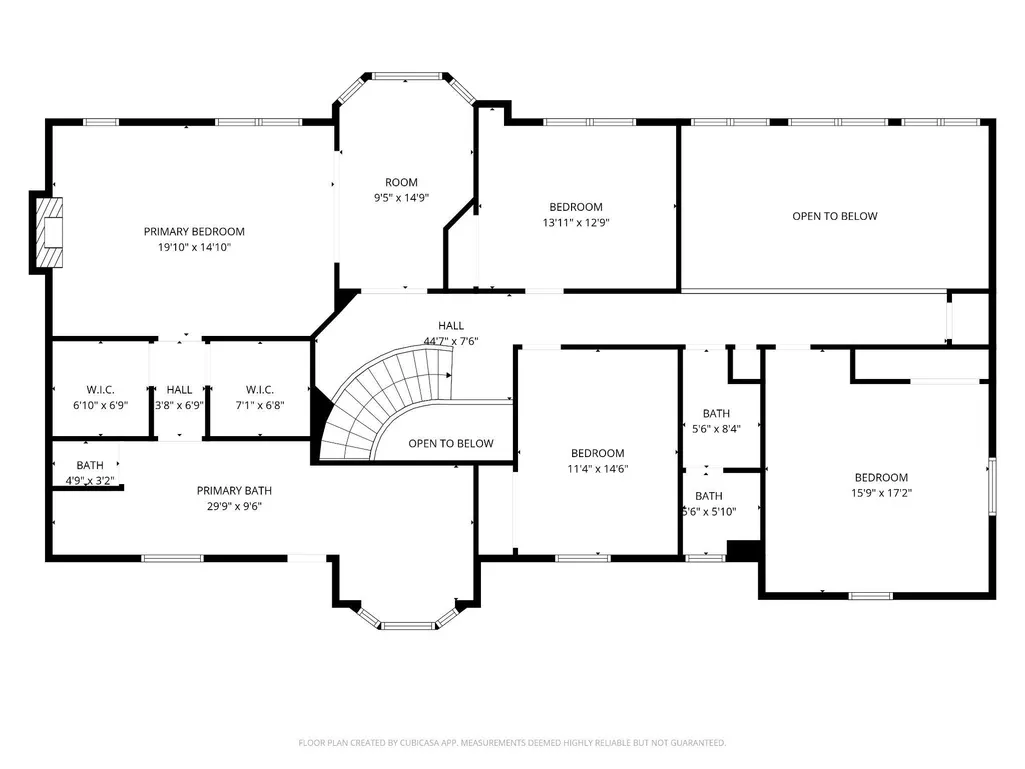
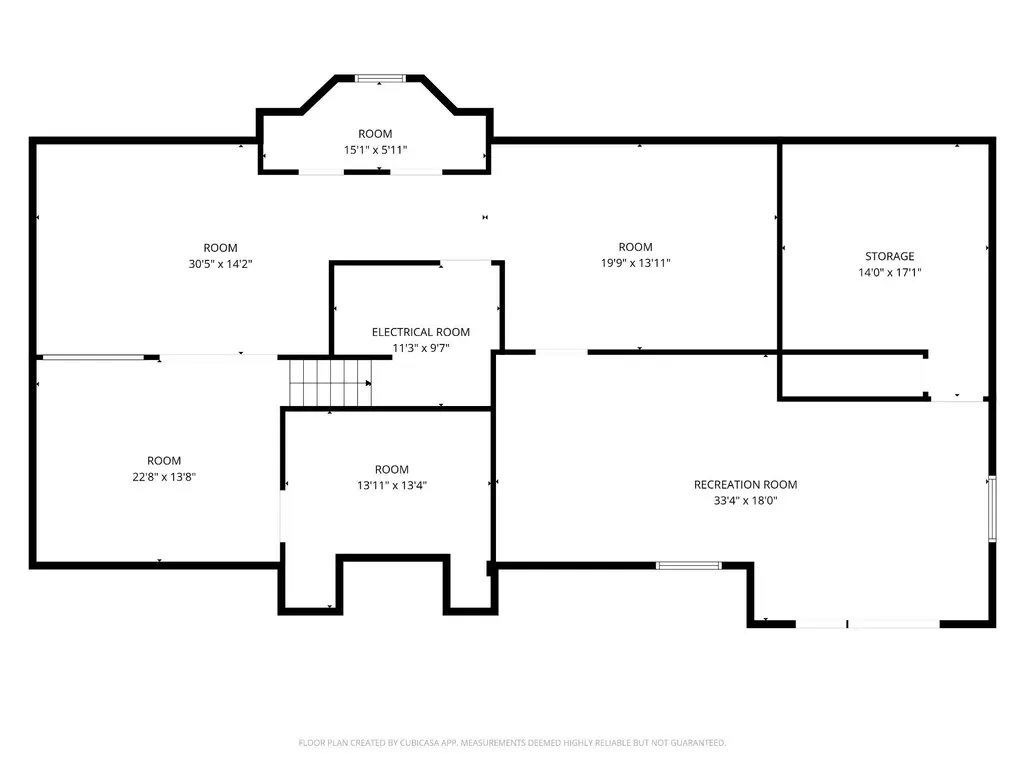
Price Reduction AND a $10,000 Credit Towards Closing Costs or a Rate Buy Down... Don't miss out!! Welcome to 6688 Haasadahl - an extraordinary private estate where luxury, seclusion, and breathtaking Lehigh Valley views come together on more than 5.5 wooded acres. Tucked away in a serene natural setting within the highly sought-after Parkland School District, this exceptional residence offers the perfect balance of refined elegance and everyday comfort. Expansive windows showcase panoramic vistas and flood the home with natural light, while a dramatic double-sided fireplace creates a stunning focal point connecting the main living spaces. The luxurious primary suite is a true sanctuary, featuring a spa-inspired bath with a soaking tub positioned beneath a skylight and oversized window, creating a peaceful retreat surrounded by woodland views and natural light. Designed for creature comfort and flexibility, the finished walk-out lower level offers endless possibilities for a home theater, fitness studio, game room, guest quarters, or multi-generational living space, all with direct access to the tranquil outdoor setting. Every detail reflects thoughtful craftsmanship, custom finishes, and timeless design. Despite its secluded feel, the property is conveniently located near major commuter routes, leading employers, and premier healthcare systems including Lehigh Valley Health Network and St. Luke's University Health Network. Rarely does a property offer this combination of privacy, acreage, luxury, and convenience. 6688 Haasadahl is more than a home - it's a destination, a retreat, and a lifestyle.
| Elementary School | Middle School | High School |
|---|---|---|
| Kernsville Elementary School | Orefield Middle School | Parkland High School |
| Price History | |
|---|---|
| 5/29/2026 | Listed $1,075,000 |
| 7/1/2026 | 3$1,050,000 |
| 8/12/2026 | 3$1,025,000 |
General Features
| Living Area | 6141 |
|---|---|
| Sewer | Mound System |
| Heating | Central,Other |
| Cooling | Central A/C |
| Possession | Negotiable |
| Roof | Architectural Shingle |
| Appliances | Built-In Microwave,Cooktop,Dishwasher,Dryer,Oven - Wall,Washer |
| Zoning | RU3 |
| Garage Spaces | 3.00 |
| Architectural Style | Colonial |
| Construction Materials | Dryvit |
| School District | PARKLAND |
| Exclusions | Refrigerator,Dining Room chandelier,Primary Bathroom Chandelier,Formal Living room Chandelier,Fireplace mantel in formal living room negotiable |
| Year Built | 1999 |
| View | Panoramic,Trees/Woods |
| Levels | 3 |
| Tax Year | 2025 |
| Ownership | Fee Simple |
| Cool Fuel | Electric,Other |
| Accessibility | 2+ Access Exits |
| County | LEHIGH |
| New Construction | No |
| Property Type | Residential |
| HOA | No |
| Subdivision Name | UPPER MACUNGIE |
| Garage Y/N | Yes |
| Water Access Y/N | No |
| Other Structures | Above Grade,Below Grade |
| Full Baths | 3 |
| Status | ACTIVE |
| Directions | From Lehigh Valley: From 22 take Rt 100 exit headed North. Right on Hilltop Rd. Left on Haasadahl. Property is on the right. Entrance to driveway is next to trash cans & mailboxes. Take shared drivew |
| City | ALLENTOWN |
| Senior Community Y/N | No |
| MLS Area | Upper Macungie Twp (12320) |
| Lot Size Units | Square Feet |
| Lot Size Square Feet | 252648.00 |
| Tax Assessed Value | 608000.0 |
| Tax Annual Amount | 13570.0 |
| Structure Type | Detached |
| Condo/Coop Association fee Y/N | No |
| Bathrooms Full Main Level | 1 |
| Bathrooms Count Main Level | 1.00 |
| Price Per Sq Ft Total AG | 247.52 |
| Historic Y/N | No |
| Vacation Rental Y/N | No |
| Total SQFT | 6141 |
| Location Type | Mountain |
| Standard Status | Active |
| Year Built Source | Estimated |
| Tax Lot | 007 |
| Association Recreation Fee | No |
Interior Features
| Interior Amenities | Attic,Bathroom - Jetted Tub,Bathroom - Walk-In Shower,Breakfast Area,Cedar Closet(s),Ceiling Fan(s),Dining Area,Family Room Off Kitchen,Formal/Separate Dining Room,Primary Bath(s),Skylight(s),Store/O |
|---|---|
| Heating Fuel | Oil |
| Basement | Fully Finished,Outside Entrance,Interior Access,Walkout Level |
| Total Fireplaces | 3 |
| Fireplace Features | Double Sided,Electric,Wood |
| Hot Water | Electric |
| Basement (Y/N) | Yes |
| Heating Y/N | Yes |
| Window Features | Bay/Bow,Skylights |
| Fireplace Y/N | Yes |
| Above Grade Finished Area | 4141 |
| Central Air Y/N | Yes |
| Total Bedrooms | 4 |
| Below Grade Finished Area | 2000 |
| Below Grade Finished Area Unit Type | Square Feet |
| LivingAreaSource | Assessor |
| Laundry Type | Main Floor |
| Bedrooms Count All Upper Levels | 4 |
| Bedrooms Count Upper Level 1 | 4 |
| Bathrooms Full Upper Level 1 | 2 |
| Bathrooms Full All Upper Levels | 2 |
| Bathrooms Count Upper Level 1 | 2.00 |
| Bathrooms Count Lower Level 1 | 0.00 |
| Bathrooms Count All Upper Levels | 2 |
| Above Grade Finished Area Unit Type | Square Feet |
| Total Baths | 3 |
Exterior Features
| Exterior Amenities | Exterior Lighting |
|---|---|
| Pool | No Pool |
| Lot Features | Secluded,Trees/Wooded |
| Water Source | Well |
| Inclusions | Clothes Dryer Electric,Clothes Washer,Cooktop Electric,Dishwasher,Electric Garage Door,Oven Electric,Washer/Dryer |
| Total Parking Spaces | 3 |
| Garage Features | Additional Storage Area,Built In,Garage - Side Entry,Garage Door Opener |
| Type of Parking | Attached Garage,Driveway |
| Land Use Code | 1101 |
| Foundation Details | Permanent |
| Water View Y/N | No |
| Lot Dimensions | 0.00 x 0.00 |
| Lot Size Acres | 5.80 |
| Lot Size Source | Estimated |
| Waterfront Y/N | No |
| Horse Y/N | No |
| Land Assessed Value | 74200.00 |
| Navigable Water Y/N | No |
| Water Oriented Y/N | No |
| # of Attached Garage Spaces | 3 |
Amenities
- Foreclosure
- Views
- Short Sale
- New Construction
- Adult 55+
- Lease To Own
- No HOA Fees
- Furnished
- Primary On Main
- Air Conditioning
- Seller Finance
- Green
- Fixer Upper
- Horse
- Golf
- Fireplace
- Deck
- Garage
- Basement
- Pool
Property vs Single Family Average in 18106
Price
Taxes
Year Built
Visits
 © BRIGHT, All Rights Reserved
