
Price Reduction
Address
222 Bastian Lane, Allentown, PA
Price
$ 699,000
Property Attributes
- MLS#PALH2016014
- TypeSingle Family
- Listing Status ACTIVE
- CountyLEHIGH
- CityAllentown
- AreaUpper Macungie Twp
- NeighborhoodOakland Park
- Zip18104
- StyleFarmhouse/National Folk
- Year Built1890
- Taxes$ 5611
- Price$ 699,000
- Bedrooms4
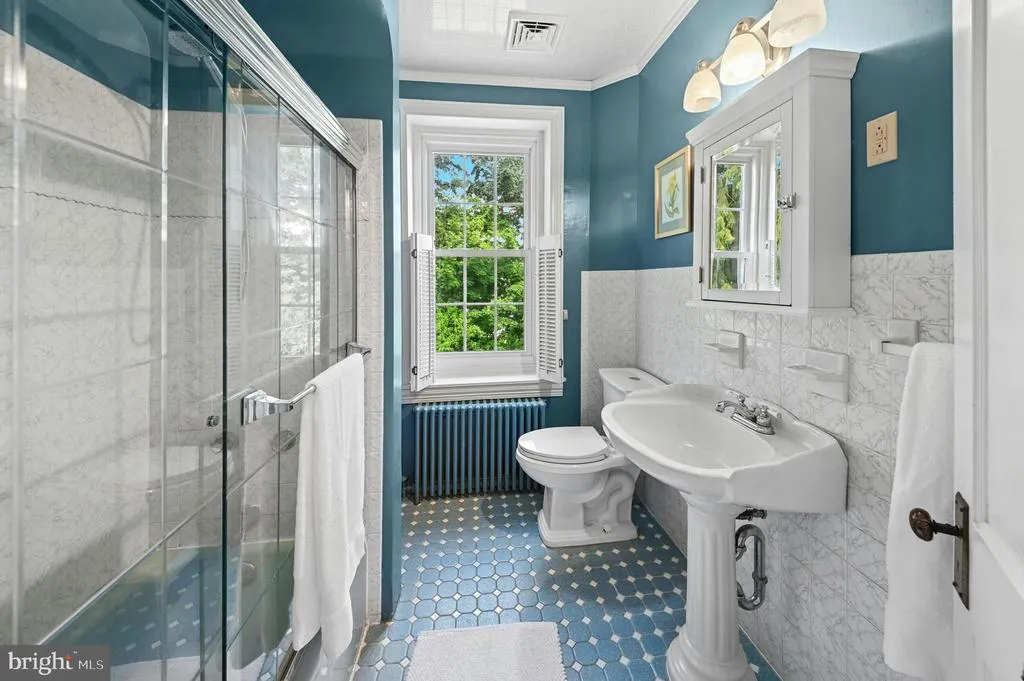
- Full Bathrooms2
- Half Bathrooms0
- Sqr Footage3376
- Lot Size1.02 Acres
Data Source:
Bright MLS
Property Description
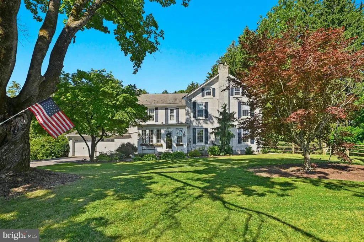
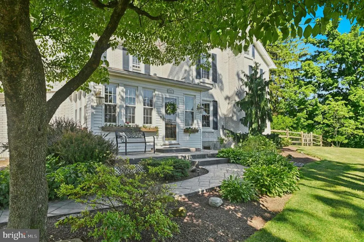
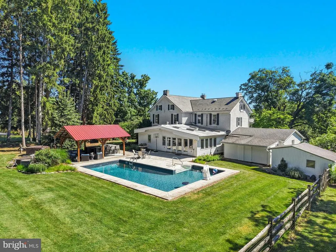
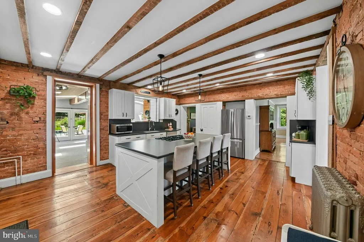
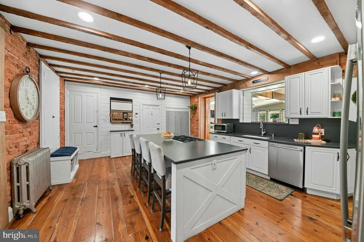
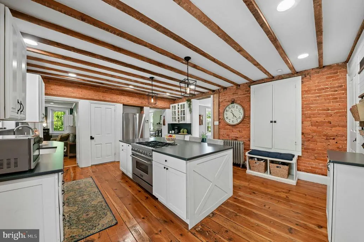
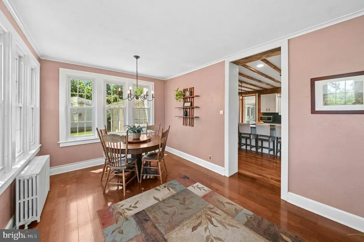
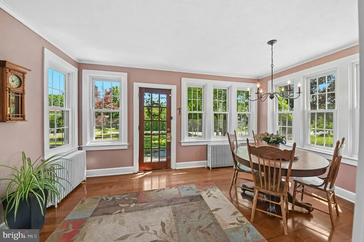
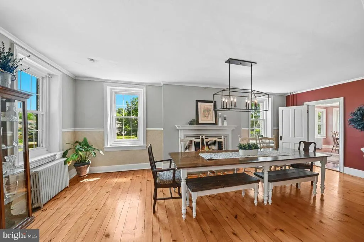
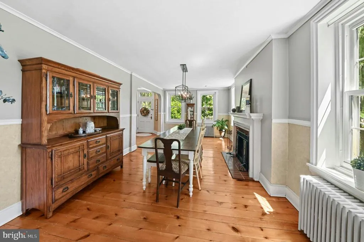
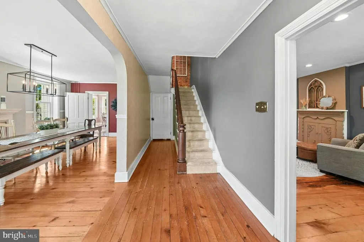
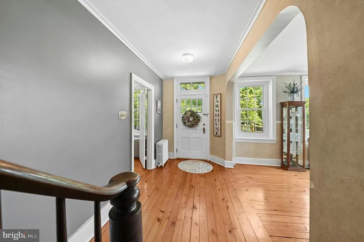
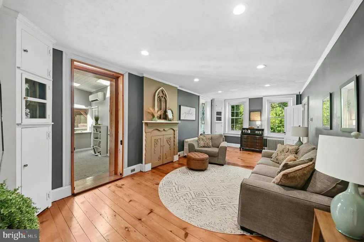
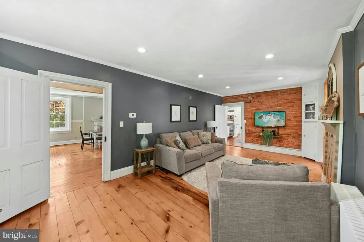
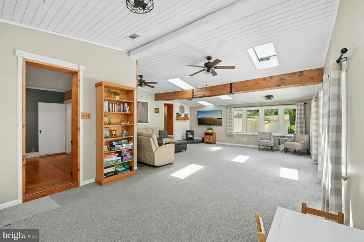
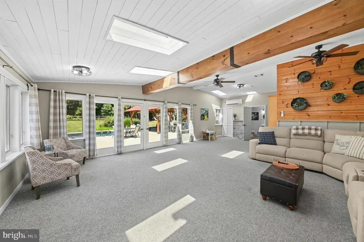
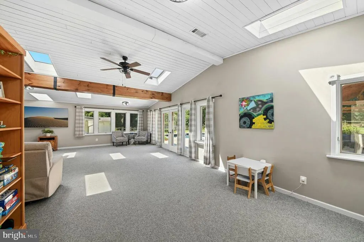
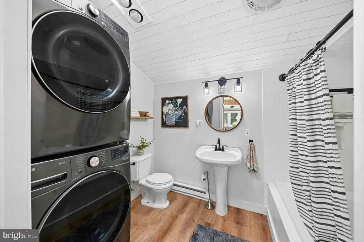
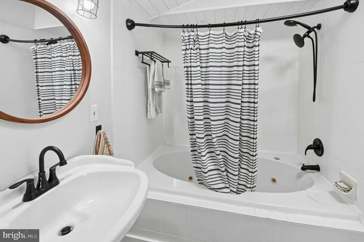
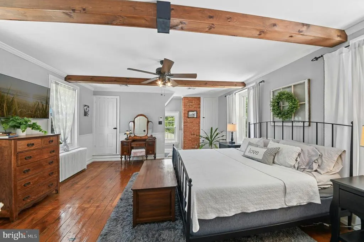
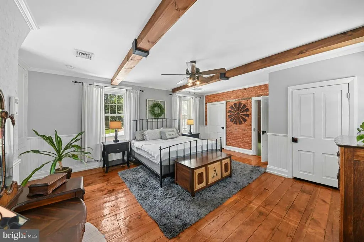
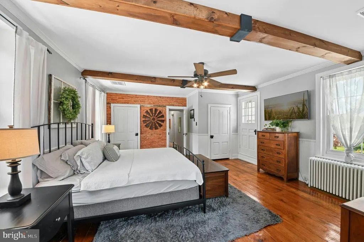
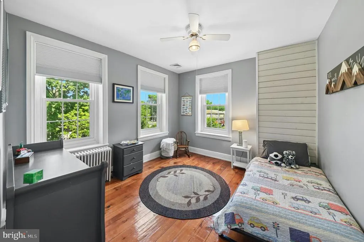
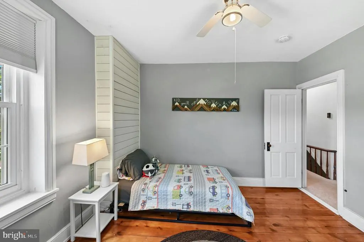
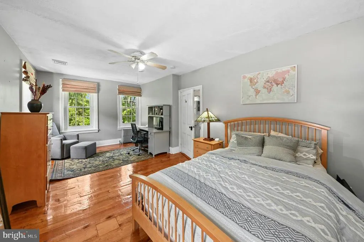
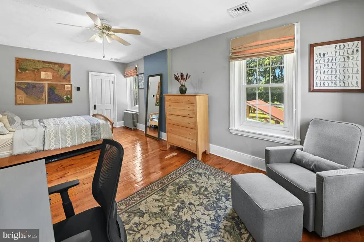
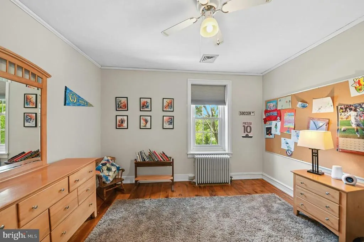
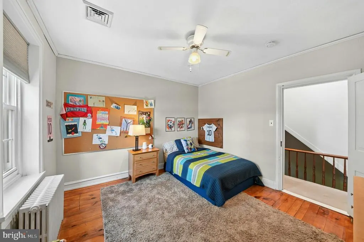
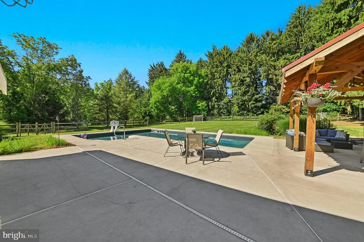
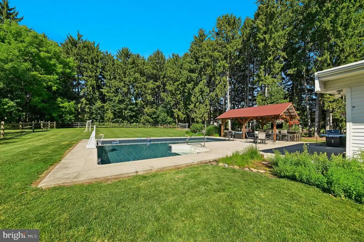
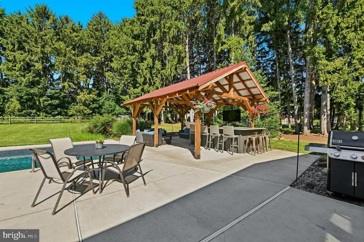
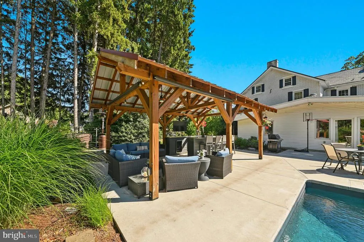
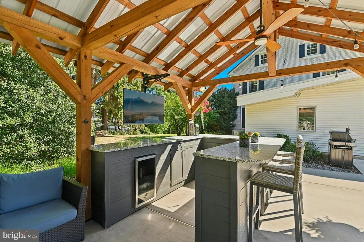
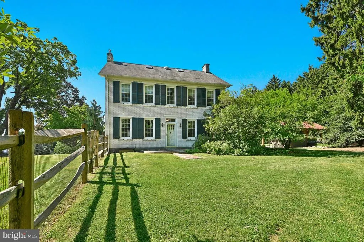
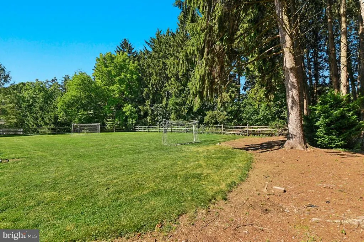
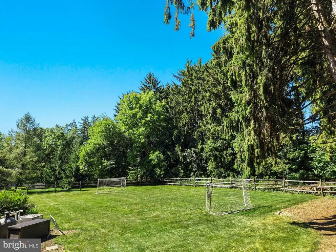
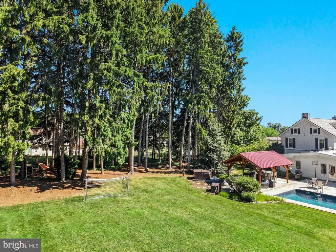
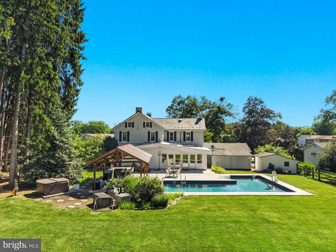
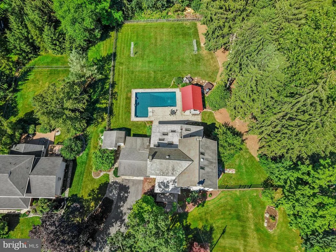
Set on a one-acre lot in the desirable Parkland School District, this circa 1890s farmhouse feels like a quiet step into another time, while still offering the comforts of everyday living. A classic exterior gives the home its timeless presence, and random-width pumpkin pine floors bring warmth, character, and history. A sophisticated kitchen renovation features Quartz countertops, shiplap and brick accent walls, an oversized island with seating and 6 burner gas range. Bright, large rooms create an airy sense of welcome, while the dining room, anchored by a cozy fireplace, offers a memorable setting for relaxed dinners and holiday gatherings. A charming breakfast room adds another inviting space, full of windows, to enjoy all seasons. Four bedrooms and two full baths are arranged with the same generous proportions. Original details lend a sense of story throughout the home, while thoughtful updates make daily life feel comfortable. Outdoors, the private one-acre lot opens into a peaceful retreat made for slow summer afternoons and gatherings. An inground pool with mesh safety fence, is surrounded by a paved deck and features a wood pavilion with granite bar, beverage refrigerator and cabinetry. The patio creates a beautiful spot for dining, lounging, and enjoying the seasons. A two-car garage, and two sheds, add valuable space for vehicles, storage, hobbies, and outdoor essentials. With its historic soul, poolside setting, versatile layout, and sought-after Upper Macungie location minutes away from everyday conveniences, this charming Lehigh Valley farmhouse offers a special opportunity to own a property where past and present meet with ease.
| Price History | |
|---|---|
| 6/30/2026 | Listed $725,000 |
| 8/14/2026 | 4$699,000 |
General Features
| Living Area | 3376 |
|---|---|
| Sewer | Public Sewer |
| Heating | Zoned,Radiator,Forced Air,Wall Unit,Baseboard - Hot Water |
| Cooling | Central A/C,Ductless/Mini-Split,Ceiling Fan(s) |
| Possession | Negotiable |
| Roof | Slate,Asphalt |
| Zoning | R2 |
| Garage Spaces | 2.00 |
| Architectural Style | Farmhouse/National Folk |
| Construction Materials | Brick,Brick Veneer,Vinyl Siding |
| School District | PARKLAND |
| Year Built | 1890 |
| Levels | 3 |
| Tax Year | 2026 |
| Ownership | Fee Simple |
| Cool Fuel | Electric |
| Accessibility | None |
| County | LEHIGH |
| New Construction | No |
| Property Type | Residential |
| HOA | No |
| Subdivision Name | OAKLAND PARK |
| Garage Y/N | Yes |
| Water Access Y/N | No |
| Other Structures | Above Grade,Below Grade |
| Full Baths | 2 |
| Status | ACTIVE |
| Directions | Rt. 22 to Kuhnsville Exit to Blue Barn Rd. to Bastian Ln. |
| City | ALLENTOWN |
| Senior Community Y/N | No |
| MLS Area | Upper Macungie Twp (12320) |
| Lot Size Units | Square Feet |
| Lot Size Square Feet | 44221.00 |
| Tax Assessed Value | 251400.0 |
| Tax Annual Amount | 5611.0 |
| Structure Type | Detached |
| Condo/Coop Association fee Y/N | No |
| Bathrooms Full Main Level | 1 |
| Bathrooms Count Main Level | 1.00 |
| Price Per Sq Ft Total AG | 207.05 |
| Vacation Rental Y/N | No |
| Virtual Tour | https://my.homediary.com/u/494263 |
| Total SQFT | 4376 |
| Standard Status | Active |
| Year Built Source | Assessor |
| Legal Subdivision | OAKLAND PARK |
| Tax Lot | 010 |
Interior Features
| Heating Fuel | Oil,Electric |
|---|---|
| Basement | Full,Unfinished |
| Hot Water | Oil |
| Basement (Y/N) | Yes |
| Heating Y/N | Yes |
| Fireplace Y/N | No |
| Above Grade Finished Area | 3376 |
| Central Air Y/N | Yes |
| Total Bedrooms | 4 |
| Room Type | Living Room,Dining Room,Primary Bedroom,Bedroom 2,Bedroom 3,Bedroom 4,Kitchen,Foyer,Breakfast Room,Great Room,Storage Room,Utility Room,Bonus Room,Full Bath |
| Below Grade Finished Area Unit Type | Square Feet |
| LivingAreaSource | Estimated |
| Below Grade Unfin Area Units | Square Feet |
| Below Grade Unfin SQFT | 1000 |
| Below Grade Unfin SQFT Source | Estimated |
| Below Grade Finished Area Source | Assessor |
| Bedrooms Count All Upper Levels | 4 |
| Bedrooms Count Upper Level 1 | 4 |
| Bathrooms Full Upper Level 1 | 1 |
| Bathrooms Full All Upper Levels | 1 |
| Bathrooms Count Upper Level 1 | 1.00 |
| Bathrooms Count Lower Level 1 | 0.00 |
| Bathrooms Count All Upper Levels | 1 |
| Above Grade Finished Area Source | Estimated |
| Above Grade Finished Area Unit Type | Square Feet |
| Total Baths | 2 |
Exterior Features
| Pool | Yes - Personal |
|---|---|
| Water Source | Public |
| Total Parking Spaces | 8 |
| Garage Features | Covered Parking,Inside Access |
| Type of Parking | Attached Garage,Driveway |
| Land Use Code | 1101 |
| Foundation Details | Permanent |
| Water View Y/N | No |
| Lot Dimensions | 178.00 x 220.00 |
| Lot Size Acres | 1.02 |
| Lot Size Source | Assessor |
| Waterfront Y/N | No |
| Navigable Water Y/N | No |
| Water Oriented Y/N | No |
| # of Attached Garage Spaces | 2 |
| LotDimensionsSource | Assessor |
Room Details
| Room | Dimensions | Level | Flooring | Details |
|---|---|---|---|---|
| Bedroom 2 | Upper 1 | |||
| Bedroom 3 | Upper 1 | |||
| Bedroom 4 | Upper 1 | |||
| Bonus Room | Upper 2 | |||
| Breakfast Room | Main | |||
| Dining Room | Main | |||
| Foyer | Main | |||
| Full Bath | Upper 1 | |||
| Full Bath | Main | |||
| Great Room | Main | |||
| Kitchen | Main | |||
| Living Room | Main | |||
| Primary Bedroom | Upper 1 | |||
| Storage Room | Lower 1 | |||
| Utility Room | Lower 1 |
Amenities
- Foreclosure
- Views
- Short Sale
- New Construction
- Adult 55+
- Lease To Own
- No HOA Fees
- Furnished
- Primary On Main
- Air Conditioning
- Seller Finance
- Green
- Fixer Upper
- Horse
- Golf
- Fireplace
- Deck
- Garage
- Basement
- Pool
Property vs Single Family Average in 18104
Price
Taxes
Year Built
Visits
 © BRIGHT, All Rights Reserved
