
Address
214 Burrell Boulevard, Allentown, PA
Price
$ 570,000
Property Attributes
- MLS#PALH2016344
- TypeSingle Family
- Listing Status ACTIVE
- CountyLEHIGH
- CityAllentown
- AreaUpper Macungie Twp
- NeighborhoodCameo Woods
- Zip18104
- StyleTraditional
- Year Built1980
- Taxes$ 6256
- Price$ 570,000
- Bedrooms4
- Full Bathrooms3
- Half Bathrooms0
- Sqr Footage2717
- Lot Size0.37 Acres
Data Source:
Bright MLS
Property Description
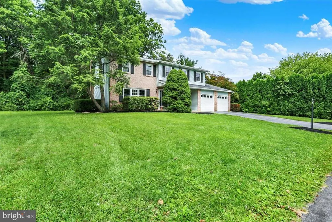
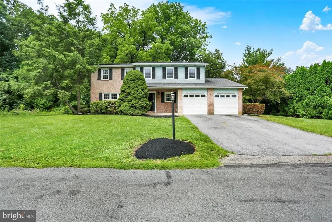
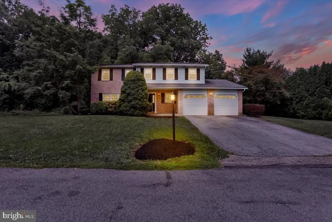
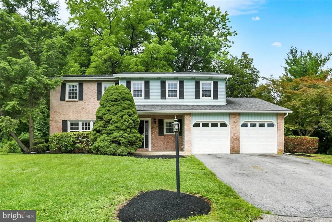
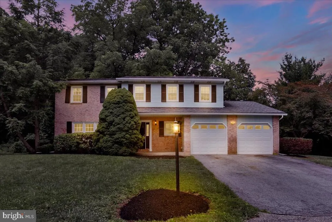
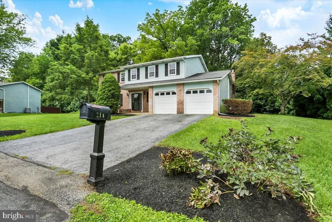
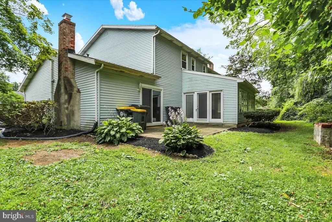
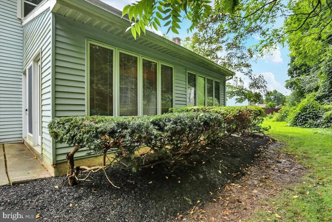
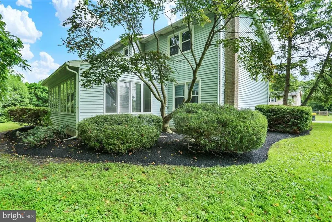
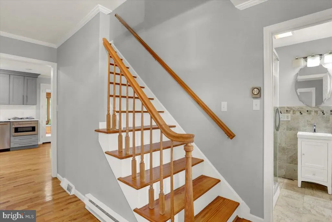

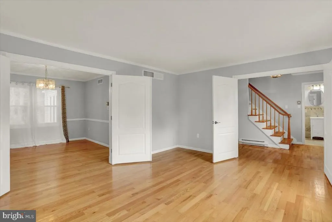
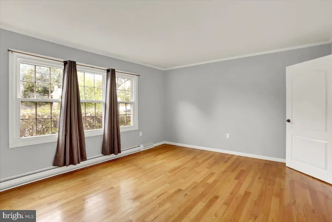
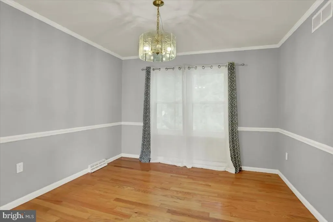
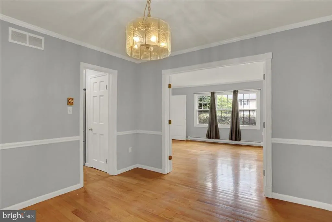
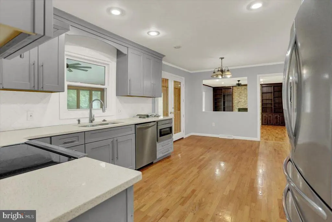
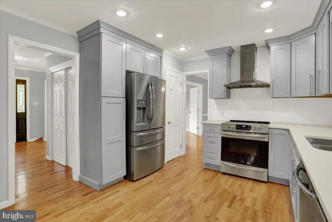
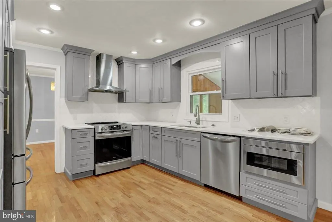
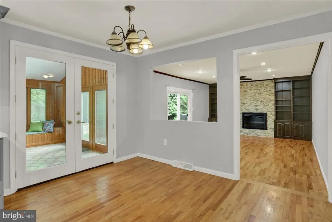
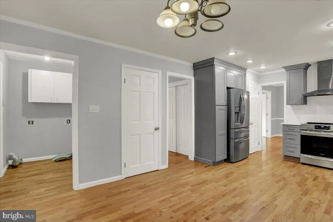
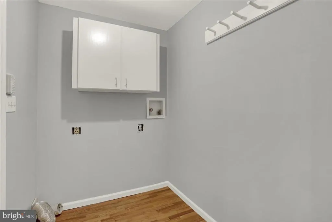
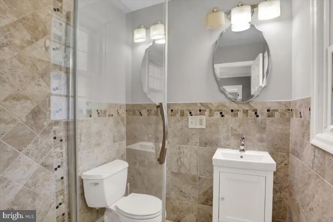
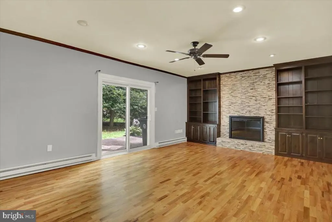
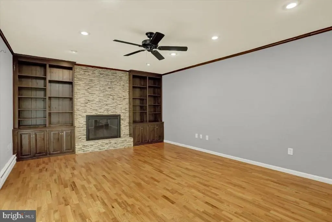
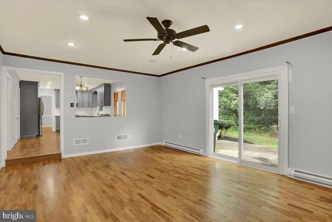
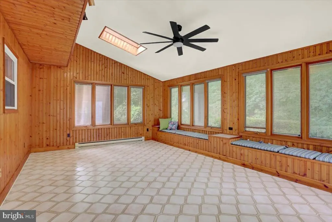
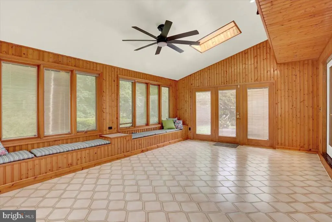
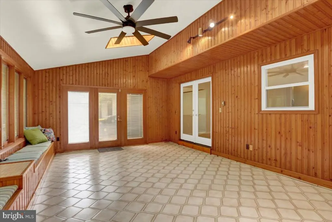
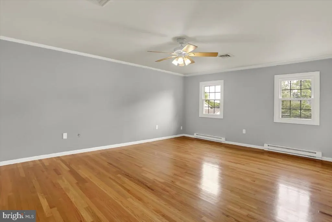
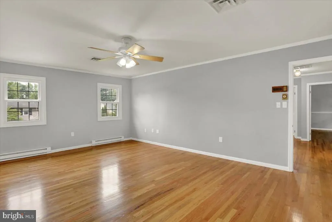
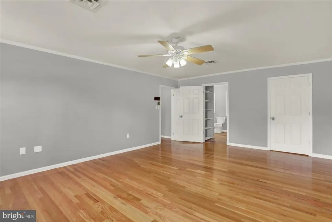
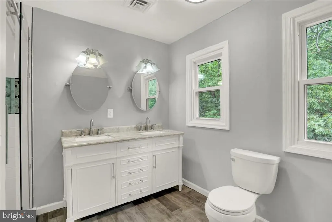
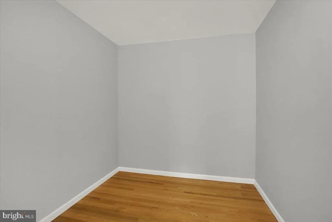
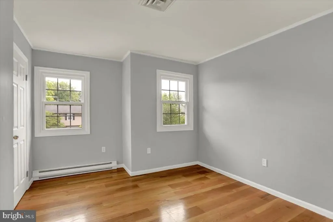
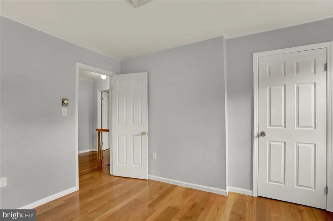
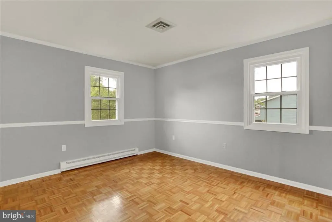
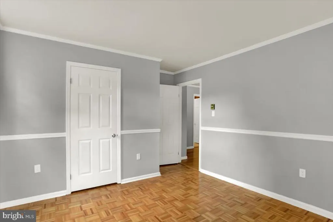
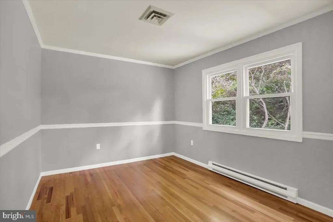
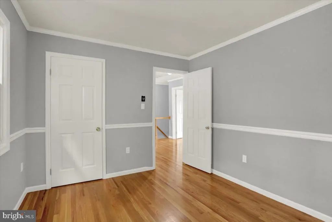
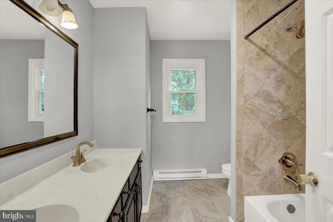
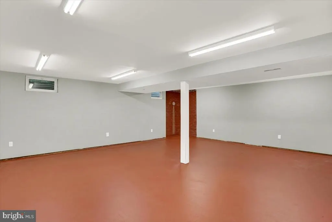
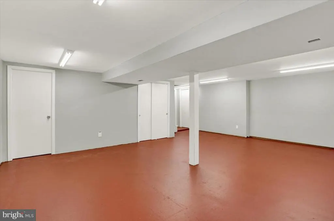
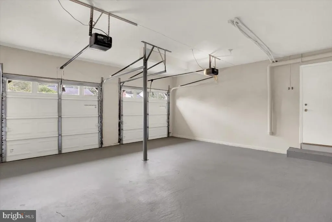
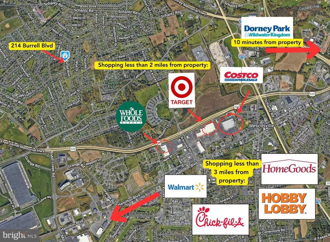
Welcome to this beautifully updated home in the sought-after Cameo Woods community, located in the highly desirable Parkland School District. Thoughtfully designed for both everyday living and entertaining, this home offers the perfect blend of comfort, space, and style. The updated kitchen serves as the heart of the home and opens to a massive sunroom filled with natural light, creating the perfect place to relax, entertain, or enjoy your morning coffee. Hardwood floors, fresh paint, a formal dining room, and a spacious living room featuring a stunning stone accent wall with a cozy wood burning fireplace add warmth and character throughout the main level. A versatile first-floor bonus room provides endless possibilities as a home office, craft room, playroom, or even a guest bedroom. You'll also appreciate the convenience of first-floor laundry and a full bathroom with a walk-in shower. Upstairs, the spacious primary suite features an updated private bathroom, while three additional bedrooms share a beautifully updated hall bath. The mostly finished basement offers even more living space with the opportunity to add your own finishing touches, plus plenty of storage for all your needs. Outside, enjoy the peaceful backyard surrounded by mature landscaping, along with a two-car garage and ample driveway parking. Less than 2 miles away from the property you will have plenty of convenient shopping options like Costco, Target, Dick's Sporting Goods, Whole Foods, and more! This move-in ready home truly has the space, updates, and flexibility today's buyers are looking for.
| Price History | |
|---|---|
| 8/6/2026 | Listed $570,000 |
General Features
| Living Area | 2717 |
|---|---|
| Sewer | Public Sewer |
| Heating | Forced Air,Baseboard - Electric,Heat Pump(s) |
| Cooling | Central A/C |
| Possession | Immediate,Negotiable |
| Zoning | R2 |
| Garage Spaces | 2.00 |
| Architectural Style | Traditional |
| Construction Materials | Brick,Vinyl Siding |
| School District | PARKLAND |
| Exclusions | Washer & Dryer |
| Year Built | 1980 |
| Levels | 2 |
| Tax Year | 2026 |
| Ownership | Fee Simple |
| Cool Fuel | Electric |
| Accessibility | None |
| County | LEHIGH |
| New Construction | No |
| Property Type | Residential |
| HOA | No |
| Subdivision Name | CAMEO WOODS |
| Garage Y/N | Yes |
| Water Access Y/N | No |
| Other Structures | Above Grade,Below Grade |
| Full Baths | 3 |
| Status | ACTIVE |
| Directions | From US-22: Take the Cedar Crest Blvd exit and head north. Turn left onto Broadway,then right onto Crackersport Road. Turn left onto Cameo Drive,then right onto Burrell Blvd. Home will be on the left |
| City | ALLENTOWN |
| Senior Community Y/N | No |
| MLS Area | Upper Macungie Twp (12320) |
| Lot Size Units | Square Feet |
| Lot Size Square Feet | 16300.00 |
| Tax Assessed Value | 280300.0 |
| Tax Annual Amount | 6256.0 |
| Structure Type | Detached |
| Condo/Coop Association fee Y/N | No |
| Bathrooms Full Main Level | 1 |
| Bathrooms Count Main Level | 1.00 |
| Price Per Sq Ft Total AG | 209.79 |
| Acceptable Financing | Cash,Conventional,FHA,VA,Negotiable |
| Vacation Rental Y/N | No |
| Total SQFT | 2717 |
| Standard Status | Active |
| Year Built Source | Assessor |
| Legal Subdivision | CAMEO WOODS |
| Tax Lot | 007 |
Interior Features
| Heating Fuel | Electric |
|---|---|
| Basement | Full,Fully Finished |
| Total Fireplaces | 1 |
| Fireplace Features | Wood |
| Hot Water | Electric |
| Basement (Y/N) | Yes |
| Heating Y/N | Yes |
| Fireplace Y/N | Yes |
| Above Grade Finished Area | 2717 |
| Central Air Y/N | Yes |
| Total Bedrooms | 4 |
| Below Grade Finished Area Unit Type | Square Feet |
| LivingAreaSource | Estimated |
| Below Grade Unfin Area Units | Square Feet |
| Below Grade Unfin SQFT Source | Assessor |
| Below Grade Finished Area Source | Assessor |
| Bedrooms Count All Upper Levels | 4 |
| Bedrooms Count Upper Level 1 | 4 |
| Bathrooms Full Upper Level 1 | 2 |
| Bathrooms Full All Upper Levels | 2 |
| Bathrooms Count Upper Level 1 | 2.00 |
| Bathrooms Count All Upper Levels | 2 |
| Above Grade Finished Area Source | Estimated |
| Above Grade Finished Area Unit Type | Square Feet |
| Total Baths | 3 |
Exterior Features
| Pool | No Pool |
|---|---|
| Parking Features | Asphalt Driveway |
| Water Source | Public |
| Inclusions | Refrigerator |
| Total Parking Spaces | 2 |
| Garage Features | Garage - Front Entry |
| Type of Parking | Attached Garage |
| Land Use Code | 1101 |
| Foundation Details | Block |
| Water View Y/N | No |
| Lot Dimensions | 128.00 x 118.00 |
| Lot Size Acres | 0.37 |
| Lot Size Source | Assessor |
| Waterfront Y/N | No |
| Navigable Water Y/N | No |
| Water Oriented Y/N | No |
| # of Attached Garage Spaces | 2 |
| LotDimensionsSource | Assessor |
Amenities
- Foreclosure
- Views
- Short Sale
- New Construction
- Adult 55+
- Lease To Own
- No HOA Fees
- Furnished
- Primary On Main
- Air Conditioning
- Seller Finance
- Green
- Fixer Upper
- Horse
- Golf
- Fireplace
- Deck
- Garage
- Basement
- Pool
Property vs Single Family Average in 18104
Price
Taxes
Year Built
Visits
 © BRIGHT, All Rights Reserved
