
Open House Tue, Aug 25th 10:00 AM - 4:00 PM - New Construction - Primary on Main
Address
8445 Haaf Road, Fogelsville, PA
Price
$ 943,123
Property Attributes
- MLS#PALH2016630
- TypeSingle Family
- Listing Status ACTIVE
- CountyLEHIGH
- CityFogelsville
- AreaUpper Macungie Twp
- NeighborhoodArabella Reserve
- Zip18051
- StyleFarmhouse/National Folk
- Year Built2026
- Price$ 943,123
- Bedrooms5
- Full Bathrooms4
- Half Bathrooms1
- Sqr Footage4786
- Lot Size0.47 Acres
Data Source:
Bright MLS
Property Description
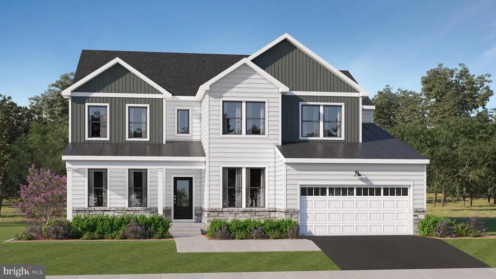
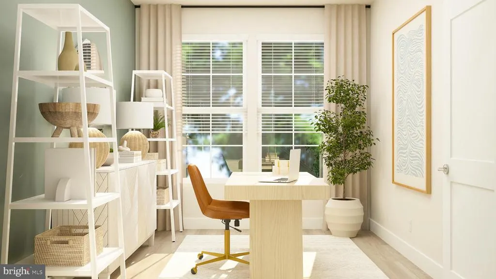
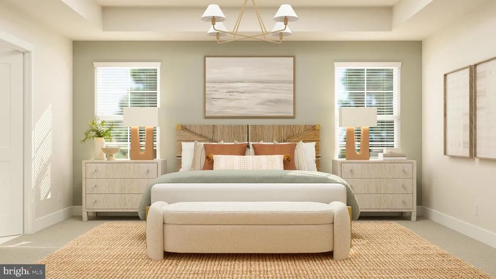
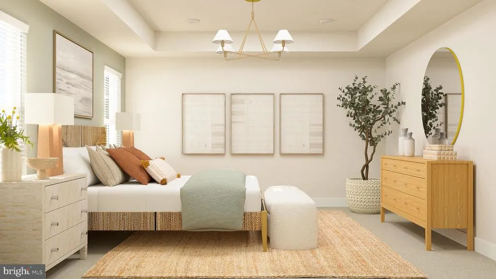
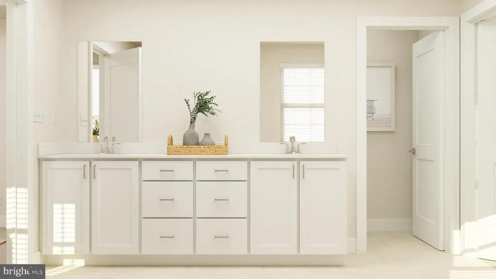
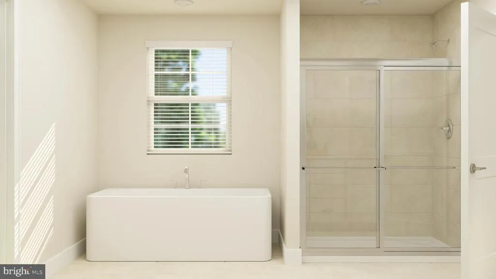
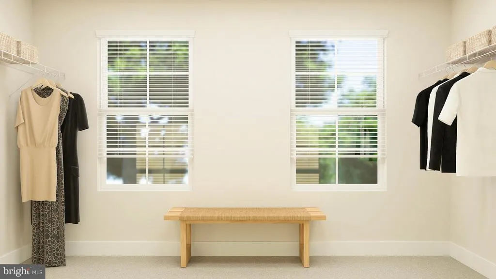
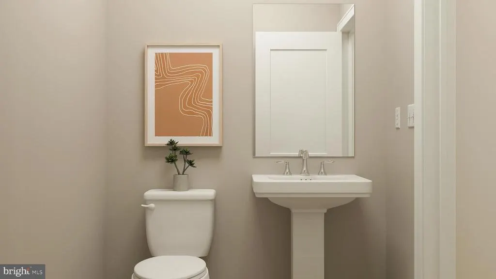
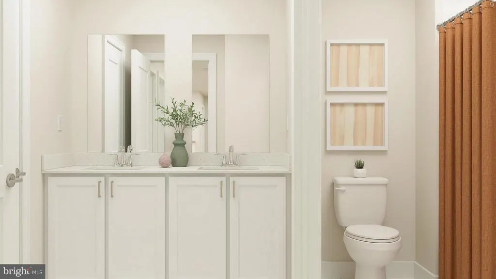
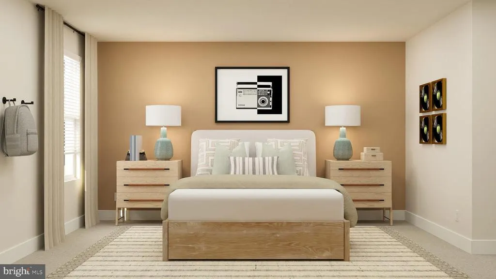
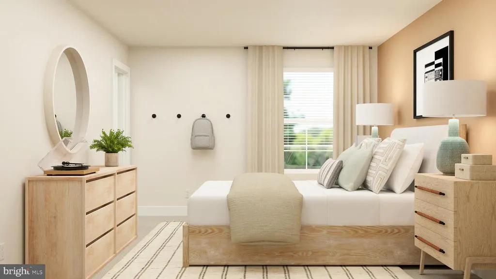
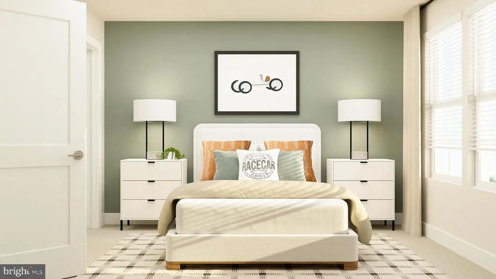
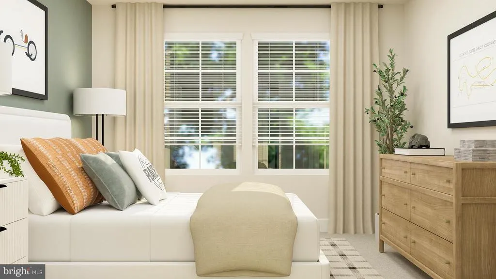
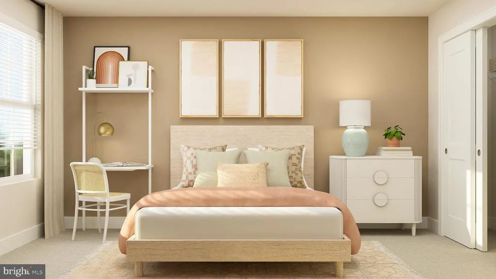
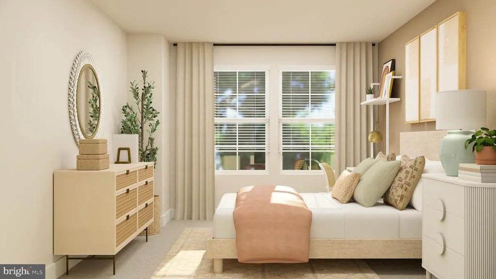
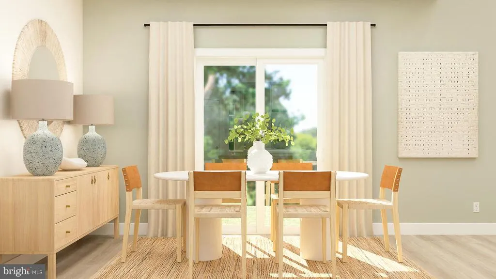
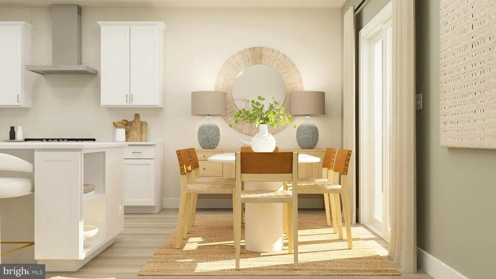
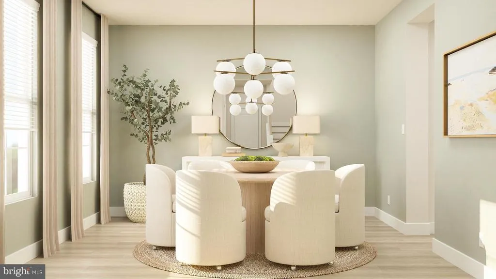
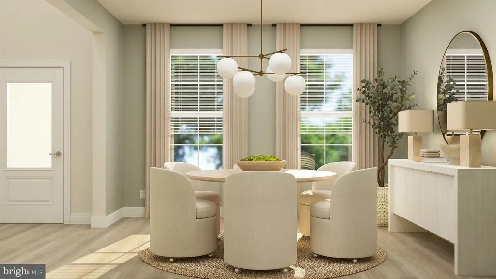
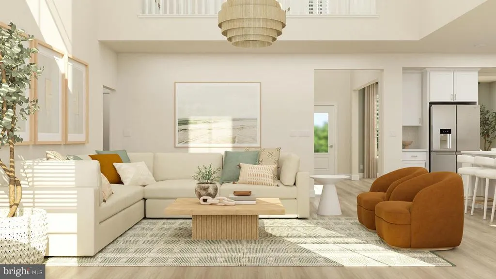
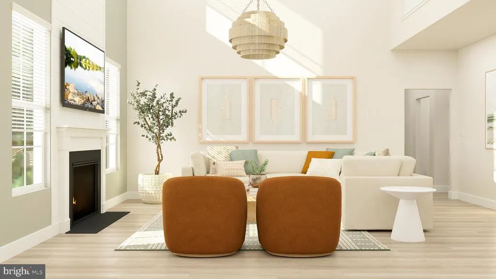
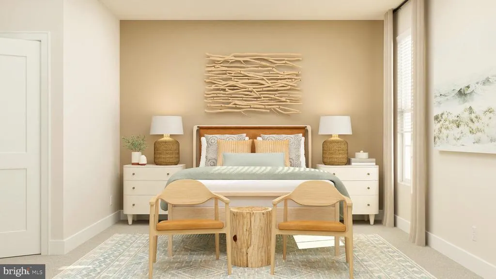
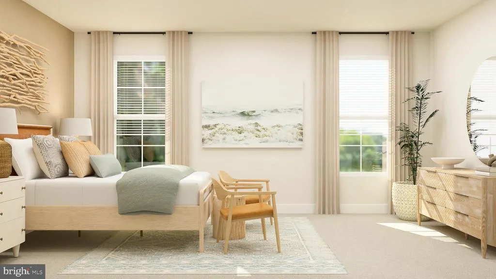
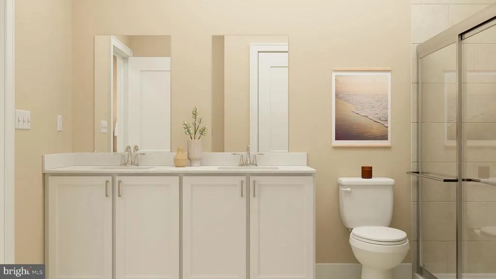
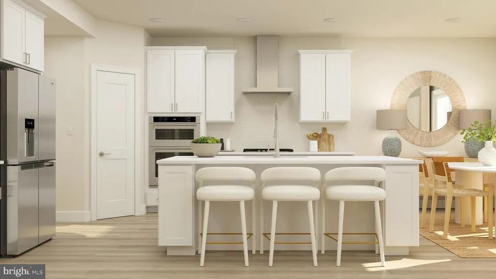
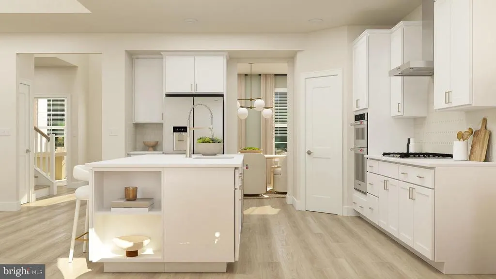
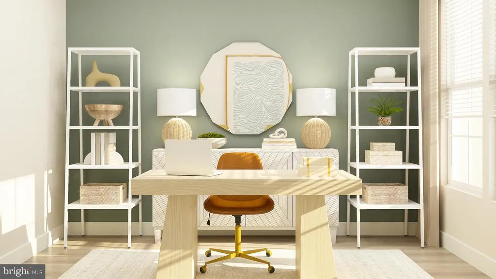
NOW SELLING! | The Everett Farmhouse at Arabella Reserve. Welcome to The Everett Farmhouse at 8445 Haaf Road, a signature home in Arabella ReserveFogelsvilles newest enclave of estate-style residences, debuting soon. Discover the perfect blend of luxury, comfort, and functionality in this beautifully appointed Everett home, featuring premium designer finishes, spacious living areas, and an exceptional homesite just under half an acre. At the heart of the home, a gourmet kitchen showcases crisp white cabinetry paired with elegant Carrara Marmi quartz countertops, creating a bright and timeless space for cooking, entertaining, and everyday living. The open-concept layout flows effortlessly into the great room, where a cozy fireplace adds warmth and character, while durable Stormy Espresso luxury vinyl plank flooring ties the main living spaces together with rich, sophisticated style. Retreat to the luxurious owner's suite, highlighted by a tray ceiling and a spa-inspired owner's bath designed for everyday relaxation. An oak staircase adds architectural charm, while the finished basement with a full bath provides valuable additional living spaceperfect for a recreation room, home office, fitness area, or guest suite. Walk-up basement stairs offer convenient access to the backyard and enhance the home's overall versatility. Designed with flexibility in mind, the Everett also features a first-floor guest bedroom with a full bath, providing a private and convenient space for overnight guests, multigenerational living, or a home office to accommodate a variety of lifestyles and needs. Situated on a generously sized homesite just under half an acre, this home offers abundant outdoor space for entertaining, recreation, or simply enjoying the peaceful surroundings. Thoughtfully selected finishes, flexible living spaces, walk-up basement access, and timeless design come together to make this Everett home an exceptional opportunity in one of the area's most desirable new-home communities. Ideally positioned with convenient access to major roadways, key employment corridors, and leading healthcare destinations, Arabella Reserve offers a rare combination of privacy and connectivity in the Lehigh Valley. Be among the first to experience Arabella Reserve. Private appointments are available nowcontact us today to learn more about this homesite and its late summer delivery. Please read: Prices, dimensions, and features may vary and are subject to change. Photos are for illustrative purposes only - please see new home consultant for final options and finishes. If youre working with a Realtor, please ensure they are acknowledged as your representative during your first interaction with Lennar and accompany you on your first visit. Taxes are assessed after settlement.
| Price History | |
|---|---|
| 8/21/2026 | Listed $943,123 |
General Features
| Living Area | 4786 |
|---|---|
| Sewer | Public Sewer |
| Heating | Central |
| Cooling | Central A/C |
| Possession | Settlement |
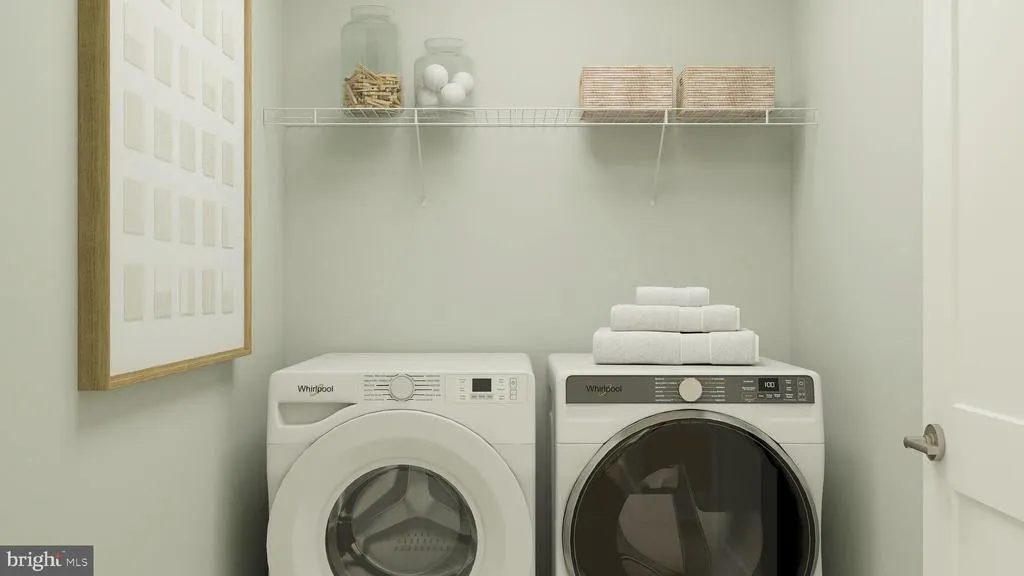
| Appliances | Washer,Dryer,Refrigerator,Cooktop,Microwave,Range Hood,Oven - Wall |
| Zoning | RESIDENTIAL |
| HOA Fee | 160.00 |
| Garage Spaces | 2.00 |
| Architectural Style | Farmhouse/National Folk |
| Construction Materials | Vinyl Siding |
| School District | PARKLAND |
| Year Built | 2026 |
| Levels | 2 |
| Tax Year | 2026 |
| Ownership | Fee Simple |
| Cool Fuel | Electric |
| Accessibility | None |
| Assoc Fee Paid Per | Monthly |
| County | LEHIGH |
| New Construction | Yes |
| Property Type | Residential |
| HOA | Yes |
| Subdivision Name | ARABELLA RESERVE |
| Garage Y/N | Yes |
| Water Access Y/N | No |
| Other Structures | Above Grade,Below Grade |
| Full Baths | 4 |
| Status | ACTIVE |
| Directions | Please use GPS |
| City | FOGELSVILLE |
| Senior Community Y/N | No |
| MLS Area | Upper Macungie Twp (12320) |
| Lot Size Units | Square Feet |
| Lot Size Square Feet | 20306.00 |
| Tax Assessed Value | 0.0 |
| Tax Annual Amount | 0.0 |
| Property Condition | Excellent |
| Structure Type | Detached |
| Condo/Coop Association fee Y/N | No |
| Bathrooms Full Main Level | 1 |
| Bathrooms Count Main Level | 2.00 |
| Price Per Sq Ft Total AG | 267.02 |
| Construction Completed Y/N | No |
| Vacation Rental Y/N | No |
| Virtual Tour | https://www.lennar.com/new-homes/pennsylvania/greater-philadelphia-area/fogelsville/arabella-reserve/everett/23657600033 |
| Total SQFT | 5495 |
| Standard Status | Active |
| Year Built Source | Estimated |
| Legal Subdivision | GLENLIVET |
Interior Features
| Heating Fuel | Propane - Leased |
|---|---|
| Basement | Partially Finished |
| Total Fireplaces | 1 |
| Hot Water | Propane |
| Basement (Y/N) | Yes |
| Heating Y/N | Yes |
| Fireplace Y/N | Yes |
| Above Grade Finished Area | 3532 |
| Half Baths | 1 |
| Central Air Y/N | Yes |
| Total Bedrooms | 5 |
| Below Grade Finished Area | 1254 |
| Room Type | Basement,Laundry,Office |
| Main Level Bedrooms | 1 |
| Below Grade Finished Area Unit Type | Square Feet |
| LivingAreaSource | Estimated |
| Below Grade Unfin Area Units | Square Feet |
| Below Grade Unfin SQFT | 709 |
| Below Grade Unfin SQFT Source | Estimated |
| Below Grade Finished Area Source | Estimated |
| Bedrooms Count All Upper Levels | 4 |
| Bedrooms Count Upper Level 1 | 4 |
| Bathrooms Half Main Level | 1 |
| Bathrooms Full Upper Level 1 | 2 |
| Bathrooms Full Lower Level 1 | 1 |
| Bathrooms Full All Upper Levels | 2 |
| Bathrooms Full All Lower Levels | 1 |
| Bathrooms Count Upper Level 1 | 2.00 |
| Bathrooms Count Lower Level 1 | 1.00 |
| Bathrooms Count All Upper Levels | 2 |
| Bathrooms Count All Lower Levels | 1 |
| Above Grade Finished Area Source | Estimated |
| Above Grade Finished Area Unit Type | Square Feet |
| Total Baths | 5 |
Exterior Features
| Pool | No Pool |
|---|---|
| Water Source | Public |
| Total Parking Spaces | 4 |
| Garage Features | Garage - Side Entry |
| Type of Parking | Attached Garage,Driveway |
| Foundation Details | Concrete Perimeter |
| Water View Y/N | No |
| Lot Size Acres | 0.47 |
| Lot Size Source | Estimated |
| Waterfront Y/N | No |
| Builder Model | Savanna |
| Navigable Water Y/N | No |
| Water Oriented Y/N | No |
| # of Attached Garage Spaces | 2 |
Room Details
| Room | Dimensions | Level | Flooring | Details |
|---|---|---|---|---|
| Basement | Lower 1 | Basement - Partially Finished | ||
| Laundry | Upper 1 | |||
| Office | Main |
Amenities
- Foreclosure
- Views
- Short Sale
- New Construction
- Adult 55+
- Lease To Own
- No HOA Fees
- Furnished
- Primary On Main
- Air Conditioning
- Seller Finance
- Green
- Fixer Upper
- Horse
- Golf
- Fireplace
- Deck
- Garage
- Basement
- Pool
Property vs Single Family Average in 18051
Price
Year Built
 © BRIGHT, All Rights Reserved
