
New Construction
Address
00 Gardenia Lane, Lebanon, PA
Price
$ 440,900
Property Attributes
- MLS#PALN2011566
- TypeSingle Family
- Listing Status ACTIVE
- CountyLEBANON
- CityLebanon
- AreaNorth Cornwall Twp
- NeighborhoodMeadow Lane Farms
- Zip17042
- StyleTraditional
- Price$ 440,900
- Bedrooms3
- Full Bathrooms2
- Half Bathrooms1
- Sqr Footage1634
- Lot Size0.4 Acres
Data Source:
Bright MLS
Property Description
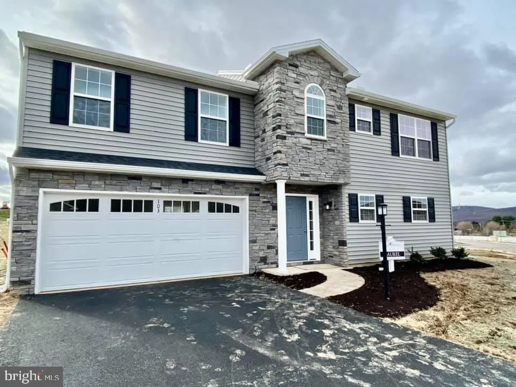
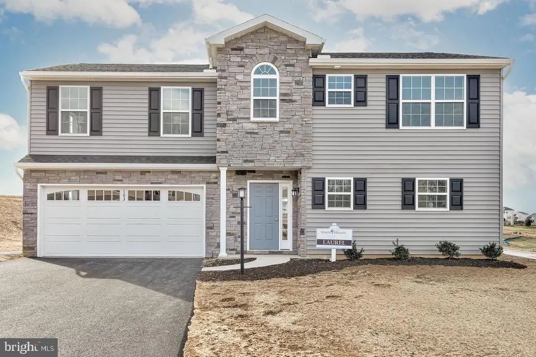
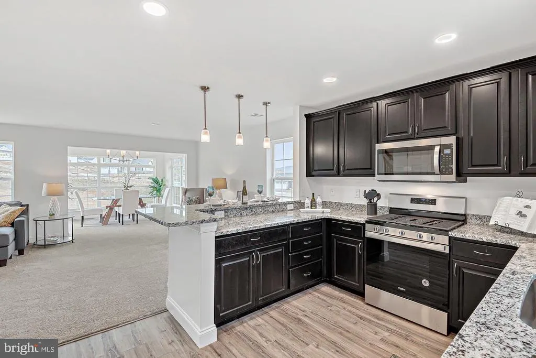
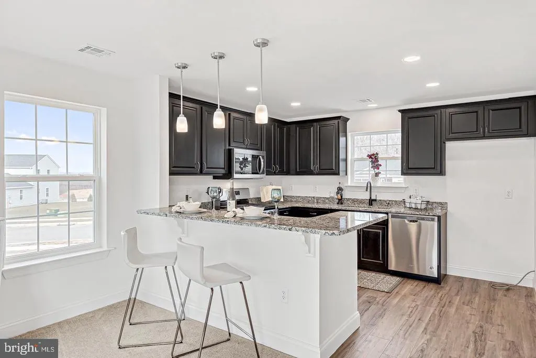
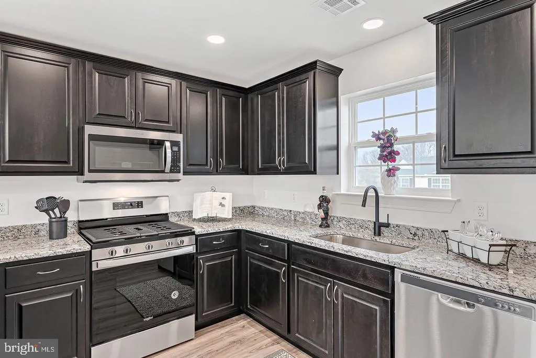
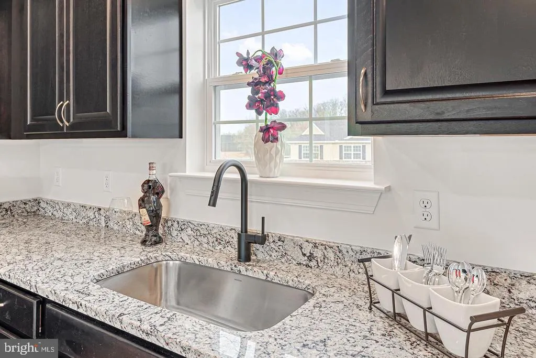
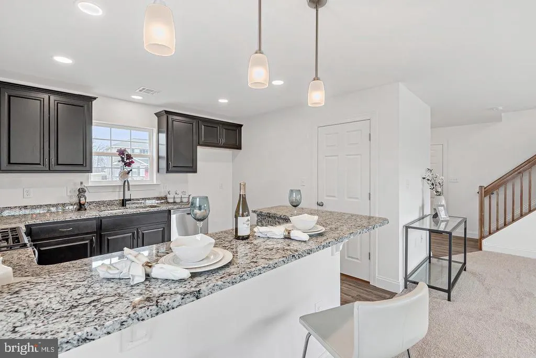
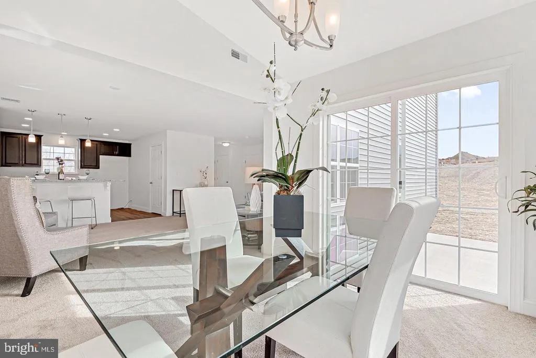
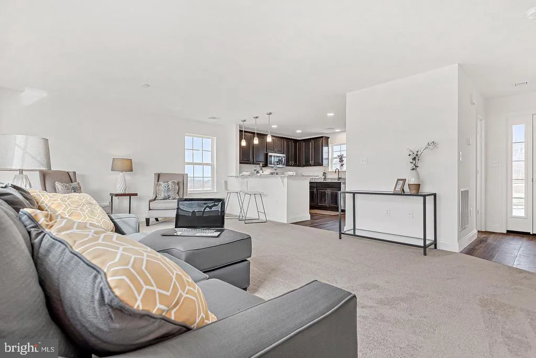
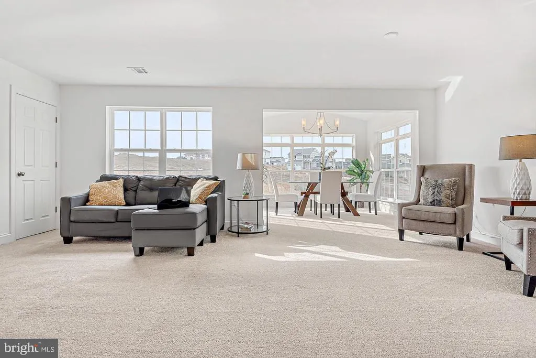
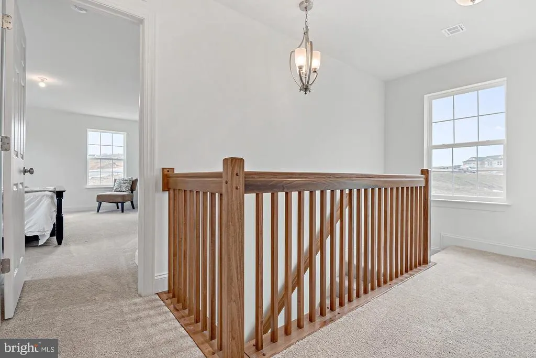
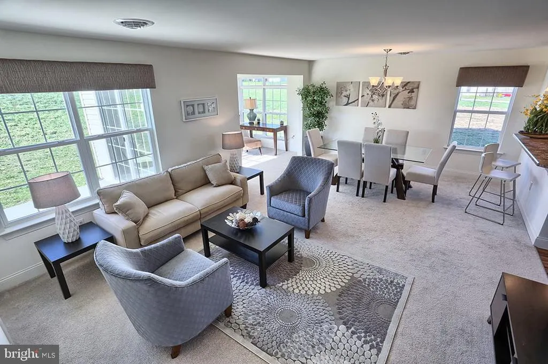
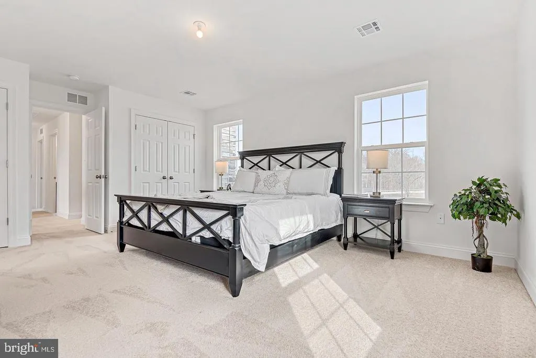
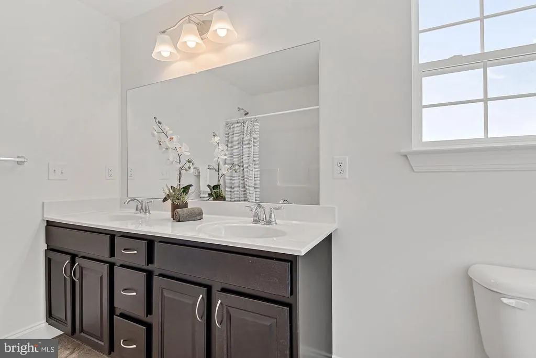
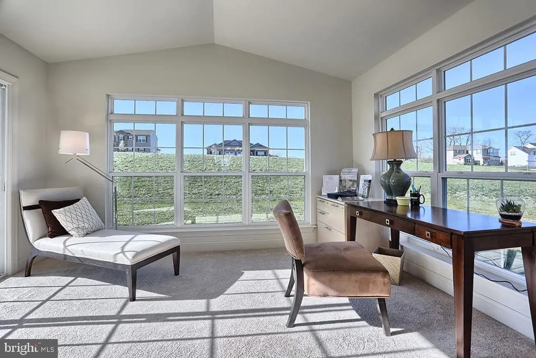
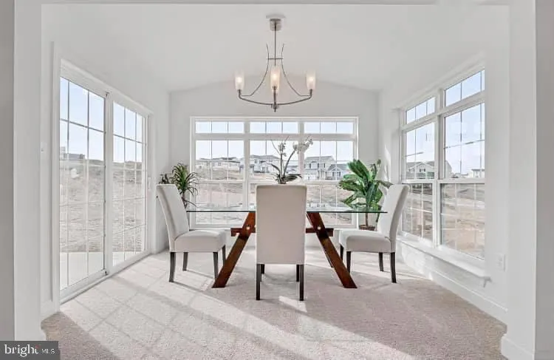
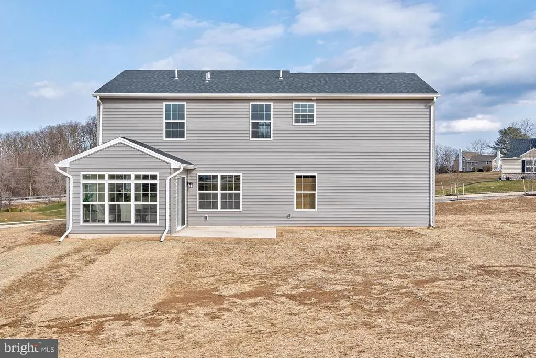
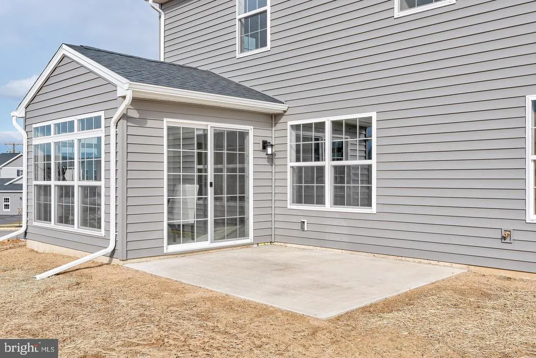
Welcome to Meadow Lane Farms, introducing the Laurel Floor Plan. THIS HOME IS TO BE BUILT. Discover the perfect blend of comfort and style with the Laurel Floor Plan, can be customized on any of our spacious lots in Meadow Lane Farms. Offering 1,634 square feet of thoughtfully designed living space, this two-story layout includes 3 generous bedrooms and 2.5 bathrooms, ideal for modern living. The heart of the home is the designer kitchen, complete with granite countertops, maple wood cabinetry with soft-close doors and drawers, and a large walk-in pantry, all crafted for function and everyday elegance. The kitchen opens seamlessly to the dining area and a bright, spacious family room, making it perfect for entertaining or quiet nights in. Sliding glass doors off the dining room lead to a rear patio, offering natural light and easy indoor-outdoor flow for relaxing or entertaining. Upstairs, the primary suite features an oversized walk-in closet and a private full bathroom. Two additional bedrooms, a full hall bath, and thoughtful storage space complete the second floor. Additional features include a 2-car garage, efficient natural gas heating, and energy-conscious construction throughout. Set in a scenic, 185-acre community with access to walking paths, parks, and Rails to Trails, Meadow Lane Farms is ideally located just minutes from shopping, dining, and commuter routes to Harrisburg, Hershey, and Lancaster. Open House Hours: Saturday & Sunday: 11 AM 4 PM, Monday & Friday: 1 PM 4 PM, Wednesday: 4 PM 7 PM We welcome END loans and are VA & FHA approved! Come explore your new forever home at Meadow Lane Farms!
| Price History | |
|---|---|
| 9/7/2023 | Listed $410,900 |
General Features
| Living Area | 1634 |
|---|---|
| Sewer | Public Sewer |
| Heating | 90% Forced Air |
| Cooling | Central A/C |
| Possession | Settlement |
| Roof | Architectural Shingle |
| Zoning | RESIDENTIAL |
| HOA Fee | 425.00 |
| Garage Spaces | 2.00 |
| Association Fee Includes | Common Area Maintenance |
| Patio/Porch Features | Patio(s) |
| Architectural Style | Traditional |
| Construction Materials | Blown-In Insulation,Vinyl Siding |
| School District | CORNWALL-LEBANON |
| Electric | 200+ Amp Service |
| Levels | 2 |
| Tax Year | 2023 |
| Ownership | Fee Simple |
| Cool Fuel | Electric |
| Accessibility | 2+ Access Exits |
| Assoc Fee Paid Per | Annually |
| County | LEBANON |
| New Construction | Yes |
| Property Type | Residential |
| Association Amenities | Jog/Walk Path |
| HOA | Yes |
| Subdivision Name | MEADOW LANE FARMS |
| Garage Y/N | Yes |
| Water Access Y/N | No |
| Other Structures | Above Grade |
| Full Baths | 2 |
| Status | ACTIVE |
| Directions | From 422 E turn Right on Dairy Rd,at intersection of Walnut St,cross Walnut to enter development on Dairy Rd. Turn right on Gardenia Lane. From 72N to 322W,Right on Spangler Rd,Right on 241N,Left on |
| City | LEBANON |
| Senior Community Y/N | No |
| MLS Area | North Cornwall Twp (13226) |
| Lot Size Units | Square Feet |
| Lot Size Square Feet | 17424.00 |
| Tax Assessed Value | 0.0 |
| Tax Annual Amount | 0.0 |
| Property Condition | Excellent |
| Structure Type | Detached |
| Condo/Coop Association fee Y/N | No |
| Bathrooms Count Main Level | 1.00 |
| Price Per Sq Ft Total AG | 269.83 |
| Acceptable Financing | FHA,Cash,Conventional,VA |
| Construction Completed Y/N | No |
| Vacation Rental Y/N | No |
| Total SQFT | 2206 |
| Standard Status | Active |
Interior Features
| Interior Amenities | Dining Area,Floor Plan - Open,Kitchen - Eat-In,Kitchen - Gourmet,Primary Bath(s),Recessed Lighting |
|---|---|
| Heating Fuel | Natural Gas |
| Basement | Interior Access,Poured Concrete |
| Hot Water | Natural Gas |
| Basement (Y/N) | Yes |
| Heating Y/N | Yes |
| Fireplace Y/N | No |
| Above Grade Finished Area | 1634 |
| Half Baths | 1 |
| Central Air Y/N | Yes |
| Total Bedrooms | 3 |
| Room Type | Living Room,Dining Room,Primary Bedroom,Bedroom 2,Bedroom 3,Kitchen,Foyer,Primary Bathroom,Full Bath,Half Bath |
| LivingAreaSource | Estimated |
| Laundry Type | Upper Floor |
| Below Grade Unfin Area Units | Square Feet |
| Below Grade Unfin SQFT | 572 |
| Below Grade Unfin SQFT Source | Estimated |
| Bedrooms Count All Upper Levels | 3 |
| Bedrooms Count Upper Level 1 | 3 |
| Bathrooms Half Main Level | 1 |
| Bathrooms Full Upper Level 1 | 2 |
| Bathrooms Full All Upper Levels | 2 |
| Bathrooms Count Upper Level 1 | 2.00 |
| Bathrooms Count All Upper Levels | 2 |
| Above Grade Finished Area Source | Estimated |
| Above Grade Finished Area Unit Type | Square Feet |
| Total Baths | 3 |
Exterior Features
| Exterior Amenities | Street Lights |
|---|---|
| Pool | No Pool |
| Water Source | Public |
| Total Parking Spaces | 4 |
| Garage Features | Garage - Front Entry,Garage Door Opener,Inside Access |
| Type of Parking | Attached Garage,Driveway |
| Foundation Details | Passive Radon Mitigation |
| Water View Y/N | No |
| Lot Size Acres | 0.40 |
| Lot Size Source | Estimated |
| Waterfront Y/N | No |
| Navigable Water Y/N | No |
| Water Oriented Y/N | No |
| # of Attached Garage Spaces | 2 |
Room Details
| Room | Dimensions | Level | Flooring | Details |
|---|---|---|---|---|
| Bedroom 2 | Upper 1 | |||
| Bedroom 3 | Upper 1 | |||
| Dining Room | Main | |||
| Foyer | Main | |||
| Full Bath | Upper 1 | |||
| Half Bath | Main | |||
| Kitchen | Main | Countertop(s) - Granite | ||
| Living Room | Main | |||
| Primary Bathroom | Upper 1 | |||
| Primary Bedroom | Upper 1 | Walk-In Closet(s) |
Amenities
- Foreclosure
- Views
- Short Sale
- New Construction
- Adult 55+
- Lease To Own
- No HOA Fees
- Furnished
- Primary On Main
- Air Conditioning
- Seller Finance
- Green
- Fixer Upper
- Horse
- Golf
- Fireplace
- Deck
- Garage
- Basement
- Pool
Property vs Single Family Average in 17042
Price
Visits
 © BRIGHT, All Rights Reserved
