
Price Reduction - New Construction - Primary on Main
Address
407 Cannon Way, Lebanon, PA
Price
$ 684,900
Property Attributes
- MLS#PALN2023460
- TypeSingle Family
- Listing Status ACTIVE
- CountyLEBANON
- CityLebanon
- AreaCornwall Boro
- NeighborhoodThe Cliffs At Iron Valley
- Zip17042
- StyleTraditional
- Year Built2026
- Price$ 684,900
- Bedrooms4
- Full Bathrooms2
- Half Bathrooms1
- Sqr Footage2505
- Lot Size0.62 Acres
Data Source:
Bright MLS
Property Description
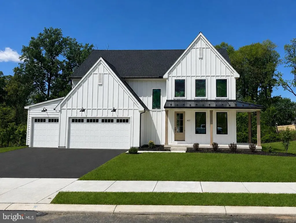
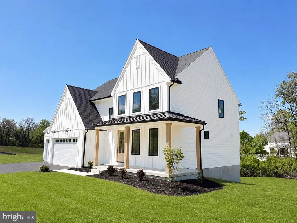
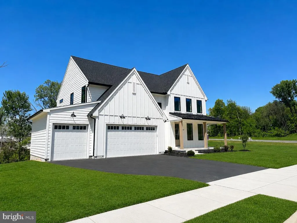
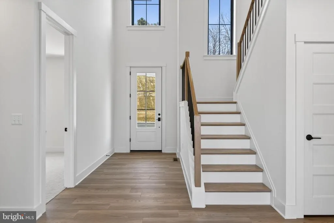
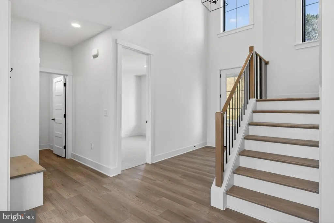
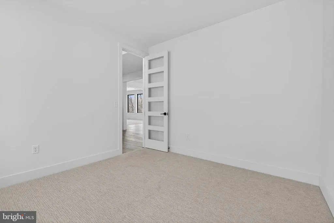
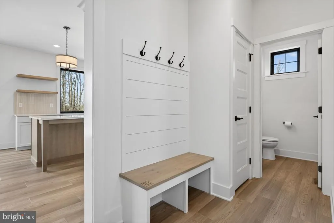
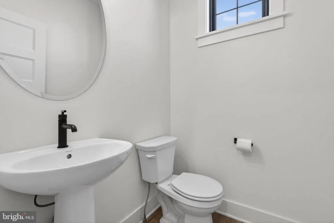
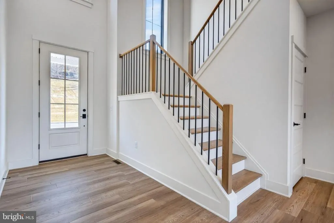
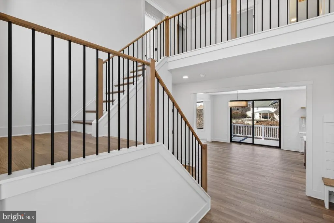
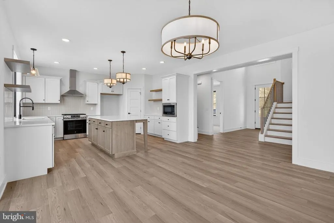
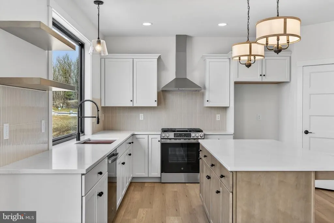
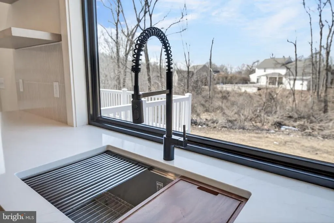
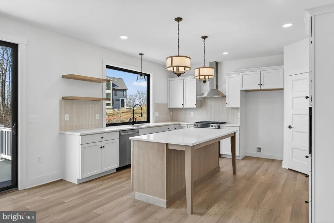
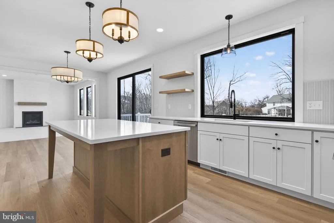
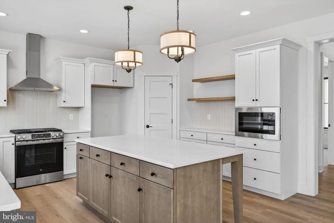
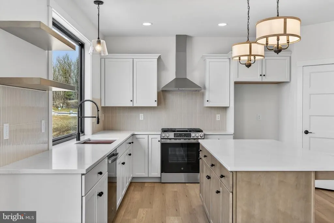
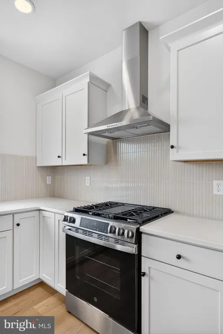
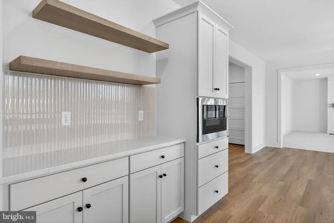
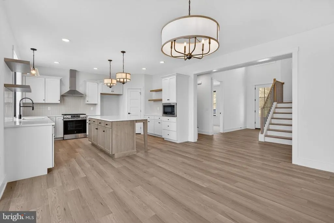
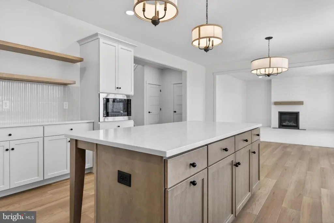
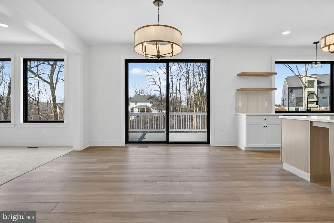
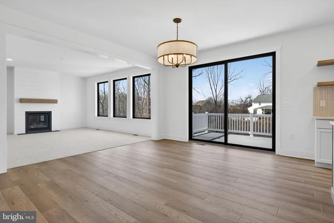
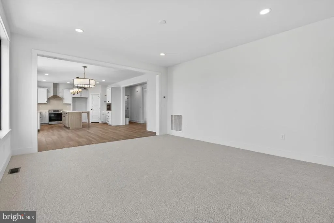
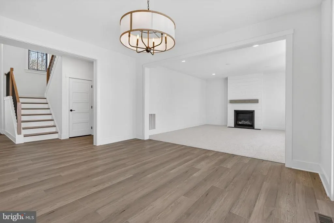
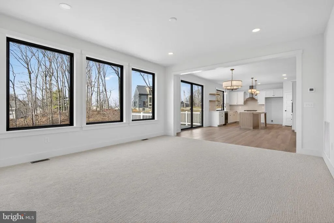
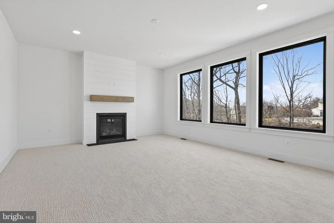
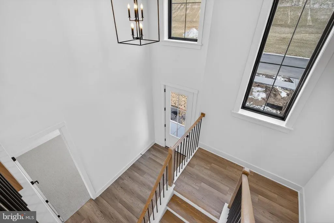
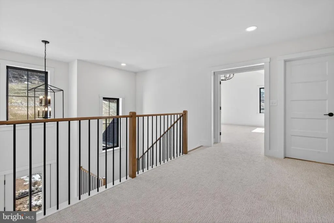
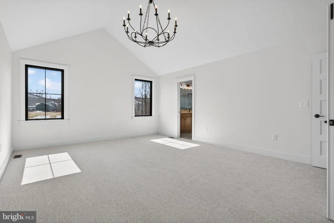
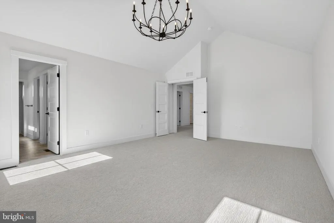
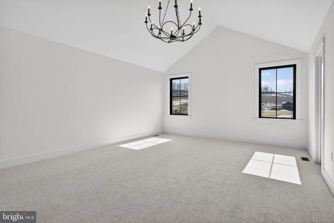
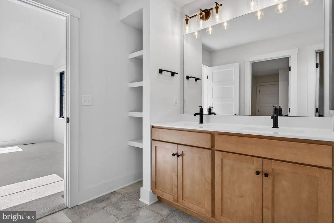
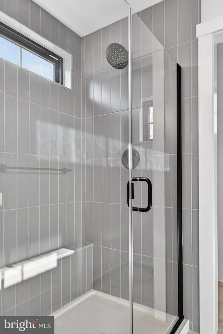
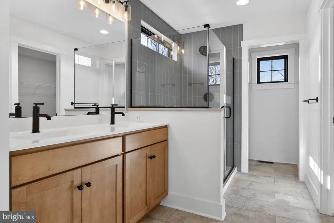
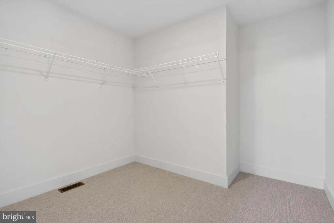
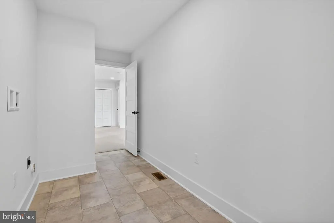
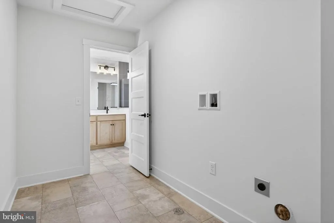
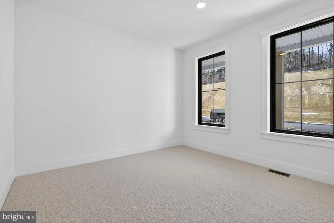
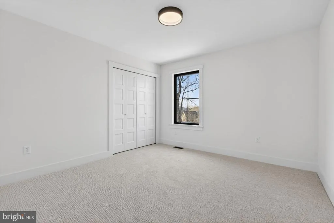
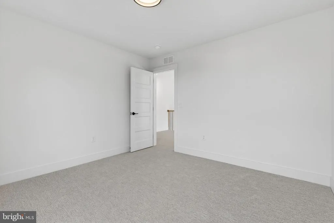
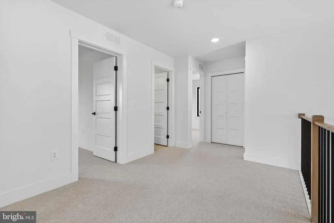
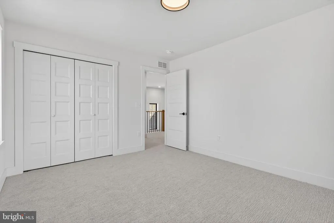
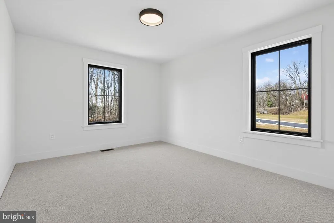
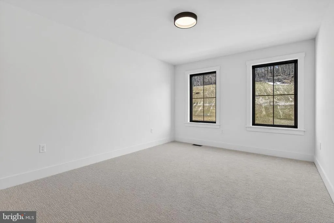
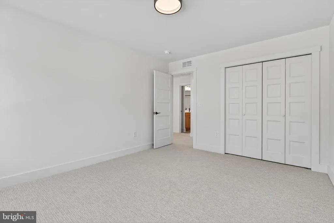
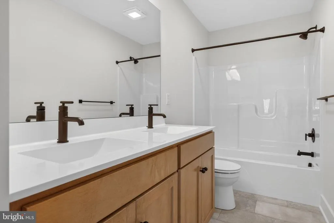
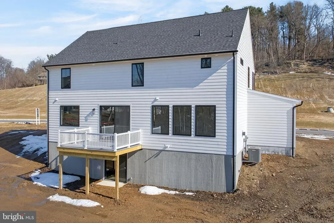
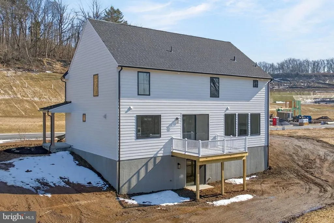
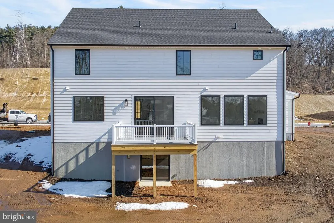
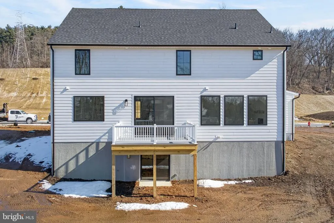
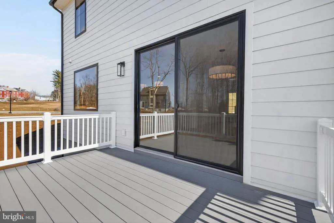
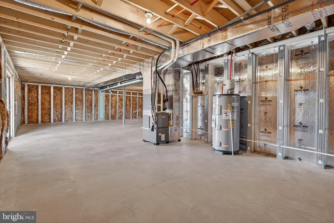
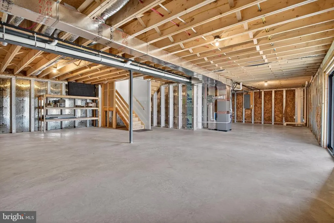
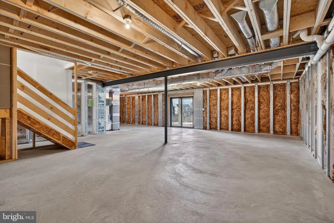
The Raleigh by Pine Hill Building Co. offers timeless design and modern livability in a beautifully balanced two-story layout spanning approximately 2,505 square feet. This 4-bedroom, 2.5-bath, 3 Car Garage home combines classic architecture with thoughtfully planned spaces designed for todays lifestyle. From the inviting front porch to the open-concept living areas, every detail reflects Pine Hills signature craftsmanship and attention to comfort. The main level features 9-foot ceilings, a private home office, and a family room with a shiplap fireplace that creates a warm and welcoming focal point. The kitchen includes a large island and pantry closet, opening to the dining area for easy gathering and entertaining. A drop zone with a bench and hooks adds everyday convenience near the garage entry. Upstairs, the owners suite showcases a vaulted ceiling, a glass and tile shower, and direct access to the laundry room. Three additional bedrooms and a full bath complete the second floor. The Raleigh also features a James Hardie exterior, black-on-black Andersen windows, a metal staircase railing, and a walk-out basementshowcasing the quality and craftsmanship that define every Pine Hill home.
| Price History | |
|---|---|
| 10/25/2025 | Listed $719,900 |
| 6/24/2026 | 4$694,900 |
| 7/30/2026 | 2$684,900 |
General Features
| Living Area | 2505 |
|---|---|
| Sewer | Public Sewer |
| Heating | Forced Air |
| Cooling | Central A/C |
| Possession | Settlement |
| Roof | Architectural Shingle |
| Zoning | RESIDENTIAL |
| HOA Fee | 0.00 |
| Garage Spaces | 3.00 |
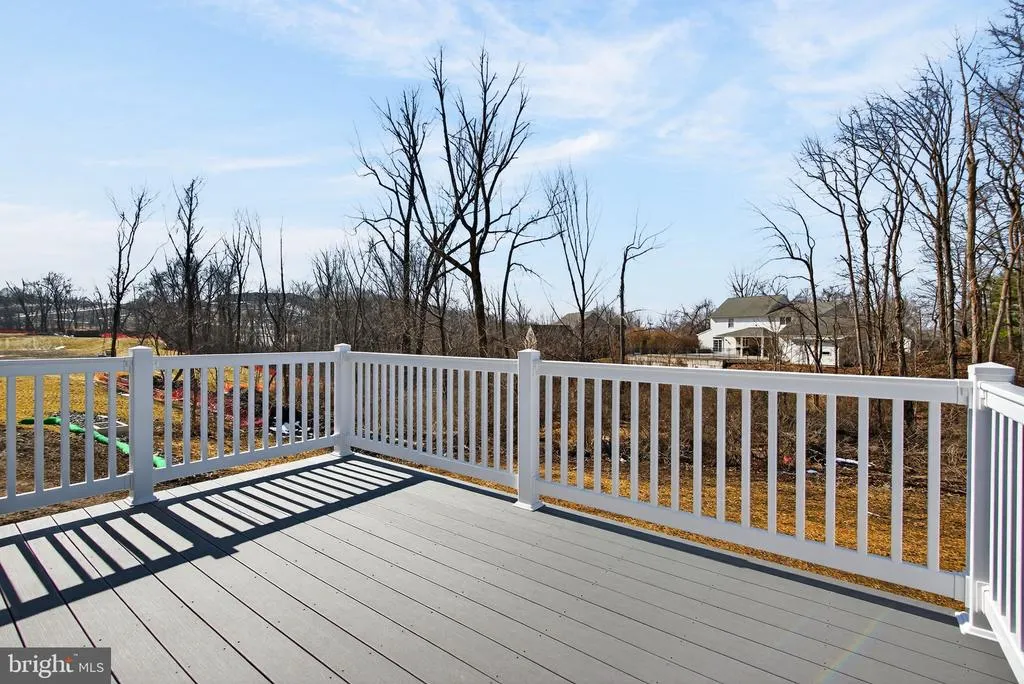
| Patio/Porch Features | Deck(s),Porch(es) |
| Architectural Style | Traditional |
| Construction Materials | Cement Siding |
| School District | CORNWALL-LEBANON |
| Year Built | 2026 |
| Levels | 2 |
| Tax Year | 2025 |
| Ownership | Fee Simple |
| Cool Fuel | Electric |
| Accessibility | None |
| Assoc Fee Paid Per | Annually |
| County | LEBANON |
| New Construction | Yes |
| Property Type | Residential |
| HOA | Yes |
| Subdivision Name | THE CLIFFS AT IRON VALLEY |
| Garage Y/N | Yes |
| Water Access Y/N | No |
| Other Structures | Above Grade |
| Full Baths | 2 |
| Status | ACTIVE |
| Directions | Route 72 South into Quentin. Left on Route 419.: Continue on 419 to a right on Willow,left on Anthracite,left on Rexmont Road to Right into development |
| City | LEBANON |
| Senior Community Y/N | No |
| MLS Area | Cornwall Boro (13212) |
| Lot Size Units | Square Feet |
| Lot Size Square Feet | 26860.75 |
| Tax Assessed Value | 0.0 |
| Tax Annual Amount | 0.0 |
| Property Condition | Excellent |
| Structure Type | Detached |
| Condo/Coop Association fee Y/N | No |
| Bathrooms Full Main Level | 2 |
| Bathrooms Count Main Level | 3.00 |
| Price Per Sq Ft Total AG | 273.41 |
| Construction Completed Y/N | Yes |
| Vacation Rental Y/N | No |
| Total SQFT | 2505 |
| Standard Status | Active |
| Year Built Source | Estimated |
Interior Features
| Interior Amenities | Dining Area,Family Room Off Kitchen,Floor Plan - Open,Kitchen - Island,Pantry,Walk-in Closet(s) |
|---|---|
| Heating Fuel | Propane - Leased |
| Basement | Walkout Level |
| Total Fireplaces | 1 |
| Hot Water | Electric |
| Basement (Y/N) | Yes |
| Heating Y/N | Yes |
| Fireplace Y/N | Yes |
| Above Grade Finished Area | 2505 |
| Half Baths | 1 |
| Central Air Y/N | Yes |
| Total Bedrooms | 4 |
| Room Type | Primary Bedroom,Kitchen,Family Room,Primary Bathroom |
| Main Level Bedrooms | 4 |
| LivingAreaSource | Estimated |
| Laundry Type | Upper Floor |
| Bathrooms Half Main Level | 1 |
| Above Grade Finished Area Source | Estimated |
| Above Grade Finished Area Unit Type | Square Feet |
| Total Baths | 3 |
Exterior Features
| Pool | No Pool |
|---|---|
| Parking Features | Asphalt Driveway |
| Water Source | Public |
| Total Parking Spaces | 3 |
| Garage Features | Garage Door Opener |
| Type of Parking | Attached Garage |
| Foundation Details | Permanent |
| Water View Y/N | No |
| Lot Size Acres | 0.62 |
| Lot Size Source | Estimated |
| Waterfront Y/N | No |
| Navigable Water Y/N | No |
| Water Oriented Y/N | No |
| # of Attached Garage Spaces | 3 |
Room Details
| Room | Dimensions | Level | Flooring | Details |
|---|---|---|---|---|
| Family Room | Main | Fireplace - Gas | ||
| Kitchen | Main | Island,Pantry,Dining Area | ||
| Primary Bathroom | Upper 1 | Double Sink,Bathroom - Walk-In Shower | ||
| Primary Bedroom | Upper 1 | Walk-In Closet(s),Cathedral/Vaulted Ceiling |
Amenities
- Foreclosure
- Views
- Short Sale
- New Construction
- Adult 55+
- Lease To Own
- No HOA Fees
- Furnished
- Primary On Main
- Air Conditioning
- Seller Finance
- Green
- Fixer Upper
- Horse
- Golf
- Fireplace
- Deck
- Garage
- Basement
- Pool
Property vs Single Family Average in 17042
Price
Year Built
Visits
 © BRIGHT, All Rights Reserved
