
Primary on Main - Adult 55+
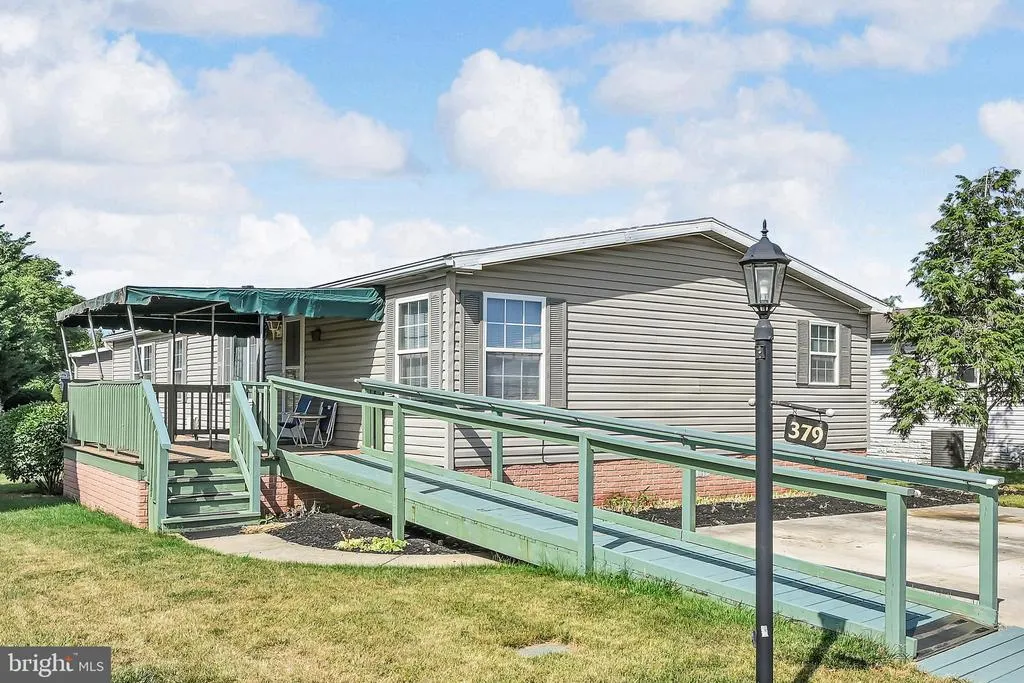
Address
379 W Spruce Street, Palmyra, PA
Price
$ 133,500
Property Attributes
- MLS#PALN2027212
- TypeSingle Family
- Listing Status ACTIVE
- CountyLEBANON
- CityPalmyra
- AreaPalmyra Boro
- NeighborhoodShadowstone Village
- Zip17078
- StyleRanch/Rambler,Modular/Pre-Fabricated
- Year Built1996
- Taxes$ 2041
- Price$ 133,500
- Bedrooms3
- Full Bathrooms2
- Half Bathrooms0
- Sqr Footage1680
Data Source:
Bright MLS
Property Description

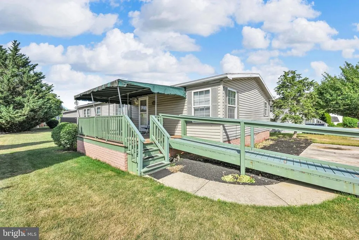
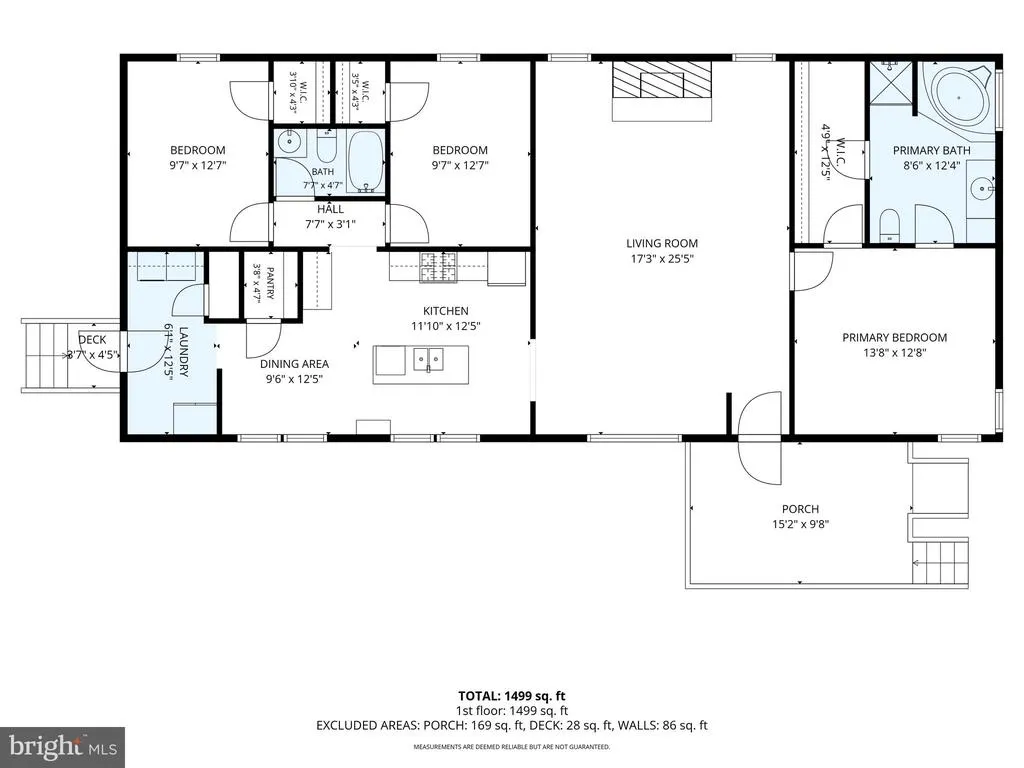
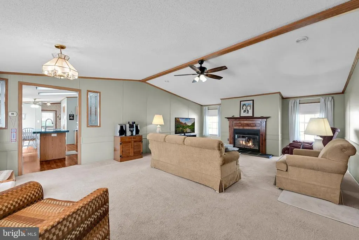
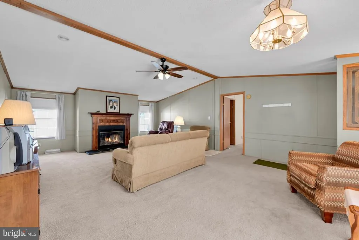
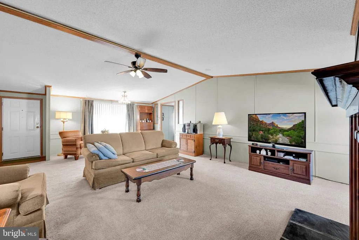
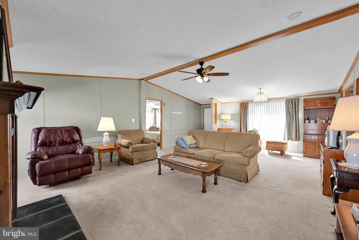
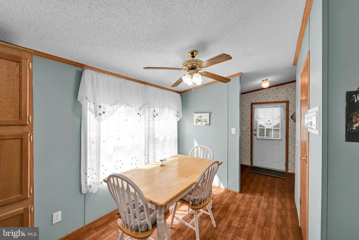
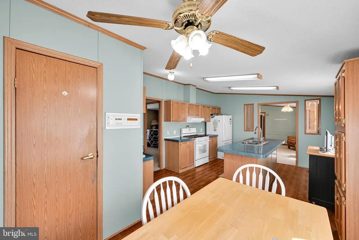
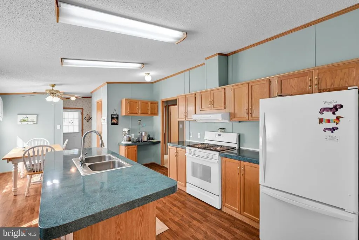
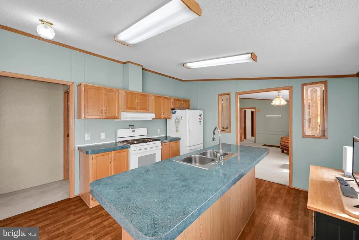
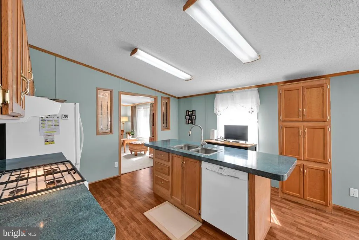
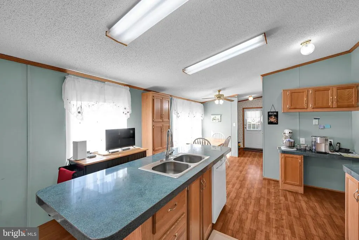
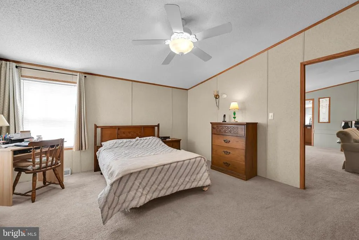
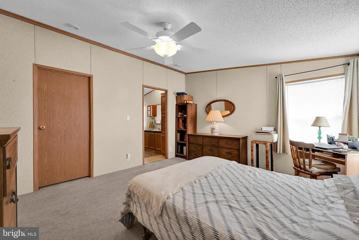
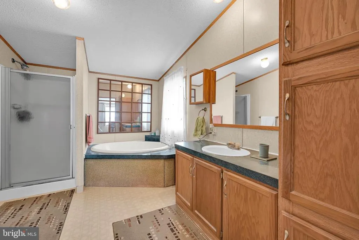
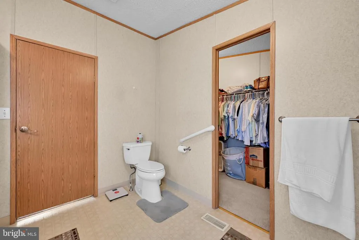
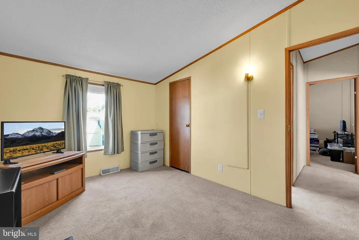
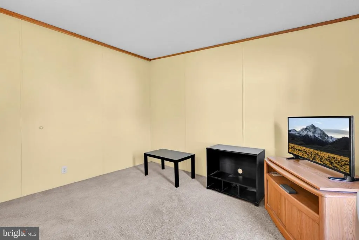
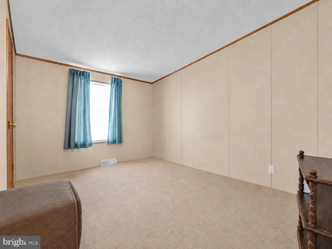
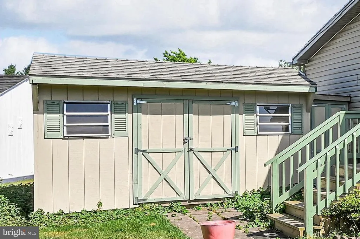
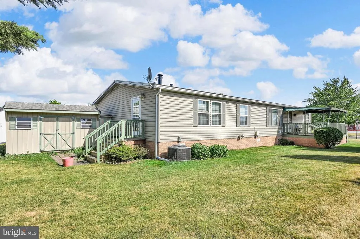
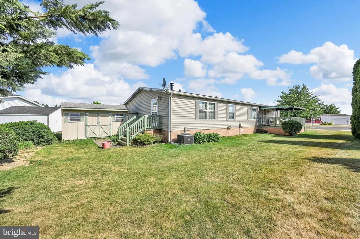
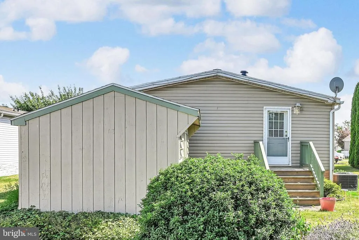
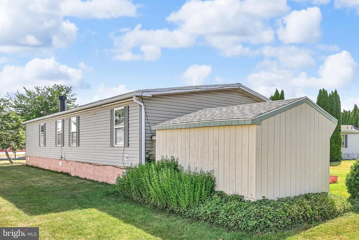
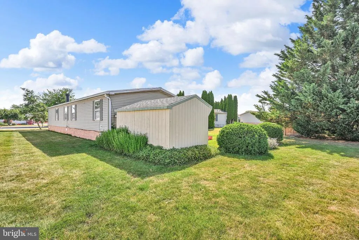
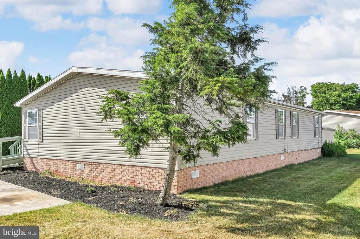
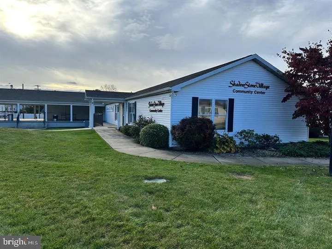
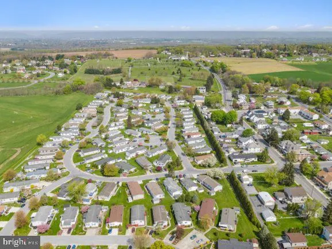
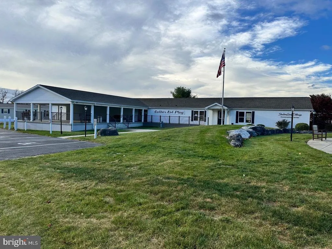
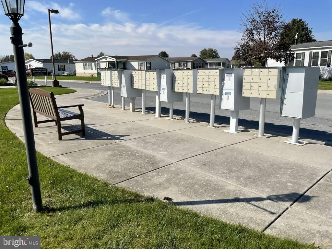
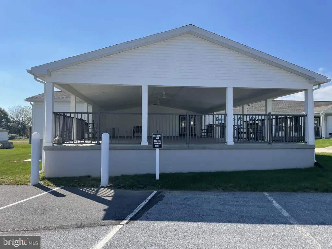
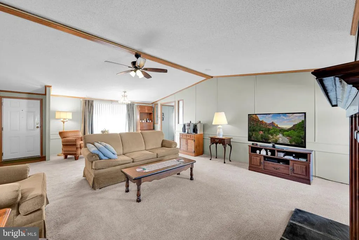
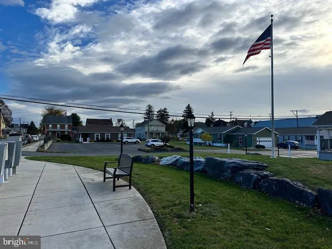
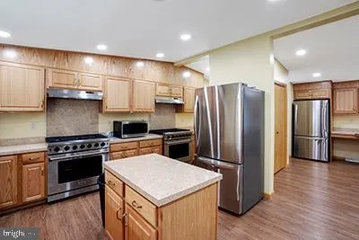
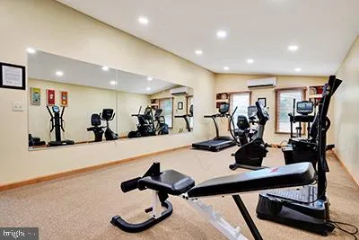
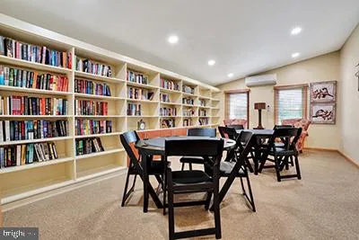
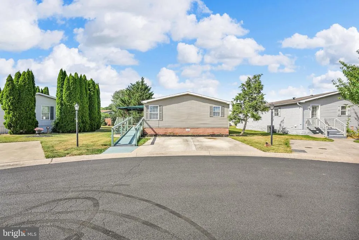
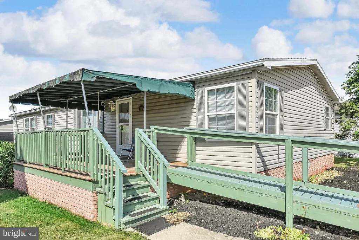
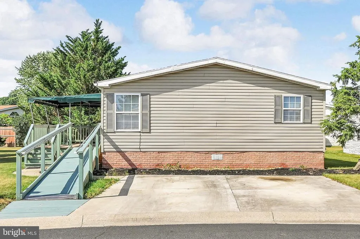
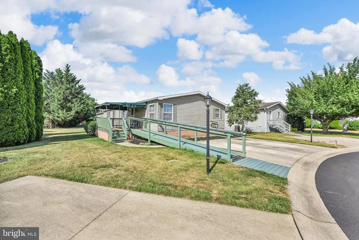
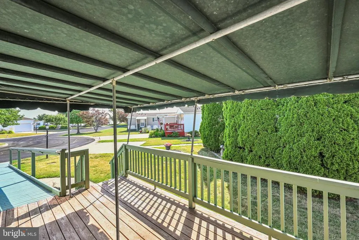
Welcome to Shadowstone Village , a peaceful 55+ community offering comfortable, low-maintenance living with a true neighborhood feel. This spacious 1997 Fleetwood double-wide features 3 bedrooms and 2 full baths, including a generous primary suite with its own private en suite bath featuring a soaking tub, separate shower, and a massive walk-in closet. The roomy living room offers a cozy natural gas fireplace, creating a warm and inviting space to relax or entertain. The kitchen provides a convenient center island workspace with a built-in dishwasher, double sink, refrigerator, and gas stove/oven all remaining with the home. Additional highlights include 200-amp electric, a central air unit installed by UGI in June 2023, and a furnace that has been maintained under a yearly service contract. Enjoy the awning-covered front porch with both ramp and stair access for added convenience. A rear shed provides extra storage. Tucked away on a quiet cul-de-sac street with minimal traffic, this home offers a peaceful setting that feels like small-town living. Shadowstone Village also offers community center access, a pavilion, and monthly activities to enjoy as much or as little as you choose. This is a pet friendly park but does need to be approved.
| Middle School | High School |
|---|---|
| Palmyra Area Middle School | Palmyra Area High School |
| Price History | |
|---|---|
| 7/3/2026 | Listed $133,500 |
General Features
| Living Area | 1680 |
|---|---|
| Sewer | Public Sewer |
| Heating | Forced Air |
| Cooling | Central A/C |
| Utilities | Cable TV |
| Possession | Settlement |
| Roof | Composite,Shingle |
| Appliances | Oven/Range - Gas,Refrigerator,Dishwasher,Disposal |
| Zoning | MHP |
| Patio/Porch Features | Deck(s) |
| Architectural Style | Ranch/Rambler,Modular/Pre-Fabricated |
| Security Features | Smoke Detector |
| Construction Materials | Modular/Manufactured,Vinyl Siding |
| School District | PALMYRA AREA |
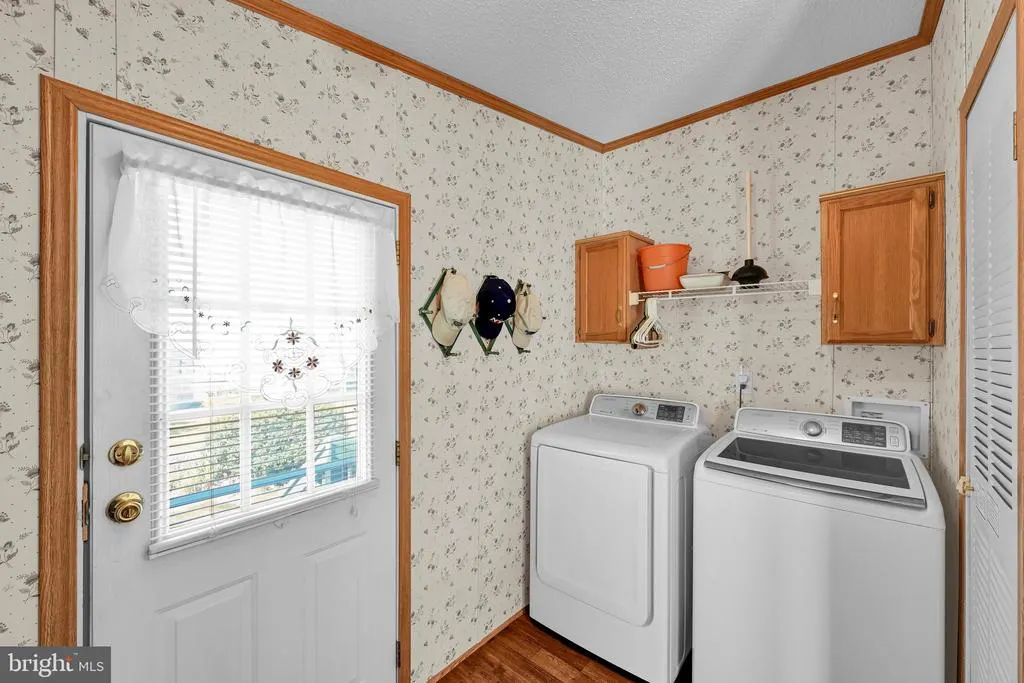
| Exclusions | Washer,Dryer,Laundry Room Area Refrigerator |
| Year Built | 1996 |
| Electric | 200+ Amp Service |
| Levels | 1 |
| Tax Year | 2026 |
| Ownership | Ground Rent |
| Cool Fuel | Electric |
| Accessibility | Level Entry - Main,Ramp - Main Level |
| County | LEBANON |
| New Construction | No |
| Property Type | Residential |
| HOA | No |
| Subdivision Name | SHADOWSTONE VILLAGE |
| Garage Y/N | No |
| Water Access Y/N | No |
| Other Structures | Above Grade,Below Grade |
| Full Baths | 2 |
| Status | ACTIVE |
| Directions | From N. Railroad St. in Palmyra to Left into the first entry to Shadowstone Village ( L. onto W. Spruce St ),Pass the Community Center (which will be on your L.) to the right into the 2nd culdesac. L |
| City | PALMYRA |
| Disclosures | Prop Disclosure |
| Senior Community Y/N | Yes |
| MLS Area | Palmyra Boro (13216) |
| Lot Size Units | Square Feet |
| Lot Size Square Feet | 0.00 |
| Tax Assessed Value | 72800.0 |
| Tax Annual Amount | 2041.0 |
| Home Warranty Y/N | No |
| Property Condition | Very Good |
| Structure Type | Detached |
| Condo/Coop Association fee Y/N | No |
| Bathrooms Full Main Level | 2 |
| Bathrooms Count Main Level | 2.00 |
| Price Per Sq Ft Total AG | 79.46 |
| Acceptable Financing | Cash,Other |
| Avg. Electric Per Month | 122.0 |
| Avg. Gas Per Month | 90.68 |
| Senior Community Age Req | 55 |
| Vacation Rental Y/N | No |
| Virtual Tour | https://youtu.be/BEPNgEY_dgk |
| Avg. Water Per Month | 77.0 |
| Total SQFT | 1680 |
| Location Type | Suburban |
| Standard Status | Active |
| Year Built Source | Estimated |
| Association Recreation Fee | No |
Interior Features
| Interior Amenities | Bathroom - Soaking Tub,Bathroom - Stall Shower,Bathroom - Tub Shower,Built-Ins,Carpet,Ceiling Fan(s),Combination Kitchen/Dining,Entry Level Bedroom,Kitchen - Island,Primary Bath(s),Skylight(s),Walk-i |
|---|---|
| Heating Fuel | Natural Gas |
| Flooring | Carpet,Vinyl |
| Total Fireplaces | 1 |
| Fireplace Features | Gas/Propane |
| Hot Water | Natural Gas |
| Basement (Y/N) | No |
| Heating Y/N | Yes |
| Window Features | Insulated |
| Fireplace Y/N | Yes |
| Above Grade Finished Area | 1680 |
| Central Air Y/N | Yes |
| Total Bedrooms | 3 |
| Room Type | Living Room,Dining Room,Primary Bedroom,Bedroom 2,Bedroom 3,Kitchen,Laundry,Bathroom 2,Primary Bathroom |
| Main Level Bedrooms | 3 |
| Below Grade Finished Area Unit Type | Square Feet |
| LivingAreaSource | Estimated |
| Laundry Type | Main Floor |
| Below Grade Unfin Area Units | Square Feet |
| Below Grade Unfin SQFT Source | Estimated |
| Below Grade Finished Area Source | Estimated |
| Above Grade Unfin Area Units | Square Feet |
| Above Grade Unfin SQFT Source | Estimated |
| Above Grade Finished Area Source | Estimated |
| Above Grade Finished Area Unit Type | Square Feet |
| Total Baths | 2 |
Exterior Features
| Exterior Amenities | Awning(s),Sidewalks |
|---|---|
| Pool | No Pool |
| Parking Features | Paved Parking |
| Lot Features | Rented Lot,Cul-de-sac,No Thru Street |
| Water Source | Public |
| Inclusions | Stove/Oven,Refrigerator in Kitchen,Dishwasher,Shed,Blinds/Curtains. |
| Total Parking Spaces | 2 |
| Type of Parking | Off Street |
| Foundation Details | Pillar/Post/Pier |
| Water View Y/N | No |
| Lot Size Acres | 0.00 |
| Lot Size Source | Estimated |
| Waterfront Y/N | No |
| Door Features | Storm |
| Navigable Water Y/N | No |
| Water Oriented Y/N | No |
| Off Street - # of Spaces | 2 |
Room Details
| Room | Dimensions | Level | Flooring | Details |
|---|---|---|---|---|
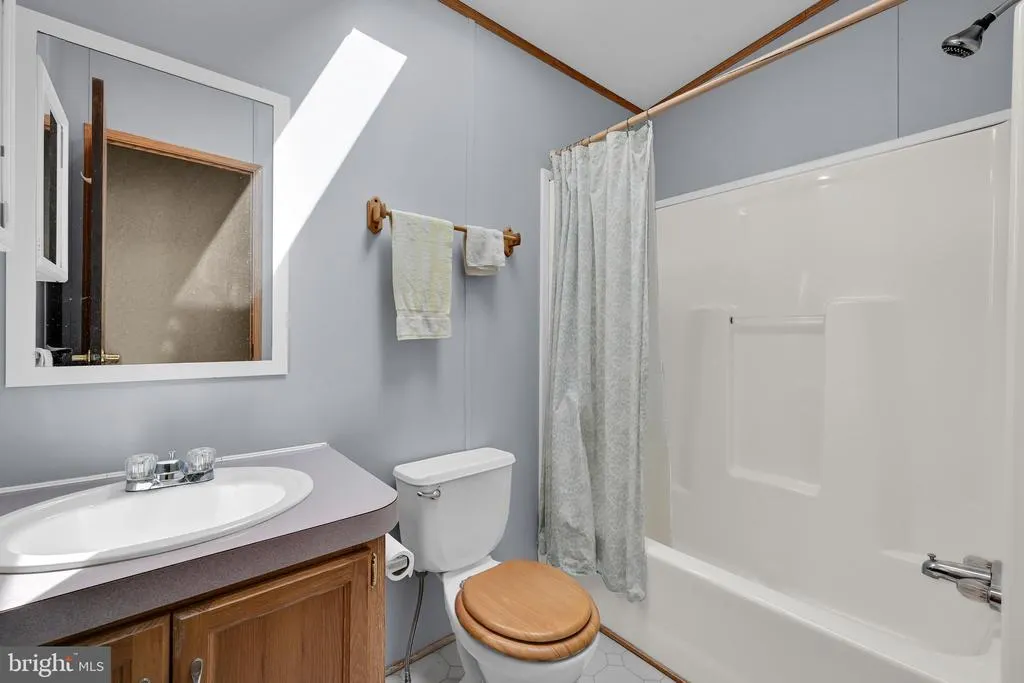
| Bathroom 2 | Main | Flooring - Vinyl,Bathroom - Tub Shower,Skylight(s) | ||
| Bedroom 2 | Main | Flooring - Carpet,Walk-In Closet(s) | ||
| Bedroom 3 | Main | Flooring - Carpet,Walk-In Closet(s) | ||
| Dining Room | Main | |||
| Kitchen | Main | Flooring - Vinyl,Island,Cathedral/Vaulted Ceiling,Kitchen - Gas Cooking,Pantry | ||
| Laundry | Main | Flooring - Vinyl | ||
| Living Room | Main | Flooring - Carpet,Fireplace - Gas,Ceiling Fan(s),Cathedral/Vaulted Ceiling | ||
| Primary Bathroom | Main | Flooring - Vinyl,Bathroom - Stall Shower,Bathroom - Soaking Tub | ||
| Primary Bedroom | Main | Attached Bathroom,Flooring - Carpet,Ceiling Fan(s),Walk-In Closet(s) |
Amenities
- Foreclosure
- Views
- Short Sale
- New Construction
- Adult 55+
- Lease To Own
- No HOA Fees
- Furnished
- Primary On Main
- Air Conditioning
- Seller Finance
- Green
- Fixer Upper
- Horse
- Golf
- Fireplace
- Deck
- Garage
- Basement
- Pool
Property vs Single Family Average in 17078
Price
Taxes
Year Built
Visits
 © BRIGHT, All Rights Reserved
