
Price Reduction - Views - New Construction - Golf Course - Eco Friendly
Address
226 Cemetery Road, Schwenksville, PA
Price
$ 915,000
Property Attributes
- MLS#PAMC2161802
- TypeSingle Family
- Listing Status ACTIVE
- CountyMONTGOMERY
- CitySchwenksville
- AreaPerkiomen Twp
- NeighborhoodSchwenksville
- Zip19473
- StyleCraftsman,Colonial
- Year Built2026
- Taxes$ 2205
- Price$ 915,000
- Bedrooms4
- Full Bathrooms2
- Half Bathrooms1
- Sqr Footage2983
- Lot Size1.64 Acres
Data Source:
Bright MLS
Property Description
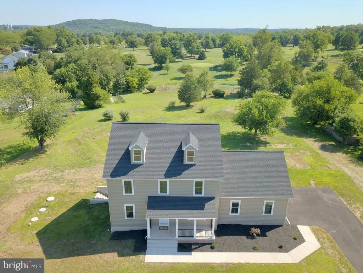
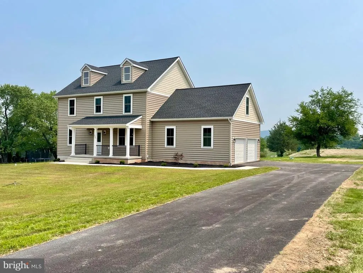
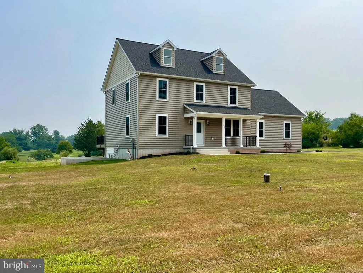
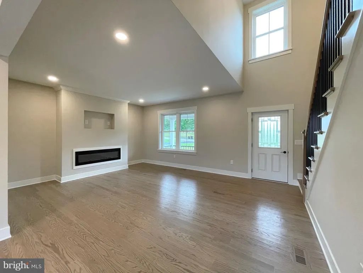
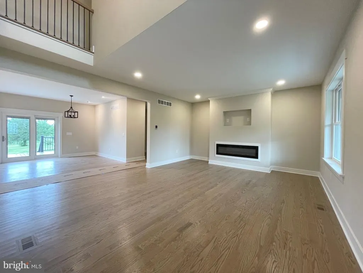
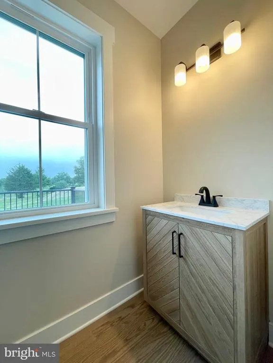
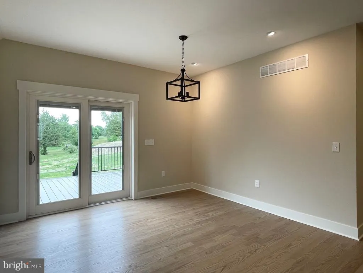
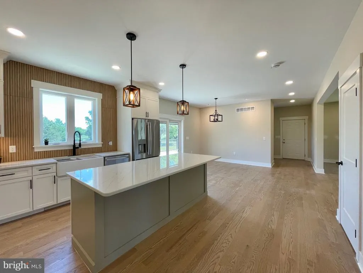
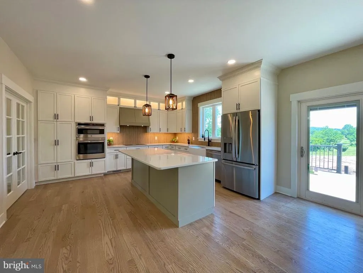
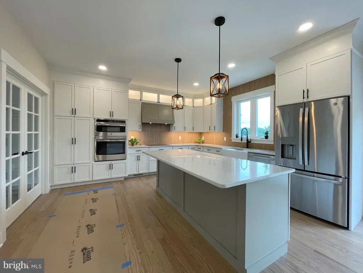
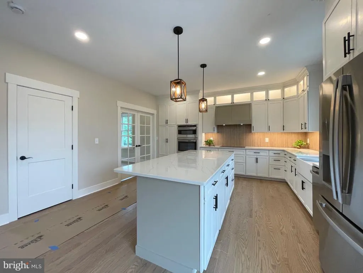
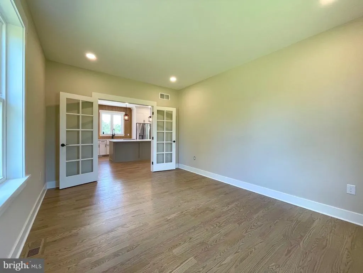
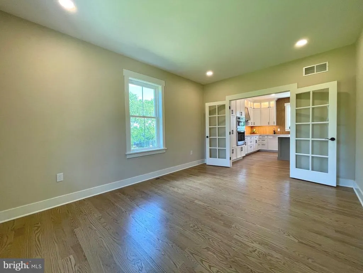
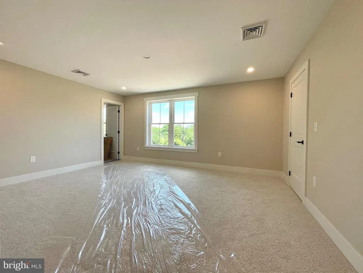
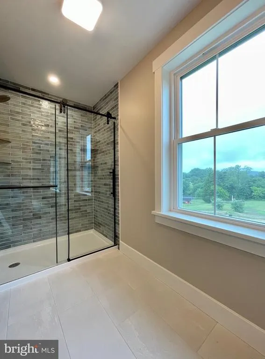
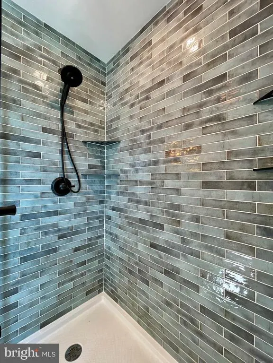
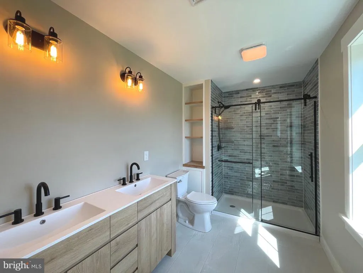
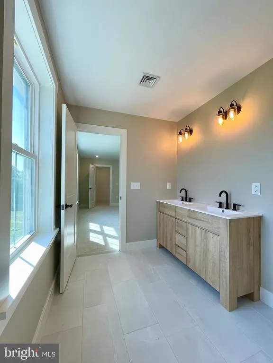
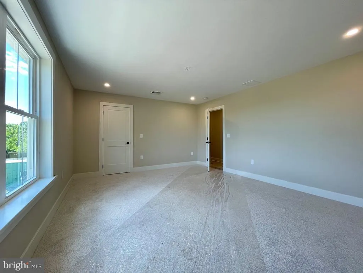
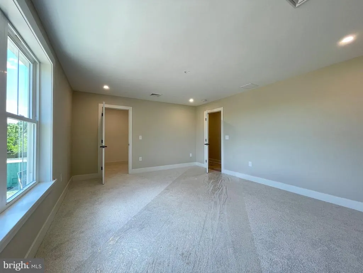
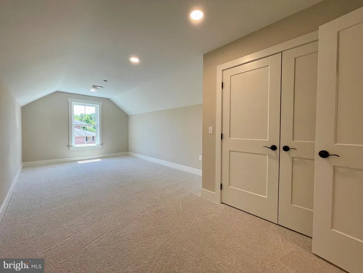
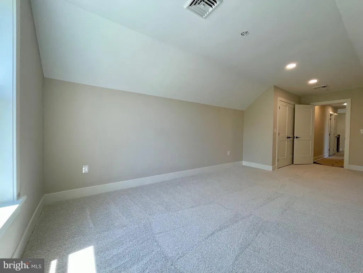
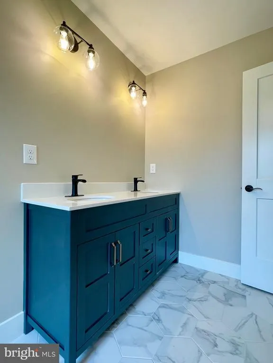
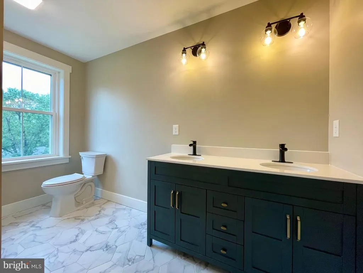
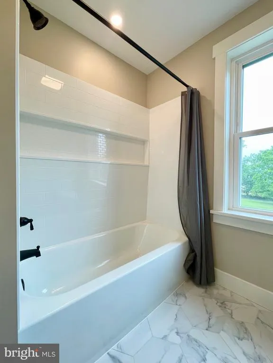
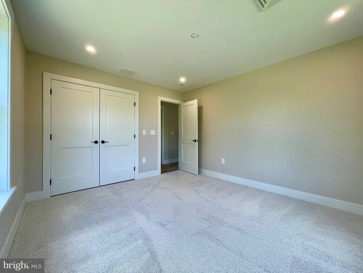
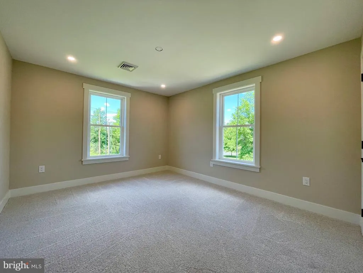
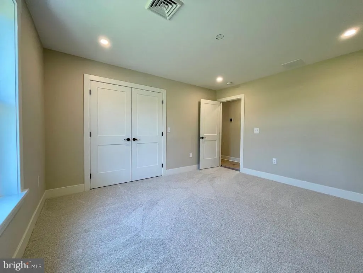
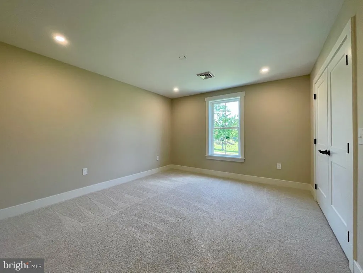
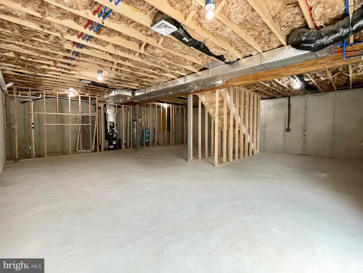
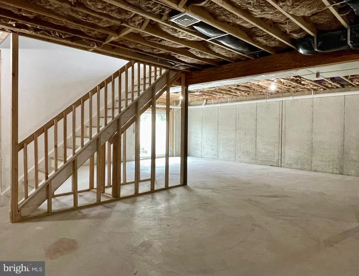
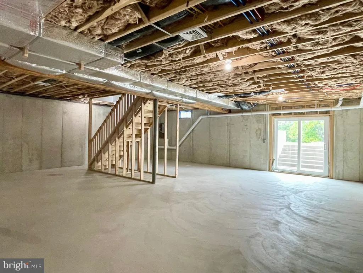
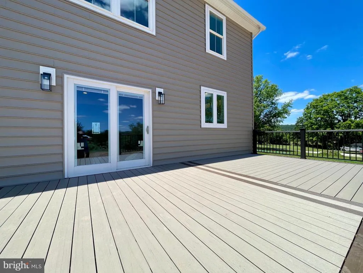
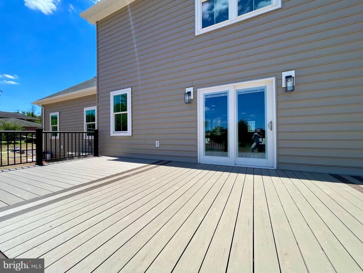
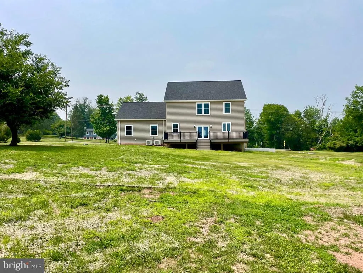
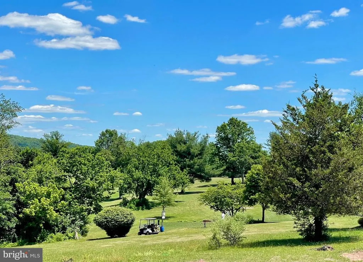
New custom Colonial overlooking golf course on 1.6+ acre lot with picturesque views, loaded with upgrades and NO. ASSOC. FEES! This modern style colonial single boasts an inviting front porch with classic finishes, a welcoming & spacious living room with ascending staircase, recessed lighting and upgraded with a contemporary fireplace & beautiful hardwood floors throughout the entire first floor! The large central dining room offers a bright atmosphere perfect for all occasions, plus sliders leading an upgraded 32 X 15 rear deck with views of golf course & hillsides. The gourmet kitchen is impressive and upgraded with stainless steel appliance suite, premium quartz countertops, a huge center island, pendant lighting, designer backsplash & accent led lighting throughout. The den/flex. room with french doors is right off the kitchen - perfect for home office/study or flex/playroom, plus a private first-floor half bath/powder room just off the garage/mudroom entrance with ample closet & storage space. Upstairs you'll discover an expansive second floor featuring a generous owner's suite with walk-in closet and modern private bath with double sinks, tile shower & sleek finishes and great golf course views! There are three additional large bedrooms with good closets space and led lighting. The oversized full bath is equipped with a double sink and tub/shower combo, plus just down the hallway you'll find a convenient full size laundry room! The home also includes an oversize 2-car garage plus a large full basement featuring upgraded walk-out (side entrance) with sliders offering lots of natural light and ready for future expansion! This custom home offers all energy efficient appliances & dual high-efficiency HVAC systems keeping you comfortable year-round. This beautiful location enjoys year-round views of golf course and rolling hills, and is convenient to the Perkiomen Trail, Spring Mount ski area, Skippack Village, King Of Prussia & Philadelphia Premium Outlets! Schedule your visit and check-out the spacious design & all the numerous upgrades this new custom home offers. Make your appointment TODAY!
| Price History | |
|---|---|
| 11/16/2025 | Listed $975,000 |
| 6/17/2026 | 3$949,525 |
| 7/15/2026 | 2$935,000 |
| 8/7/2026 | 3$915,000 |
General Features
| Living Area | 2983 |
|---|---|
| Sewer | On Site Septic |
| Heating | Central,Forced Air |
| Cooling | Central A/C,Programmable Thermostat,Zoned |
| Possession | Negotiable |
| Zoning | 2105 VAC: RES LAND |
| Garage Spaces | 2.00 |
| Patio/Porch Features | Deck(s),Porch(es) |
| Architectural Style | Craftsman,Colonial |
| Construction Materials | Vinyl Siding |
| School District | PERKIOMEN VALLEY |
| Year Built | 2026 |
| Electric | 200+ Amp Service,Circuit Breakers |
| View | Golf Course |
| Levels | 2 |
| Tax Year | 2025 |
| Ownership | Fee Simple |
| Cool Fuel | Electric |
| Accessibility | None |
| County | MONTGOMERY |
| New Construction | Yes |
| Property Type | Residential |
| HOA | No |
| Subdivision Name | SCHWENKSVILLE |
| Garage Y/N | Yes |
| Water Access Y/N | No |
| Other Structures | Above Grade,Below Grade |
| Total Rooms | 8 |
| Full Baths | 2 |
| Status | ACTIVE |
| Directions | From Main St in Schwenksville,turn onto Centennial St,st stop sign turn left onto Smith Rd,go past golf course - property .3mi ahead on left. From Township Line Rd Limerick,turn left onto Cemetery R |
| City | SCHWENKSVILLE |
| Senior Community Y/N | No |
| MLS Area | Perkiomen Twp (10648) |
| Lot Size Units | Square Feet |
| Lot Size Square Feet | 71300.00 |
| Tax Assessed Value | 50230.0 |
| Tax Annual Amount | 2205.0 |
| Property Condition | Excellent |
| Structure Type | Detached |
| Condo/Coop Association fee Y/N | No |
| Bathrooms Count Main Level | 1.00 |
| Price Per Sq Ft Total AG | 306.74 |
| Acceptable Financing | Cash,Conventional,FHA,VA |
| Construction Completed Y/N | No |
| Vacation Rental Y/N | No |
| Total SQFT | 2983 |
| Location Type | Adjoins Golf Course |
| Standard Status | Active |
| Year Built Source | Estimated |
| Tax Lot | 004 |
Interior Features
| Heating Fuel | Propane - Leased |
|---|---|
| Basement | Full,Daylight,Partial,Side Entrance,Walkout Level,Walkout Stairs,Windows |
| Hot Water | Electric |
| Basement (Y/N) | Yes |
| Heating Y/N | Yes |
| Fireplace Y/N | No |
| Above Grade Finished Area | 2983 |
| Half Baths | 1 |
| Central Air Y/N | Yes |
| Total Bedrooms | 4 |
| Room Type | Living Room,Dining Room,Primary Bedroom,Bedroom 2,Bedroom 3,Bedroom 4,Kitchen,Den,Basement,Laundry,Bathroom 2,Primary Bathroom,Half Bath |
| Below Grade Finished Area Unit Type | Square Feet |
| LivingAreaSource | Estimated |
| Laundry Type | Upper Floor |
| Below Grade Unfin Area Units | Square Feet |
| Below Grade Unfin SQFT Source | Estimated |
| Below Grade Finished Area Source | Estimated |
| Bedrooms Count All Upper Levels | 4 |
| Bedrooms Count Upper Level 1 | 4 |
| Bathrooms Half Main Level | 1 |
| Bathrooms Full Upper Level 1 | 2 |
| Bathrooms Full All Upper Levels | 2 |
| Bathrooms Count Upper Level 1 | 2.00 |
| Bathrooms Count Lower Level 1 | 0.00 |
| Bathrooms Count All Upper Levels | 2 |
| Above Grade Finished Area Source | Estimated |
| Above Grade Finished Area Unit Type | Square Feet |
| Total Baths | 3 |
Exterior Features
| Pool | No Pool |
|---|---|
| Water Source | Well |
| Total Parking Spaces | 7 |
| Garage Features | Garage - Side Entry,Inside Access |
| Type of Parking | Attached Garage,Driveway |
| Land Use Code | 2105 |
| Foundation Details | Permanent |
| Water View Y/N | No |
| Lot Dimensions | 200.00 x 0.00 |
| Lot Size Acres | 1.64 |
| Lot Size Source | Estimated |
| Waterfront Y/N | No |
| Navigable Water Y/N | No |
| Water Oriented Y/N | No |
| # of Attached Garage Spaces | 2 |
| LotDimensionsSource | Estimated |
Room Details
| Room | Dimensions | Level | Flooring | Details |
|---|---|---|---|---|
| Basement | Lower 1 | Flooring - Concrete | ||
| Bathroom 2 | Upper 1 | Flooring - Ceramic Tile | ||
| Bedroom 2 | Upper 1 | Flooring - Carpet | ||
| Bedroom 3 | Upper 1 | Flooring - Carpet | ||
| Bedroom 4 | Upper 1 | Flooring - Carpet | ||
| Den | Main | Flooring - HardWood | ||
| Dining Room | Main | Flooring - HardWood,Lighting - LED | ||
| Half Bath | Main | Flooring - HardWood | ||
| Kitchen | Main | Lighting - LED,Lighting - Pendants,Kitchen - Eat-in,Island,Countertop(s) - Granite,Flooring - HardWood | ||
| Laundry | Upper 1 | |||
| Living Room | Main | Flooring - HardWood,Lighting - LED | ||
| Primary Bathroom | Upper 1 | Flooring - Ceramic Tile | ||
| Primary Bedroom | Upper 1 | Flooring - Carpet,Ceiling Fan(s) |
Amenities
- Foreclosure
- Views
- Short Sale
- New Construction
- Adult 55+
- Lease To Own
- No HOA Fees
- Furnished
- Primary On Main
- Air Conditioning
- Seller Finance
- Green
- Fixer Upper
- Horse
- Golf
- Fireplace
- Deck
- Garage
- Basement
- Pool
Property vs Single Family Average in 19473
Price
Taxes
Year Built
Visits
 © BRIGHT, All Rights Reserved
