
Views
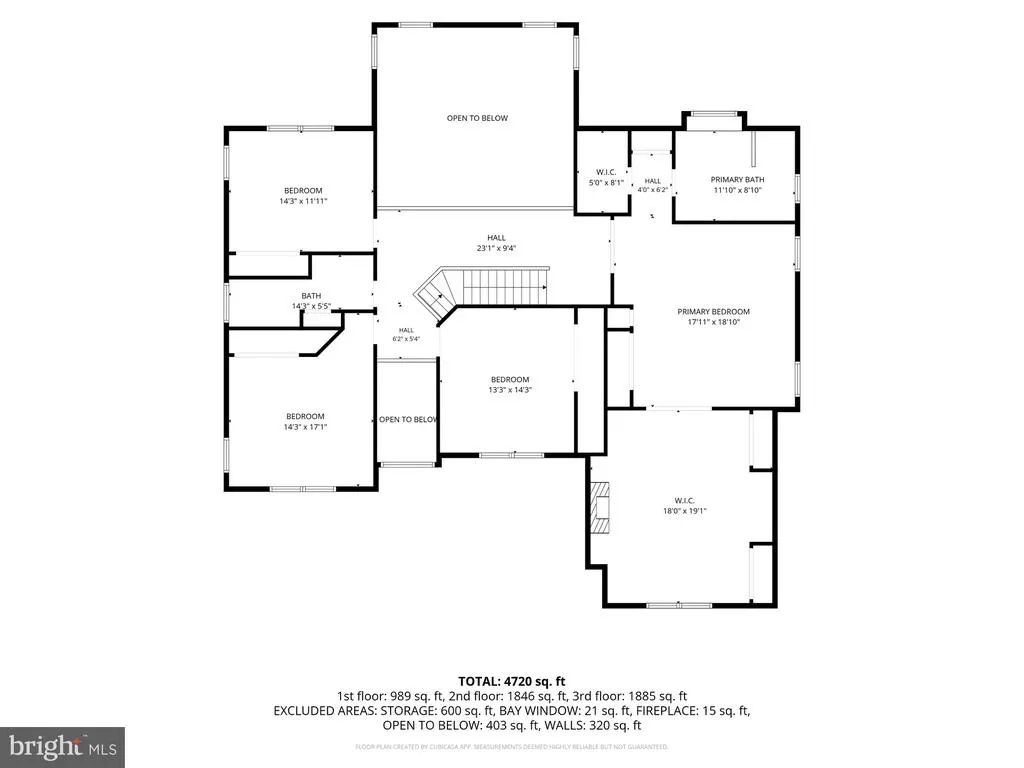
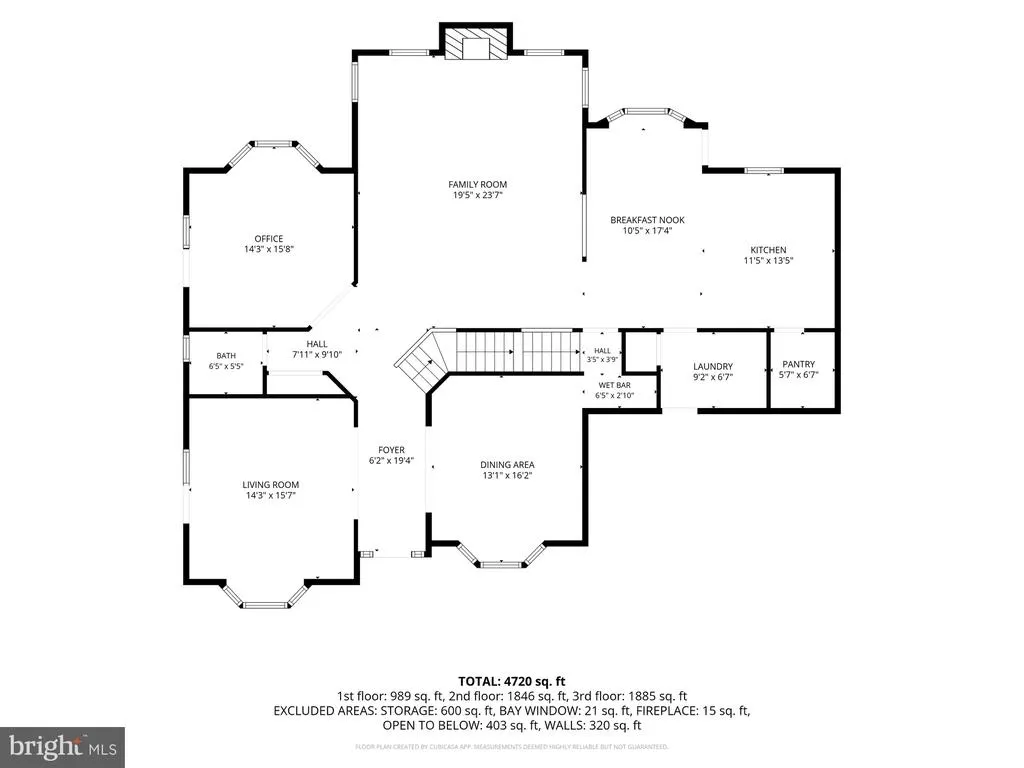
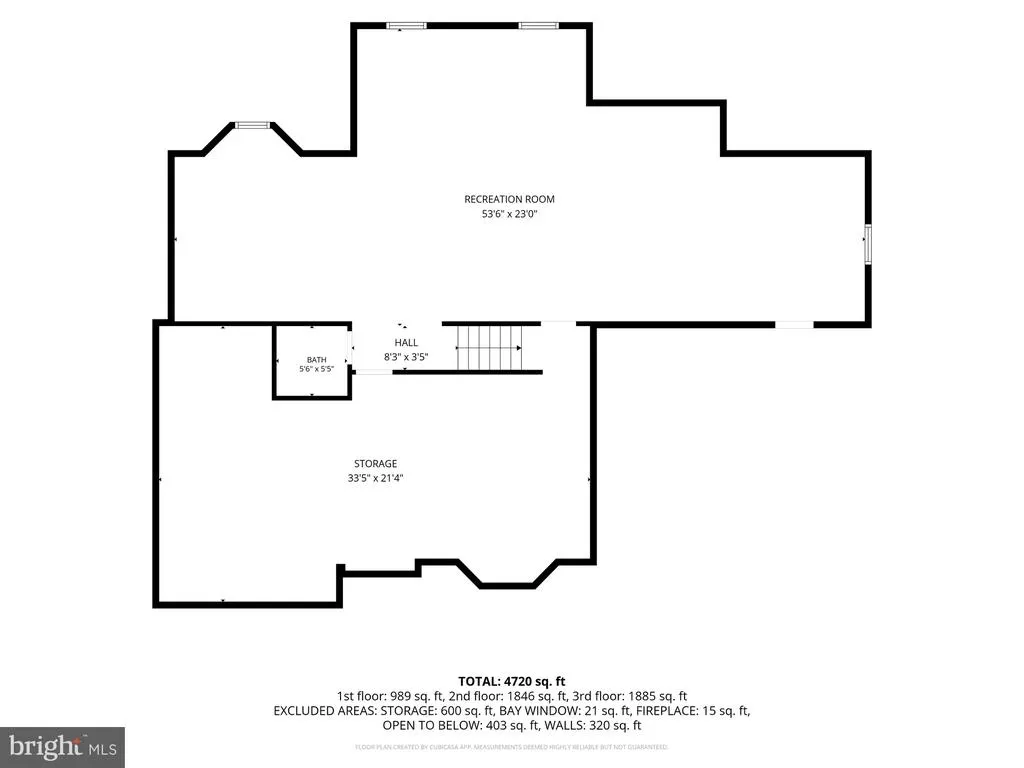
Address
2160 Huntingdon Road, Huntingdon Valley, PA
Price
$ 1,200,000
Property Attributes
- MLS#PAMC2182766
- TypeSingle Family
- Listing Status ACTIVE
- CountyMONTGOMERY
- CityHuntingdon Valley
- AreaUpper Moreland Twp
- NeighborhoodHuntingdon Valley
- Zip19006
- StyleColonial
- Year Built2000
- Taxes$ 20233
- Price$ 1,200,000
- Bedrooms4
- Full Bathrooms2
- Half Bathrooms2
- Sqr Footage5038
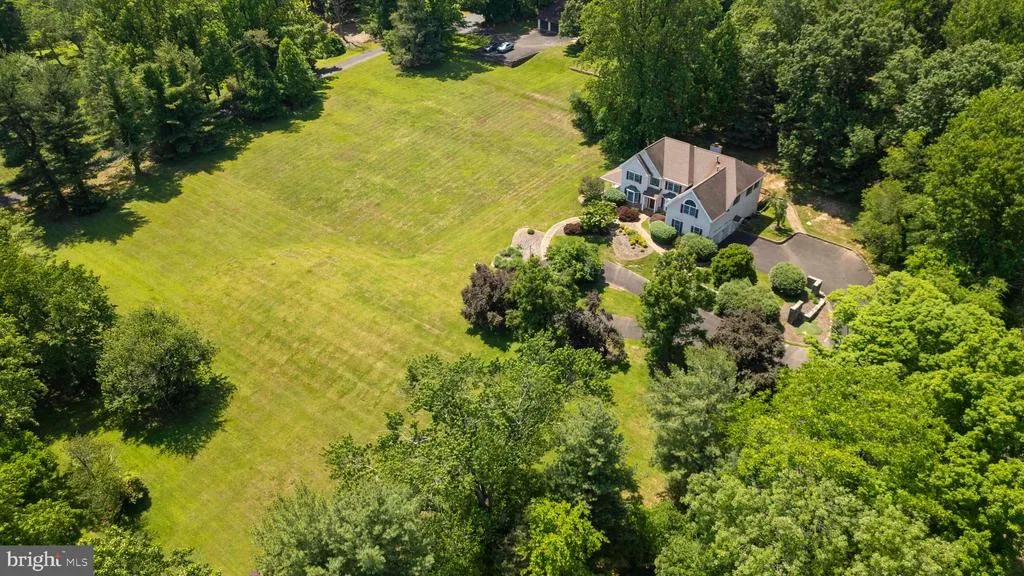
- Lot Size3 Acres
Data Source:
Bright MLS
Property Description
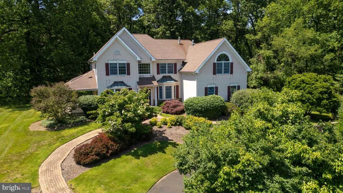
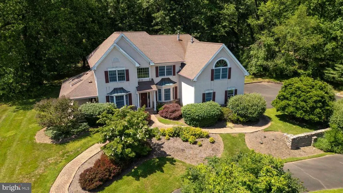
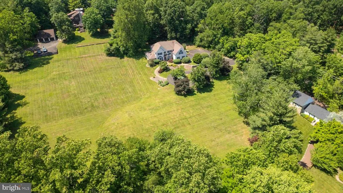
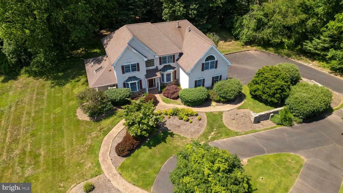
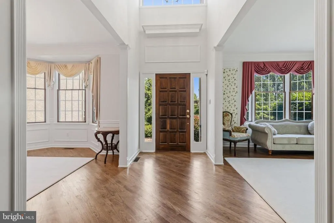
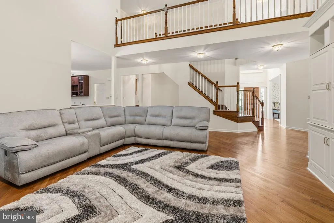
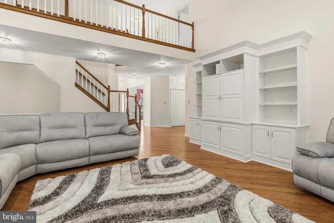
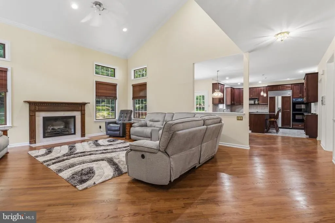
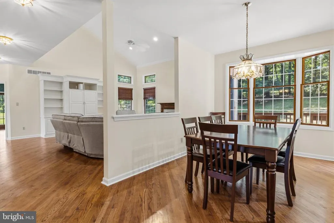
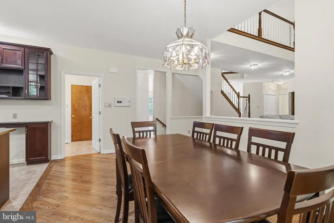
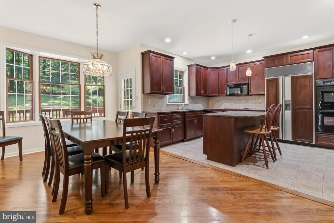
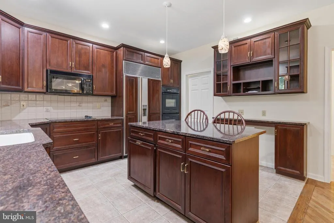
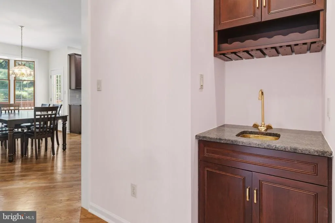
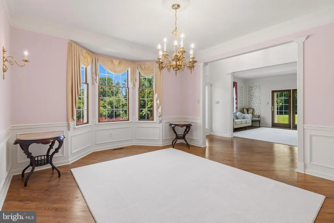
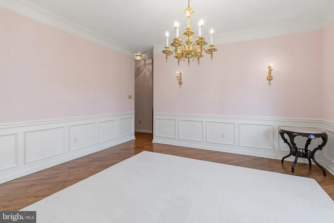
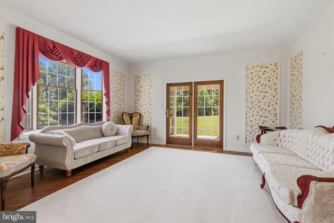
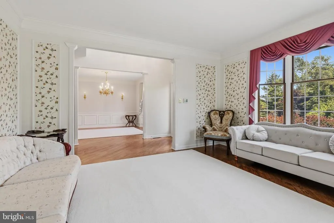
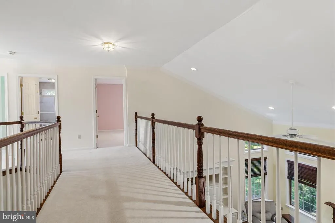
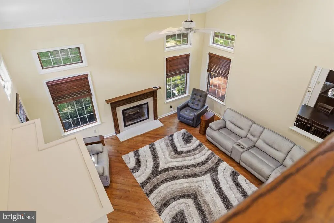
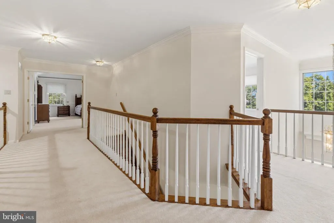
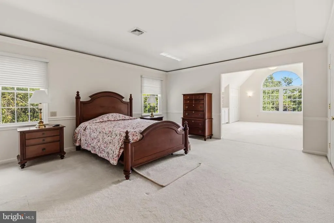
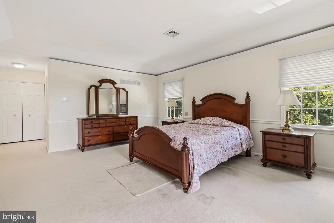
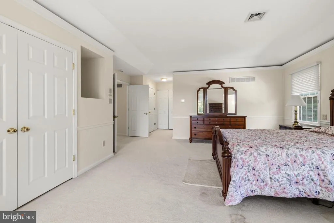
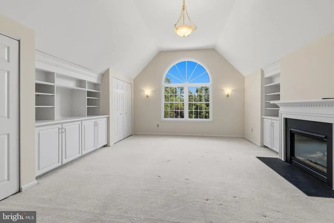
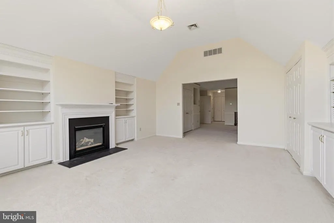
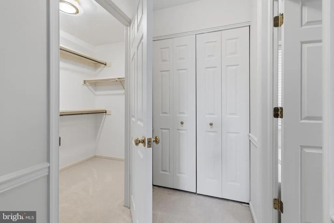
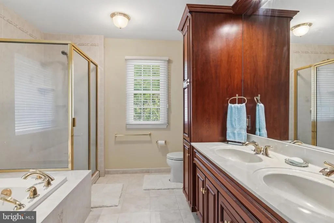
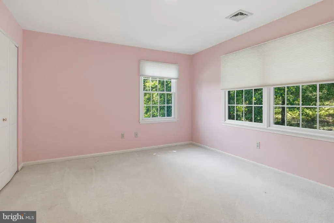
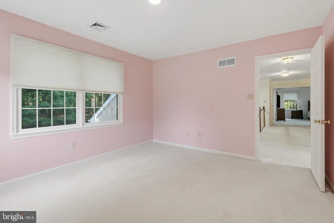
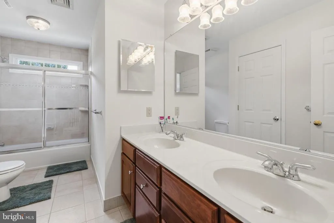
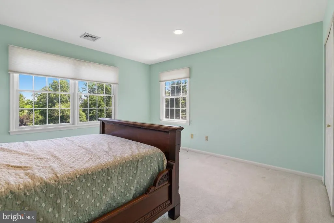
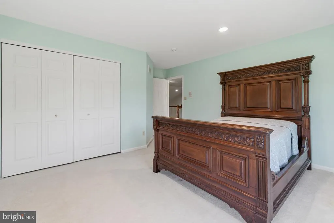
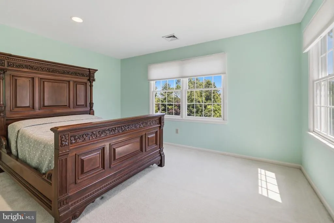
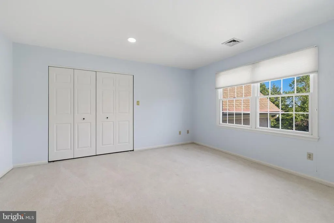
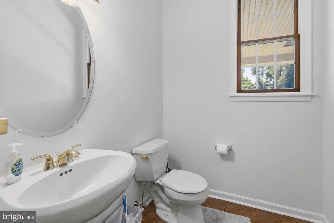
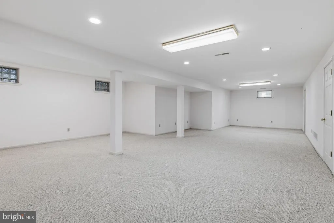
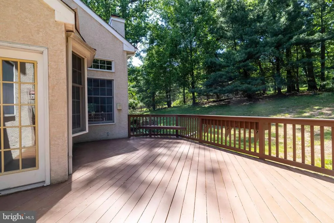
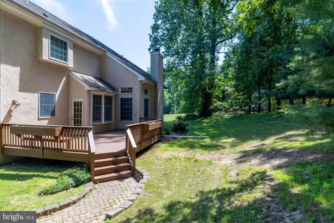
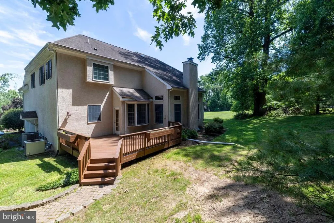
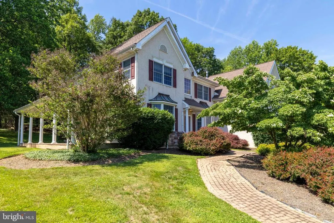
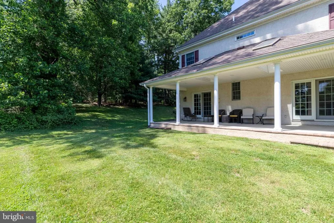
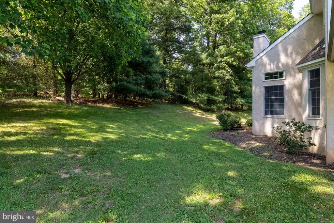
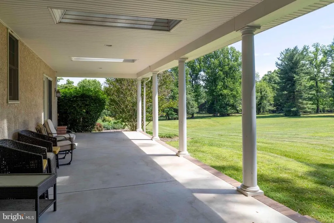
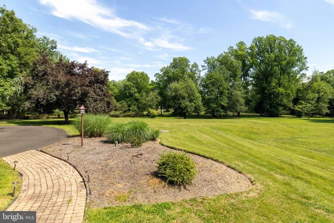
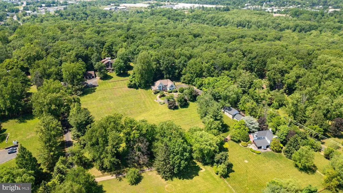
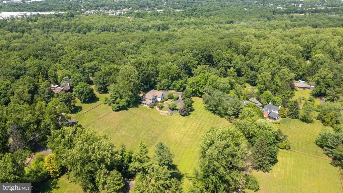
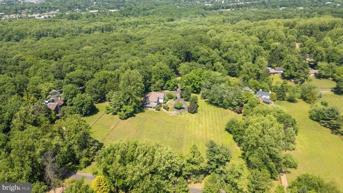
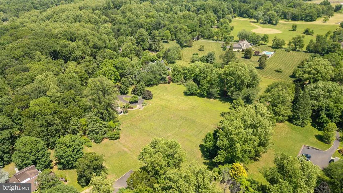
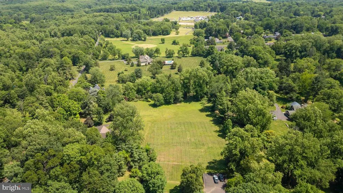
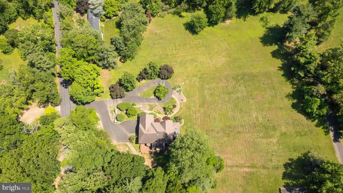
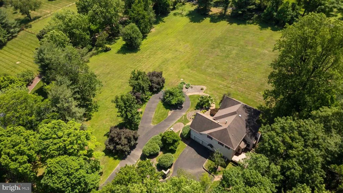
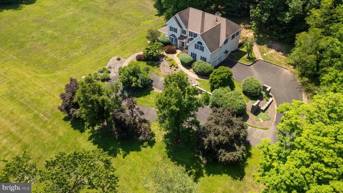
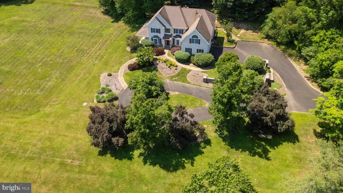
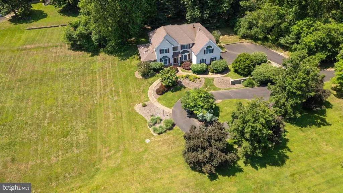
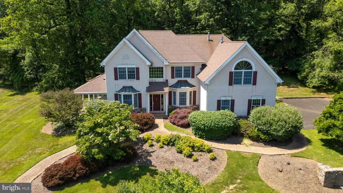
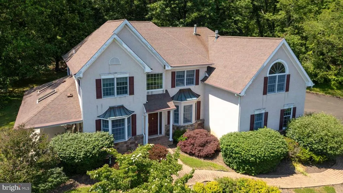
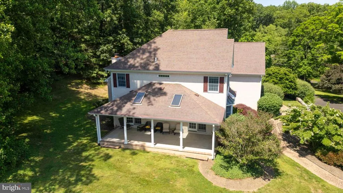
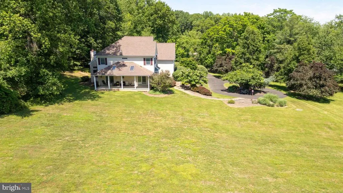
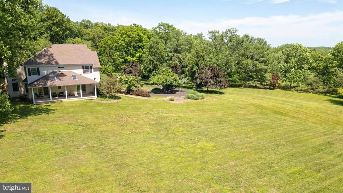
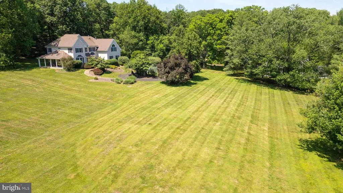
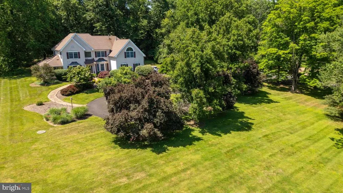
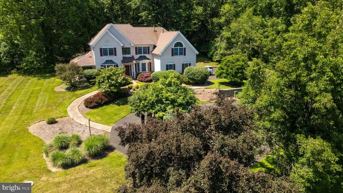
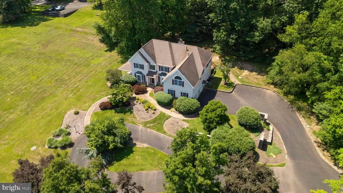
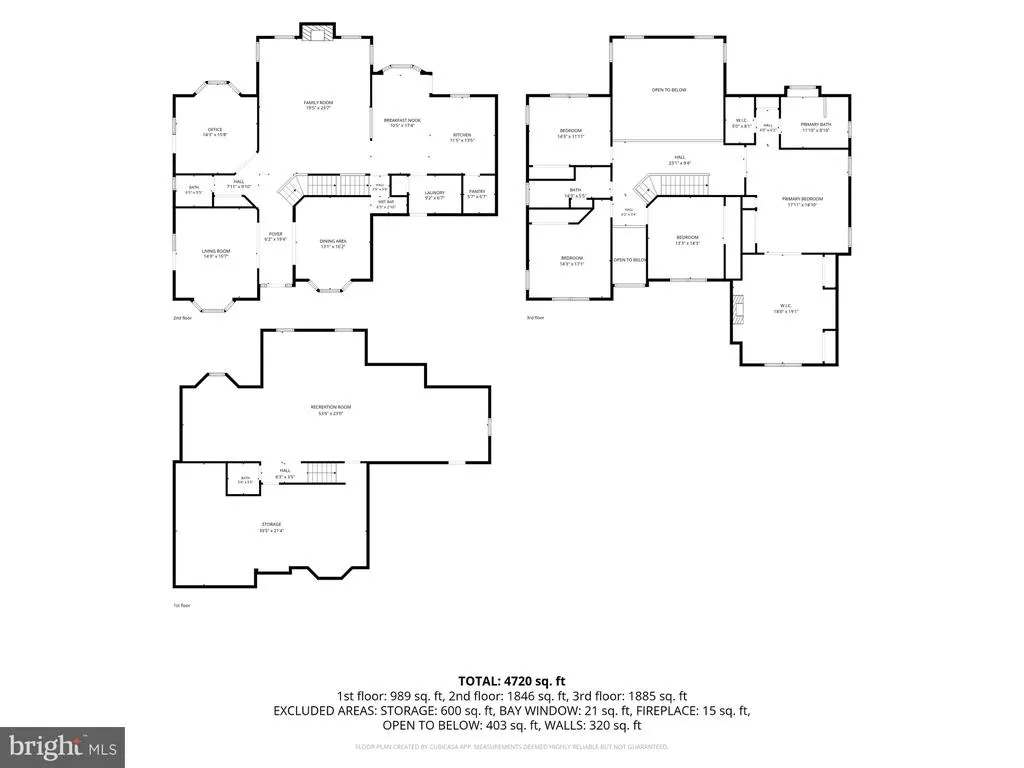
Welcome to 2160 Huntingdon Road, a custom-built center hall Colonial set within one of Huntingdon Valleys most treasured residential corridors. This is not a tract home. It is a thoughtfully designed residence created for a meticulous owner who understood the rare privilege of suburban living surrounded by space, privacy, natural beauty, and timeless architectural character. Set on three breathtaking acres, this home captures the essence of a true estate setting. In an area where restrictive covenants help preserve larger parcels and limit subdivision, the surrounding landscape feels open, protected, and enduring. With the historic June Fete fairgrounds nearby and generations of preserved land woven into the fabric of the neighborhood, this location offers something increasingly difficult to find: room to breathe, room to gather, and room to live beautifully. From the moment you enter, the quality is unmistakable. Meticulously maintained hardwood floors, gracious room sizes, and an ideal center hall flow create a home that is equally suited for elegant entertaining and comfortable everyday living. Every square inch feels considered, from the formal gathering spaces to the warm, inviting areas designed for connection, celebration, and quiet retreat. The expansive primary suite is a true sanctuary, featuring a spacious sitting room with vaulted ceilings and fireplace, a walk-in closet, and abundant storage. The secondary bedrooms are generously sized, each offering peaceful views of the surrounding grounds. Freshly painted and lovingly cared for, the home is ready for its next steward to appreciate its craftsmanship, scale, and setting. The grounds are simply extraordinary. Overlooking a true park-like backdrop, the property offers a rare sense of privacy and natural beauty in every direction. Whether enjoying morning coffee, hosting family and friends, or simply watching the seasons change, the outdoor setting feels like a private preserve. The lifestyle is just as compelling. Masons Mill Community Park, the Pennypack Ecological Restoration Trust, and access to Montgomery Countys Pennypack Trail are all nearby, offering miles of recreation, walking, biking, nature, and open space. Shopping, dining, regional rail, and the Pennsylvania Turnpike are also within a short drive, making this peaceful retreat remarkably convenient. 2160 Huntingdon Road is more than a home. It is a work of art, a custom residence, and a rare opportunity to own a piece of Huntingdon Valley living that cannot easily be duplicated.
| Price History | |
|---|---|
| 6/7/2026 | Listed $1,200,000 |
General Features
| Living Area | 5038 |
|---|---|
| Sewer | On Site Septic |
| Heating | Forced Air |
| Cooling | Central A/C |
| Possession | Immediate |
| Zoning | RESIDENTIAL |
| Garage Spaces | 2.00 |
| Patio/Porch Features | Porch(es),Deck(s) |
| Architectural Style | Colonial |
| Construction Materials | Stucco |
| School District | UPPER MORELAND |
| Year Built | 2000 |
| Levels | 2 |
| Tax Year | 2026 |
| Ownership | Fee Simple |
| Cool Fuel | Electric |
| Accessibility | None |
| County | MONTGOMERY |
| New Construction | No |
| Property Type | Residential |
| HOA | No |
| Subdivision Name | HUNTINGDON VALLEY |
| Garage Y/N | Yes |
| Water Access Y/N | No |
| Other Structures | Above Grade,Below Grade |
| Full Baths | 2 |
| Status | ACTIVE |
| Directions | 611 North,right on Terwood,left on Huntingdon,house on right |
| City | HUNTINGDON VALLEY |
| Senior Community Y/N | No |
| MLS Area | Upper Moreland Twp (10659) |
| Lot Size Units | Square Feet |
| Lot Size Square Feet | 130680.00 |
| Tax Assessed Value | 394800.0 |
| Tax Annual Amount | 20233.0 |
| Property Condition | Very Good |
| Structure Type | Detached |
| Condo/Coop Association fee Y/N | No |
| Bathrooms Count Main Level | 1.00 |
| Price Per Sq Ft Total AG | 321.03 |
| Historic Y/N | No |
| Vacation Rental Y/N | No |
| Virtual Tour | https://gary-g-schempp-photography.seehouseat.com/2390757 |
| Total SQFT | 5038 |
| Standard Status | Active |
| Year Built Source | Estimated |
| Tax Lot | 003 |
Interior Features
| Interior Amenities | Cedar Closet(s),Ceiling Fan(s),Floor Plan - Open |
|---|---|
| Heating Fuel | Electric |
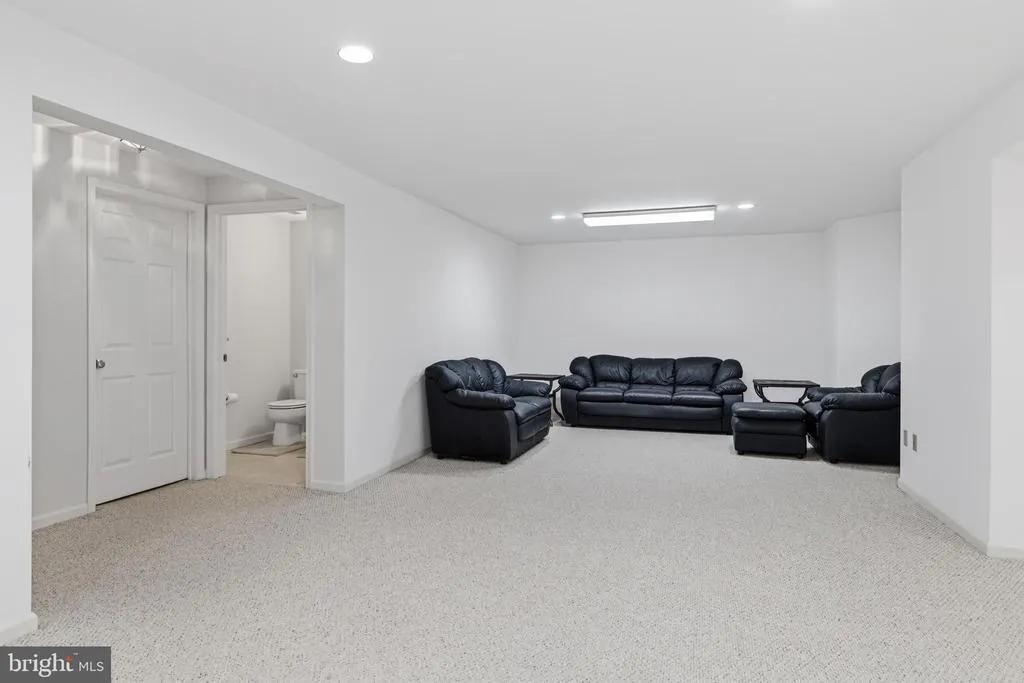
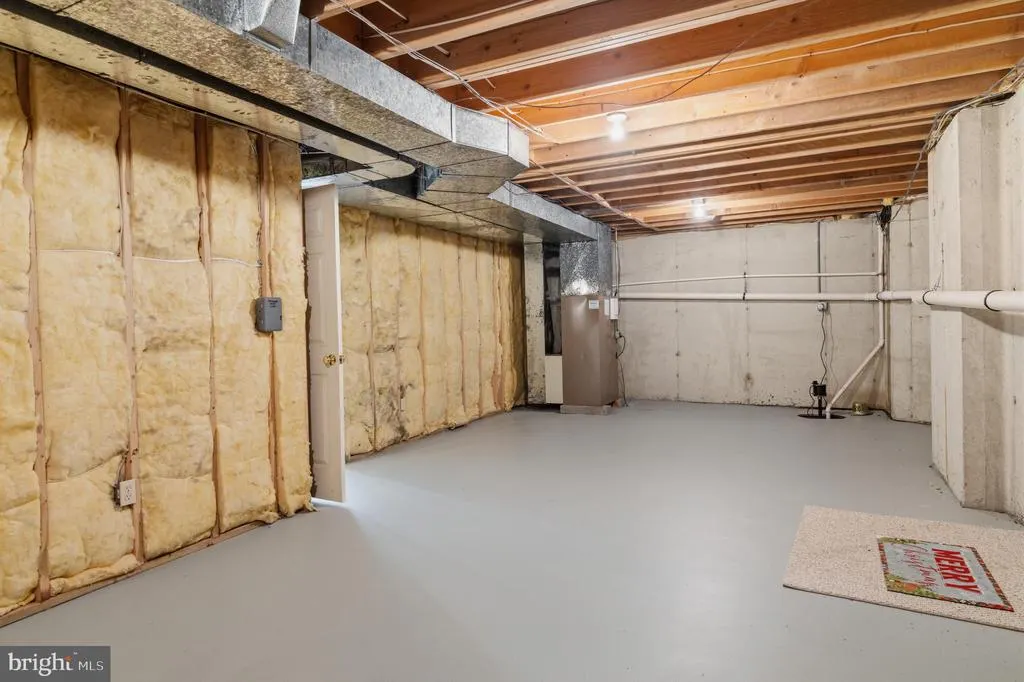
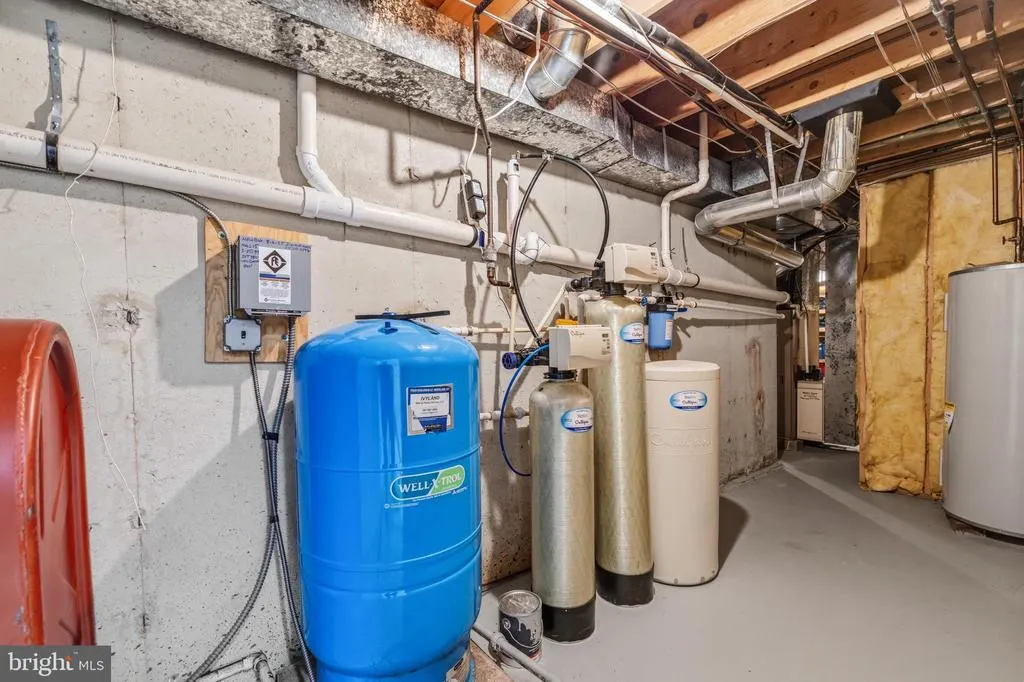
| Basement | Full,Fully Finished,Sump Pump |
| Flooring | Ceramic Tile,Carpet,Hardwood |
| Total Fireplaces | 1 |
| Fireplace Features | Electric |
| Hot Water | Electric |
| Basement (Y/N) | Yes |
| Heating Y/N | Yes |
| Fireplace Y/N | Yes |
| Above Grade Finished Area | 3738 |
| Half Baths | 2 |
| Central Air Y/N | Yes |
| Total Bedrooms | 4 |
| Below Grade Finished Area | 1300 |
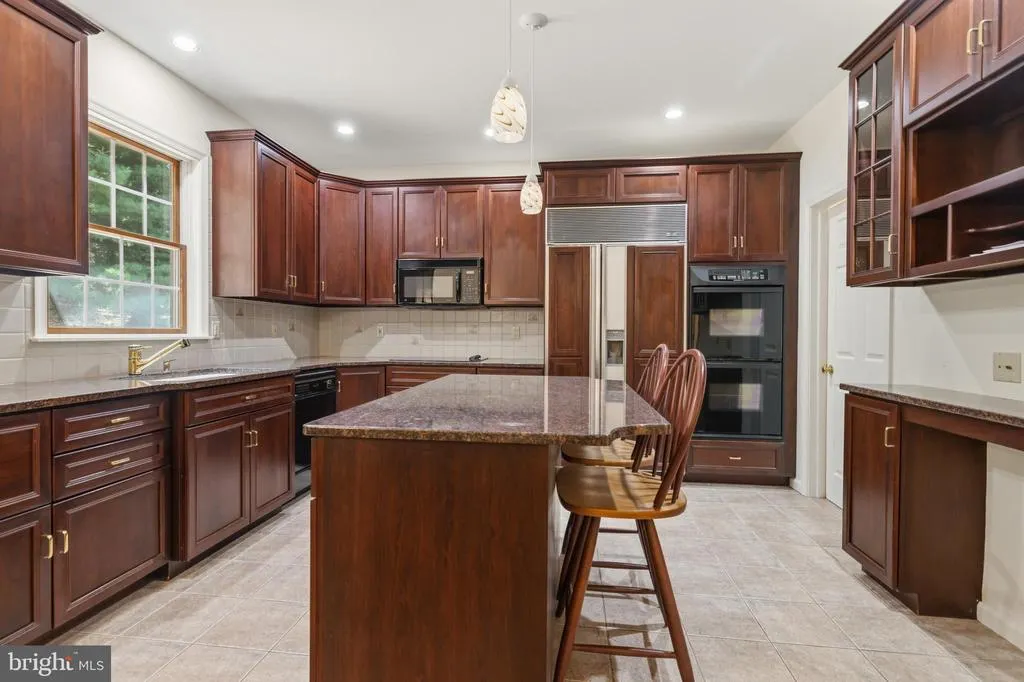
| Room Type | Living Room,Dining Room,Primary Bedroom,Sitting Room,Bedroom 2,Bedroom 3,Bedroom 4,Kitchen,Basement,Foyer,Breakfast Room,Laundry,Office,Storage Room,Bathroom 2,Primary Bathroom,Half Bath |
| Below Grade Finished Area Unit Type | Square Feet |
| LivingAreaSource | Estimated |
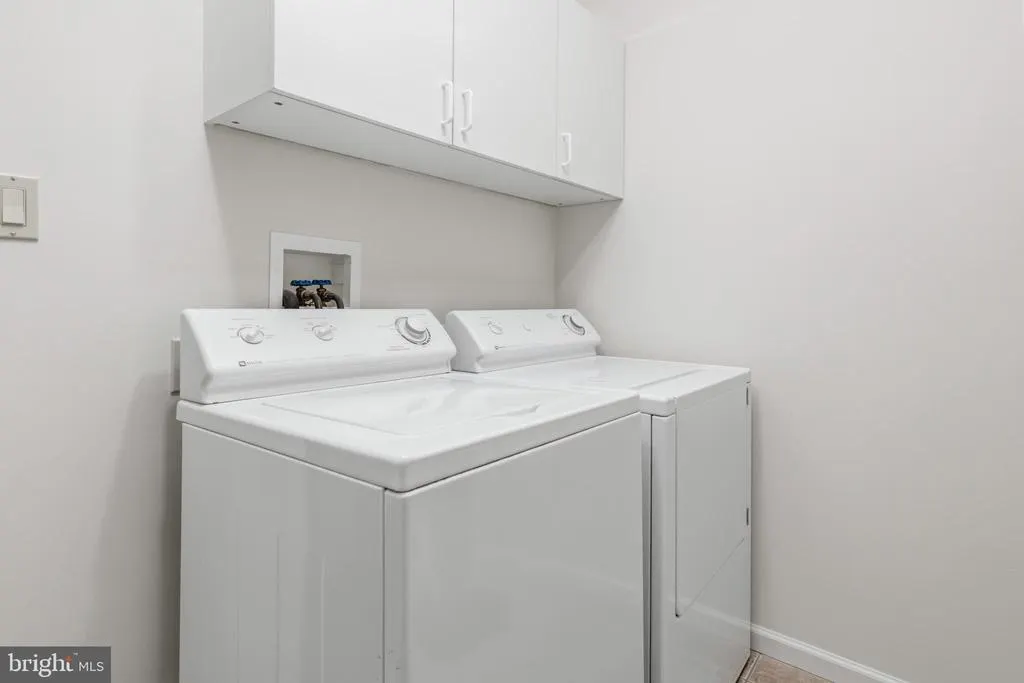
| Laundry Type | Main Floor |
| Below Grade Unfin Area Units | Square Feet |
| Below Grade Unfin SQFT Source | Assessor |
| Below Grade Finished Area Source | Estimated |
| Bedrooms Count All Upper Levels | 4 |
| Bedrooms Count Upper Level 1 | 4 |
| Bathrooms Half Main Level | 1 |
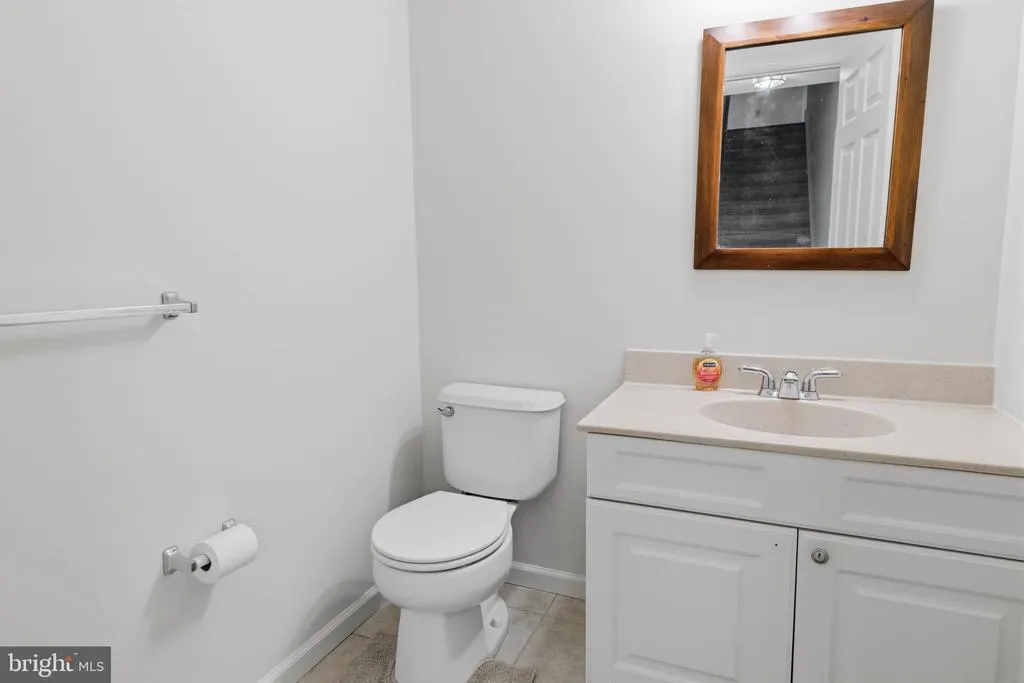
| Bathrooms Half Lower Level 1 | 1 |
| Bathrooms Half All Lower Levels | 1 |
| Bathrooms Full Upper Level 1 | 2 |
| Bathrooms Full All Upper Levels | 2 |
| Bathrooms Count Upper Level 1 | 2.00 |
| Bathrooms Count Lower Level 1 | 1.00 |
| Bathrooms Count All Upper Levels | 2 |
| Bathrooms Count All Lower Levels | 1 |
| Above Grade Finished Area Source | Assessor |
| Above Grade Finished Area Unit Type | Square Feet |
| Total Baths | 4 |
Exterior Features
| Pool | No Pool |
|---|---|
| Parking Features | Circular Driveway |
| Water Source | Well |
| Inclusions | Washer,Dryer and Refrigerator - Al in as-is condtion with no monetary value |
| Total Parking Spaces | 2 |
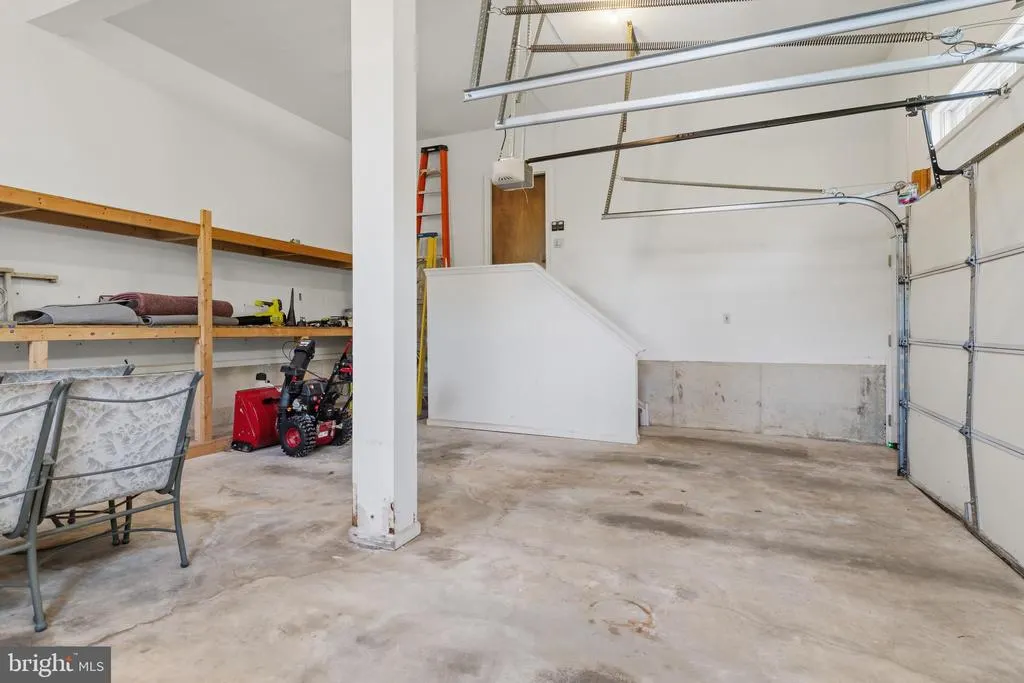
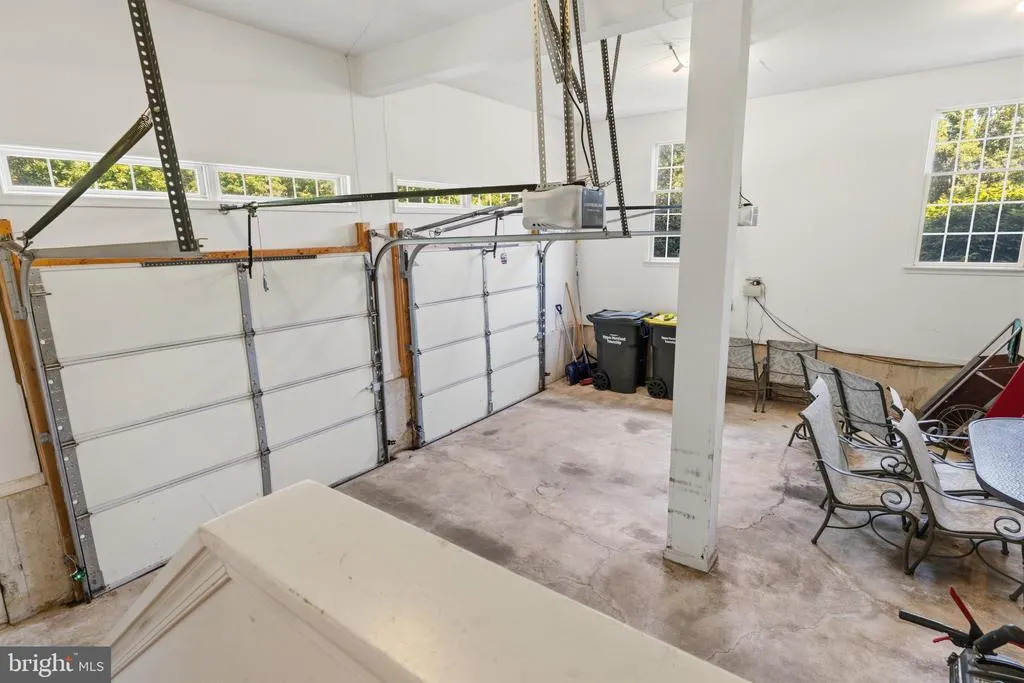
| Garage Features | Garage Door Opener,Garage - Side Entry |
| Type of Parking | Attached Garage,Driveway |
| Land Use Code | 1101 |
| Foundation Details | Concrete Perimeter |
| Water View Y/N | No |
| Lot Dimensions | 186.00 x 0.00 |
| Lot Size Acres | 3.00 |
| Lot Size Source | Estimated |
| Waterfront Y/N | No |
| Land Assessed Value | 0.00 |
| Navigable Water Y/N | No |
| Water Oriented Y/N | No |
| # of Attached Garage Spaces | 2 |
| LotDimensionsSource | Assessor |
Room Details
| Room | Dimensions | Level | Flooring | Details |
|---|---|---|---|---|
| Basement | Lower 1 | |||
| Bathroom 2 | Upper 1 | |||
| Bedroom 2 | Upper 1 | |||
| Bedroom 3 | Upper 1 | |||
| Bedroom 4 | Upper 1 | |||
| Breakfast Room | Main | |||
| Dining Room | Main | |||
| Foyer | Main | |||
| Half Bath | Main | |||
| Kitchen | Main | |||
| Laundry | Main | |||
| Living Room | Main | |||
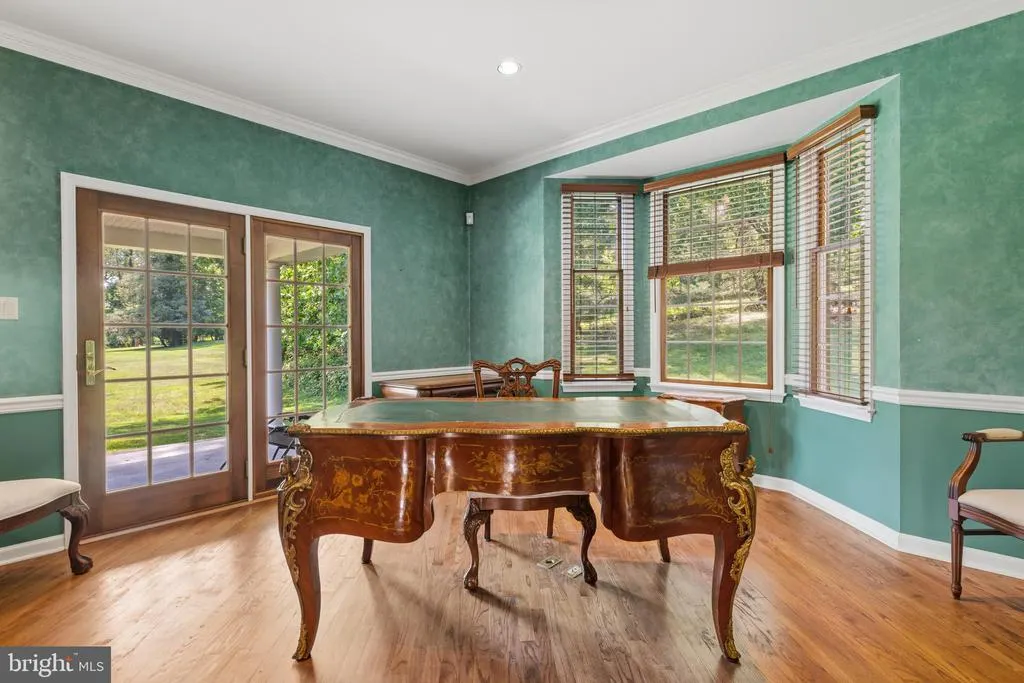
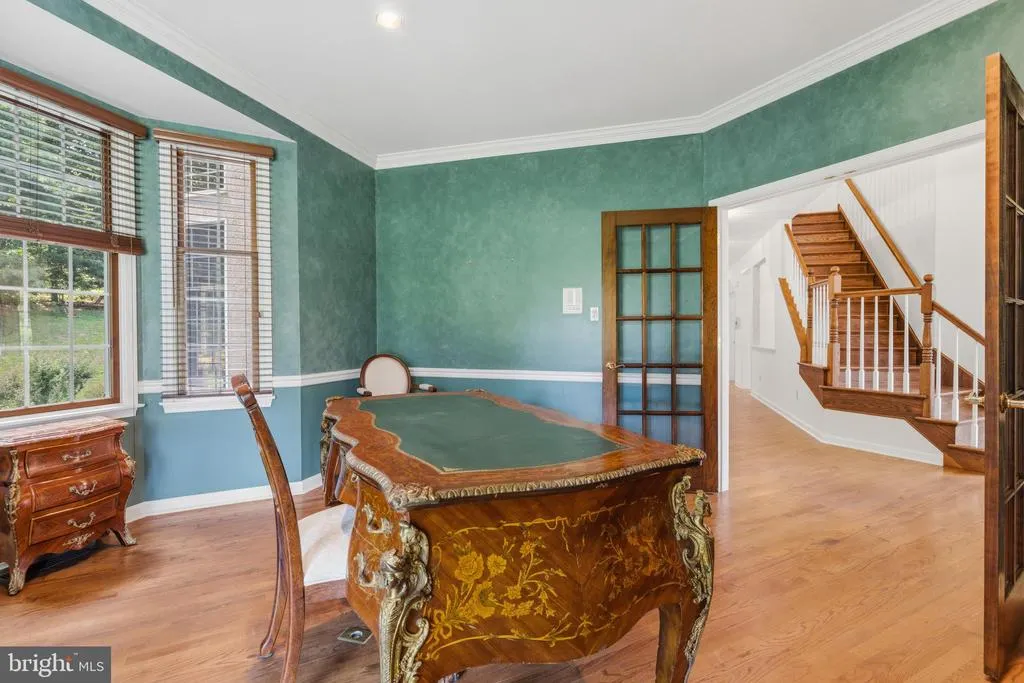
| Office | Main | |||
| Primary Bathroom | Upper 1 | |||
| Primary Bedroom | Upper 1 | |||
| Sitting Room | Upper 1 | |||
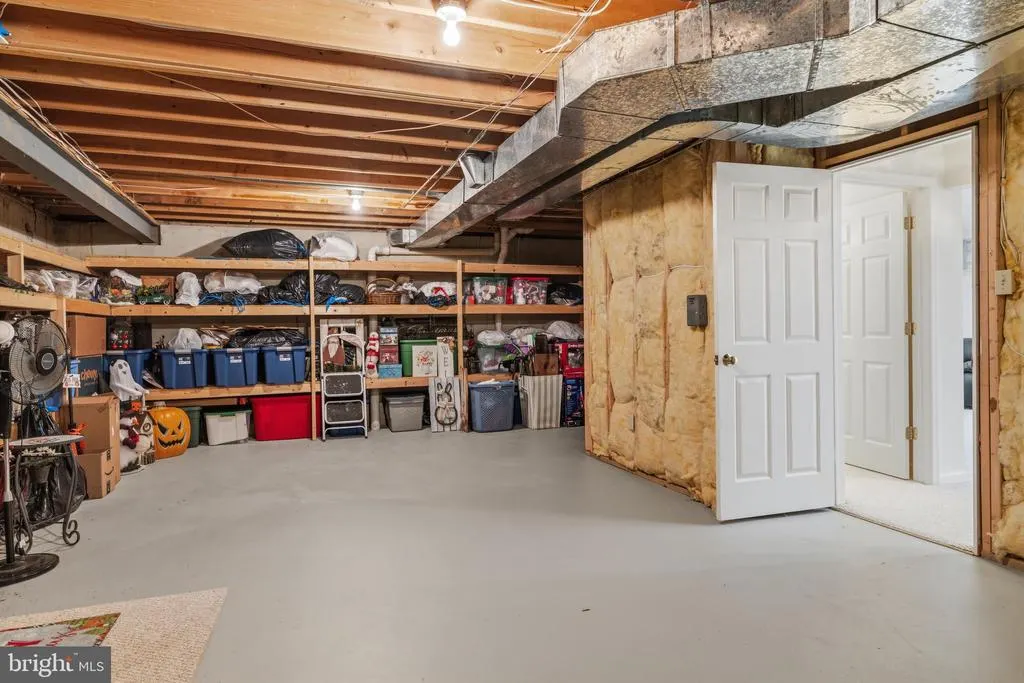
| Storage Room | Lower 1 |
Amenities
- Foreclosure
- Views
- Short Sale
- New Construction
- Adult 55+
- Lease To Own
- No HOA Fees
- Furnished
- Primary On Main
- Air Conditioning
- Seller Finance
- Green
- Fixer Upper
- Horse
- Golf
- Fireplace
- Deck
- Garage
- Basement
- Pool
Property vs Single Family Average in 19006
Price
Taxes
Year Built
Visits
In The Neighborhood
Primary On Main
Huntingdon Valley
$ 559,000
- Type
- Single Family
- Size
- 1,508 SqFt
- Rooms
- 3 Beds + 2 Baths
Primary On Main
Huntingdon Valley
$ 318,000
- Type
- Single Family
- Size
- 1,236 SqFt
- Rooms
- 1 Beds + 2 Baths
Primary On Main
Huntingdon Valley
$ 770,000
- Type
- Single Family
- Size
- 2,800 SqFt
- Rooms
- 5 Beds + 3 Baths
Primary On Main
Huntingdon Valley
$ 1,350,000
- Type
- Single Family
- Size
- 5,600 SqFt
- Rooms
- 6 Beds + 5 Baths
 © BRIGHT, All Rights Reserved
