
Address
469 Gwynedd Avenue, Lower Gwynedd, PA
Price
$ 1,850,000
Property Attributes
- MLS#PAMC2189902
- TypeSingle Family
- Listing Status ACTIVE
- CountyMONTGOMERY
- CityLower Gwynedd
- AreaLower Gwynedd Twp
- NeighborhoodPolo Club
- Zip19002
- StyleColonial
- Year Built2002
- Taxes$ 21844
- Price$ 1,850,000
- Bedrooms5
- Full Bathrooms4
- Half Bathrooms2
- Sqr Footage5848
- Lot Size1.83 Acres
Data Source:
Bright MLS
Property Description
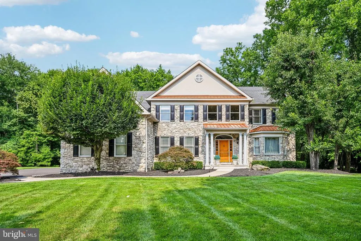
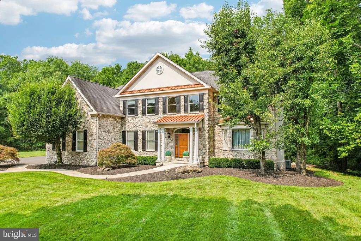
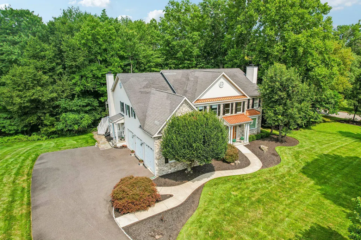
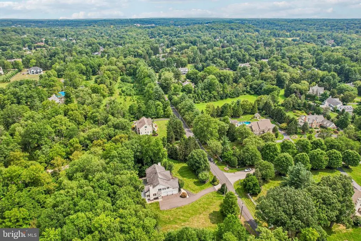

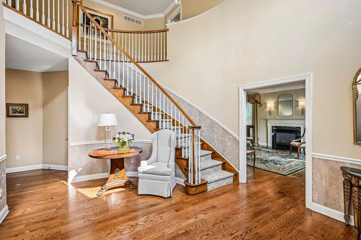
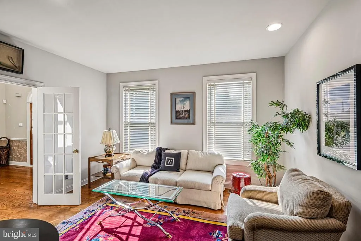
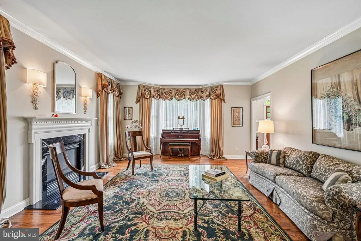
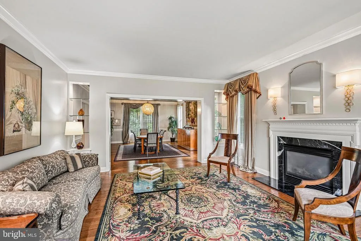
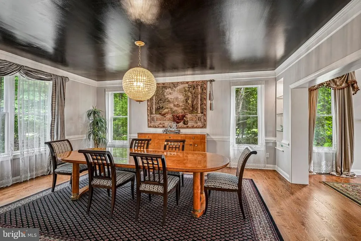
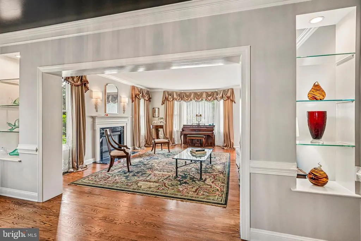
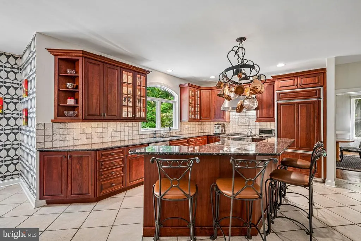
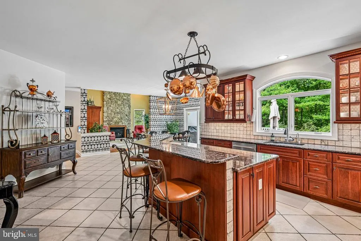
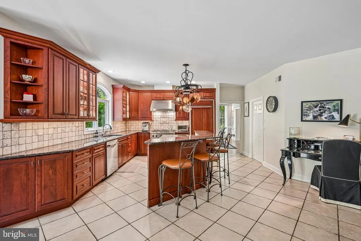
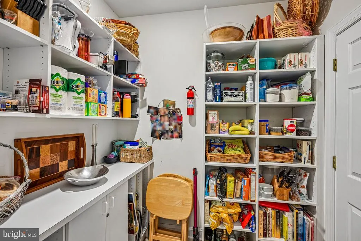
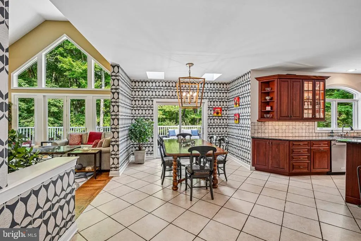
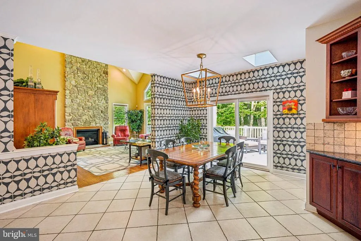
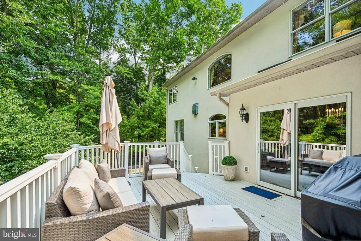
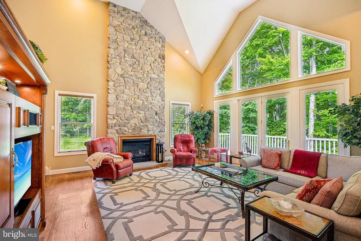
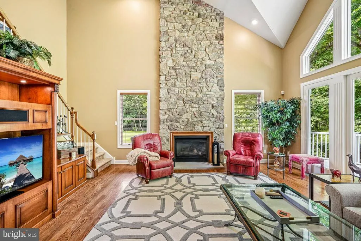
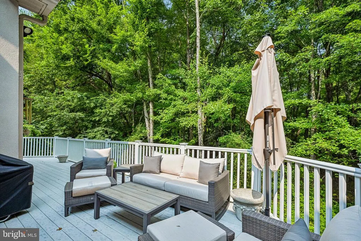
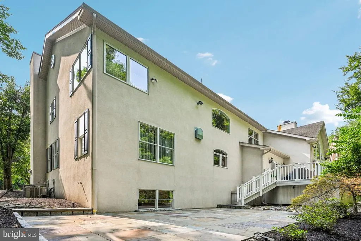
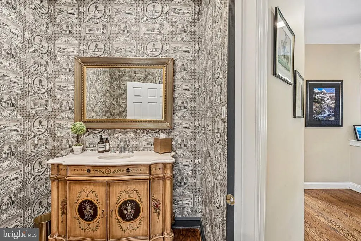
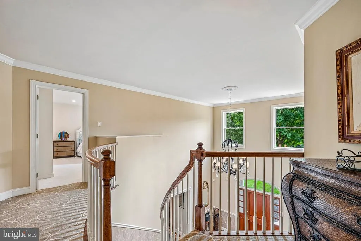
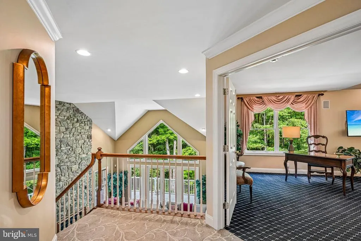
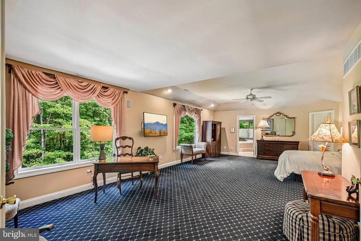
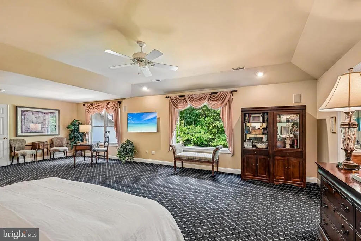
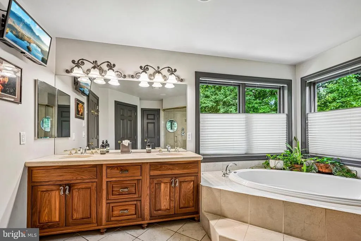
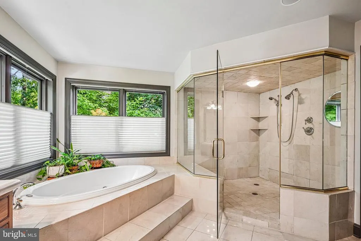
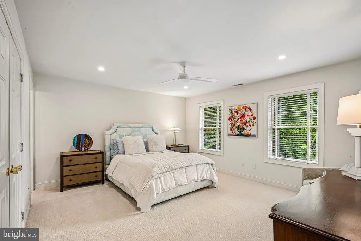
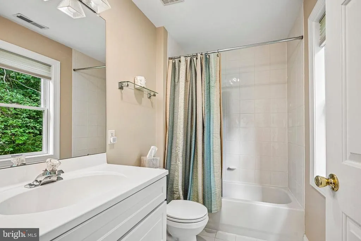
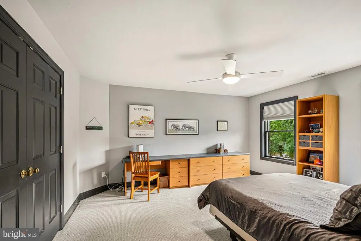
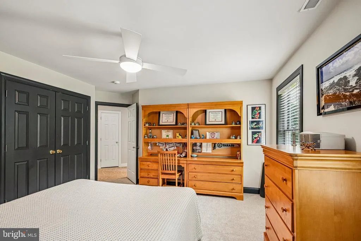
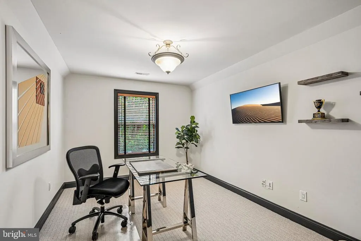
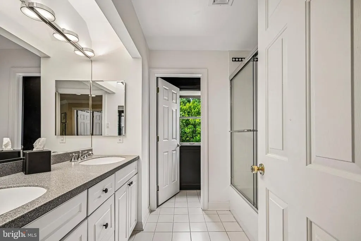
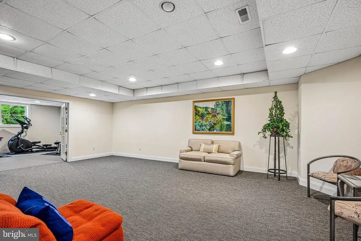
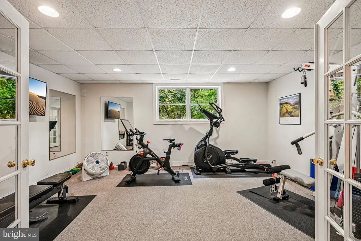
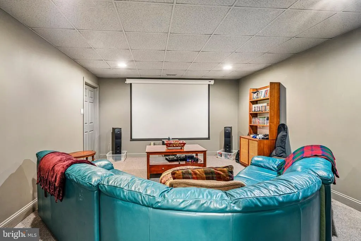
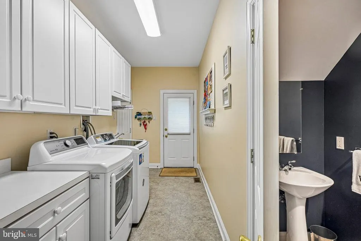
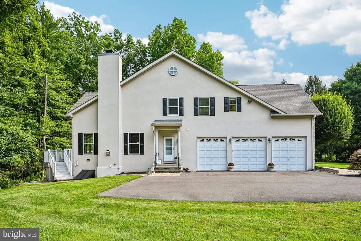
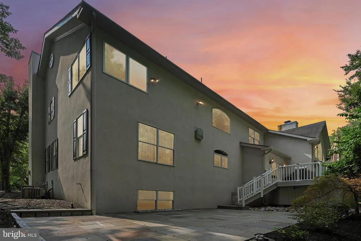
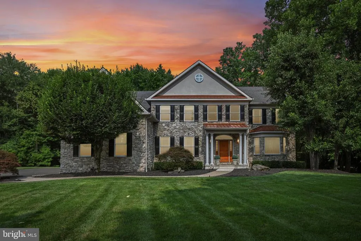
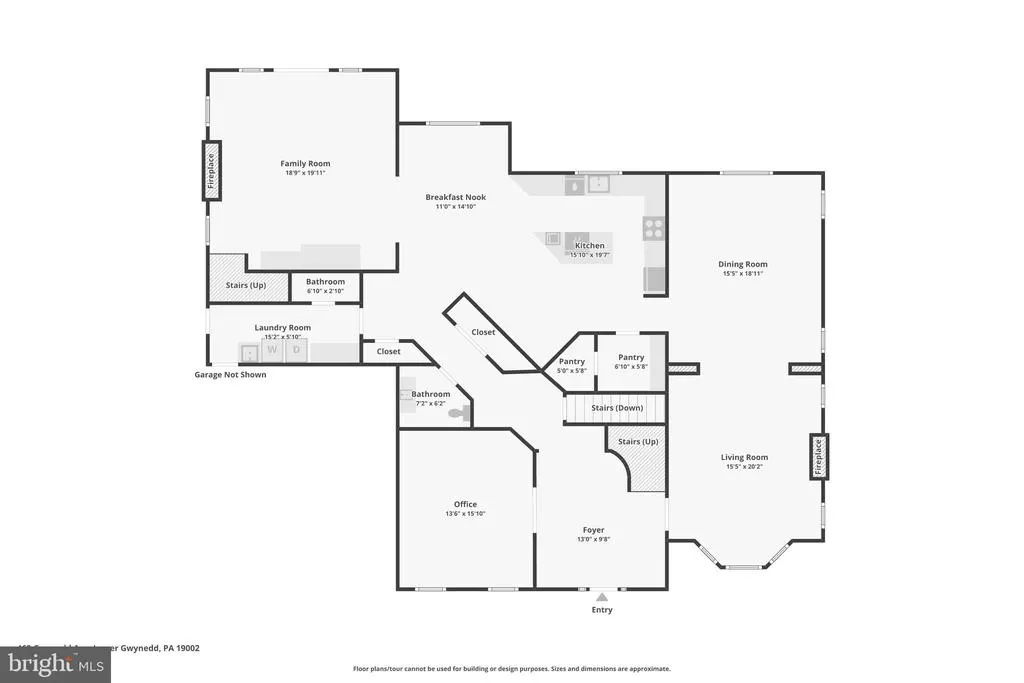
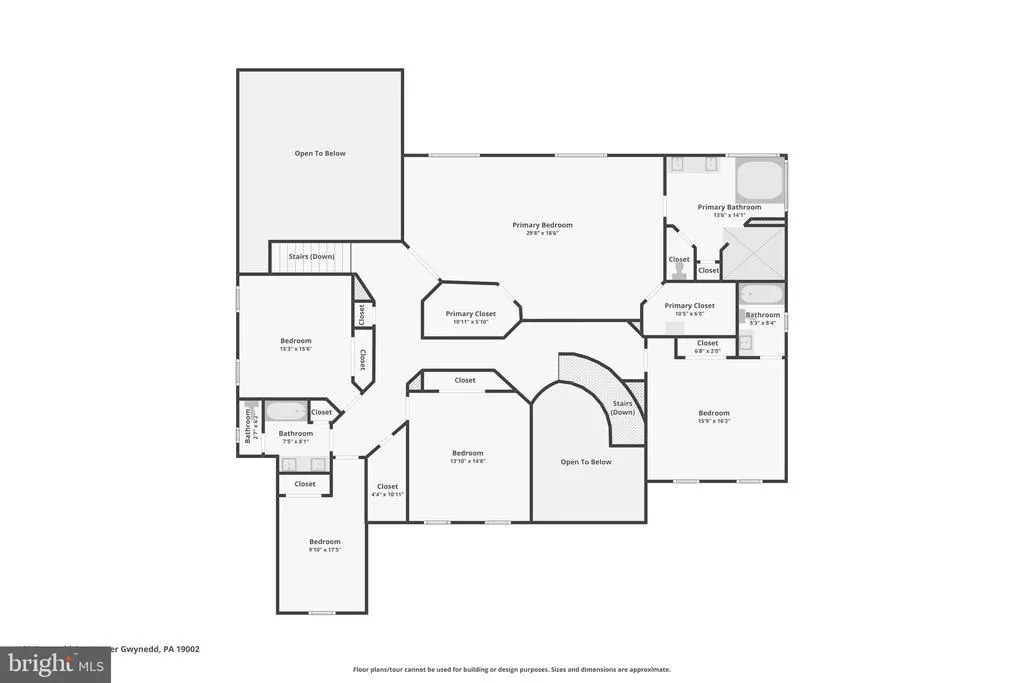
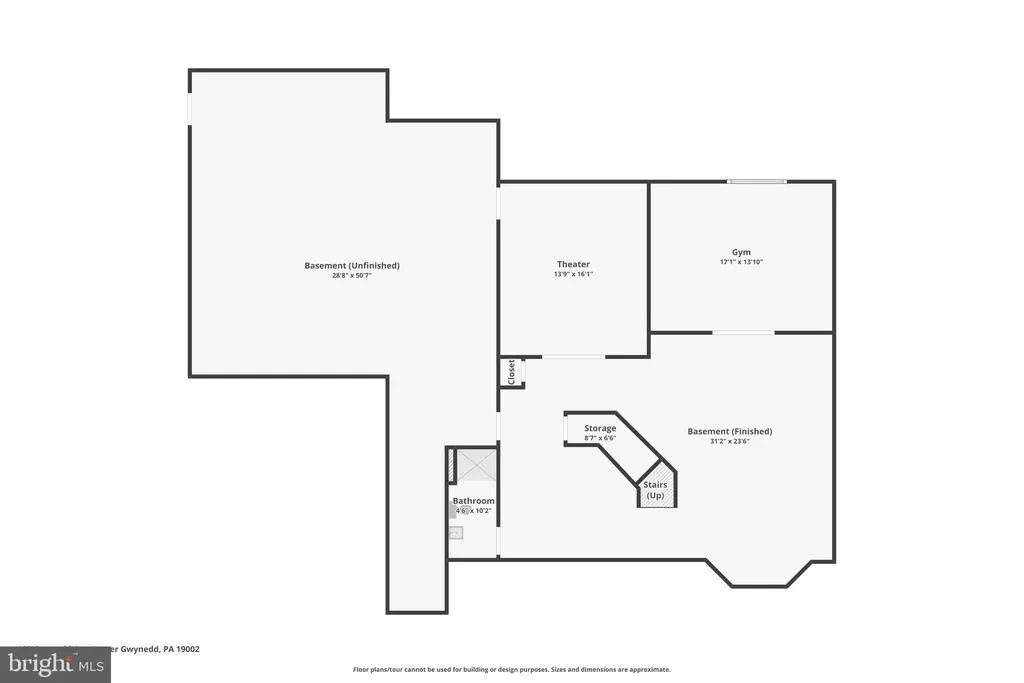
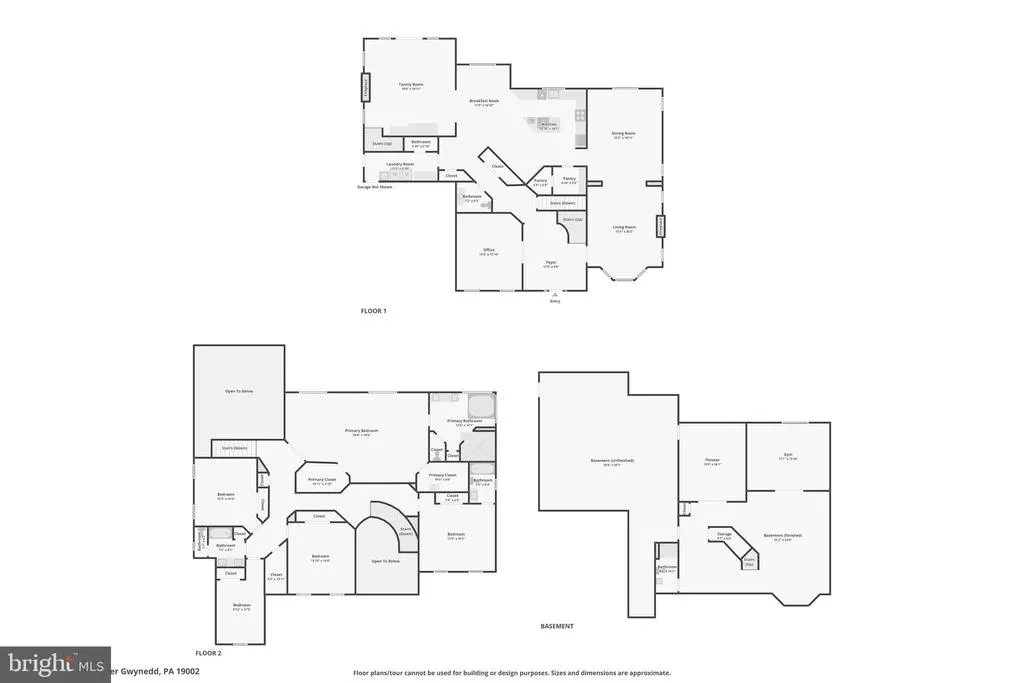
Welcome home to this stunning center hall colonial, tucked away on a rare 1.8-acre wooded lot in Lower Gwynedd's coveted Polo Club Estates. With over 5,800 square feet of thoughtfully designed living space, this home blends timeless elegance with easy, modern comfort the kind of place that feels like you the moment you walk through the door. Step into the gracious foyer and you'll instantly feel it: this is home. A handsome home office and an expansive living room-dining room perfect for hosting friends and family flank the entry, setting a warm, welcoming tone from the very start. At the heart of it all is the chef's kitchen, made for gathering. Rich cabinetry offers storage and display, premium appliances make cooking a joy, and the oversized island invites everyone to pull up a seat. A walk-in service pantry keeps everything within easy reach. The sunny, sky-lit breakfast area flows effortlessly into the family room, where soaring vaulted ceilings and a dramatic floor-to-ceiling stone fireplace create a space you'll want to curl up in all year long. Step outside onto the Trex deck, overlooking peaceful woods, and follow the steps down to a spacious bluestone patio your own private setting for morning coffee, evening dinners, or quiet moments outdoors. Upstairs, retreat to the primary suite a true sanctuary with two walk-in closets and a spa-like bath featuring an oversized steam shower. Four more generously sized bedrooms round out the upper level, including one en-suite, plus a full hall bath for the rest. Two staircases add both everyday convenience and architectural charm. Downstairs, the finished basement offers a getaway all its own complete with a home theater, personal gym, full bath, and XL storage area, giving everyone room to unwind, work out, or entertain without ever leaving home. Every detail here has been considered to make life a little easier and a lot more enjoyable: a laundry chute and built-in crumb sweeper bring luxury and practicality together all backed by fully updated home mechanics for total peace of mind. Everyday life is just as well cared for, with an oversized 3-bay garage leading into a well-appointed mudroom, laundry room, and a handy second powder room ideal for busy family life. With 4 full baths and 2 half baths in total, there's room for everyone to feel comfortable, family and guests alike. Private and peaceful, surrounded by trees, yet just moments from everything the community has to offer, this exceptional colonial in the sought-after Wissahickon School District is a rare opportunity to have it all space, style, and serenity. Come see for yourself this could be the one.
| Elementary School | Middle School | High School |
|---|---|---|
| Shady Grove Elementary School | Wissahickon Middle School | Wissahickon Senior High School |
| Price History | |
|---|---|
| 8/16/2026 | Listed $1,850,000 |
General Features
| Living Area | 5848 |
|---|---|
| Sewer | Public Sewer |
| Heating | Central |
| Cooling | Central A/C |
| Possession | Negotiable |
| Appliances | Built-In Microwave,Central Vacuum,Commercial Range,Cooktop,Dishwasher,Disposal,Dryer,Instant Hot Water,Oven - Double,Oven - Self Cleaning,Oven/Range - Gas,Range Hood,Refrigerator,Six Burner Stove,Was |
| Zoning | RES |
| HOA Fee | 450.00 |
| Garage Spaces | 3.00 |
| Association Fee Includes | Common Area Maintenance |
| Architectural Style | Colonial |
| Construction Materials | Stone,Stucco |
| School District | WISSAHICKON |
| Exclusions | Dining room chandelier,Living room sconces |
| Year Built | 2002 |
| Levels | 2 |
| Tax Year | 2026 |
| Ownership | Fee Simple |
| Cool Fuel | Electric |
| Accessibility | None |
| Assoc Fee Paid Per | Annually |
| County | MONTGOMERY |
| New Construction | No |
| Property Type | Residential |
| HOA | Yes |
| Subdivision Name | POLO CLUB |
| Garage Y/N | Yes |
| Water Access Y/N | No |
| Other Structures | Above Grade,Below Grade |
| Transportation | Commuter Rail Station 1 to 5 miles |
| Full Baths | 4 |
| Status | ACTIVE |
| Directions | Penllyn Blue Bell Pike to Gypsy Hill Rd to Gwynedd Ave |
| City | LOWER GWYNEDD |
| Association Name | POLO CLUB HOMEOWNERS ASSOCIATION |
| Senior Community Y/N | No |
| MLS Area | Lower Gwynedd Twp (10639) |
| Lot Size Units | Square Feet |
| Lot Size Square Feet | 79540.00 |
| Tax Assessed Value | 646760.0 |
| Tax Annual Amount | 21844.0 |
| Property Condition | Excellent |
| Structure Type | Detached |
| Condo/Coop Association fee Y/N | No |
| Bathrooms Count Main Level | 2.00 |
| Price Per Sq Ft Total AG | 394.12 |
| Acceptable Financing | Cash,Conventional |
| Vacation Rental Y/N | No |
| Virtual Tour | https://www.zillow.com/view-imx/2e0fbf8f-0100-4e93-b6de-614eae6a487f?wl=true&setAttribution=mls&initialViewType=pano |
| Total SQFT | 5848 |
| Standard Status | Active |
| Year Built Source | Assessor |
| Tax Lot | 002 |
| Association Recreation Fee | No |
Interior Features
| Interior Amenities | Attic/House Fan,Breakfast Area,Built-Ins,Ceiling Fan(s),Curved Staircase,Family Room Off Kitchen,Chair Railings,Kitchen - Eat-In,Kitchen - Gourmet,Kitchen - Island,Laundry Chute,Pantry,Recessed Light |
|---|---|
| Heating Fuel | Natural Gas |
| Basement | Fully Finished,Interior Access,Poured Concrete,Sump Pump |
| Flooring | Hardwood,Carpet,Ceramic Tile |
| Total Fireplaces | 2 |
| Fireplace Features | Stone,Marble |
| Hot Water | Natural Gas |
| Basement (Y/N) | Yes |
| Heating Y/N | Yes |
| Fireplace Y/N | Yes |
| Above Grade Finished Area | 4694 |
| Half Baths | 2 |
| Central Air Y/N | Yes |
| Total Bedrooms | 5 |
| Below Grade Finished Area | 1154 |
| Room Type | Living Room,Dining Room,Primary Bedroom,Bedroom 2,Bedroom 3,Bedroom 4,Bedroom 5,Kitchen,Family Room,Foyer,Breakfast Room,Exercise Room,Laundry,Office,Recreation Room,Storage Room,Media Room,Full Bath |
| Below Grade Finished Area Unit Type | Square Feet |
| LivingAreaSource | Assessor |
| Below Grade Unfin Area Units | Square Feet |
| Below Grade Finished Area Source | Assessor |
| Bedrooms Count All Upper Levels | 5 |
| Bedrooms Count Upper Level 1 | 5 |
| Bathrooms Half Main Level | 2 |
| Bathrooms Full Upper Level 1 | 3 |
| Bathrooms Full Lower Level 1 | 1 |
| Bathrooms Full All Upper Levels | 3 |
| Bathrooms Full All Lower Levels | 1 |
| Bathrooms Count Upper Level 1 | 3.00 |
| Bathrooms Count Lower Level 1 | 1.00 |
| Bathrooms Count All Upper Levels | 3 |
| Bathrooms Count All Lower Levels | 1 |
| Above Grade Finished Area Source | Assessor |
| Above Grade Finished Area Unit Type | Square Feet |
| Total Baths | 6 |
Exterior Features
| Exterior Amenities | Lawn Sprinkler |
|---|---|
| Pool | No Pool |
| Water Source | Public |
| Inclusions | Washer,Dryer,Kitchen Refrigerator |
| Total Parking Spaces | 7 |
| Garage Features | Built In,Garage - Side Entry,Garage Door Opener,Inside Access |
| Type of Parking | Attached Garage,Driveway |
| Land Use Code | 1101 |
| Foundation Details | Concrete Perimeter |
| Water View Y/N | No |
| Lot Dimensions | 223.00 x 0.00 |
| Lot Size Acres | 1.83 |
| Lot Size Source | Assessor |
| Waterfront Y/N | No |
| Land Assessed Value | 0.00 |
| Navigable Water Y/N | No |
| Water Oriented Y/N | No |
| # of Attached Garage Spaces | 3 |
| LotDimensionsSource | Assessor |
Room Details
| Room | Dimensions | Level | Flooring | Details |
|---|---|---|---|---|
| Bedroom 2 | Upper 1 | Bathroom - Tub Shower | ||
| Bedroom 3 | Upper 1 | |||
| Bedroom 4 | Upper 1 | |||
| Bedroom 5 | Upper 1 | |||
| Breakfast Room | Main | Flooring - Ceramic Tile,Skylight(s) | ||
| Dining Room | Main | Flooring - HardWood | ||
| Exercise Room | Lower 1 | |||
| Family Room | Main | Flooring - HardWood,Fireplace - Gas | ||
| Foyer | Main | Flooring - HardWood | ||
| Full Bath | Upper 1 | |||
| Kitchen | Main | Flooring - Ceramic Tile,Pantry | ||
| Laundry | Main | |||
| Living Room | Main | Flooring - HardWood,Fireplace - Gas | ||
| Media Room | Lower 1 | |||
| Office | Main | Flooring - HardWood | ||
| Primary Bedroom | Upper 1 | Primary Bedroom - Sitting Area,Walk-In Closet(s) | ||
| Recreation Room | Lower 1 | |||
| Storage Room | Lower 1 |
Amenities
- Foreclosure
- Views
- Short Sale
- New Construction
- Adult 55+
- Lease To Own
- No HOA Fees
- Furnished
- Primary On Main
- Air Conditioning
- Seller Finance
- Green
- Fixer Upper
- Horse
- Golf
- Fireplace
- Deck
- Garage
- Basement
- Pool
Property vs Single Family Average in 19002
Price
Taxes
Year Built
Visits
 © BRIGHT, All Rights Reserved
