
Address
406 Bow Lane, Gilbertsville, PA
Price
$ 649,900
Property Attributes
- MLS#PAMC2190074
- TypeSingle Family
- Listing Status ACTIVE
- CountyMONTGOMERY
- CityGilbertsville
- AreaDouglass Twp
- NeighborhoodWinding Creek Iii
- Zip19525
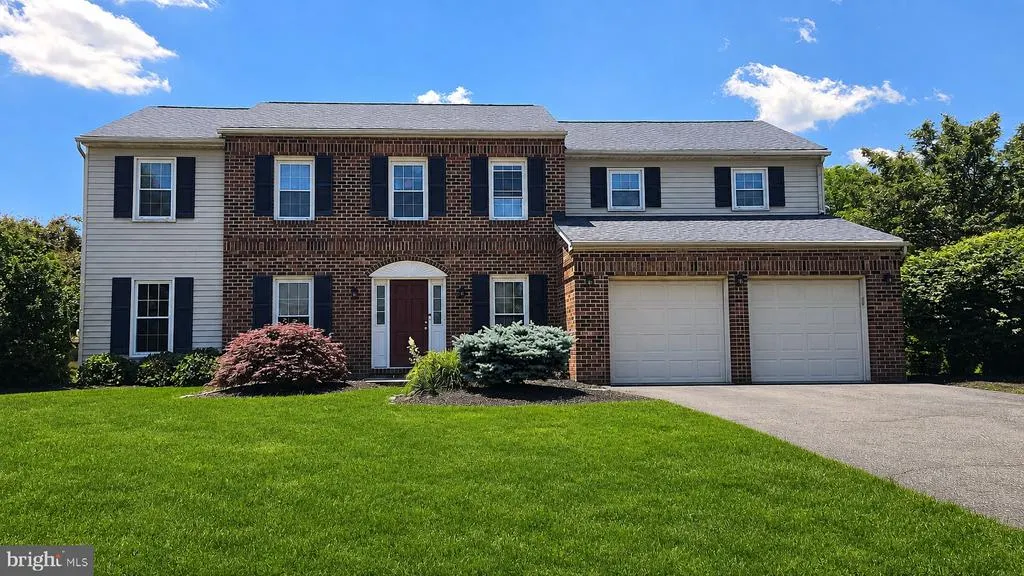
- StyleColonial
- Year Built1991
- Taxes$ 8424
- Price$ 649,900
- Bedrooms5
- Full Bathrooms2
- Half Bathrooms1
- Sqr Footage3970
- Lot Size0.65 Acres
Data Source:
Bright MLS
Property Description
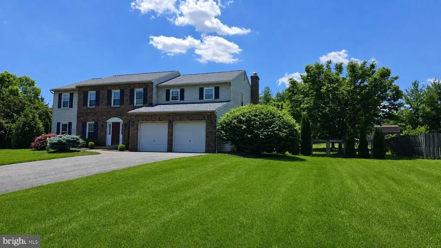
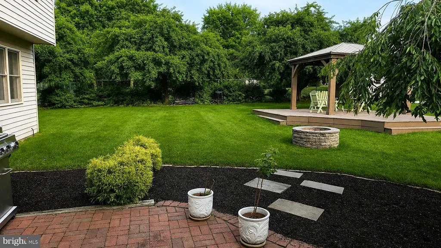
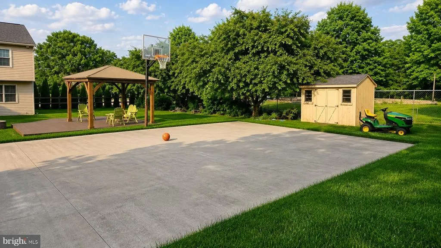
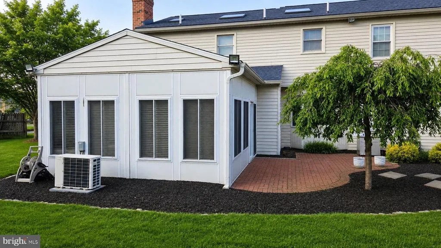
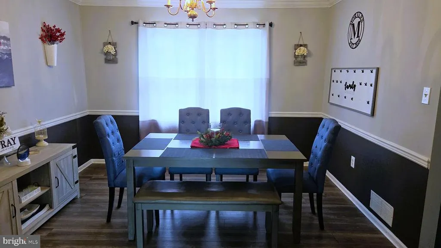
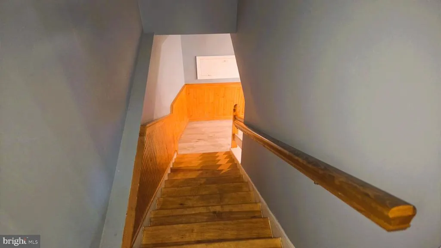
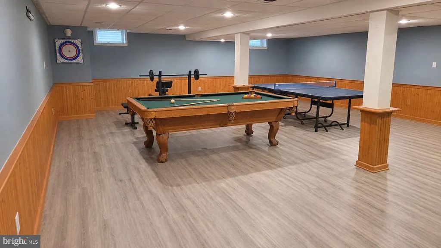
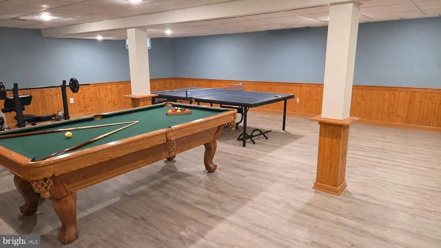
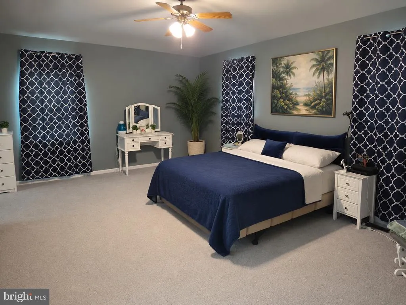
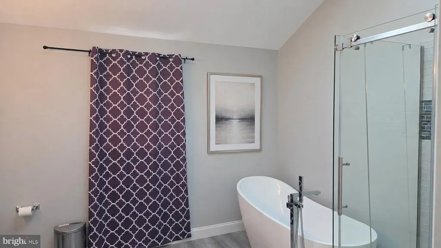
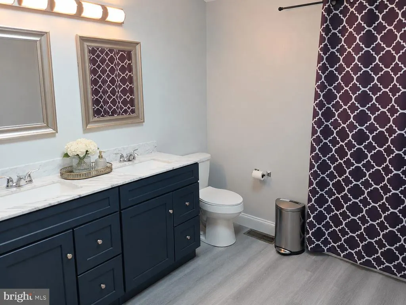
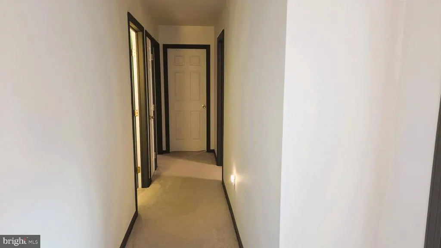
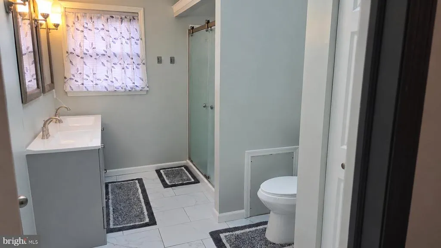
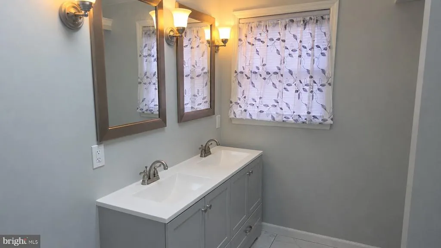
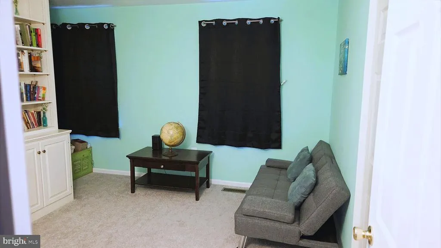
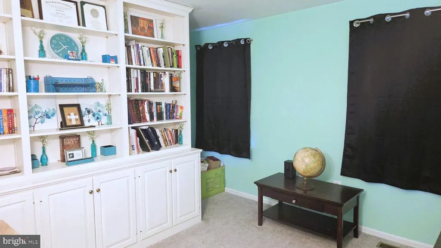
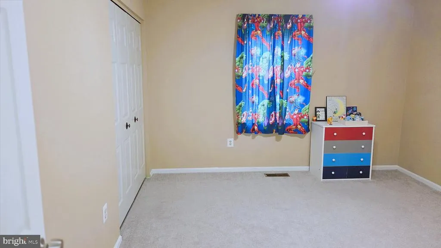
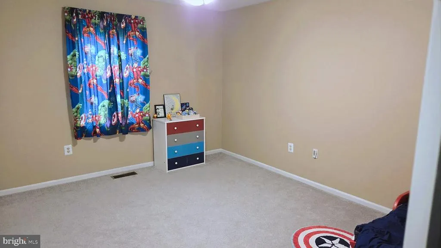
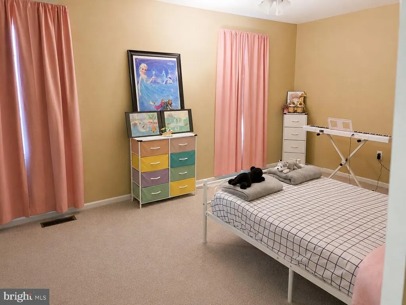
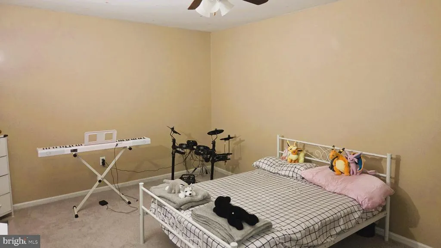
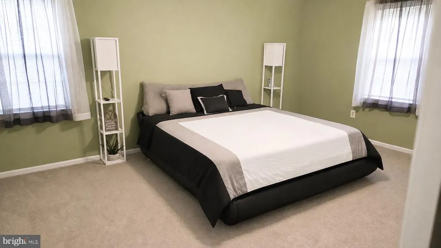
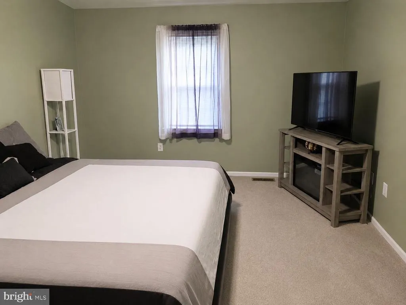
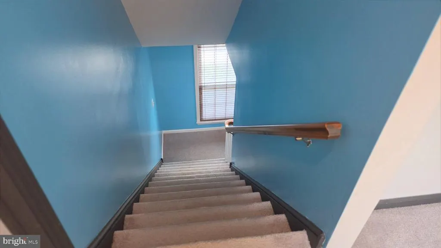
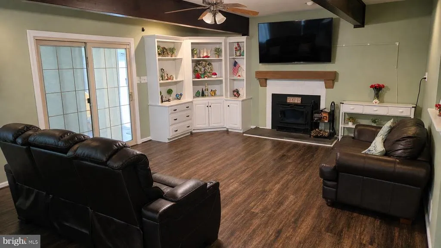
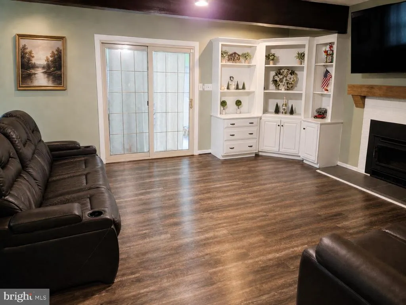
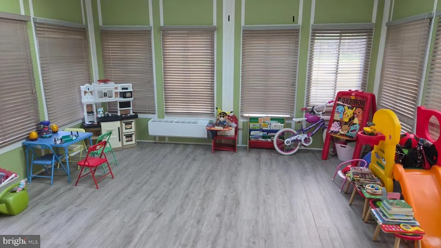
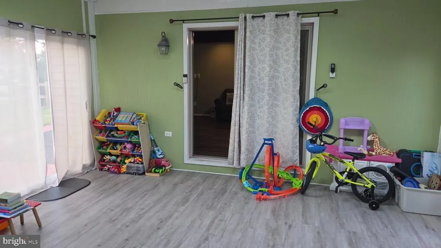
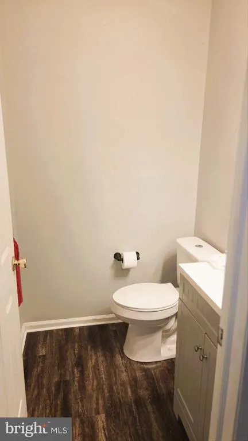
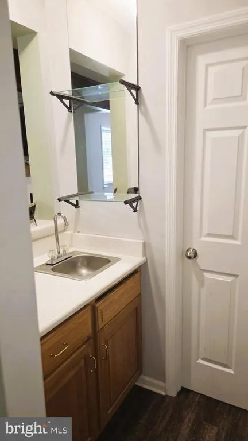
Five bedrooms. Nearly 4,000 finished square feet. Two-thirds of an acre. No HOA. That combination is hard to find in Gilbertsville 406 Bow Lane has all four. This Colonial sits on a 0.65-acre lot in Winding Creek III and offers square footage most homes at this price point don't. The main level flows well for everyday living and for hosting. Upstairs, five true bedrooms and two full baths mean nothing has to double up sleeping space, a home office, and room for guests, without giving something up to get it. A powder room on the main floor keeps company out of the private areas. The finished basement adds 780 square feet of flexible space home theater, gym, playroom, second living area, or all of the above. The roof was replaced in 2022, and recent interior updates mean the major items are already handled. Outside is the real story. Two-thirds of an acre gives you room for a firepit, a garden, play space, or the patio you've been picturing and with no HOA, those choices are yours. No monthly dues, no approval process, no one telling you what to do with your own property. Add a two-car garage, a Douglass Township location, and Boyertown Area School District, and you have a home that gives you room to grow instead of asking you to make do. Schedule your showing and walk 406 Bow Lane for yourself.
| Price History | |
|---|---|
| 8/5/2026 | Listed $649,900 |
General Features
| Living Area | 3970 |
|---|---|
| Sewer | Public Sewer |
| Heating | Forced Air |
| Cooling | Ceiling Fan(s),Central A/C |
| Possession | Negotiable |
| Roof | Shingle |
| Appliances | Built-In Microwave,Dishwasher |
| Zoning | R1A |
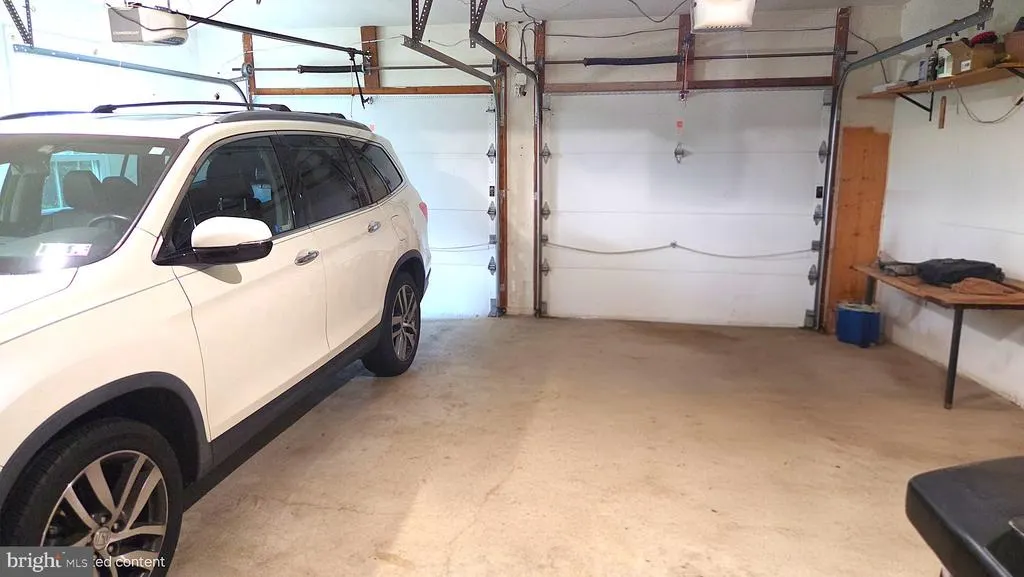
| Garage Spaces | 2.00 |
| Architectural Style | Colonial |
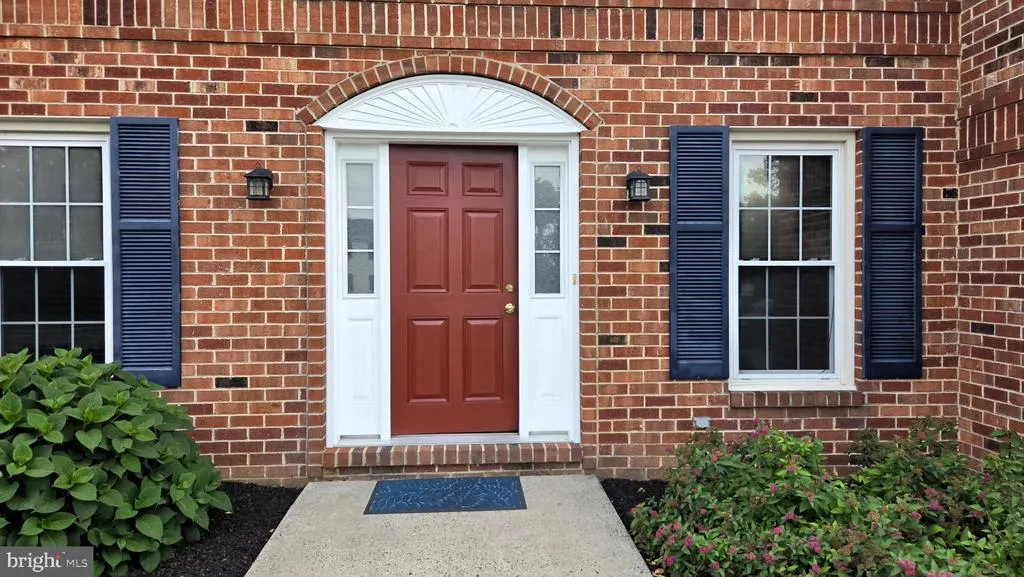
| Construction Materials | Brick Front,Concrete,Masonry,Vinyl Siding |
| School District | BOYERTOWN AREA |
| Year Built | 1991 |
| Levels | 2 |
| Tax Year | 2026 |
| Ownership | Fee Simple |
| Cool Fuel | Electric |
| Accessibility | None |
| County | MONTGOMERY |
| New Construction | No |
| Property Type | Residential |
| HOA | No |
| Subdivision Name | WINDING CREEK III |
| Garage Y/N | Yes |
| Water Access Y/N | No |
| Other Structures | Above Grade,Below Grade |
| Full Baths | 2 |
| Status | ACTIVE |
| Directions | Follow GPS,easy find |
| City | GILBERTSVILLE |
| Senior Community Y/N | No |
| MLS Area | Douglass Twp (10632) |
| Lot Size Units | Square Feet |
| Lot Size Square Feet | 28314.00 |
| Tax Assessed Value | 199900.0 |
| Tax Annual Amount | 8424.0 |
| Property Condition | Average |
| Structure Type | Detached |
| Condo/Coop Association fee Y/N | No |
| Bathrooms Count Main Level | 1.00 |
| Price Per Sq Ft Total AG | 203.73 |
| Acceptable Financing | Cash,Conventional,FHA,VA |
| Lease Considered Y/N | No |
| Vacation Rental Y/N | No |
| Total SQFT | 3970 |
| Standard Status | Active |
| Year Built Source | Estimated |
| Association Recreation Fee | No |
Interior Features
| Interior Amenities | Bathroom - Soaking Tub,Ceiling Fan(s) |
|---|---|
| Heating Fuel | Natural Gas |
| Basement | Fully Finished,Heated,Poured Concrete,Sump Pump |
| Flooring | Carpet,Ceramic Tile,Vinyl |
| Total Fireplaces | 1 |
| Hot Water | Natural Gas |
| Basement (Y/N) | Yes |
| Heating Y/N | Yes |
| Fireplace Y/N | Yes |
| Above Grade Finished Area | 3190 |
| Half Baths | 1 |
| Central Air Y/N | Yes |
| Total Bedrooms | 5 |
| Below Grade Finished Area | 780 |
| Room Type | Living Room,Dining Room,Primary Bedroom,Bedroom 2,Bedroom 3,Bedroom 4,Kitchen,Family Room,Laundry,Recreation Room |
| Below Grade Finished Area Unit Type | Square Feet |
| LivingAreaSource | Estimated |
| Below Grade Finished Area Source | Estimated |
| Bedrooms Count All Upper Levels | 5 |
| Bedrooms Count Upper Level 1 | 5 |
| Bathrooms Half Main Level | 1 |
| Bathrooms Full Upper Level 1 | 2 |
| Bathrooms Full All Upper Levels | 2 |
| Bathrooms Count Upper Level 1 | 2.00 |
| Bathrooms Count All Upper Levels | 2 |
| Above Grade Finished Area Source | Estimated |
| Above Grade Finished Area Unit Type | Square Feet |
| Total Baths | 3 |
Exterior Features
| Pool | No Pool |
|---|---|
| Fencing | Wood |
| Water Source | Public |
| Total Parking Spaces | 2 |
| Garage Features | Garage - Side Entry,Garage Door Opener |
| Type of Parking | Attached Garage |
| Foundation Details | Concrete Perimeter |
| Spa | No |
| Water View Y/N | No |
| Lot Size Acres | 0.65 |
| Lot Size Source | Estimated |
| Waterfront Y/N | No |
| Horse Y/N | No |
| Navigable Water Y/N | No |
| Water Oriented Y/N | No |
| # of Attached Garage Spaces | 2 |
Room Details
| Room | Dimensions | Level | Flooring | Details |
|---|---|---|---|---|
| Bedroom 2 | Upper 1 | |||
| Bedroom 3 | Upper 1 | |||
| Bedroom 4 | Upper 1 | |||
| Bedroom 4 | Upper 1 | |||
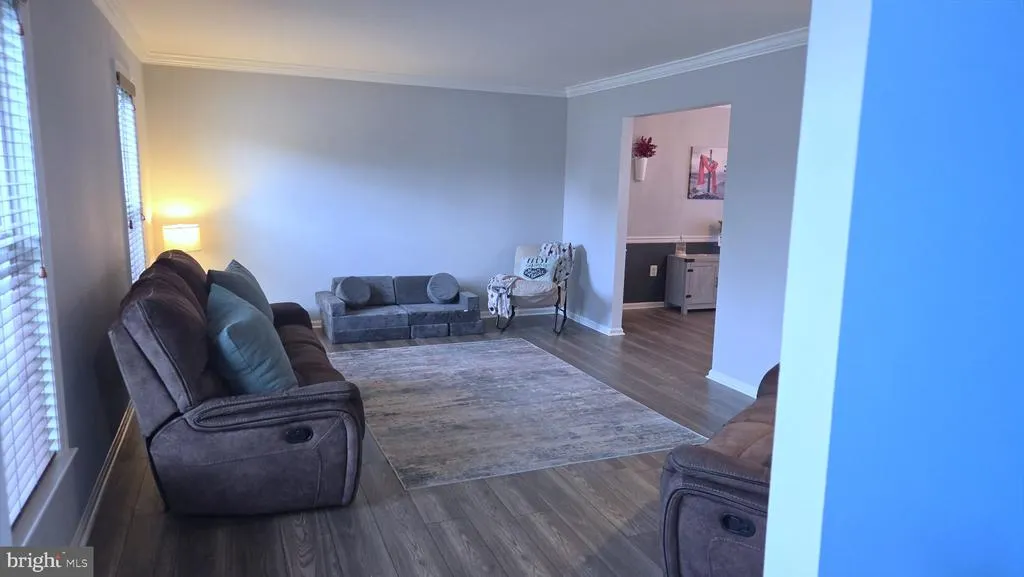
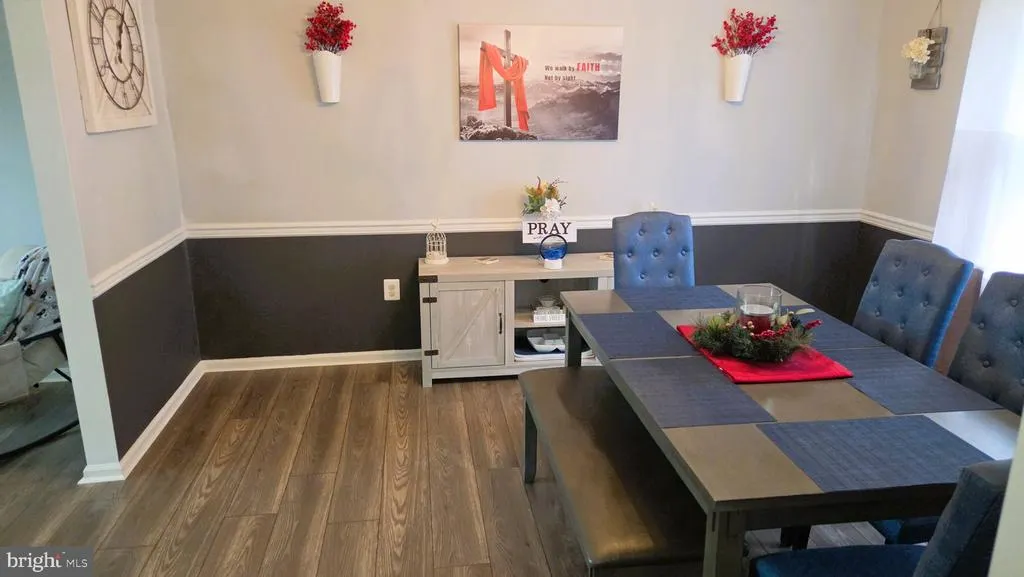
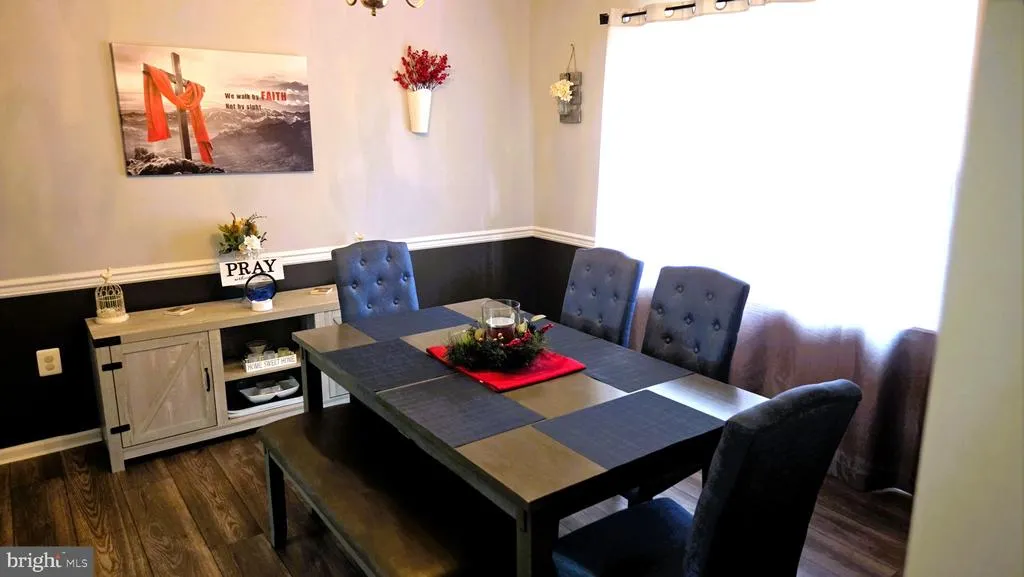
| Dining Room | Main | Flooring - Laminate Plank | ||
| Family Room | Main | Ceiling Fan(s) | ||
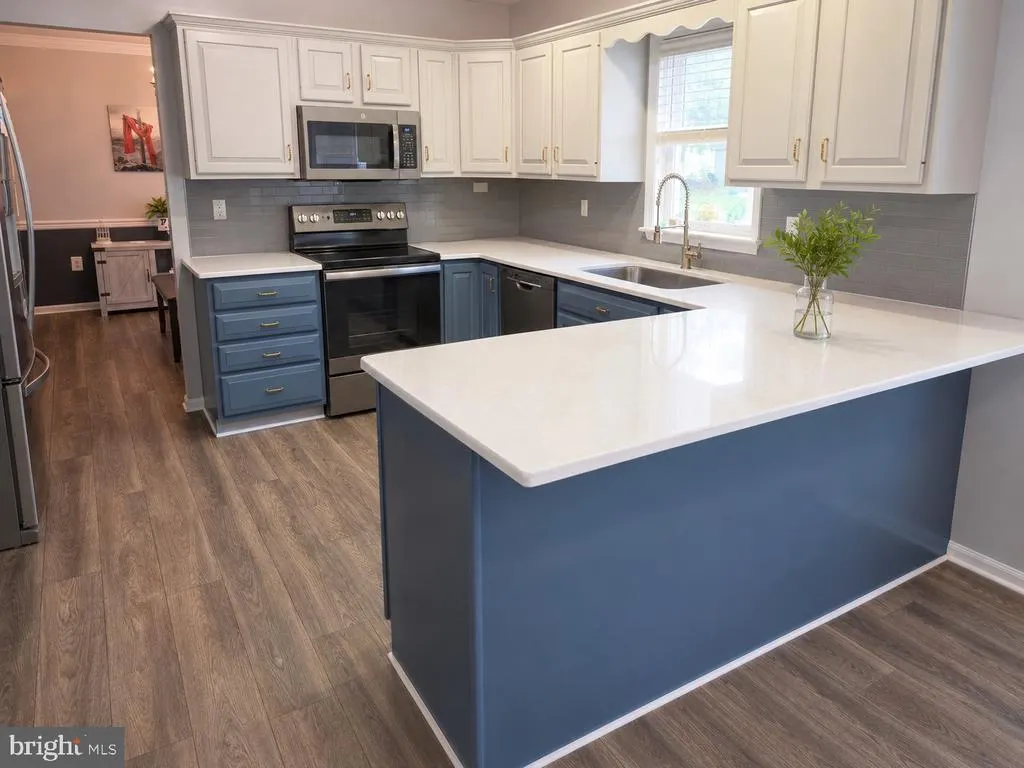
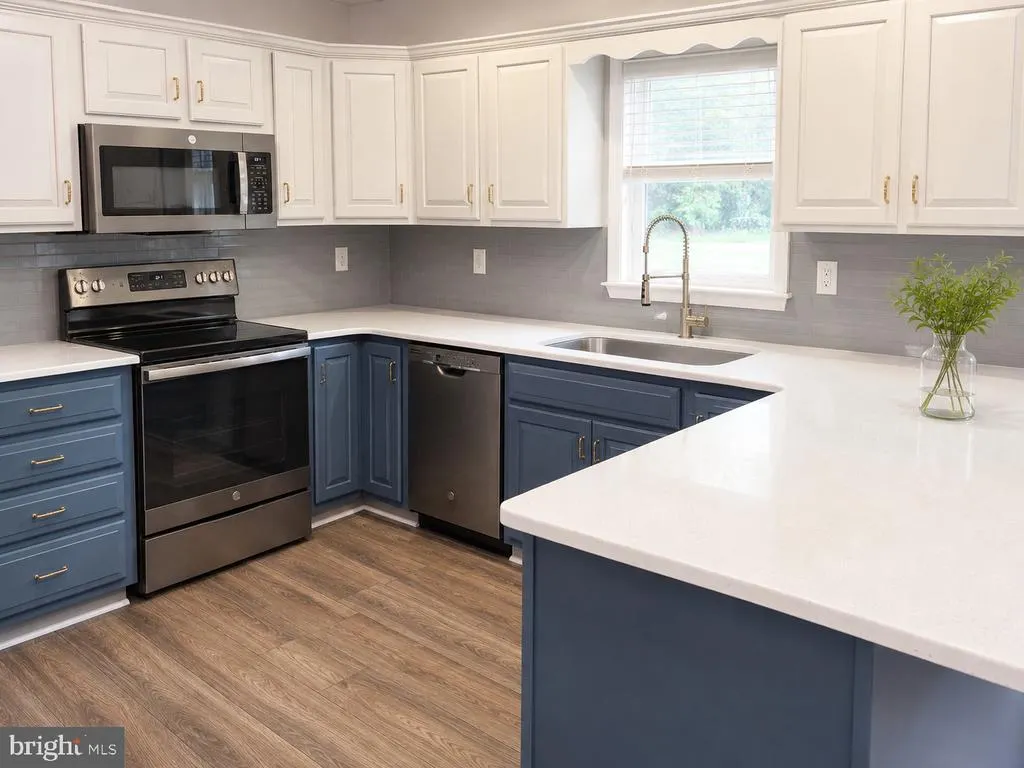
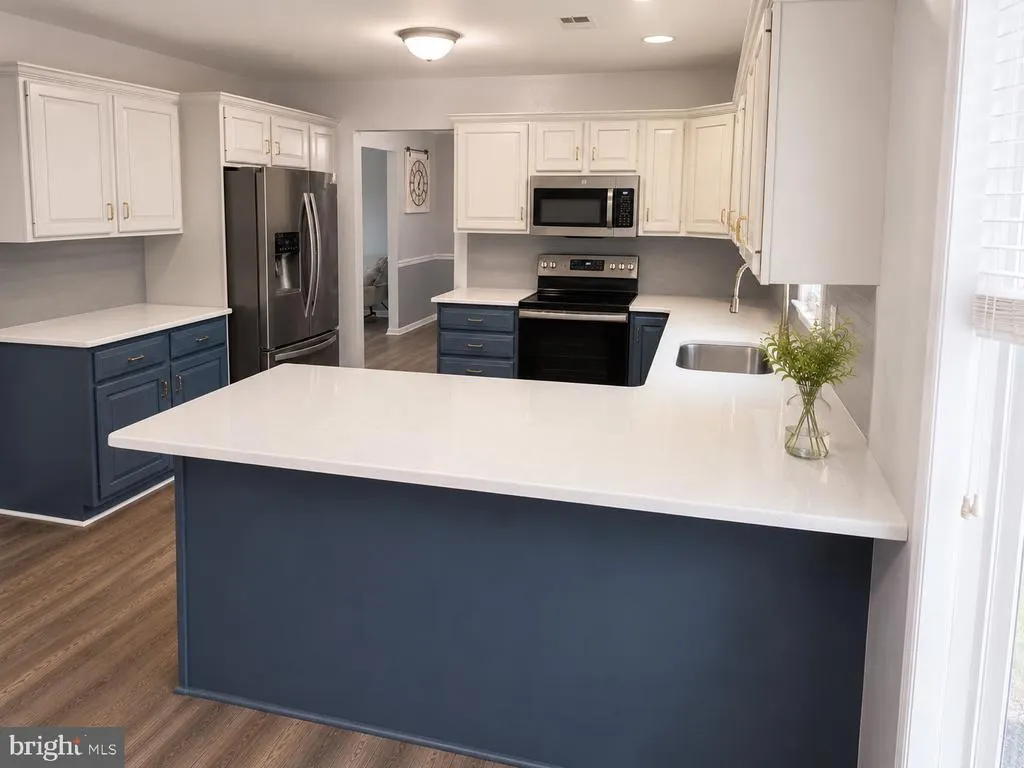
| Kitchen | Main | Countertop(s) - Quartz,Flooring - Laminate Plank,Kitchen - Eat-in,Kitchen - Electric Cooking,Lighting - Recessed | ||
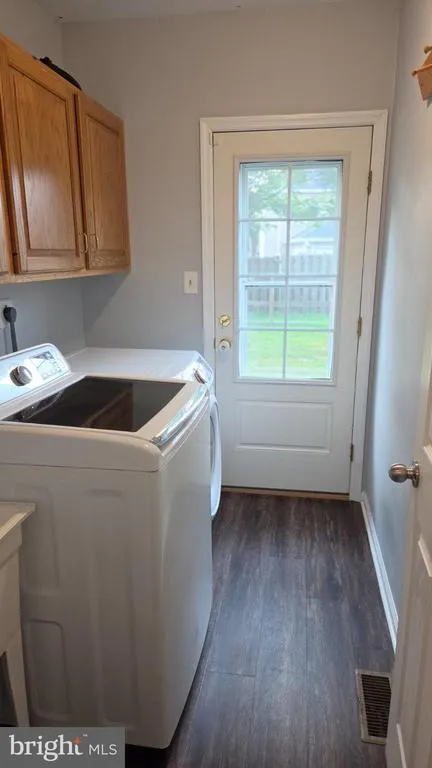
| Laundry | Main | |||
| Living Room | Main | |||
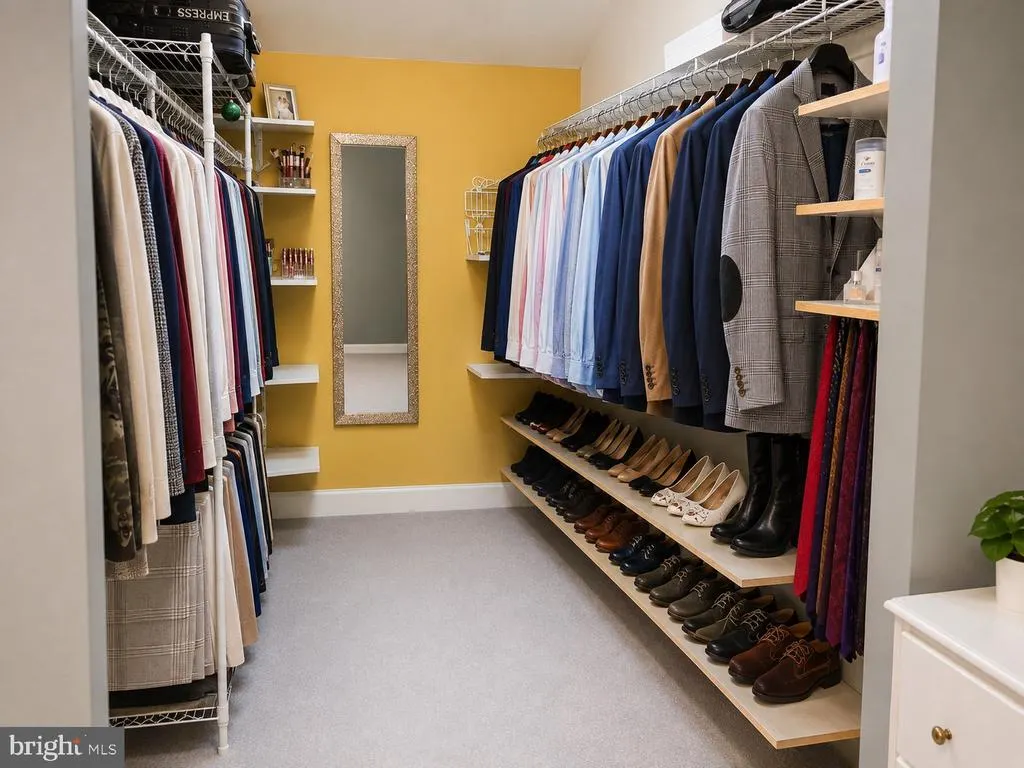
| Primary Bedroom | Upper 1 | Attached Bathroom,Ceiling Fan(s),Flooring - Carpet,Walk-In Closet(s) | ||
| Recreation Room | Main |
Amenities
- Foreclosure
- Views
- Short Sale
- New Construction
- Adult 55+
- Lease To Own
- No HOA Fees
- Furnished
- Primary On Main
- Air Conditioning
- Seller Finance
- Green
- Fixer Upper
- Horse
- Golf
- Fireplace
- Deck
- Garage
- Basement
- Pool
Property vs Single Family Average in 19525
Price
Taxes
Year Built
 © BRIGHT, All Rights Reserved
