
Address
125 Stevers Mill Road, North Wales, PA
Price
$ 890,000
Property Attributes
- MLS#PAMC2190906
- TypeSingle Family
- Listing Status ACTIVE
- CountyMONTGOMERY
- CityNorth Wales
- AreaMontgomery Twp
- NeighborhoodMontgomery Hollow
- Zip19454
- StyleTraditional
- Year Built1997
- Taxes$ 9566
- Price$ 890,000
- Bedrooms4
- Full Bathrooms2
- Half Bathrooms1
- Sqr Footage2694
- Lot Size0.58 Acres
Data Source:
Bright MLS
Property Description
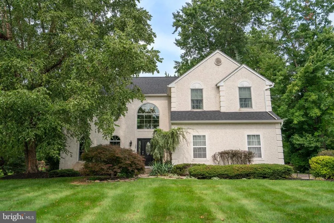
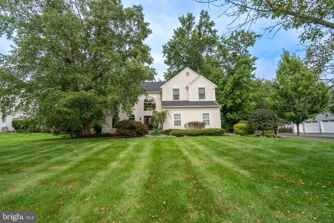
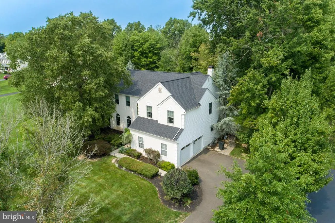
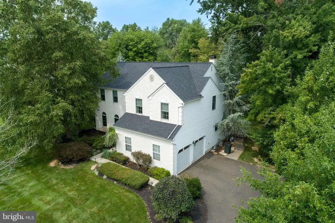
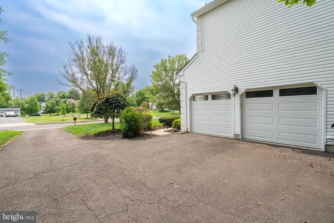
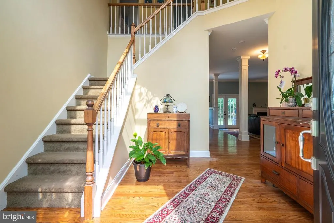
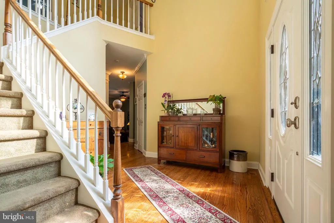
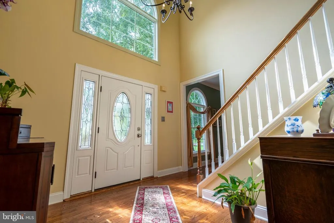
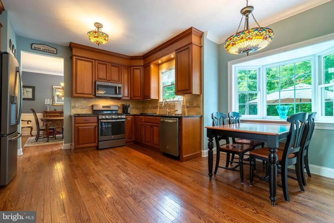
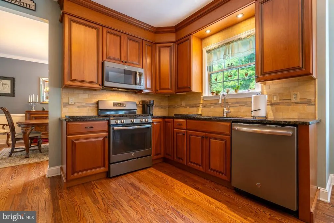
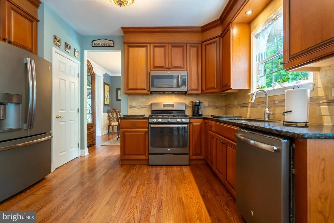
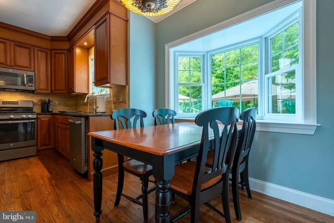
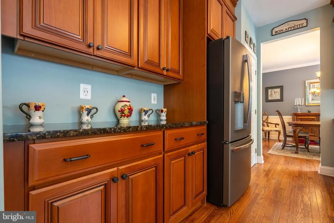
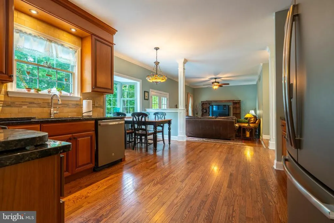
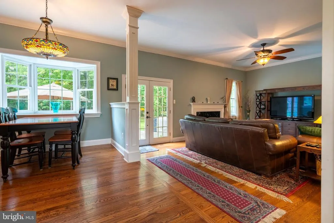
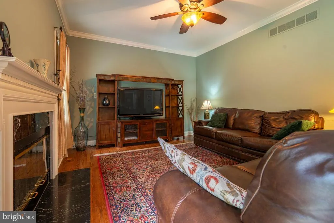
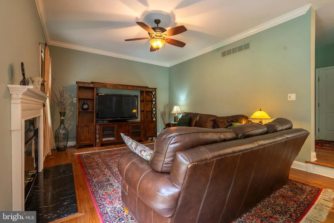
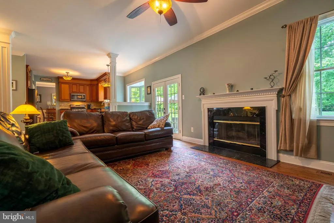
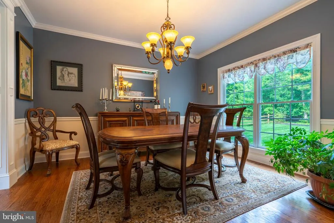
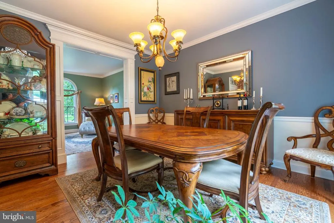

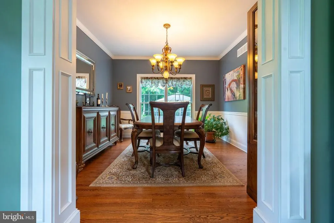
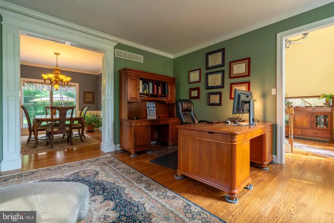
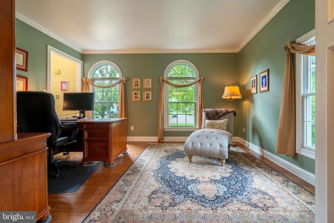
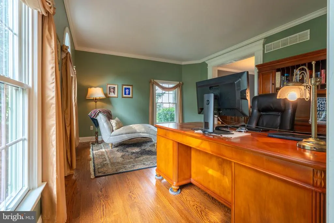
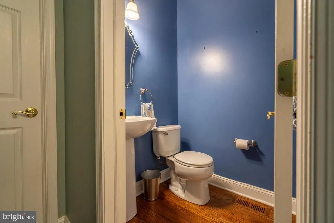
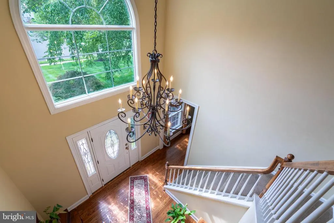
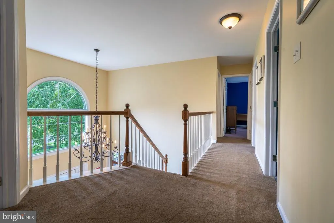
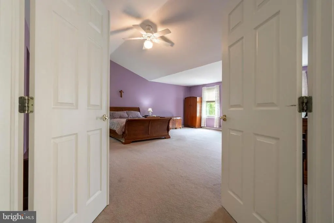
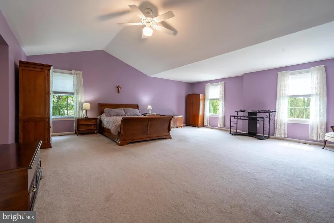
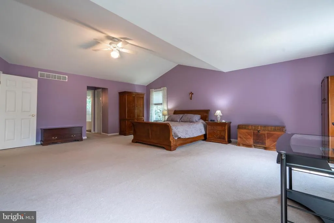
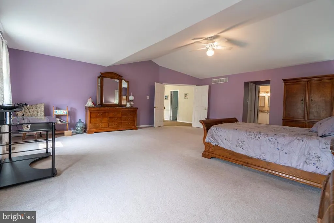
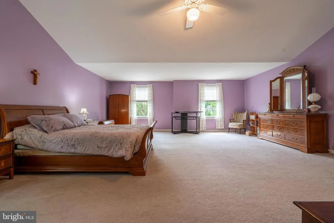
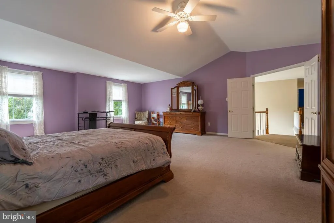
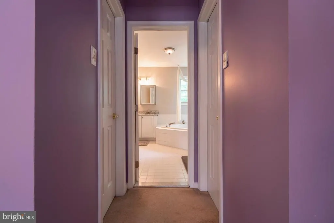
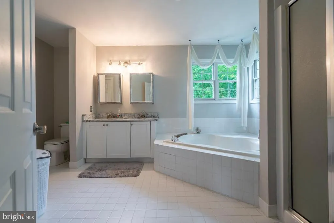
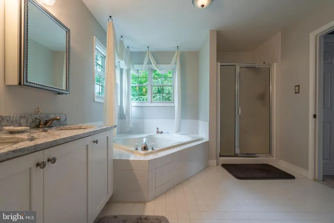
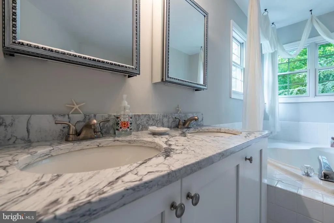
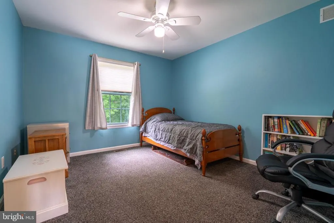
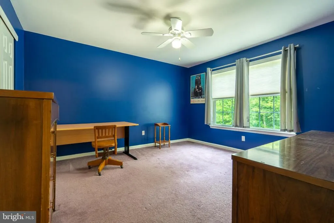
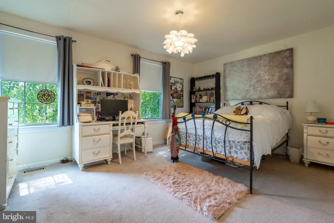
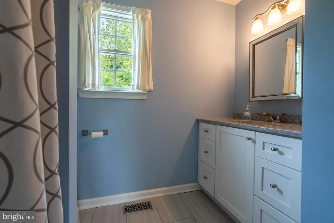
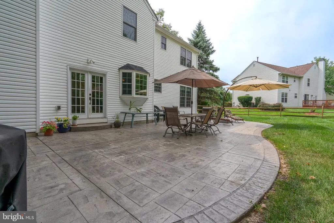
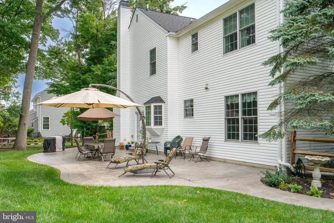
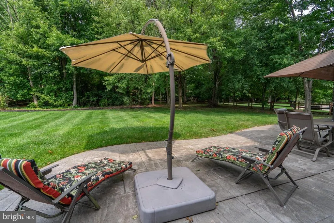
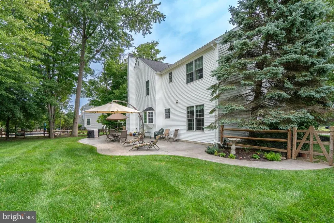
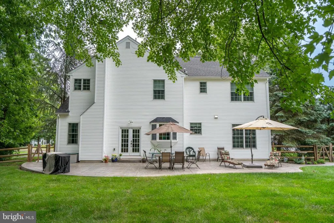
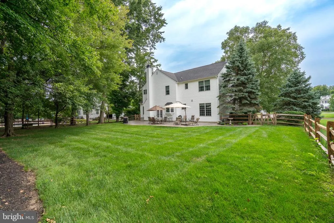
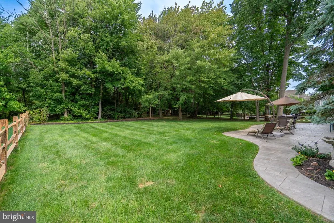
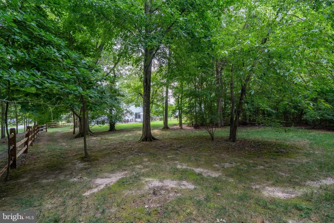
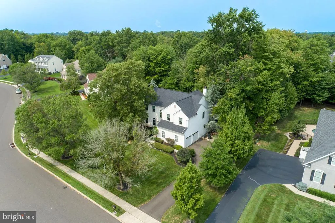
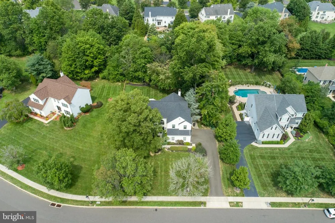
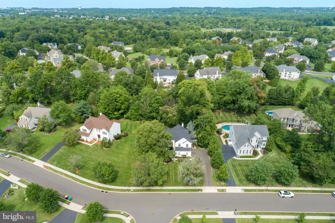
Welcome home to 125 Stevers Mill Road! This beautifully updated 4-bedroom, 2.5-bath home holds inviting living spaces, thoughtful improvements and an incredible backyard to create a property you wont want to miss! Step inside to gorgeous hardwood floors throughout the first floor, creating a warm and polished feel from the moment you enter. The updated kitchen, with a sunny breakfast nook, offers a fresh, modern space for everyday living and entertaining. The spacious den, with gas fireplace, is the perfect spot for relaxing! Completing the first floor is a lovely dining room, living room, powder room and laundry room. Upstairs, the incredibly spacious primary bedroom is a true retreat, featuring a dramatic vaulted ceilings and a large private and updated ensuite bathroom. Three additional bedrooms provide plenty of flexibility for guests, a home office, or hobbies. One of the standout features of this property is the fabulous, oversized backyard. Private, fully fenced and spacious, it offers room to relax, play, garden, entertain, and enjoy the outdoors. A large stamped concrete patio provides the perfect setting for outdoor dining, weekend gatherings or simply unwinding at the end of the day. Looking for even more space? The unfinished basement is a blank canvas, offering excellent storage today and exciting possibilities for the futurecreate a recreation room, home gym, office, workshop, or additional living space to suit your needs. Major improvements provide added peace of mind, including a new roof (2025), all new windows, water heater (2022), and HVAC system (2021). With its combination of beautiful interior updates, generous living space, major recent improvements, and an exceptional private backyard, this is a home that truly deserves to be seen in person. Schedule your showing and come see everything this wonderful property has to offer!
| Elementary School | High School |
|---|---|
| Montgomery Elementary School | North Penn Senior High School |
| Price History | |
|---|---|
| 8/15/2026 | Listed $890,000 |
General Features
| Living Area | 2694 |
|---|---|
| Sewer | Public Sewer |
| Heating | Central |
| Cooling | Central A/C |
| Possession | 31-60 Days CD,0-30 Days CD |
| Appliances | Dishwasher,Disposal,Refrigerator |
| Zoning | RES |
| Garage Spaces | 2.00 |
| Architectural Style | Traditional |
| Construction Materials | Vinyl Siding |
| School District | NORTH PENN |
| Year Built | 1997 |
| Levels | 2 |
| Tax Year | 2026 |
| Ownership | Fee Simple |
| Cool Fuel | Electric |
| Accessibility | None |
| County | MONTGOMERY |
| New Construction | No |
| Property Type | Residential |
| HOA | No |
| Subdivision Name | MONTGOMERY HOLLOW |
| Garage Y/N | Yes |
| Water Access Y/N | No |
| Other Structures | Above Grade,Below Grade |
| Full Baths | 2 |
| Status | ACTIVE |
| Directions | Please use GPS for most accurate directions. |
| City | NORTH WALES |
| Senior Community Y/N | No |
| MLS Area | Montgomery Twp (10646) |
| Lot Size Units | Square Feet |
| Lot Size Square Feet | 25417.00 |
| Tax Assessed Value | 220580.0 |
| Tax Annual Amount | 9566.0 |
| Structure Type | Detached |
| Condo/Coop Association fee Y/N | No |
| Bathrooms Count Main Level | 1.00 |
| Price Per Sq Ft Total AG | 330.36 |
| Acceptable Financing | Cash,Conventional,FHA,VA |
| Lease Considered Y/N | No |
| Vacation Rental Y/N | No |
| Virtual Tour | https://vimeo.com/user102610151/download/1218943337/c8ee382fb9 |
| Total SQFT | 2694 |
| Location Type | Suburban |
| Standard Status | Active |
| Year Built Source | Assessor |
| Tax Lot | 032 |
| Association Recreation Fee | No |
Interior Features
| Interior Amenities | Bathroom - Jetted Tub,Bathroom - Stall Shower,Bathroom - Walk-In Shower,Breakfast Area,Carpet,Ceiling Fan(s),Chair Railings,Crown Moldings,Dining Area,Family Room Off Kitchen,Floor Plan - Traditional |
|---|---|
| Heating Fuel | Natural Gas |
| Basement | Drainage System,Unfinished |
| Total Fireplaces | 1 |
| Hot Water | Natural Gas |
| Basement (Y/N) | Yes |
| Heating Y/N | Yes |
| Fireplace Y/N | Yes |
| Above Grade Finished Area | 2694 |
| Half Baths | 1 |
| Central Air Y/N | Yes |
| Total Bedrooms | 4 |
| Below Grade Finished Area Unit Type | Square Feet |
| LivingAreaSource | Assessor |
| Below Grade Unfin Area Units | Square Feet |
| Below Grade Unfin SQFT Source | Assessor |
| Below Grade Finished Area Source | Assessor |
| Bedrooms Count All Upper Levels | 4 |
| Bedrooms Count Upper Level 1 | 4 |
| Bathrooms Half Main Level | 1 |
| Bathrooms Full Upper Level 1 | 2 |
| Bathrooms Full All Upper Levels | 2 |
| Bathrooms Count Upper Level 1 | 2.00 |
| Bathrooms Count All Upper Levels | 2 |
| Above Grade Finished Area Source | Assessor |
| Above Grade Finished Area Unit Type | Square Feet |
| Total Baths | 3 |
Exterior Features
| Pool | No Pool |
|---|---|
| Water Source | Public |
| Inclusions | Refrigerator in the kitchen,refrigerator in the garage,clothes washer and dryer,all in as is condition with no monetary value. |
| Total Parking Spaces | 2 |
| Garage Features | Garage - Side Entry,Additional Storage Area |
| Type of Parking | Attached Garage,Driveway,On Street |
| Land Use Code | 1101 |
| Foundation Details | Block,Concrete Perimeter |
| Water View Y/N | No |
| Lot Dimensions | 106.00 x 240.00 |
| Lot Size Acres | 0.58 |
| Lot Size Source | Assessor |
| Waterfront Y/N | No |
| Land Assessed Value | 0.00 |
| Navigable Water Y/N | No |
| Water Oriented Y/N | No |
| # of Attached Garage Spaces | 2 |
| LotDimensionsSource | Assessor |
Amenities
- Foreclosure
- Views
- Short Sale
- New Construction
- Adult 55+
- Lease To Own
- No HOA Fees
- Furnished
- Primary On Main
- Air Conditioning
- Seller Finance
- Green
- Fixer Upper
- Horse
- Golf
- Fireplace
- Deck
- Garage
- Basement
- Pool
Property vs Single Family Average in 19454
Price
Taxes
Year Built
Visits
 © BRIGHT, All Rights Reserved
