
Views
Address
107 Diane Circle, West Norriton, PA
Price
$ 675,000
Property Attributes
- MLS#PAMC2191626
- TypeSingle Family
- Listing Status ACTIVE
- CountyMONTGOMERY
- CityWest Norriton
- AreaWest Norriton Twp
- NeighborhoodNorriton West
- Zip19403
- StyleColonial
- Year Built1995
- Taxes$ 9990
- Price$ 675,000
- Bedrooms4
- Full Bathrooms3
- Half Bathrooms1
- Sqr Footage3157
Data Source:
Bright MLS
Property Description
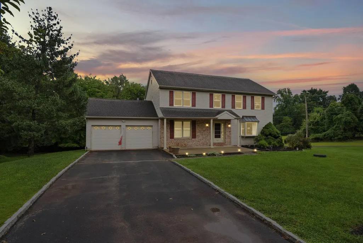
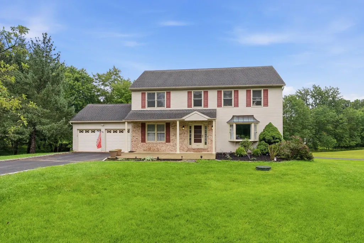
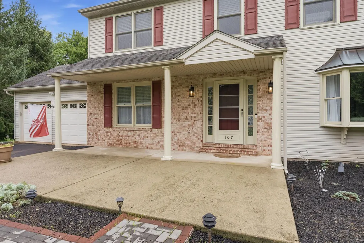
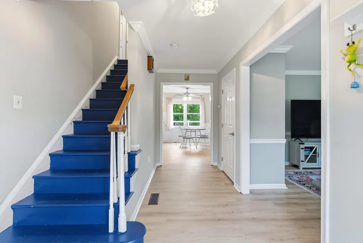
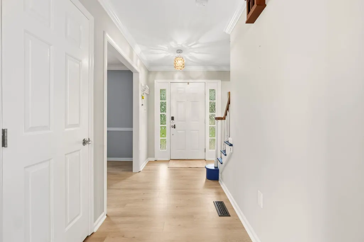

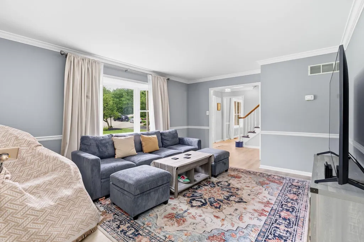
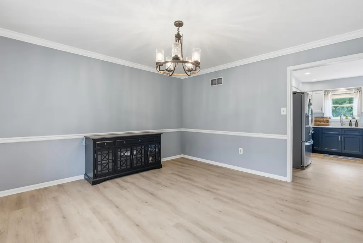
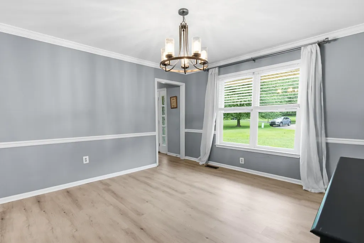
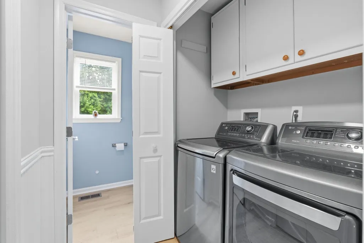
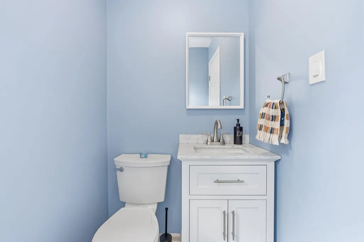
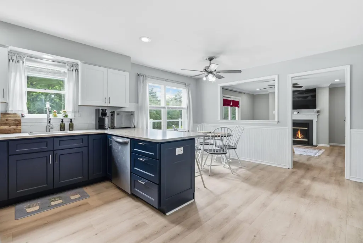
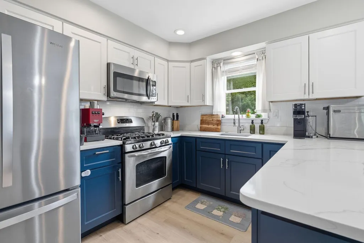
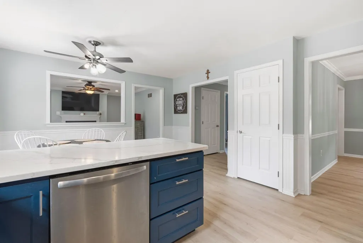
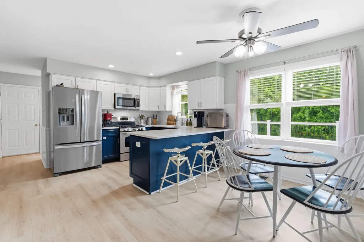
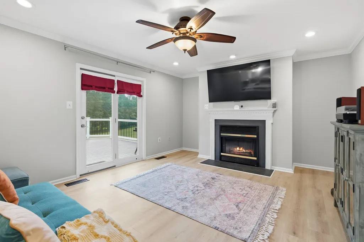
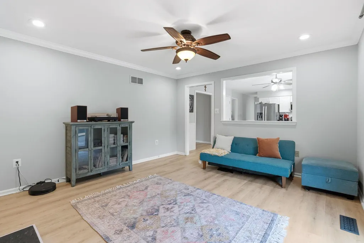
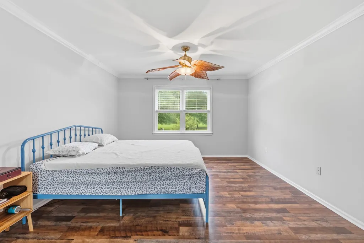
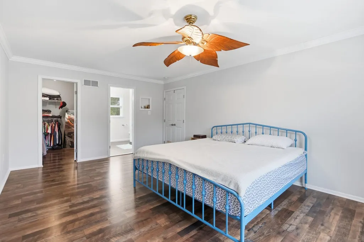
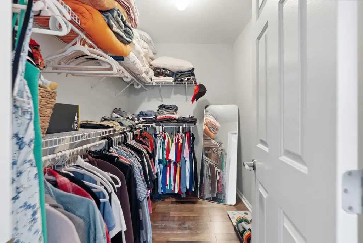
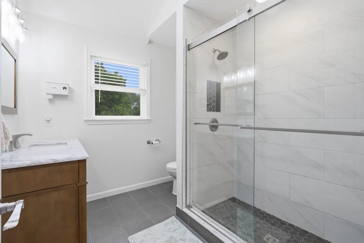
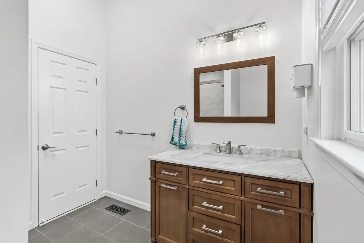
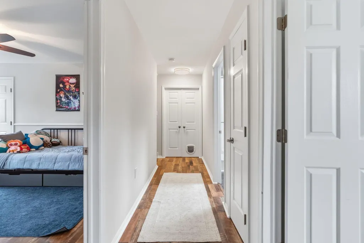
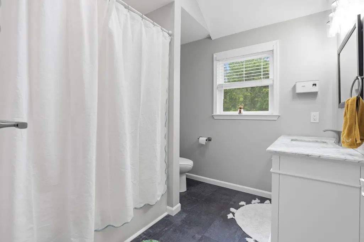
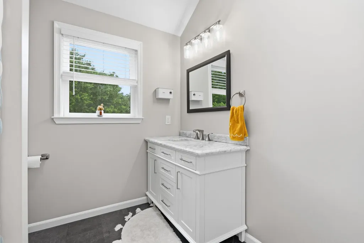
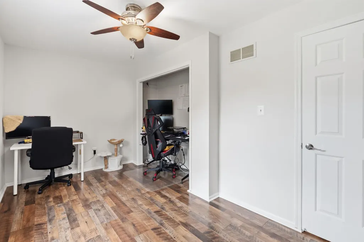
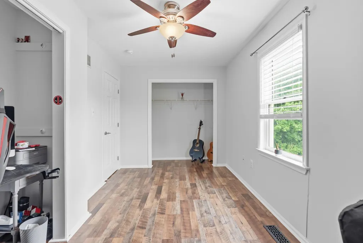
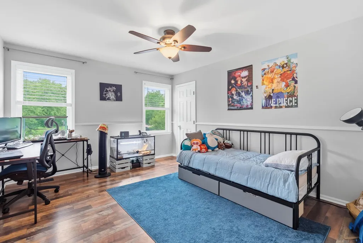
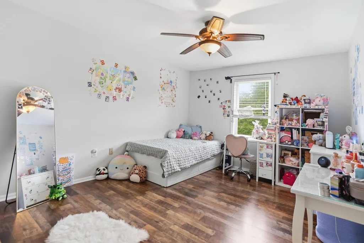
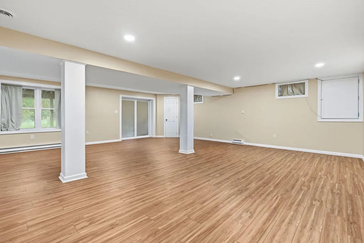
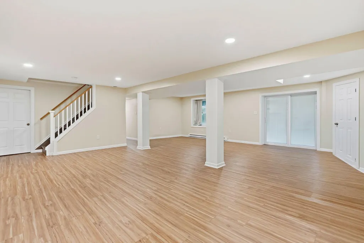
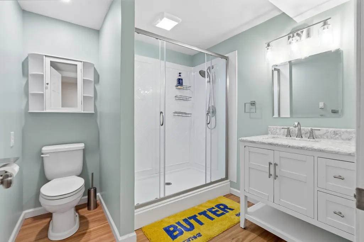
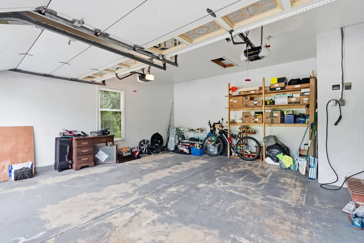
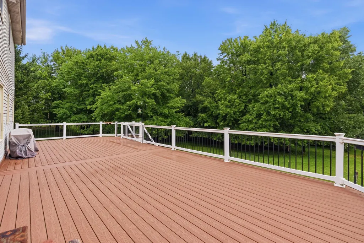
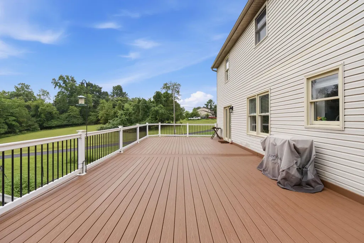
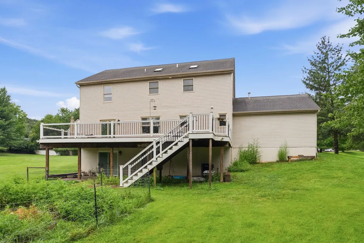
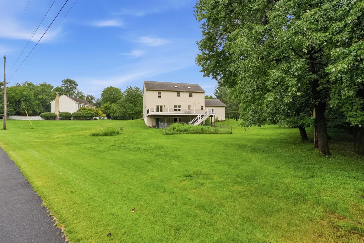
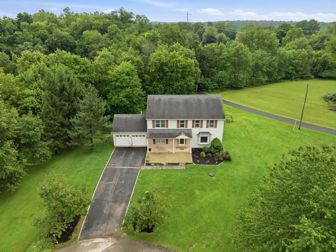
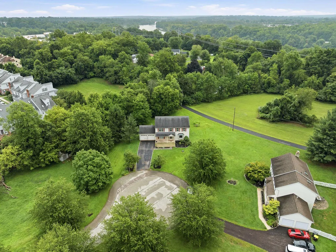
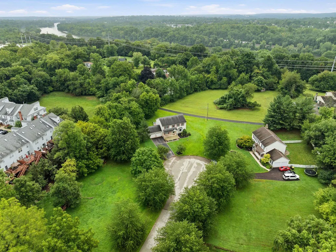
Welcome to your dream home at 107 Diane Circle in West Norriton, PA. Nestled on a quiet cul-de-sac on nearly an acre (0.93 acres) of private, tree-lined land, this turn-key 4-bedroom, 3.5-bathroom Colonial offers an ideal combination of modern luxury, functional space, and everyday convenience. Step inside to a light-filled main level enhanced by high-end 12mm laminate flooring throughout. The spacious main floor seamlessly flows from the formal living and dining rooms into an open-concept kitchen and breakfast area. The adjacent family room features a cozy gas fireplace and double sliding doors leading out to a large back deck that overlooks the peaceful, private yard and mature woods, perfect for outdoor entertaining or relaxing. Tucked conveniently off the main living area, youll find a refreshed first-floor powder room alongside a dedicated main-level laundry room, making daily routines effortless. Upstairs, the primary suite serves as a true retreat, featuring a private walk-in closet and an en-suite bathroom. Three additional generously sized bedrooms and a full hall bathroom offer plenty of space for family, guests, or a home office setup. The fully finished walk-out basement provides valuable additional living space complete with a full bathroom, LVP flooring, and direct yard access. Practical amenities abound, starting with the attached 2-car garage that comes already equipped with a dedicated Tesla EV charger, a rare and valuable upgrade for electric vehicle owners. If youve been dreaming of a place where you can plant roots, grow, and make lifelong memories, 107 Diane Circle is ready to welcome you home.
| High School |
|---|
| Norristown High School |
| Price History | |
|---|---|
| 8/19/2026 | Listed $675,000 |
General Features
| Living Area | 3157 |
|---|---|
| Sewer | Public Sewer |
| Heating | Central |
| Cooling | Central A/C |
| Possession | 0-30 Days CD,31-60 Days CD,Negotiable |
| Roof | Composite |
| Appliances | Dishwasher,Dryer,Freezer,Microwave,Refrigerator,Oven/Range - Gas |
| Zoning | 1101 RES: 1 FAM |
| Garage Spaces | 2.00 |
| Patio/Porch Features | Deck(s),Porch(es),Patio(s) |
| Architectural Style | Colonial |
| Construction Materials | Vinyl Siding,Brick Veneer |
| School District | NORRISTOWN AREA |
| Year Built | 1995 |
| Electric | 200+ Amp Service |
| View | Garden/Lawn,Trees/Woods |
| Levels | 2 |
| Tax Year | 2026 |
| Ownership | Fee Simple |
| Cool Fuel | Natural Gas,Electric |
| Accessibility | 2+ Access Exits |
| County | MONTGOMERY |
| New Construction | No |
| Property Type | Residential |
| HOA | No |
| Subdivision Name | NORRITON WEST |
| Garage Y/N | Yes |
| Water Access Y/N | No |
| Other Structures | Above Grade,Below Grade |
| Total Rooms | 10 |
| Full Baths | 3 |
| Status | ACTIVE |
| Directions | Use GPS |
| City | WEST NORRITON |
| Senior Community Y/N | No |
| MLS Area | West Norriton Twp (10663) |
| Lot Size Units | Square Feet |
| Lot Size Square Feet | 40511.00 |
| Tax Assessed Value | 196260.0 |
| Tax Annual Amount | 9990.0 |
| Home Warranty Y/N | No |
| Property Condition | Excellent |
| Structure Type | Detached |
| Condo/Coop Association fee Y/N | No |
| Bathrooms Count Main Level | 1.00 |
| Price Per Sq Ft Total AG | 293.99 |
| Acceptable Financing | Conventional,Cash,FHA |
| Lease Considered Y/N | No |
| Vacation Rental Y/N | No |
| Total SQFT | 3157 |
| Standard Status | Active |
| Year Built Source | Estimated |
| Tax Lot | 072 |
Interior Features
| Interior Amenities | Attic,Bathroom - Tub Shower,Bathroom - Walk-In Shower,Breakfast Area,Built-Ins,Ceiling Fan(s),Dining Area,Family Room Off Kitchen,Floor Plan - Traditional,Formal/Separate Dining Room,Pantry,Primary B |
|---|---|
| Heating Fuel | Natural Gas,Electric |
| Basement | Fully Finished,Heated,Outside Entrance,Windows,Interior Access,Drainage System |
| Flooring | Luxury Vinyl Plank,Slate,Stone,Tile/Brick |
| Total Fireplaces | 1 |
| Fireplace Features | Gas/Propane |
| Hot Water | Electric |
| Basement (Y/N) | Yes |
| Heating Y/N | Yes |
| Fireplace Y/N | Yes |
| Above Grade Finished Area | 2296 |
| Half Baths | 1 |
| Central Air Y/N | Yes |
| Total Bedrooms | 4 |
| Below Grade Finished Area | 861 |
| Below Grade Finished Area Unit Type | Square Feet |
| LivingAreaSource | Assessor |
| Laundry Type | Main Floor |
| Below Grade Finished Area Source | Assessor |
| Bedrooms Count All Upper Levels | 4 |
| Bedrooms Count Upper Level 1 | 4 |
| Bathrooms Half Main Level | 1 |
| Bathrooms Full Upper Level 1 | 2 |
| Bathrooms Full Lower Level 1 | 1 |
| Bathrooms Full All Upper Levels | 2 |
| Bathrooms Full All Lower Levels | 1 |
| Bathrooms Count Upper Level 1 | 2.00 |
| Bathrooms Count Lower Level 1 | 1.00 |
| Bathrooms Count All Upper Levels | 2 |
| Bathrooms Count All Lower Levels | 1 |
| Above Grade Finished Area Source | Assessor |
| Above Grade Finished Area Unit Type | Square Feet |
| Total Baths | 4 |
Exterior Features
| Exterior Amenities | Exterior Lighting,Gutter System,Other |
|---|---|
| Pool | No Pool |
| Lot Features | Backs to Trees,Cul-de-sac,Front Yard,Rear Yard,SideYard(s) |
| Water Source | Public |
| Inclusions | Washer,Dryer,Refrigerator |
| Total Parking Spaces | 2 |
| Garage Features | Additional Storage Area,Covered Parking,Garage - Front Entry,Garage Door Opener,Inside Access |
| Type of Parking | Attached Garage,Driveway,On Street |
| Foundation Details | Other |
| Spa | No |
| Water View Y/N | No |
| Lot Size Acres | 0.00 |
| Lot Size Source | Estimated |
| Waterfront Y/N | No |
| Other Equipment | Negotiable |
| Land Assessed Value | 0.00 |
| Navigable Water Y/N | No |
| Water Oriented Y/N | No |
| # of Attached Garage Spaces | 2 |
Amenities
- Foreclosure
- Views
- Short Sale
- New Construction
- Adult 55+
- Lease To Own
- No HOA Fees
- Furnished
- Primary On Main
- Air Conditioning
- Seller Finance
- Green
- Fixer Upper
- Horse
- Golf
- Fireplace
- Deck
- Garage
- Basement
- Pool
Property vs Single Family Average in 19403
Price
Taxes
Year Built
Visits
 © BRIGHT, All Rights Reserved
