
Address
528 Sprague Road, Penn Valley, PA
Price
$ 1,095,000
Property Attributes
- MLS#PAMC2191950
- TypeSingle Family
- Listing Status ACTIVE
- CountyMONTGOMERY
- CityPenn Valley
- AreaLower Merion Twp
- NeighborhoodPenn Valley
- Zip19072
- StyleSplit Level
- Year Built1959
- Taxes$ 16319
- Price$ 1,095,000
- Bedrooms4
- Full Bathrooms2
- Half Bathrooms2
- Sqr Footage3005
- Lot Size0.71 Acres
Data Source:
Bright MLS
Property Description
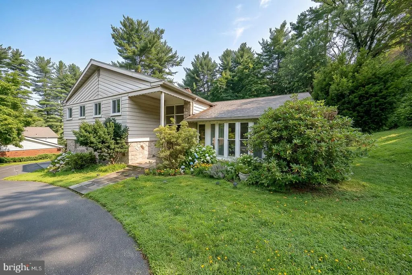
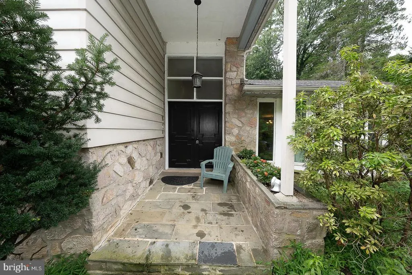
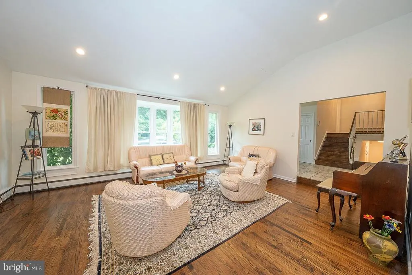
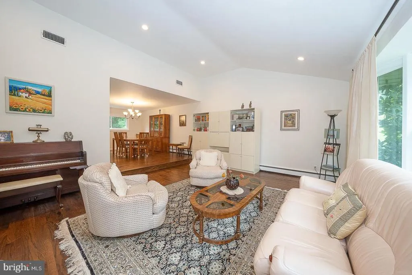
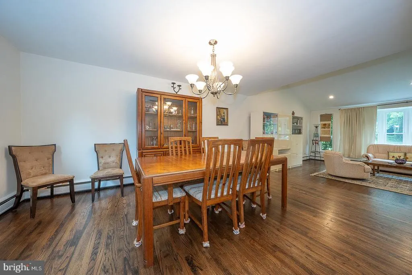
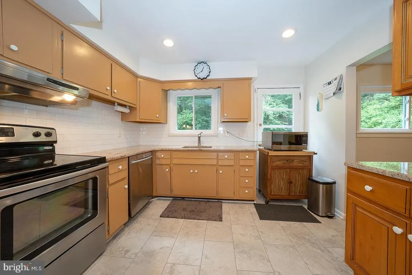
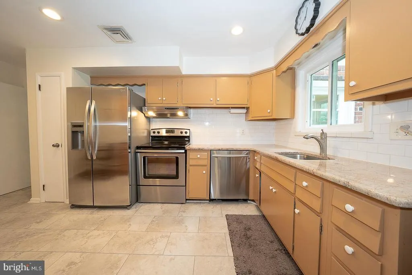
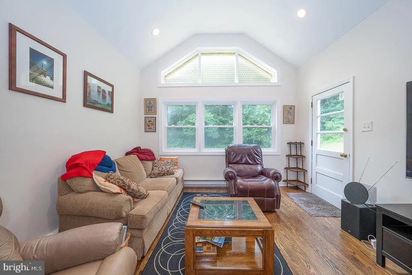
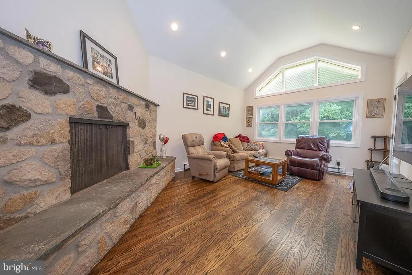
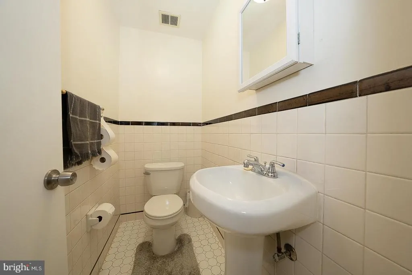
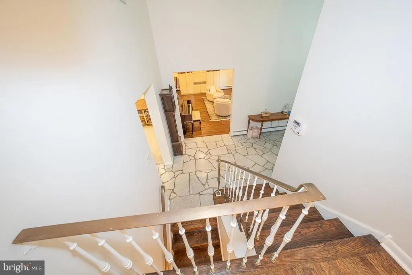
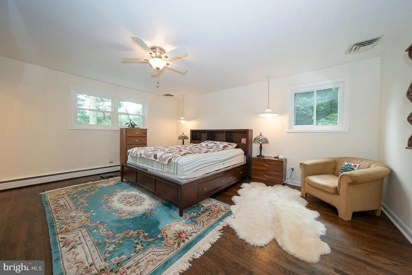
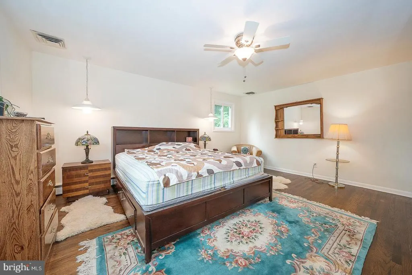
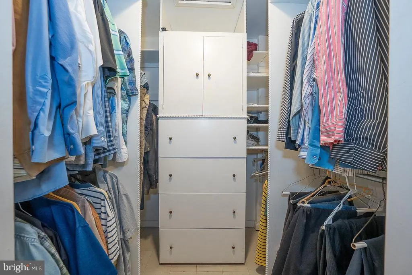
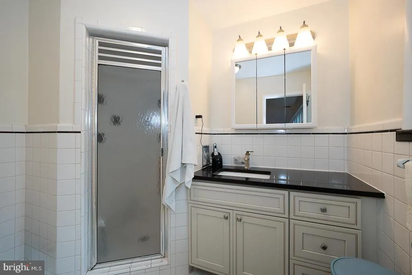
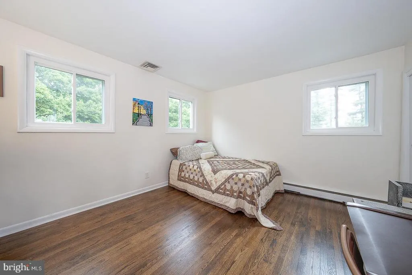
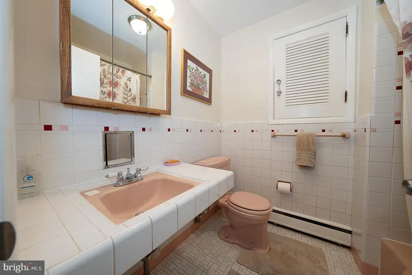
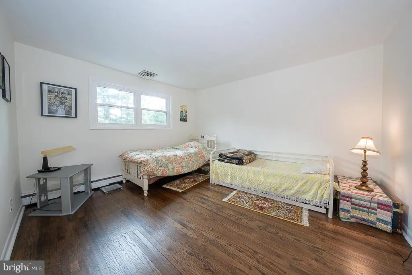
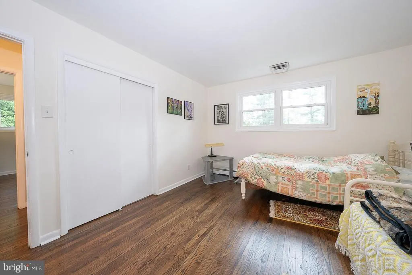
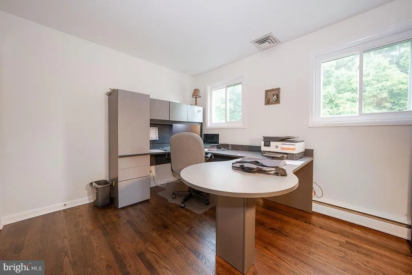
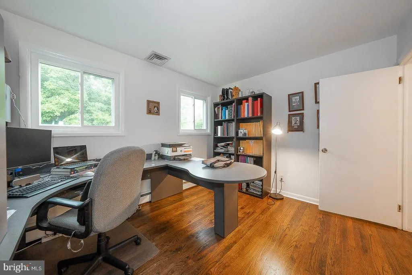
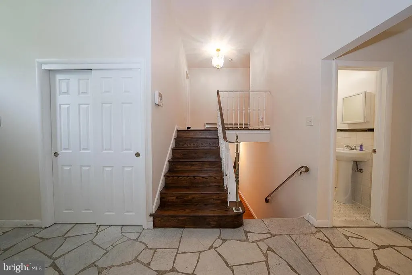
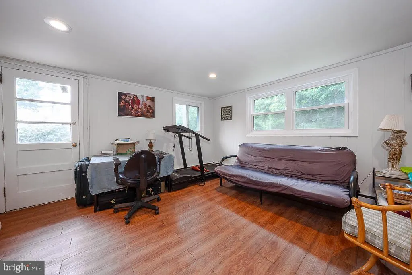
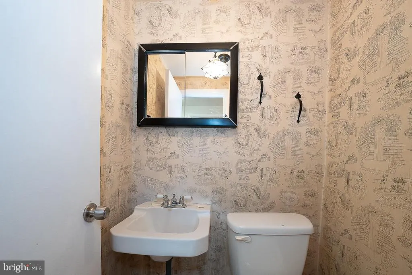
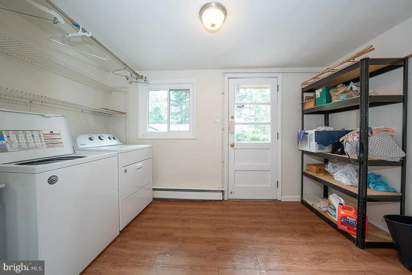
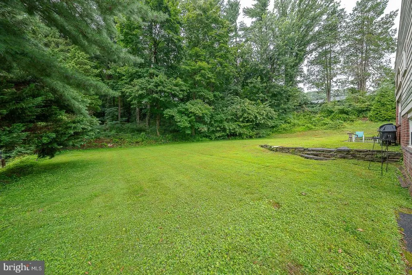
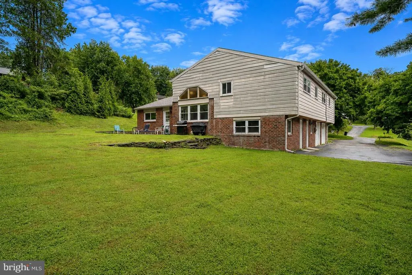
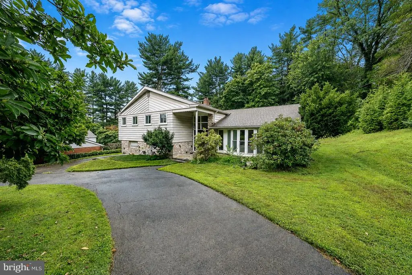
Welcome to 528 Sprague Road, a spacious 4-bedroom, 2 full and 2 half-bathroom split-level home situated on a quiet road in desirable Penn Valley. Set on a beautiful 0.71-acre level lot, this home offers generous indoor and outdoor living space. The welcoming entry opens to the formal living room, where beautiful dark hardwood floors, a vaulted ceiling, and large bay window create a bright and inviting space. The hardwood floors flow throughout much of the home and continue into the elevated formal dining room, conveniently located just off the kitchen. The eat-in kitchen features granite countertops, stainless steel appliances, ceramic tile flooring, ample storage and workspace, and direct access to the rear patio and expansive backyard. The family room is a standout gathering space with a dramatic vaulted ceiling and a stone-surround wood-burning fireplace serving as its focal point, along with a door providing additional access to the patio. A convenient half bathroom completes this level. Upstairs, the spacious primary suite features a walk-in closet and private en-suite bathroom with shower. Three additional well-sized bedrooms share a full hall bathroom with bathtub. The walkout lower level provides even more flexible living space with a second family room or playroom that can easily accommodate a home office, gym, media room, or whatever best suits your needs. A laundry room, additional half bathroom, and interior access to the 2-car garage complete the lower level. Outside, enjoy the privacy and space of the large 0.71-acre property with a rear patio perfect for relaxing, entertaining, or enjoying the surrounding yard. Located in the award-winning Lower Merion School District and convenient to major roadways, shopping, dining, recreation, and Center City Philadelphia, 528 Sprague Road offers space, versatility, and a wonderful Penn Valley setting.
| Elementary School | Middle School | High School |
|---|---|---|
| Belmont Hills Elementary School | Welsh Val Middle School | Harriton High School |
| Price History | |
|---|---|
| 8/24/2026 | Listed $1,095,000 |
General Features
| Living Area | 3005 |
|---|---|
| Sewer | Public Sewer |
| Heating | Central |
| Cooling | Central A/C |
| Utilities | Cable TV,Phone |
| Possession | Negotiable |
| Roof | Pitched,Shingle |
| Appliances | Dishwasher,Dryer,Energy Efficient Appliances,Oven - Self Cleaning,Range Hood,Refrigerator,Stainless Steel Appliances,Washer,Water Heater |
| Zoning | RES |
| Garage Spaces | 2.00 |
| Patio/Porch Features | Patio(s) |
| Architectural Style | Split Level |
| Security Features | Smoke Detector |
| Construction Materials | Masonry |
| School District | LOWER MERION |
| Year Built | 1959 |
| Levels | 2 |
| Tax Year | 2026 |
| Ownership | Fee Simple |
| Cool Fuel | Electric |
| Accessibility | None |
| County | MONTGOMERY |
| New Construction | No |
| Property Type | Residential |
| HOA | No |
| Subdivision Name | PENN VALLEY |
| Garage Y/N | Yes |
| Water Access Y/N | No |
| Other Structures | Above Grade |
| Full Baths | 2 |
| Status | ACTIVE |
| Directions | Hagys Ford Road to Flat Rock Road,Right on Sprague Road |
| City | PENN VALLEY |
| Disclosures | Lead Based Paint - State,Prop Disclosure |
| Senior Community Y/N | No |
| MLS Area | Lower Merion Twp (10640) |
| Lot Size Units | Square Feet |
| Lot Size Square Feet | 31000.00 |
| Tax Assessed Value | 345210.0 |
| Tax Annual Amount | 16319.0 |
| Structure Type | Detached |
| Condo/Coop Association fee Y/N | No |
| Bathrooms Count Main Level | 1.00 |
| Price Per Sq Ft Total AG | 364.39 |
| Vacation Rental Y/N | No |
| Virtual Tour | https://www.zillow.com/view-imx/39571af3-4b8d-4d4d-a592-3d4ed284a230?setAttribution=mls&wl=true&initialViewType=pano&utm_source=dashboard |
| Total SQFT | 3005 |
| Standard Status | Active |
| Year Built Source | Assessor |
| Tax Lot | 063 |
Interior Features
| Interior Amenities | Combination Dining/Living,Kitchen - Eat-In,Pantry,Recessed Lighting,Walk-in Closet(s),Window Treatments,Wood Floors |
|---|---|
| Heating Fuel | Natural Gas |
| Basement | Fully Finished,Daylight,Full,Heated,Interior Access,Outside Entrance,Walkout Level,Windows |
| Flooring | Hardwood,Tile/Brick,Wood |
| Total Fireplaces | 1 |
| Fireplace Features | Stone,Wood |
| Hot Water | Natural Gas |
| Basement (Y/N) | Yes |
| Heating Y/N | Yes |
| Window Features | Screens |
| Fireplace Y/N | Yes |
| Above Grade Finished Area | 3005 |
| Half Baths | 2 |
| Central Air Y/N | Yes |
| Total Bedrooms | 4 |
| Room Type | Living Room,Dining Room,Primary Bedroom,Bedroom 2,Bedroom 3,Bedroom 4,Kitchen,Family Room,Laundry,Recreation Room,Primary Bathroom,Full Bath,Half Bath |
| LivingAreaSource | Estimated |
| Laundry Type | Lower Floor,Washer In Unit,Dryer In Unit,Has Laundry |
| Bedrooms Count All Upper Levels | 4 |
| Bedrooms Count Upper Level 1 | 4 |
| Bathrooms Half Main Level | 1 |
| Bathrooms Half Lower Level 1 | 1 |
| Bathrooms Half All Lower Levels | 1 |
| Bathrooms Full Upper Level 1 | 2 |
| Bathrooms Full All Upper Levels | 2 |
| Bathrooms Count Upper Level 1 | 2.00 |
| Bathrooms Count Lower Level 1 | 1.00 |
| Bathrooms Count All Upper Levels | 2 |
| Bathrooms Count All Lower Levels | 1 |
| Above Grade Finished Area Source | Estimated |
| Above Grade Finished Area Unit Type | Square Feet |
| Total Baths | 4 |
Exterior Features
| Exterior Amenities | Exterior Lighting |
|---|---|
| Pool | No Pool |
| Parking Features | Circular Driveway,Paved Driveway,Private |
| Lot Features | Backs to Trees,Front Yard,Rear Yard,SideYard(s),Landscaping,Level,Private |
| Water Source | Public |
| Inclusions | Washer,Dryer,Refrigerator All as is |
| Total Parking Spaces | 6 |
| Garage Features | Built In,Garage - Side Entry,Garage Door Opener,Inside Access |
| Type of Parking | Attached Garage,Driveway |
| Foundation Details | Concrete Perimeter |
| Water View Y/N | No |
| Lot Size Acres | 0.71 |
| Lot Size Source | Assessor |
| Waterfront Y/N | No |
| Land Assessed Value | 0.00 |
| Navigable Water Y/N | No |
| Water Oriented Y/N | No |
| # of Attached Garage Spaces | 2 |
Room Details
| Room | Dimensions | Level | Flooring | Details |
|---|---|---|---|---|
| Bedroom 2 | Upper 1 | |||
| Bedroom 3 | Upper 1 | |||
| Bedroom 4 | Upper 1 | |||
| Dining Room | Main | |||
| Family Room | Main | |||
| Full Bath | Upper 1 | |||
| Half Bath | Main | |||
| Half Bath | Lower 1 | |||
| Kitchen | Main | |||
| Laundry | Lower 1 | |||
| Living Room | Main | |||
| Primary Bathroom | Upper 1 | |||
| Primary Bedroom | Upper 1 | |||
| Recreation Room | Lower 1 |
Amenities
- Foreclosure
- Views
- Short Sale
- New Construction
- Adult 55+
- Lease To Own
- No HOA Fees
- Furnished
- Primary On Main
- Air Conditioning
- Seller Finance
- Green
- Fixer Upper
- Horse
- Golf
- Fireplace
- Deck
- Garage
- Basement
- Pool
Property vs Single Family Average in 19072
Price
Taxes
Year Built
 © BRIGHT, All Rights Reserved
