
Address
691 Pennfield Drive, Hatfield, PA
Price
$ 695,000
Property Attributes
- MLS#PAMC2192250
- TypeSingle Family
- Listing Status ACTIVE
- CountyMONTGOMERY
- CityHatfield
- AreaHatfield Twp
- NeighborhoodBradford Woods
- Zip19440
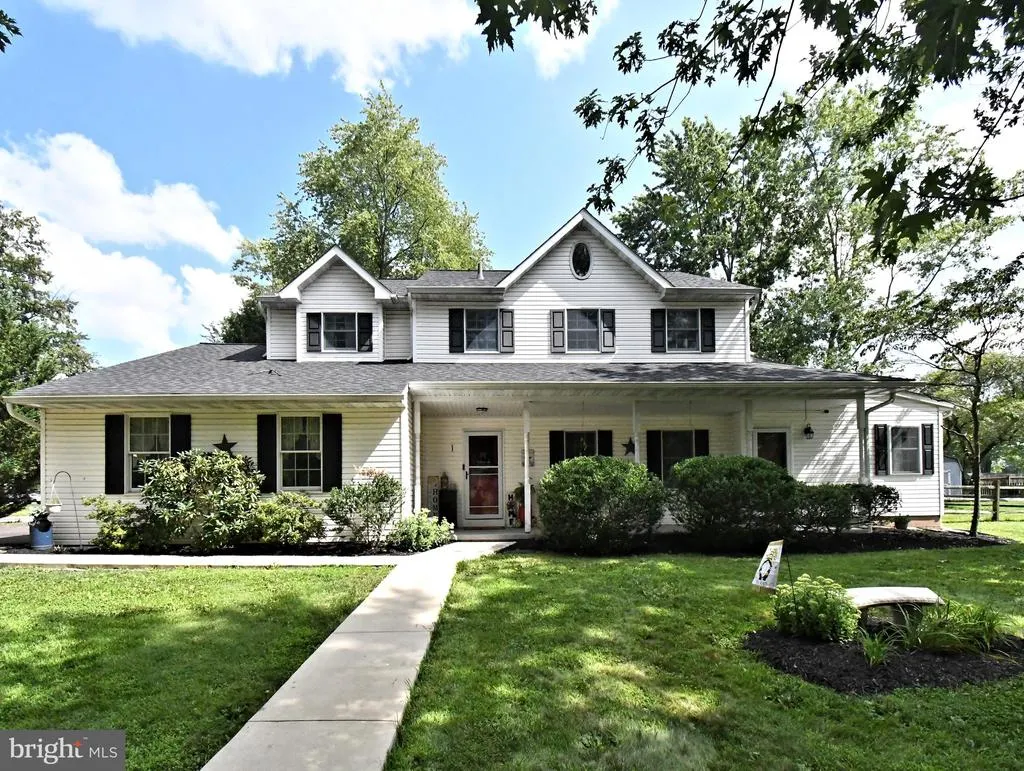
- StyleColonial
- Year Built1993
- Taxes$ 8183
- Price$ 695,000
- Bedrooms4
- Full Bathrooms2
- Half Bathrooms1
- Sqr Footage3102
- Lot Size0.53 Acres
Data Source:
Bright MLS
Property Description
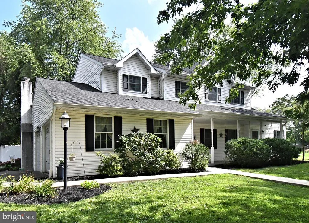
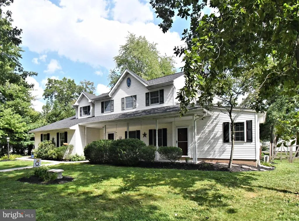
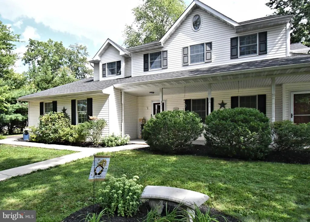
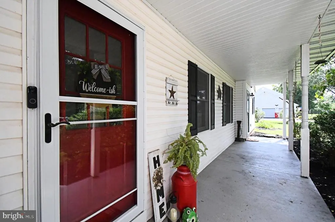
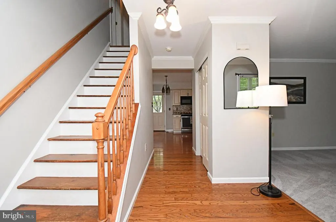
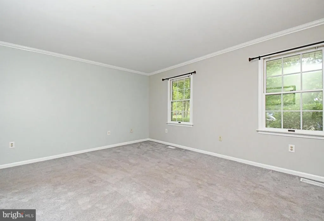
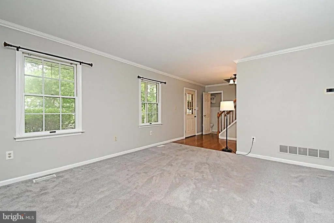
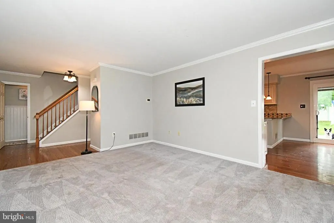
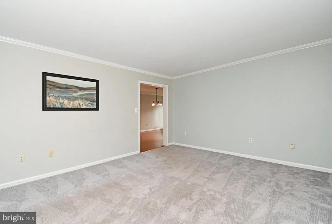
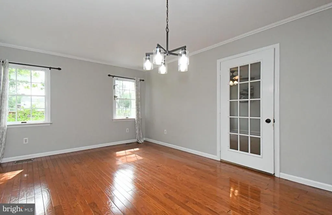
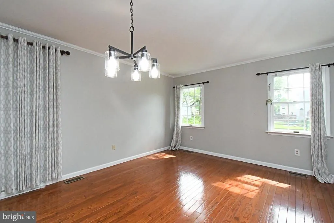
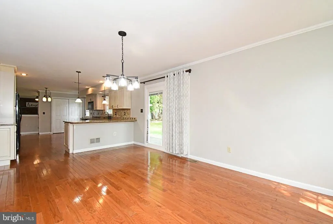
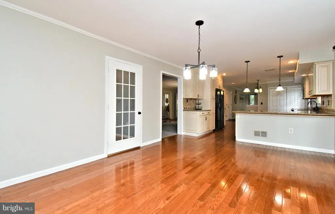
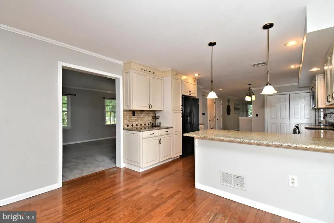
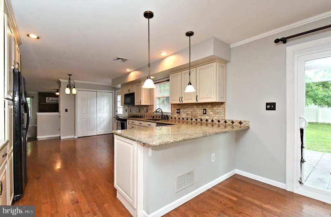
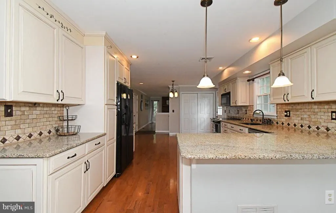
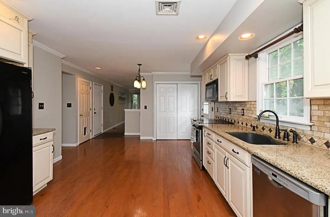
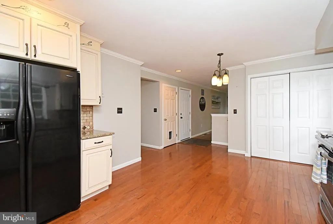
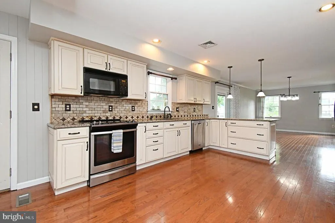
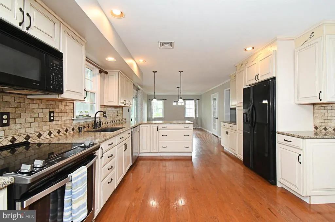
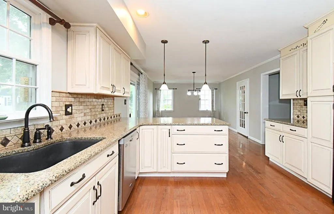
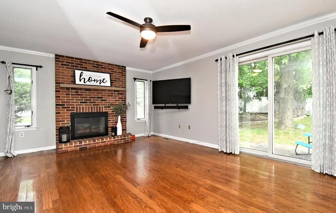
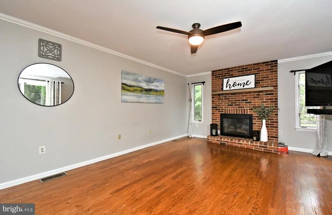
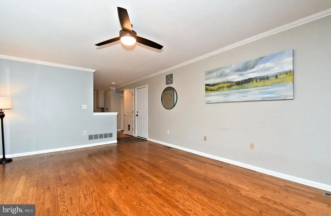
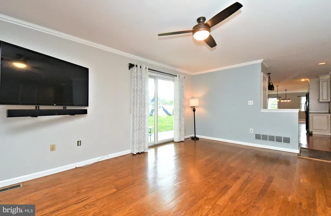
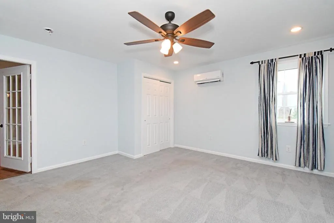
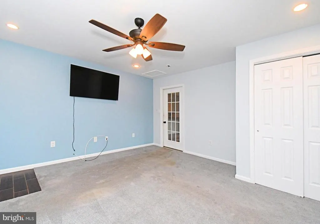
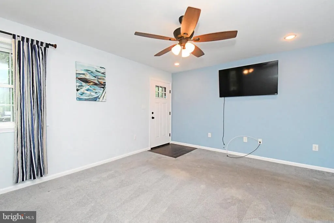
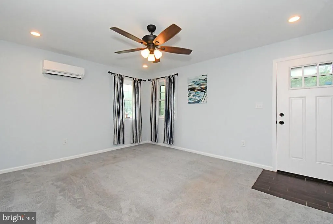
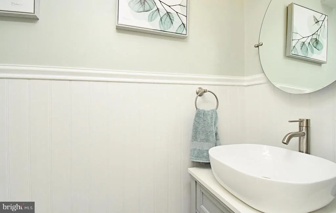
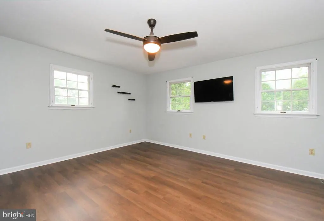
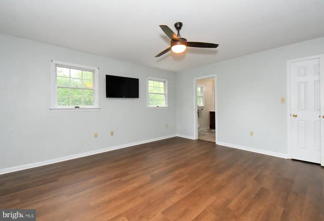
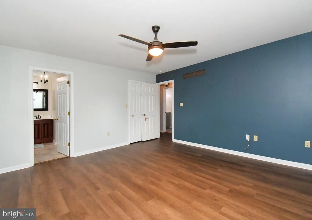
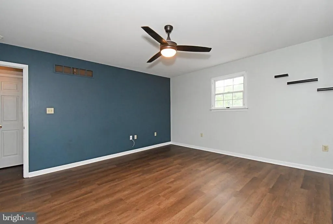
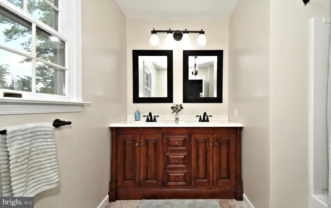
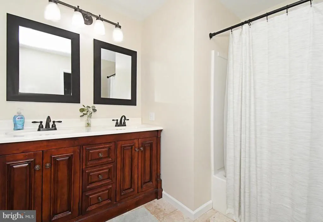
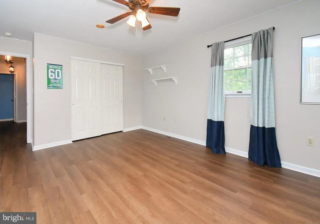
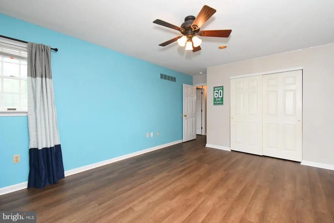
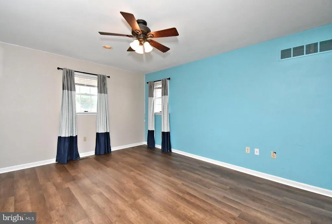
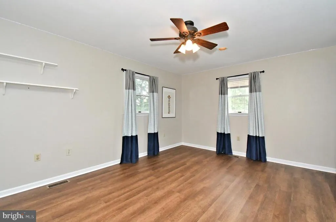
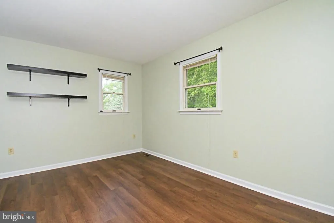
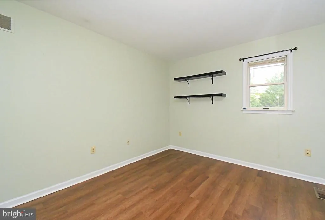
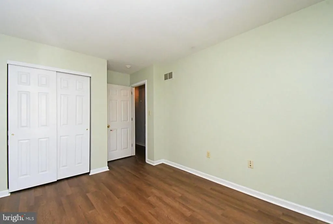
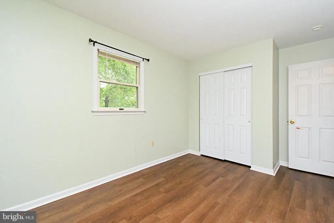
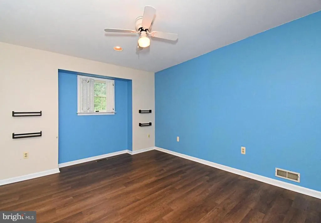
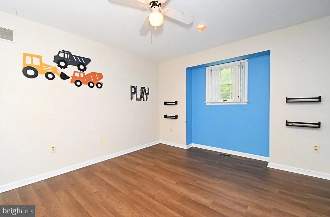
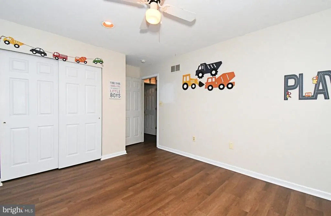
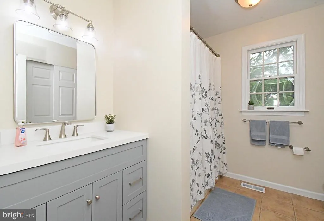
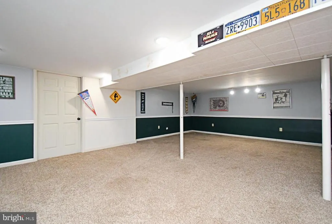
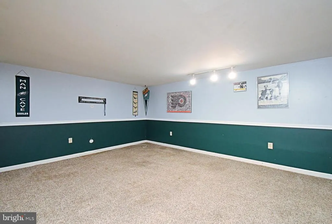
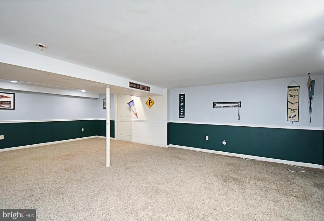
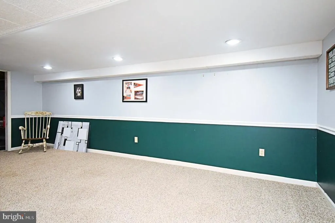
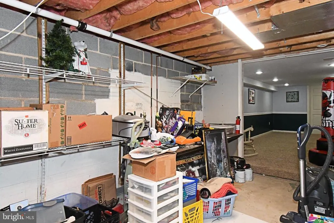
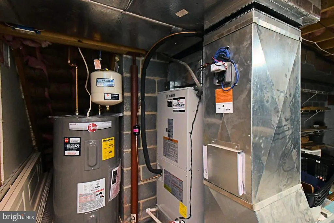
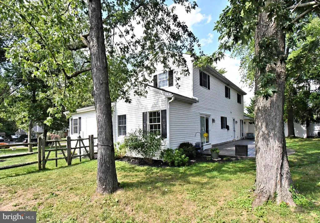
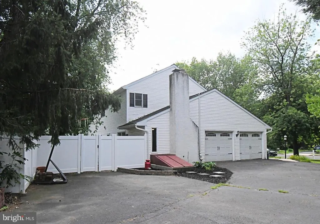
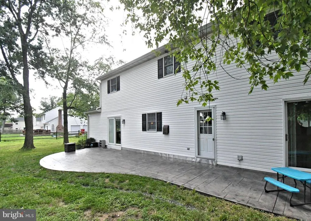
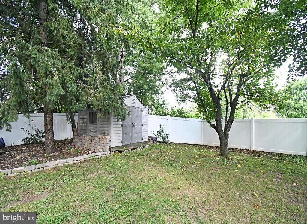
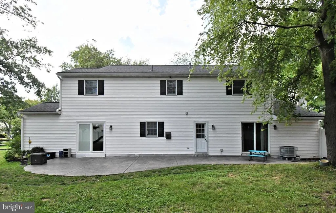
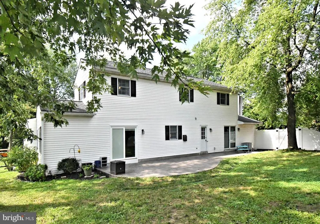
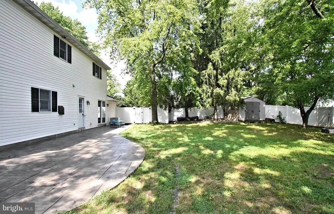
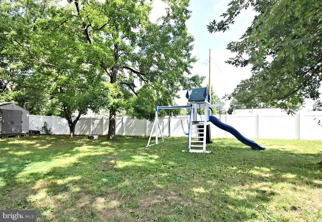
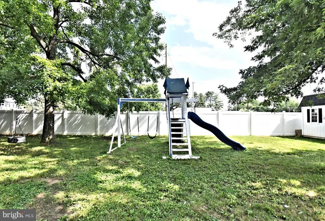
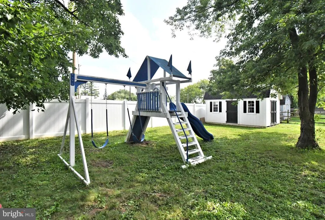
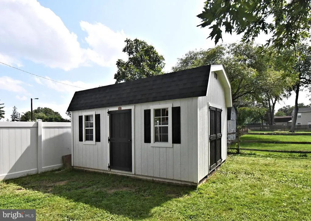
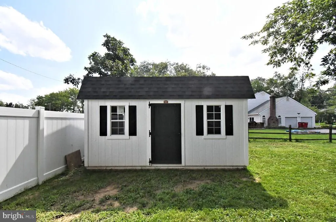
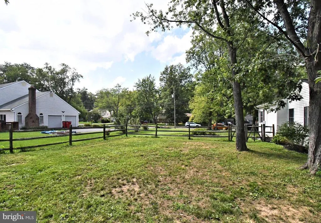
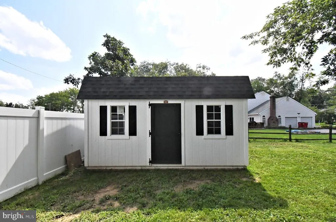
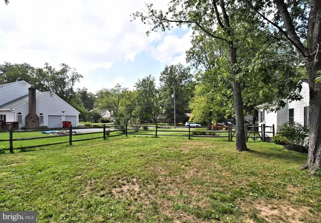
Welcome to this spacious and beautifully appointed 4-bedroom, 2.5-bath home, situated on a large, fully fenced-in lot with a 2-car attached garage. Offering an abundance of living space, thoughtful updates, and versatile rooms, this home is ideal for comfortable family living and entertaining. The inviting eat-in kitchen features granite countertops, a ceramic tile backsplash, plenty of cabinet space, and a convenient pantry. A separate dining area provides the perfect setting for family meals and special occasions. The formal living room offers an additional space for entertaining or relaxing. The heart of the home is the comfortable family room, highlighted by a brick fireplace and sliding glass doors that open to a stamped concrete patio, creating an easy transition to outdoor living. A versatile bonus room on the first floor with its own separate entrance offers endless possibilities and would be ideal for a home office, guest space, or in-law suite. Upstairs, you'll find four generously sized bedrooms all with new floors. The spacious primary bedroom features its own full bathroom with a double vanity and walk-in closet. The hall bathroom has been refreshed with a newer vanity. The full finished basement provides even more living and recreation space and can be customized to suit your needsperfect for a media room, playroom, home gym, office, or additional entertaining area. Recent improvements include a newer roof, HVAC system, and hot water heater, providing added peace of mind for the next owner. Outside, the large fenced-in yard offers plenty of room for recreation, gardening, pets, and entertaining. Multiple storage sheds provide convenient additional storage, while the stamped concrete patio is ready for summer gatherings. With its spacious floor plan, versatile first-floor bonus room, finished basement, updated major systems, attached 2-car garage, and expansive fenced yard, this home offers the space and flexibility you've been looking for. Schedule your private showing today!
| Price History | |
|---|---|
| 8/25/2026 | Listed $695,000 |
General Features
| Living Area | 3102 |
|---|---|
| Sewer | Public Sewer |
| Heating | Central |
| Cooling | Central A/C |
| Possession | Immediate |
| Roof | Pitched |
| Zoning | RESIDENTIAL |
| Garage Spaces | 2.00 |
| Architectural Style | Colonial |
| Construction Materials | Vinyl Siding |
| School District | NORTH PENN |
| Year Built | 1993 |
| Levels | 2 |
| Tax Year | 2026 |
| Ownership | Fee Simple |
| Cool Fuel | Electric |
| Accessibility | None |
| County | MONTGOMERY |
| New Construction | No |
| Property Type | Residential |
| HOA | No |
| Subdivision Name | BRADFORD WOODS |
| Garage Y/N | Yes |
| Water Access Y/N | No |
| Other Structures | Above Grade,Below Grade |
| Full Baths | 2 |
| Status | ACTIVE |
| Directions | west on Cowpath from five points intersection. left on w orvilla rd; right on koffel rd; left on pennfield drive. |
| City | HATFIELD |
| Senior Community Y/N | No |
| MLS Area | Hatfield Twp (10635) |
| Lot Size Units | Square Feet |
| Lot Size Square Feet | 23100.00 |
| Tax Assessed Value | 183890.0 |
| Tax Annual Amount | 8183.0 |
| Home Warranty Y/N | No |
| Structure Type | Detached |
| Condo/Coop Association fee Y/N | No |
| Bathrooms Count Main Level | 1.00 |
| Price Per Sq Ft Total AG | 224.05 |
| Lease Considered Y/N | No |
| Vacation Rental Y/N | No |
| Total SQFT | 3102 |
| Standard Status | Active |
| Year Built Source | Assessor |
| Tax Lot | 009 |
Interior Features
| Heating Fuel | Electric |
|---|---|
| Basement | Improved |
| Flooring | Carpet,Hardwood |
| Total Fireplaces | 1 |
| Hot Water | Electric |
| Basement (Y/N) | Yes |
| Heating Y/N | Yes |
| Fireplace Y/N | Yes |
| Above Grade Finished Area | 3102 |
| Half Baths | 1 |
| Central Air Y/N | Yes |
| Total Bedrooms | 4 |
| Below Grade Finished Area Unit Type | Square Feet |
| LivingAreaSource | Estimated |
| Below Grade Unfin Area Units | Square Feet |
| Below Grade Unfin SQFT Source | Assessor |
| Below Grade Finished Area Source | Assessor |
| Bedrooms Count All Upper Levels | 4 |
| Bedrooms Count Upper Level 1 | 4 |
| Bathrooms Half Main Level | 1 |
| Bathrooms Full Upper Level 1 | 2 |
| Bathrooms Full All Upper Levels | 2 |
| Bathrooms Count Upper Level 1 | 2.00 |
| Bathrooms Count Lower Level 1 | 0.00 |
| Bathrooms Count All Upper Levels | 2 |
| Above Grade Finished Area Source | Estimated |
| Above Grade Finished Area Unit Type | Square Feet |
| Total Baths | 3 |
Exterior Features
| Pool | No Pool |
|---|---|
| Parking Features | Asphalt Driveway |
| Water Source | Public |
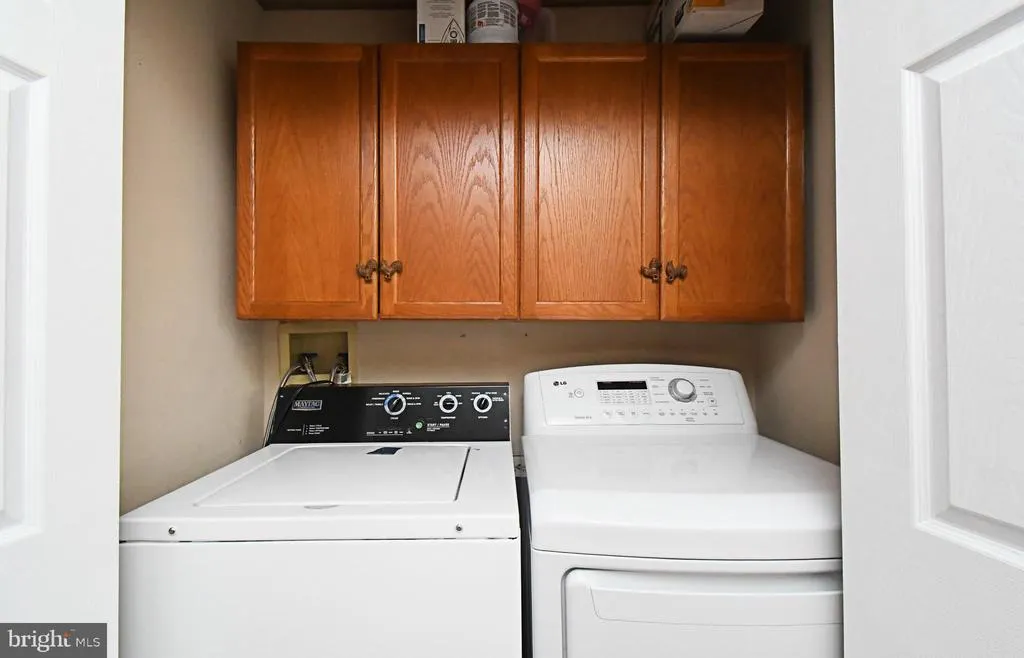
| Inclusions | Washer,Dryer,and Refrigerator |
| Total Parking Spaces | 5 |
| Garage Features | Garage - Side Entry |
| Type of Parking | Attached Garage,Driveway |
| Land Use Code | 1101 |
| Foundation Details | Block |
| Water View Y/N | No |
| Lot Dimensions | 174.00 x 0.00 |
| Lot Size Acres | 0.53 |
| Lot Size Source | Assessor |
| Waterfront Y/N | No |
| Land Assessed Value | 0.00 |
| Navigable Water Y/N | No |
| Water Oriented Y/N | No |
| # of Attached Garage Spaces | 2 |
| LotDimensionsSource | Assessor |
Amenities
- Foreclosure
- Views
- Short Sale
- New Construction
- Adult 55+
- Lease To Own
- No HOA Fees
- Furnished
- Primary On Main
- Air Conditioning
- Seller Finance
- Green
- Fixer Upper
- Horse
- Golf
- Fireplace
- Deck
- Garage
- Basement
- Pool
Property vs Single Family Average in 19440
Price
Taxes
Year Built
 © BRIGHT, All Rights Reserved
