
Primary on Main
Address
629 Carney Road, Palmerton, PA
Price
$ 325,000
Property Attributes
- MLS#PAMR2007296
- TypeSingle Family
- Listing Status ACTIVE
- CountyMONROE
- CityPalmerton
- AreaPolk Twp
- NeighborhoodNo Developement
- Zip18071
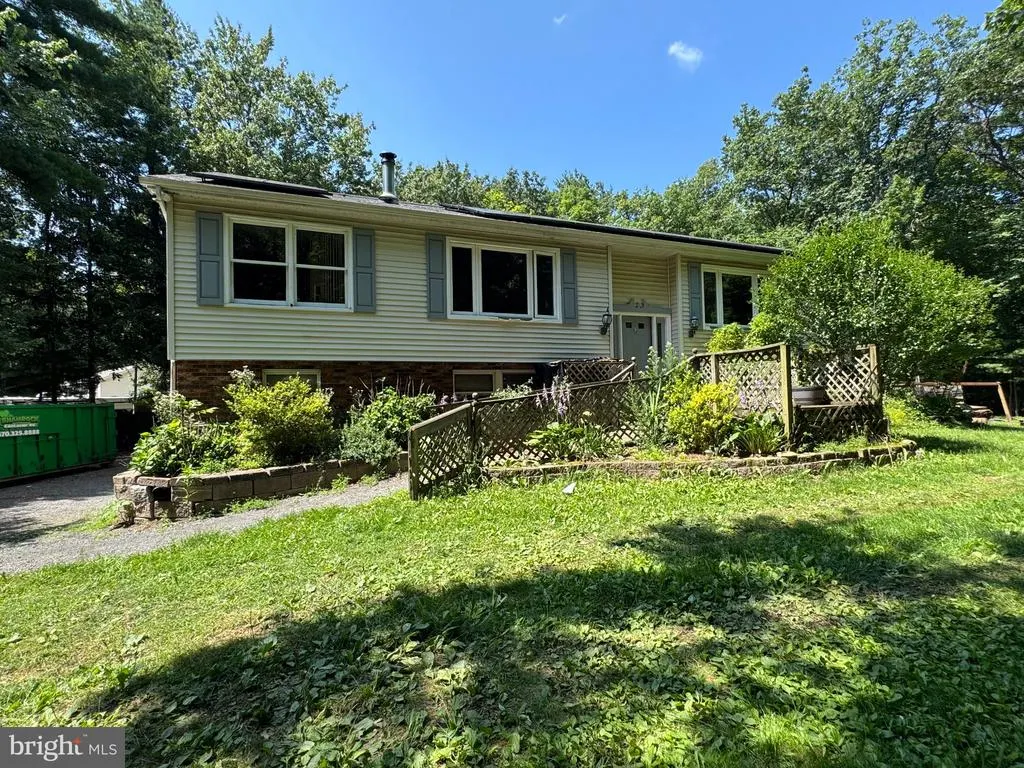
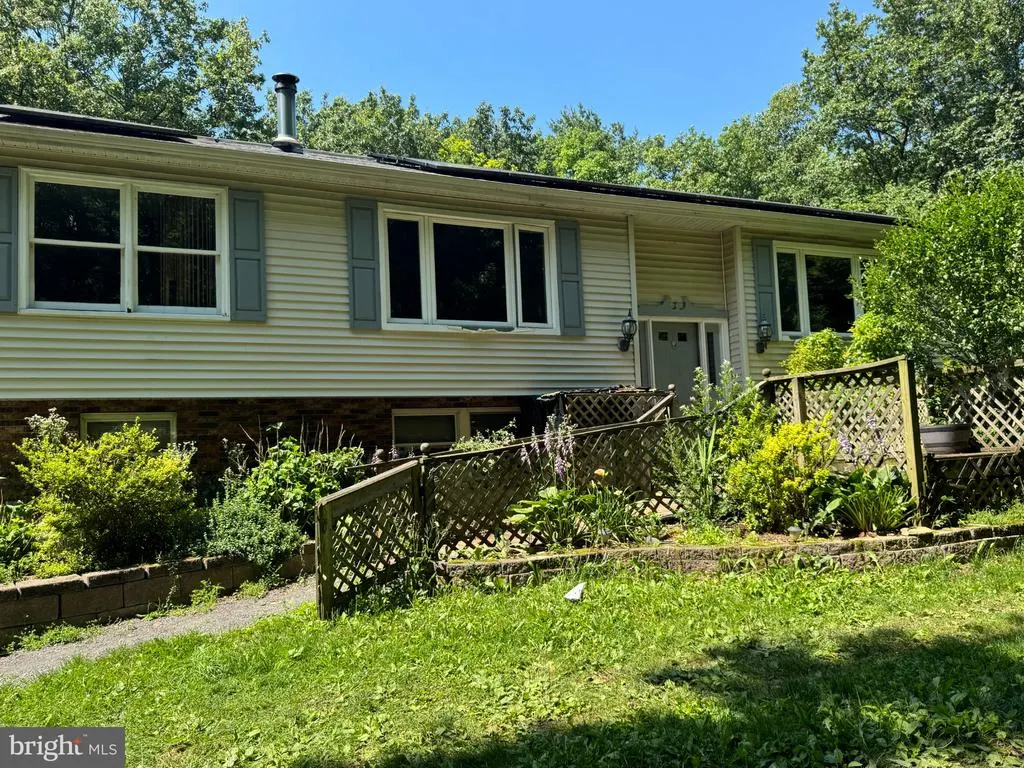
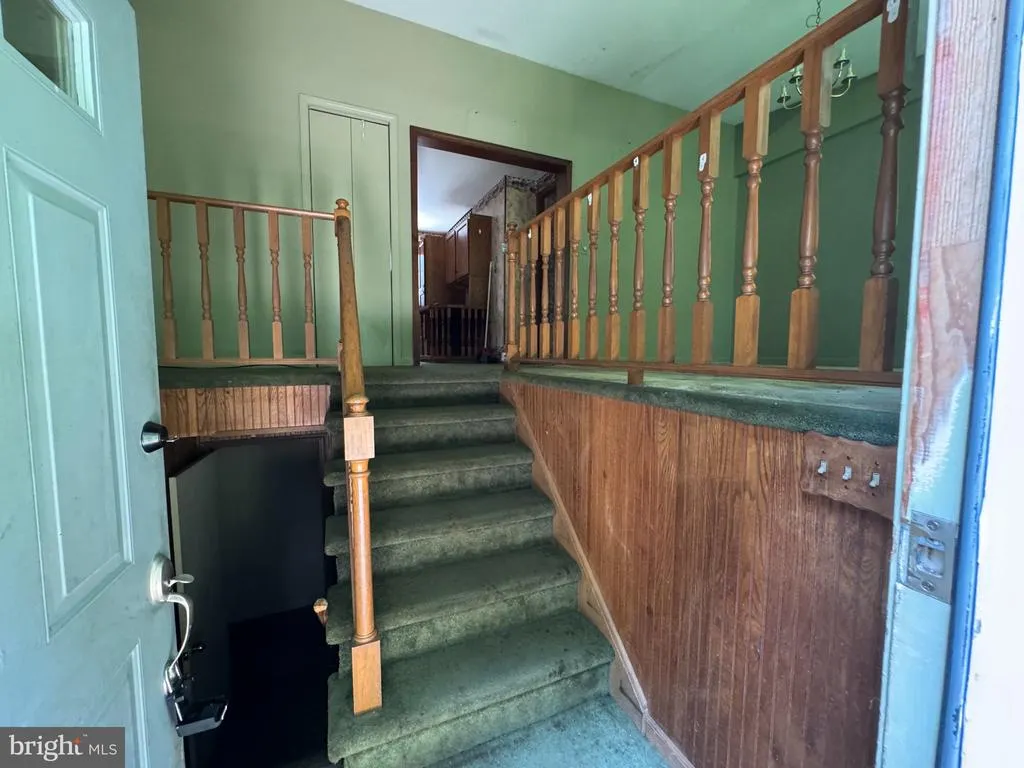
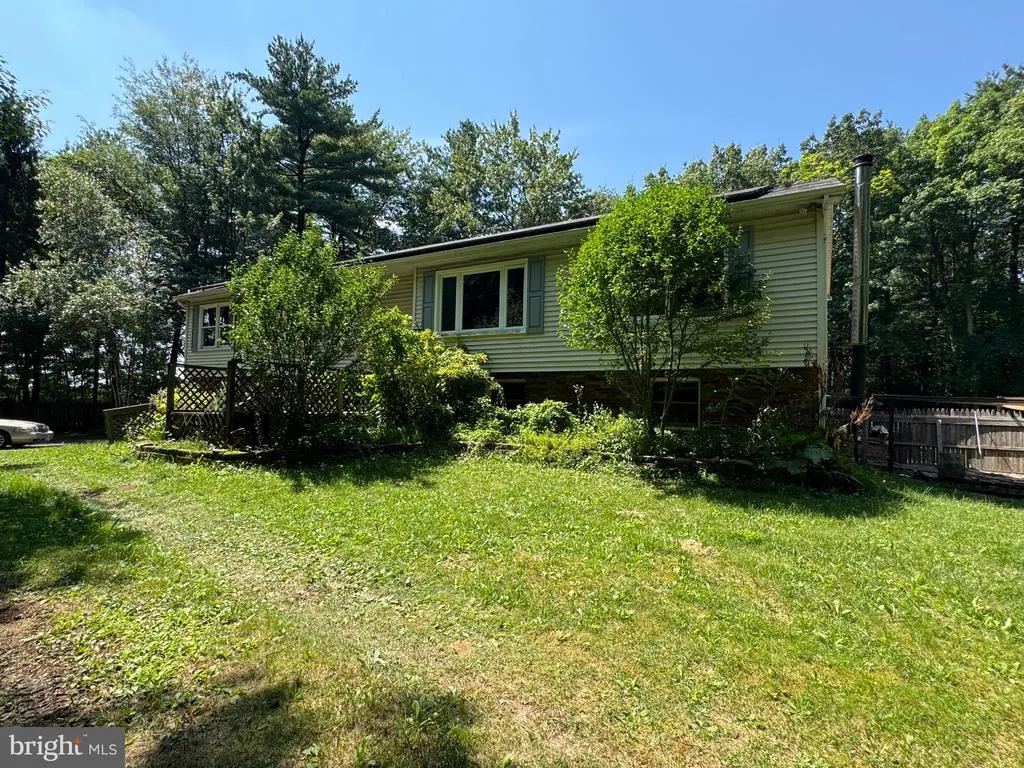
- StyleBi-level
- Year Built1989
- Taxes$ 5781
- Price$ 325,000
- Bedrooms4
- Full Bathrooms3
- Half Bathrooms0
- Sqr Footage2279
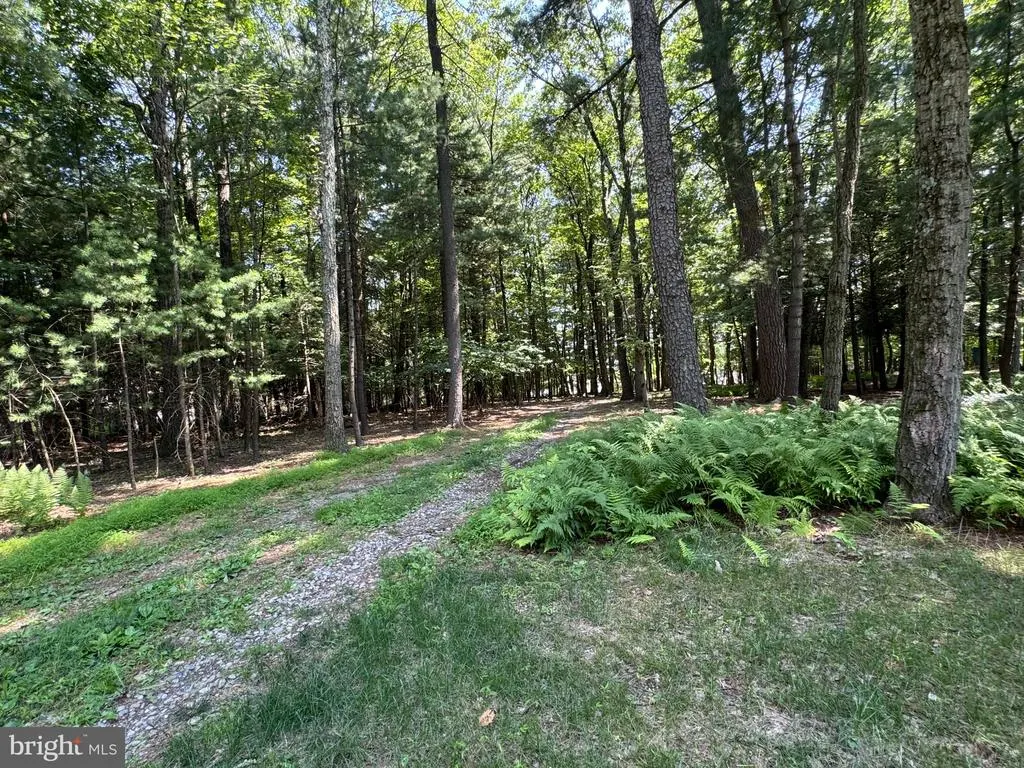
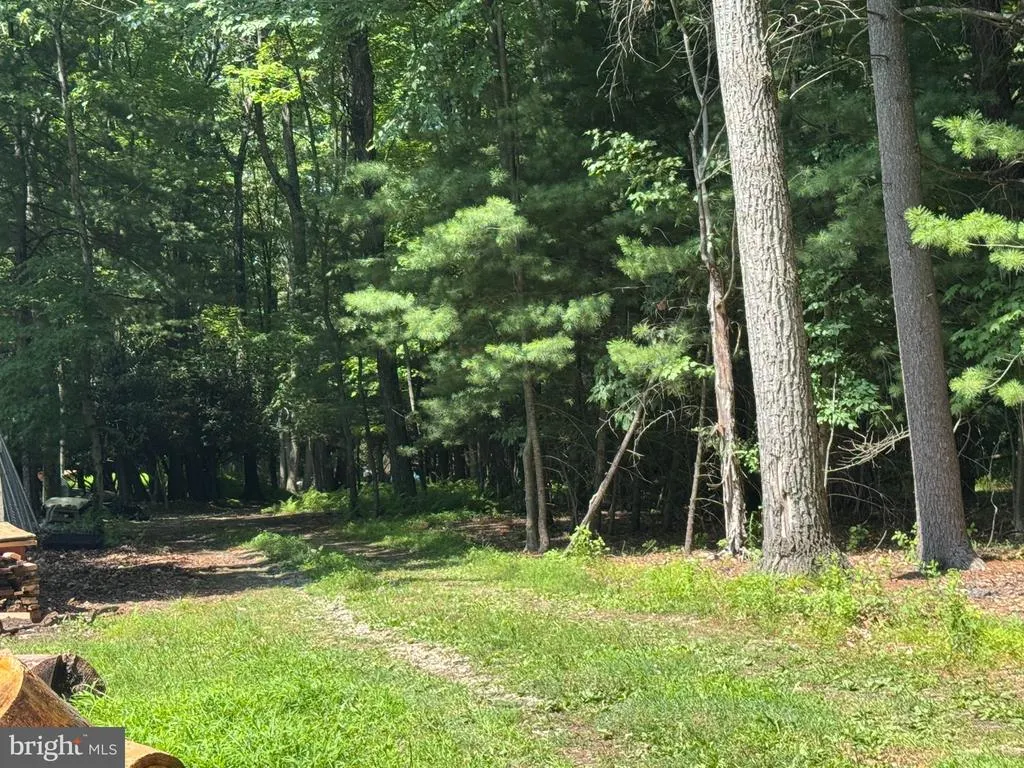
- Lot Size2.58 Acres
Data Source:
Bright MLS
Property Description
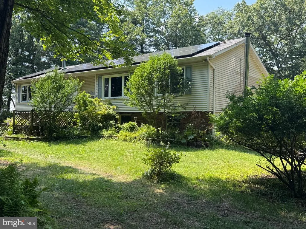
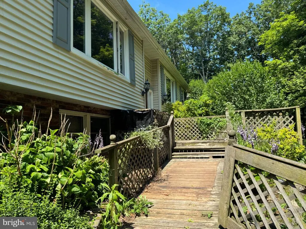
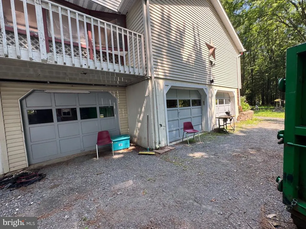
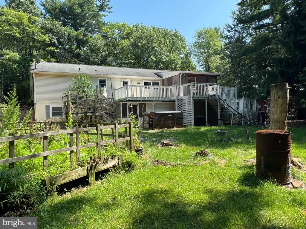
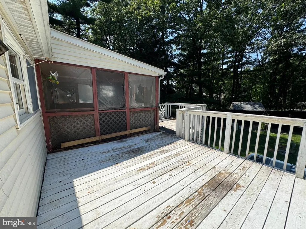
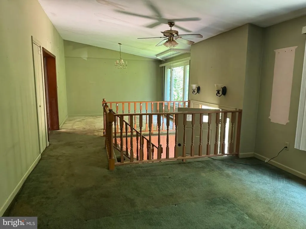
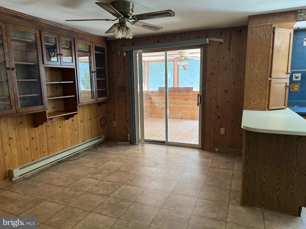
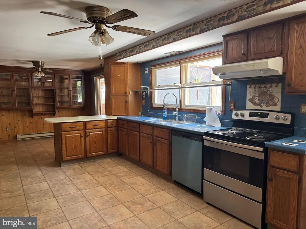
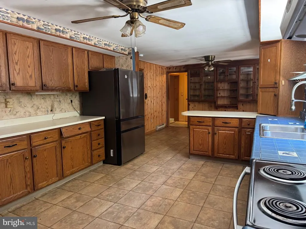
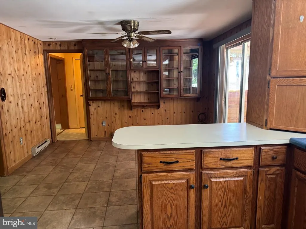
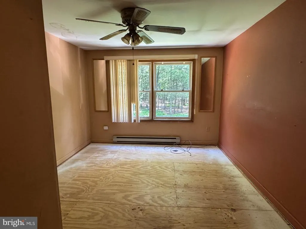
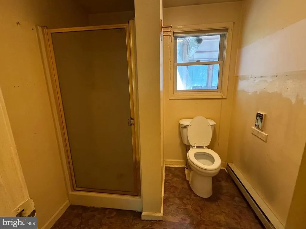
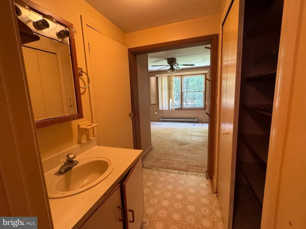
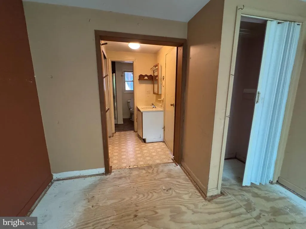
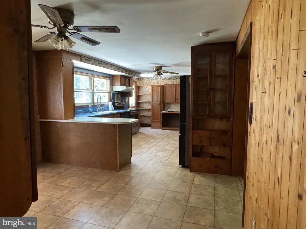
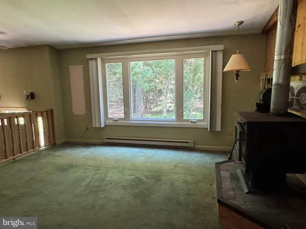
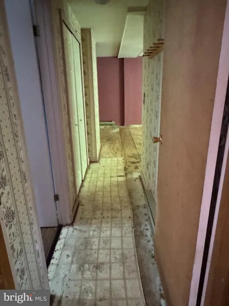
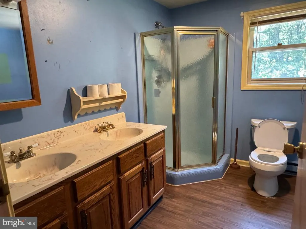
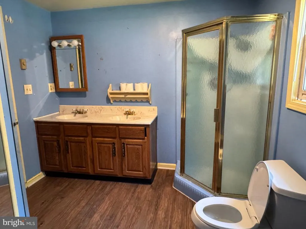
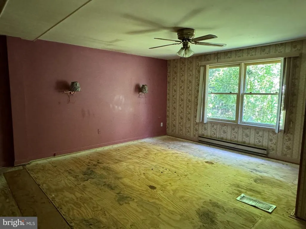
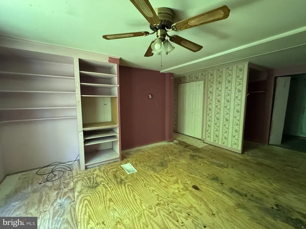
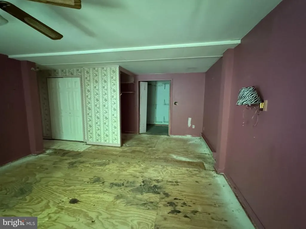
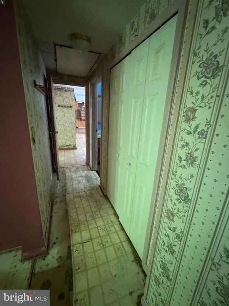
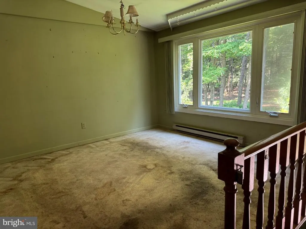
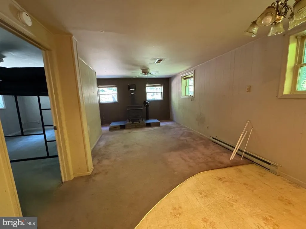
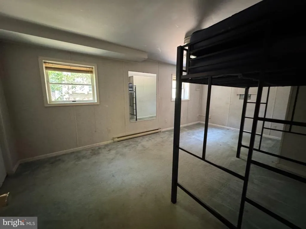
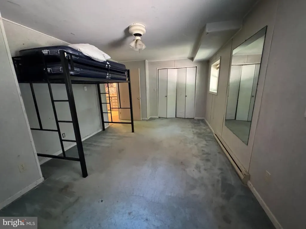
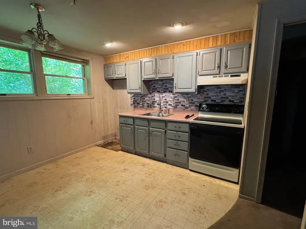
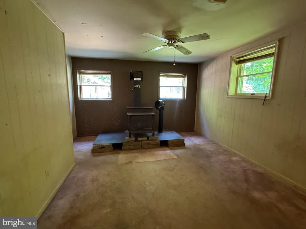
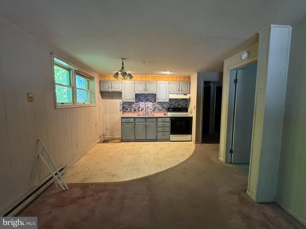
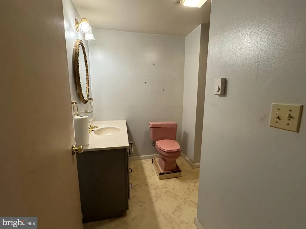
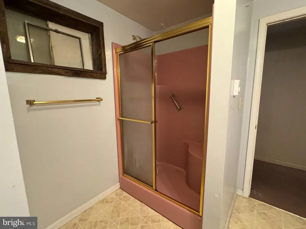
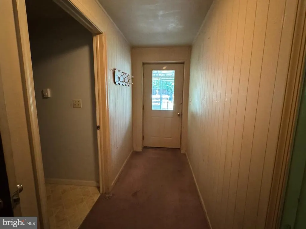
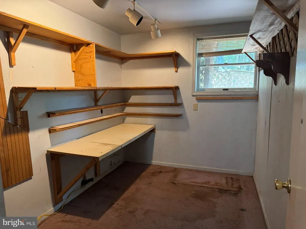
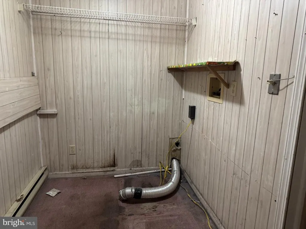
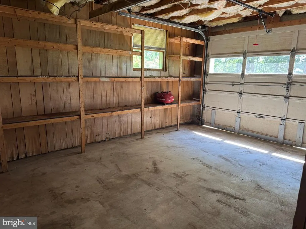
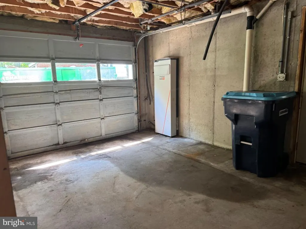
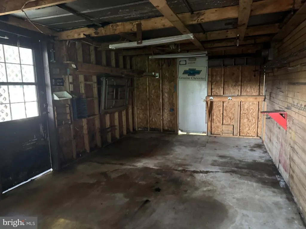
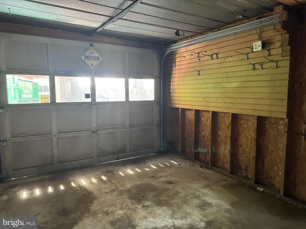
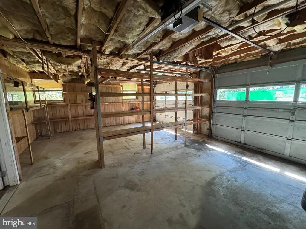
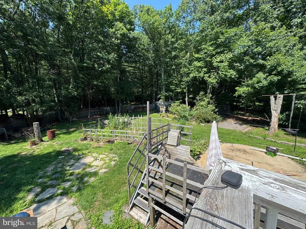
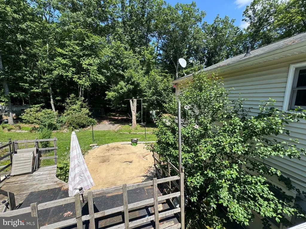
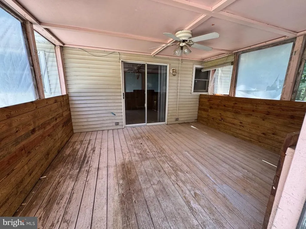
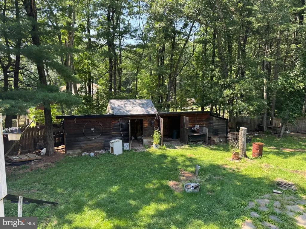
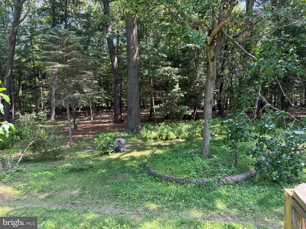
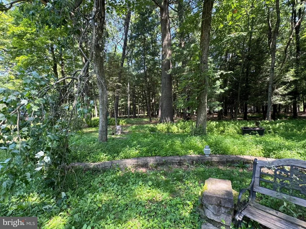
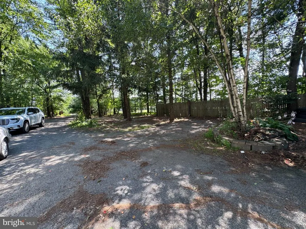
Opportunity awaits at 629 Carney Road! Situated on approximately 2.58 acres in a desirable Pleasant Valley School District, this spacious bi-level offers 4 bedrooms, 3 full baths, a versatile floor plan and a 3-car garage. The upper level features 2 bedrooms, while the lower level offers 2 additional bedrooms and excellent potential for an in-law suite, extended family living or additional living space. This home is ready for renovation and updating, giving the next owner the opportunity to bring their vision and make it their own. With generous living space, electric heat, plenty of outdoor space and a flexible layout, this property offers tremendous potential for the right buyer. Bring your ideas and transform this home into something truly special. Property is being sold as-is.
| Price History | |
|---|---|
| 8/26/2026 | Listed $325,000 |
General Features
| Living Area | 2279 |
|---|---|
| Sewer | On Site Septic |
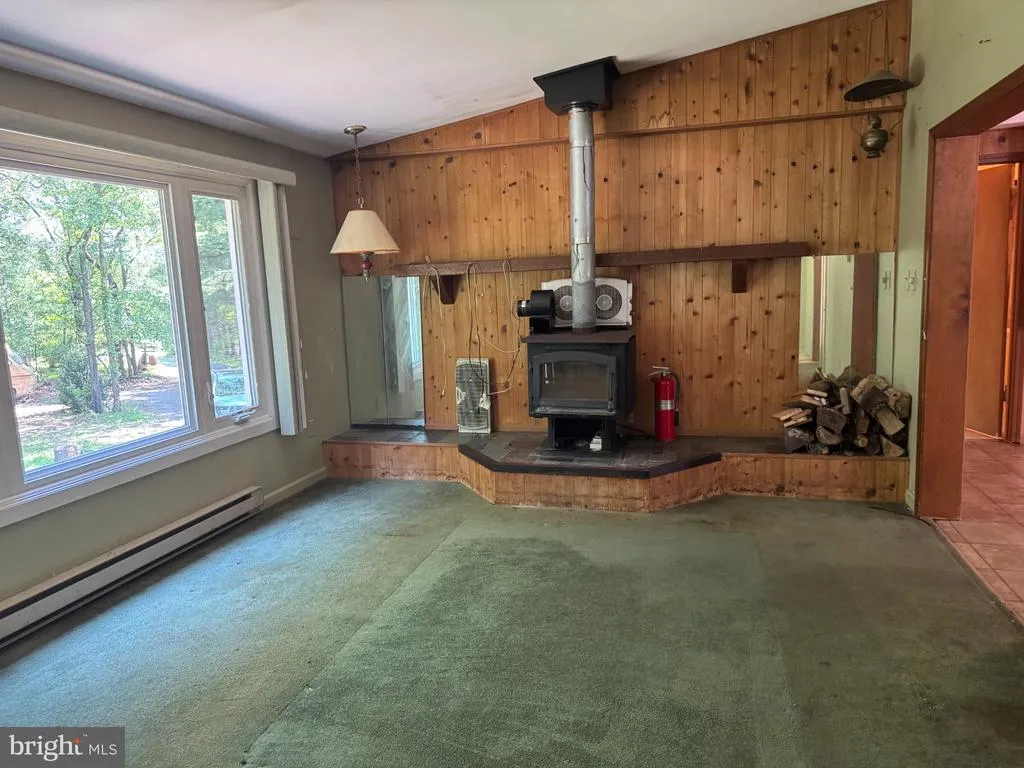
| Heating | Baseboard - Electric,Wood Burn Stove |
| Cooling | None |
| Possession | Settlement |
| Roof | Asphalt,Shingle |
| Appliances | Oven/Range - Electric,Refrigerator |
| Zoning | R1 |
| Garage Spaces | 3.00 |
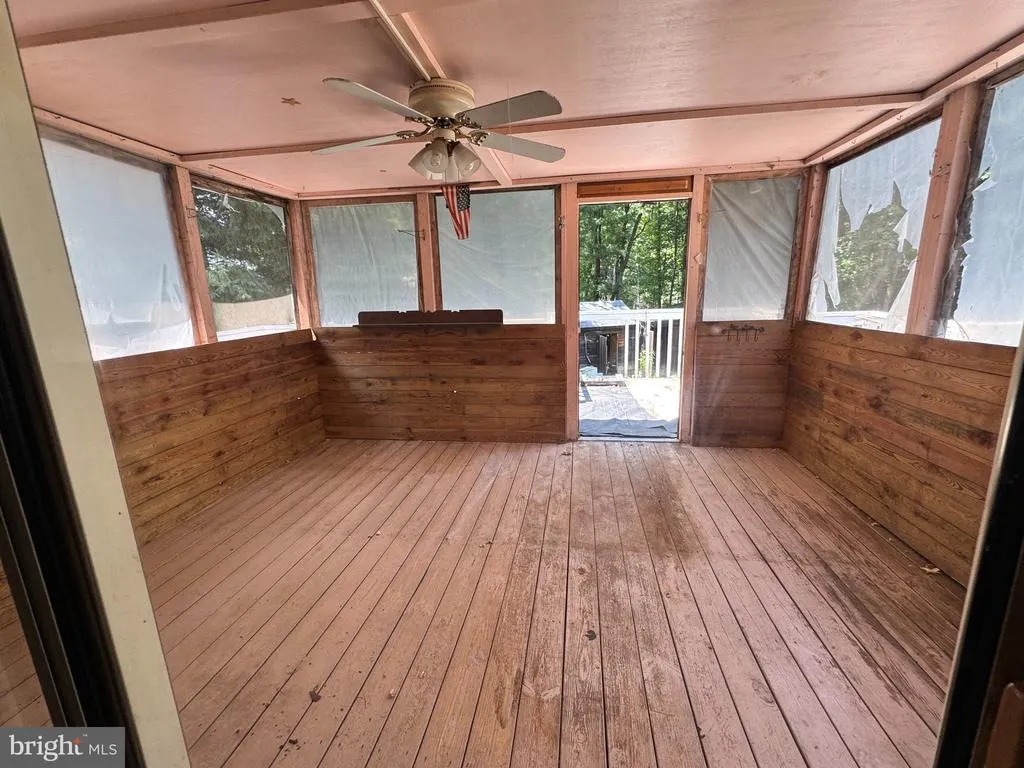
| Patio/Porch Features | Deck(s),Patio(s) |
| Architectural Style | Bi-level |
| Construction Materials | Vinyl Siding |
| School District | PLEASANT VALLEY |
| Year Built | 1989 |
| Levels | 2 |
| Tax Year | 2025 |
| Ownership | Fee Simple |
| Cool Fuel | None |
| Accessibility | None |
| County | MONROE |
| New Construction | No |
| Property Type | Residential |
| HOA | No |
| Subdivision Name | NO DEVELOPEMENT |
| Garage Y/N | Yes |
| Water Access Y/N | No |
| Other Structures | Above Grade,Below Grade |
| Total Rooms | 10 |
| Full Baths | 3 |
| Status | ACTIVE |
| Directions | Rt 209 in Kresgeville,L/Hideaway Hill Rd,R/Carney Rd,home/R |
| City | PALMERTON |
| Senior Community Y/N | No |
| MLS Area | Polk Twp (13513) |
| Lot Size Units | Square Feet |
| Lot Size Square Feet | 112385.00 |
| Tax Assessed Value | 178740.0 |
| Tax Annual Amount | 5781.0 |
| Home Warranty Y/N | No |
| Property Condition | Below Average |
| Structure Type | Detached |
| Condo/Coop Association fee Y/N | No |
| Bathrooms Full Main Level | 2 |
| Bathrooms Count Main Level | 2.00 |
| Price Per Sq Ft Total AG | 208.33 |
| Acceptable Financing | Cash,Conventional |
| Additional Parcels Y/N | No |
| Historic Y/N | No |
| Vacation Rental Y/N | No |
| Total SQFT | 2279 |
| Standard Status | Active |
| Year Built Source | Assessor |
| Tax Lot | 2 |
| Association Recreation Fee | No |
Interior Features
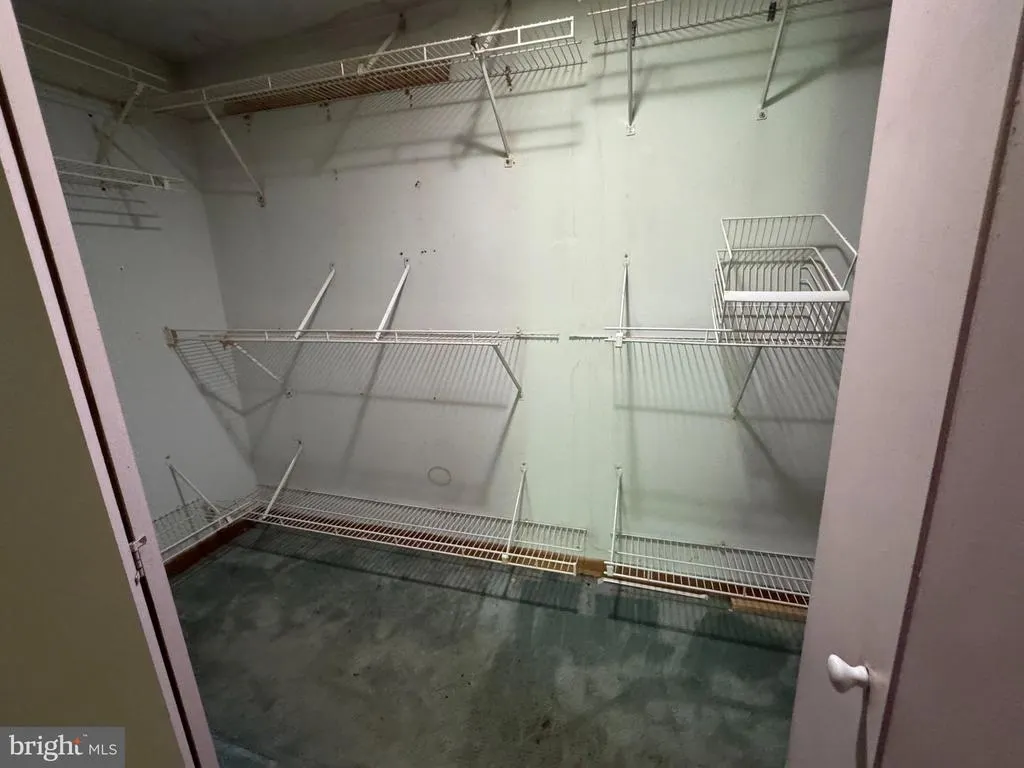
| Interior Amenities | 2nd Kitchen,Bathroom - Stall Shower,Bathroom - Walk-In Shower,Carpet,Combination Dining/Living,Dining Area,Entry Level Bedroom,Family Room Off Kitchen,Wood Floors,Walk-in Closet(s) |
|---|---|
| Heating Fuel | Electric |
| Basement | Daylight,Full,Fully Finished,Garage Access,Heated,Outside Entrance,Walkout Level |
| Flooring | Carpet |
| Total Fireplaces | 2 |
| Fireplace Features | Free Standing,Wood,Brick |
| Hot Water | Electric |
| Total Stories | 2 |
| Basement (Y/N) | Yes |
| Heating Y/N | Yes |
| Fireplace Y/N | Yes |
| Above Grade Finished Area | 1560 |
| Central Air Y/N | No |
| Total Bedrooms | 4 |
| Below Grade Finished Area | 719 |
| Room Type | Living Room,Dining Room,Bedroom 2,Bedroom 3,Bedroom 4,Kitchen,Family Room,Foyer,Bedroom 1,Laundry,Other,Storage Room,Bathroom 1,Bathroom 2,Full Bath |
| Main Level Bedrooms | 2 |
| Below Grade Finished Area Unit Type | Square Feet |
| LivingAreaSource | Estimated |
| Laundry Type | Lower Floor |
| Below Grade Unfin Area Units | Square Feet |
| Below Grade Unfin SQFT Source | Assessor |
| Below Grade Finished Area Source | Estimated |
| Bedrooms Count All Lower Levels | 2 |
| Bedrooms Count Lower Level 1 | 2 |
| Bathrooms Full Lower Level 1 | 1 |
| Bathrooms Full All Lower Levels | 1 |
| Bathrooms Count Lower Level 1 | 1.00 |
| Bathrooms Count All Lower Levels | 1 |
| Above Grade Unfin Area Units | Square Feet |
| Above Grade Unfin SQFT Source | Estimated |
| Above Grade Finished Area Source | Estimated |
| Above Grade Finished Area Unit Type | Square Feet |
| Total Baths | 3 |
Exterior Features
| Pool | No Pool |
|---|---|
| Water Source | Well |
| Total Parking Spaces | 10 |
| Garage Features | Built In |
| Type of Parking | Off Street,Attached Garage,Parking Lot |
| Foundation Details | Concrete Perimeter |
| Spa | No |
| Water View Y/N | No |
| Lot Size Acres | 2.58 |
| Lot Size Source | Assessor |
| Waterfront Y/N | No |
| Horse Y/N | No |
| Land Assessed Value | 44740.00 |
| Navigable Water Y/N | No |
| Water Oriented Y/N | No |
| # of Attached Garage Spaces | 3 |
| Parking Lot - # of Spaces | 7 |
Room Details
| Room | Dimensions | Level | Flooring | Details |
|---|---|---|---|---|
| Bathroom 1 | Main | |||
| Bathroom 2 | Main | |||
| Bedroom 1 | Main | |||
| Bedroom 2 | Main | |||
| Bedroom 3 | Lower 1 | |||
| Bedroom 4 | Lower 1 | |||
| Dining Room | Main | |||
| Family Room | Lower 1 | |||
| Foyer | Main | |||
| Full Bath | Lower 1 | |||
| Kitchen | Main | |||
| Laundry | Lower 1 | |||
| Living Room | Main | |||
| Other | Main | Walk-In Closet(s) | ||
| Storage Room | Main |
Amenities
- Foreclosure
- Views
- Short Sale
- New Construction
- Adult 55+
- Lease To Own
- No HOA Fees
- Furnished
- Primary On Main
- Air Conditioning
- Seller Finance
- Green
- Fixer Upper
- Horse
- Golf
- Fireplace
- Deck
- Garage
- Basement
- Pool
Property vs Single Family Average in 18071
Price
Taxes
Year Built
 © BRIGHT, All Rights Reserved
