
Primary on Main
Address
138 Antler Trail, Albrightsville, PA
Price
$ 399,000
Property Attributes
- MLS#PAMR2007306
- TypeSingle Family
- Listing Status ACTIVE
- CountyMONROE
- CityAlbrightsville
- AreaTunkhannock Twp
- NeighborhoodIndian Mountain Lakes
- Zip18210
- StyleCape Cod
- Year Built2006
- Taxes$ 4486
- Price$ 399,000
- Bedrooms4
- Full Bathrooms2
- Half Bathrooms1
- Sqr Footage1589
- Lot Size0.38 Acres
Data Source:
Bright MLS
Property Description
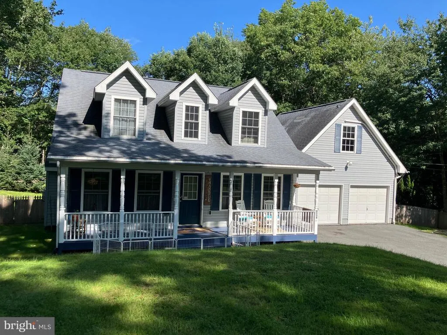
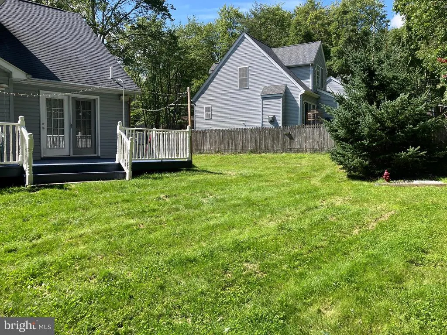
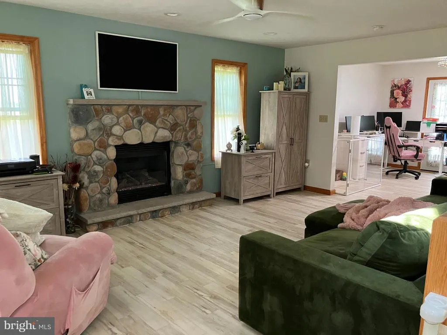
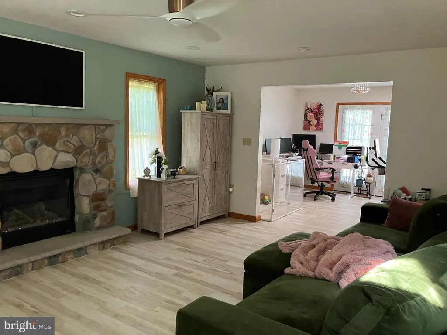
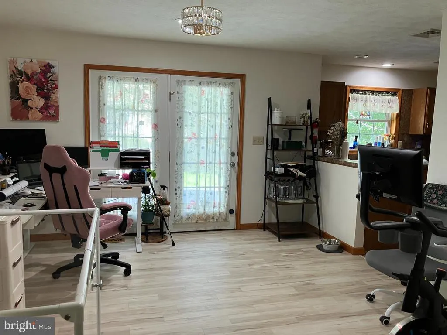
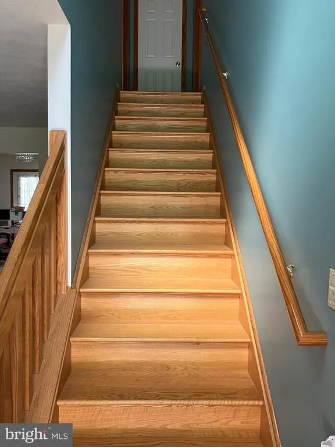
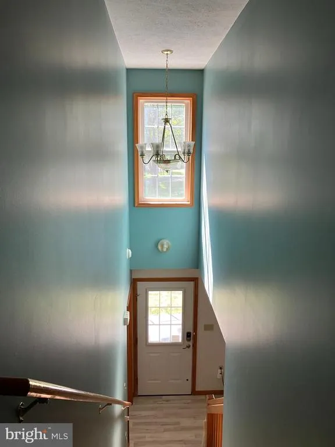
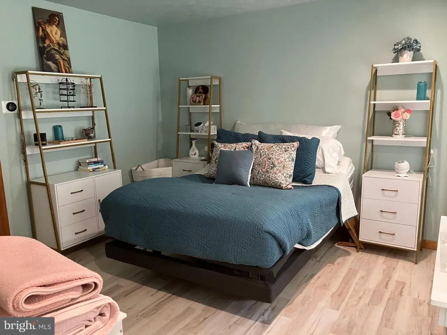
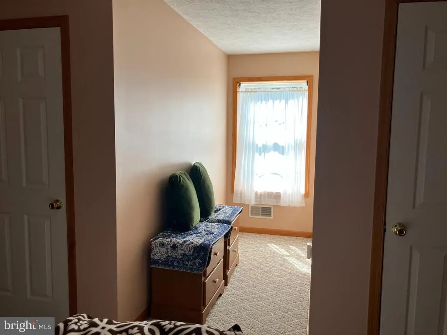
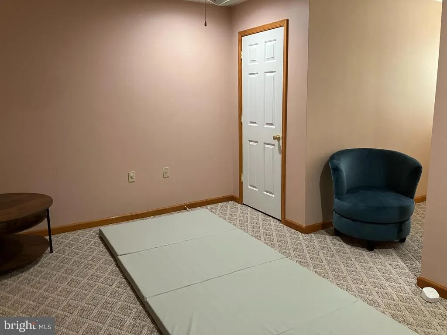
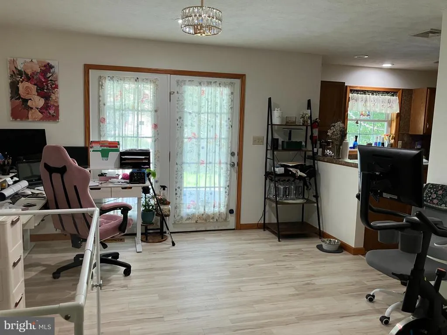
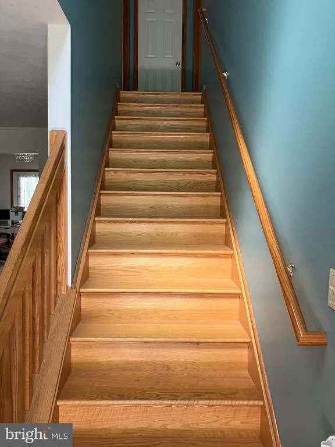
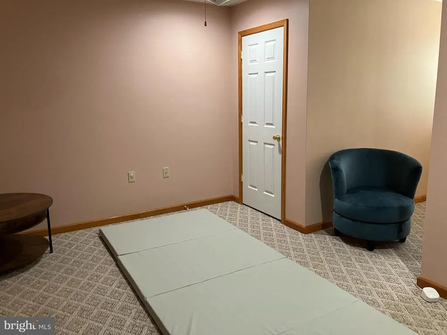
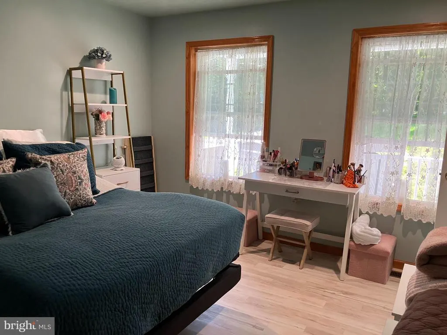
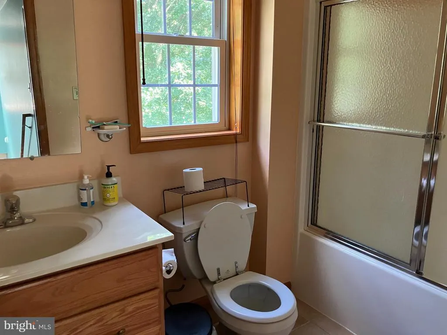
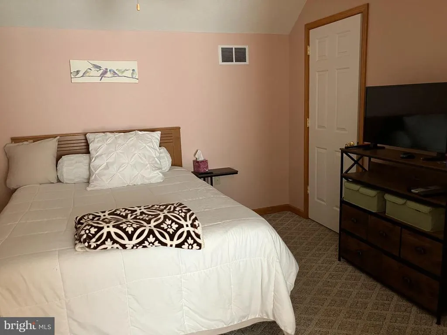
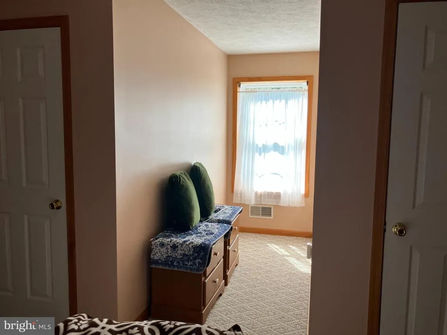
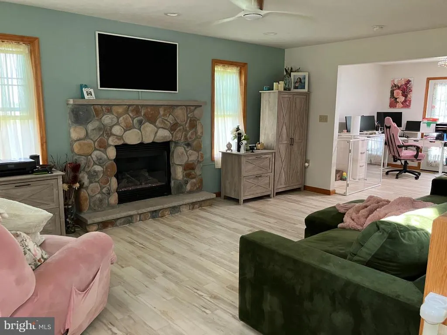
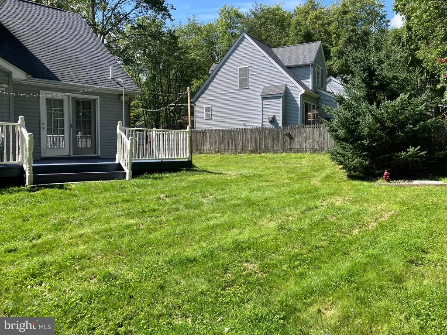
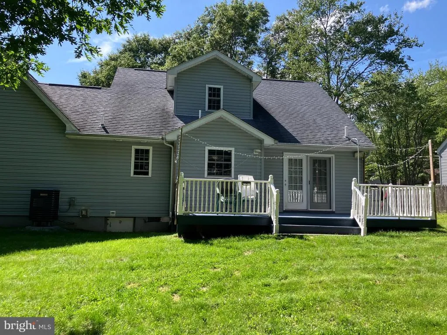
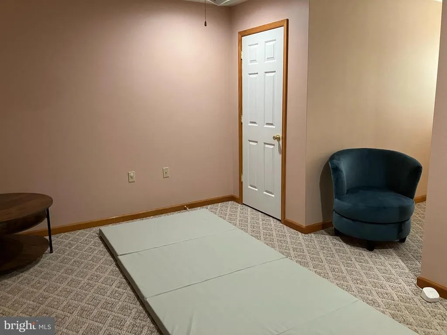
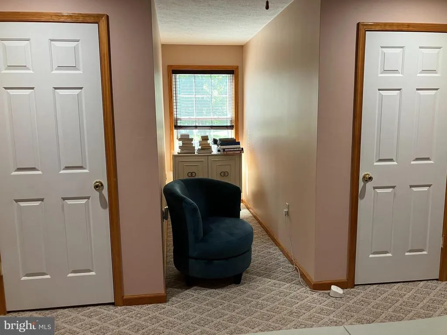
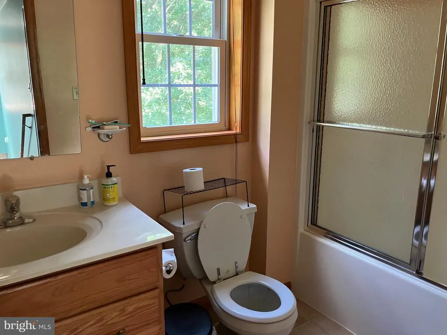
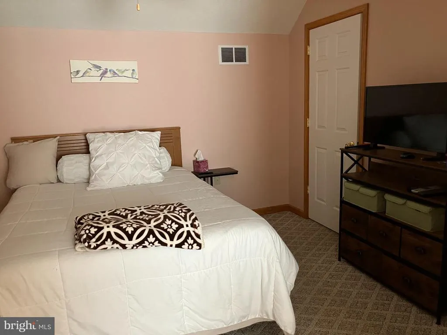
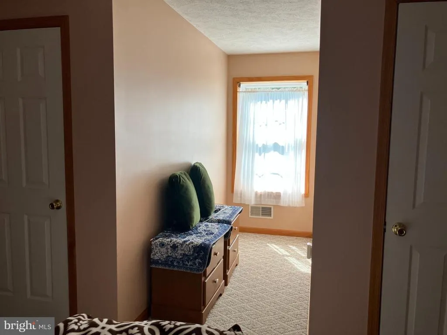
Meticulously maintained Cape with private fenced back yard, attached 2-car garage, laminate flooring over hardwood, central AC heat pump with dual manifold, stone fireplace with propane, open floor plan, bonus room/4th bedroom, maintenance-free exterior in STR-friendly and gated community with lakes, pools, clubhouse and more
| Elementary School |
|---|
| Tobyhanna Elementary Center |
| Price History | |
|---|---|
| 8/27/2026 | Listed $399,000 |
General Features
| Living Area | 1589 |
|---|---|
| Sewer | On Site Septic |
| Heating | Forced Air |
| Cooling | Central A/C,Ductless/Mini-Split,Heat Pump(s) |
| Utilities | Electric Available,Cable TV Available,Water Available,Propane |
| Possession | Negotiable |
| Zoning | R1 |
| HOA Fee | 1350.00 |
| Garage Spaces | 2.00 |
| Association Fee Includes | Common Area Maintenance,Pool(s),Recreation Facility,Road Maintenance,Security Gate,Trash |
| Architectural Style | Cape Cod |
| Construction Materials | Vinyl Siding |
| School District | POCONO MOUNTAIN |
| Year Built | 2006 |
| Levels | 2 |
| Tax Year | 2025 |
| Ownership | Fee Simple |
| Cool Fuel | None |
| Accessibility | 2+ Access Exits |
| Assoc Fee Paid Per | Annually |
| County | MONROE |
| New Construction | No |
| Property Type | Residential |
| HOA | Yes |
| Subdivision Name | INDIAN MOUNTAIN LAKES |
| Garage Y/N | Yes |
| Water Access Y/N | No |
| Other Structures | Above Grade,Below Grade |
| Total Rooms | 10 |
| Full Baths | 2 |
| Status | ACTIVE |
| Directions | Mountain Road,L on North Shore Drive,L on Antler,house on right |
| City | ALBRIGHTSVILLE |
| Association Name | IMLCA |
| Senior Community Y/N | No |
| MLS Area | Tunkhannock Twp (13520) |
| Lot Size Units | Square Feet |
| Lot Size Square Feet | 16553.00 |
| Tax Assessed Value | 145960.0 |
| Tax Annual Amount | 4486.0 |
| Structure Type | Detached |
| Condo/Coop Association fee Y/N | No |
| Bathrooms Full Main Level | 1 |
| Bathrooms Count Main Level | 2.00 |
| Above Grade Unfin SQFT | 440 |
| Price Per Sq Ft Total AG | 251.1 |
| Acceptable Financing | Cash,Conventional,FHA,FMHA,VA,USDA |
| Vacation Rental Y/N | No |
| Total SQFT | 2029 |
| Location Type | Rural |
| Standard Status | Active |
| Year Built Source | Assessor |
| Legal Subdivision | INDIAN MOUNTAIN LAKES SEC H |
| Tax Lot | 509 |
Interior Features
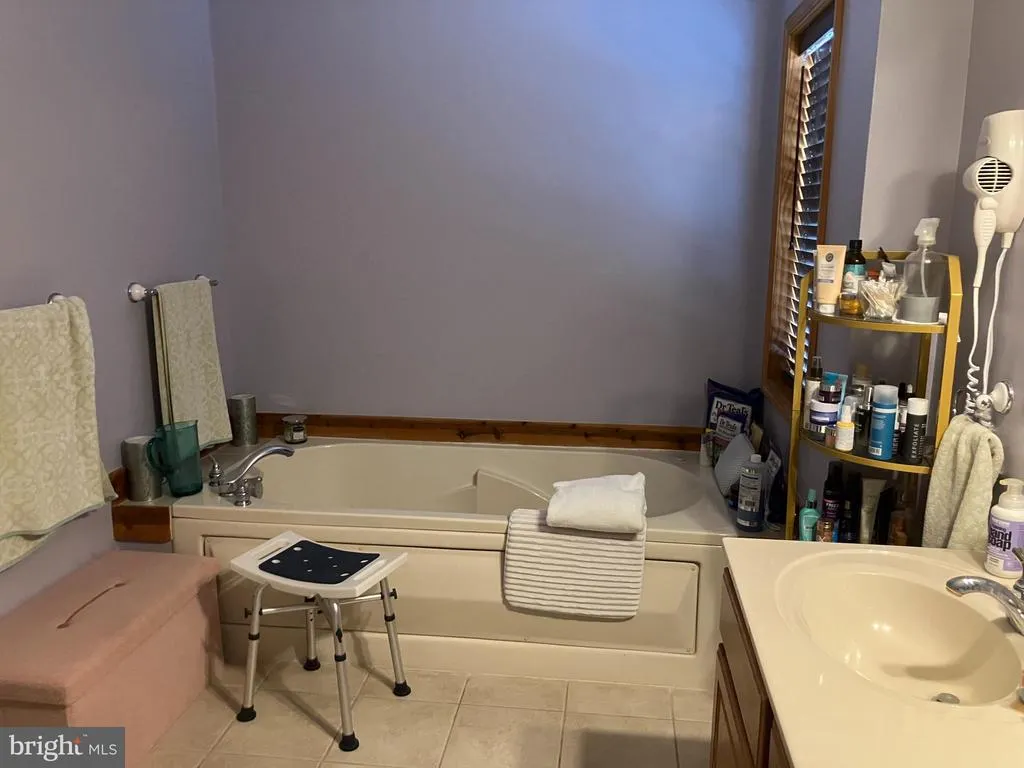
| Interior Amenities | Additional Stairway,Bathroom - Jetted Tub,Bathroom - Walk-In Shower,Ceiling Fan(s),Combination Dining/Living,Entry Level Bedroom,Floor Plan - Open,Kitchen - Country,Primary Bath(s),Walk-in Closet(s), |
|---|---|
| Heating Fuel | Oil |
| Total Fireplaces | 1 |
| Fireplace Features | Stone,Gas/Propane |
| Hot Water | Electric |
| Basement (Y/N) | No |
| Heating Y/N | Yes |
| Fireplace Y/N | Yes |
| Above Grade Finished Area | 1589 |
| Half Baths | 1 |
| Central Air Y/N | Yes |
| Total Bedrooms | 4 |
| Main Level Bedrooms | 1 |
| Below Grade Finished Area Unit Type | Square Feet |
| LivingAreaSource | Estimated |
| Below Grade Unfin Area Units | Square Feet |
| Below Grade Unfin SQFT Source | Assessor |
| Below Grade Finished Area Source | Assessor |
| Bedrooms Count All Upper Levels | 3 |
| Bedrooms Count Upper Level 1 | 3 |
| Bathrooms Half Main Level | 1 |
| Bathrooms Full Upper Level 1 | 1 |
| Bathrooms Full All Upper Levels | 1 |
| Bathrooms Count Upper Level 1 | 1.00 |
| Bathrooms Count All Upper Levels | 1 |
| Above Grade Unfin Area Units | Square Feet |
| Above Grade Unfin SQFT Source | Estimated |
| Above Grade Finished Area Source | Estimated |
| Above Grade Finished Area Unit Type | Square Feet |
| Total Baths | 3 |
Exterior Features
| Pool | Yes - Community |
|---|---|
| Fencing | Rear |
| Water Source | Well |
| Inclusions | Whole house generator,range,refrigerator,washer,dishwasher |
| Total Parking Spaces | 2 |
| Garage Features | Additional Storage Area,Garage - Front Entry |
| Type of Parking | Attached Garage |
| Land Use Code | 163 |
| Foundation Details | Crawl Space |
| Water View Y/N | No |
| Lot Dimensions | 89.00 x 189.00 |
| Lot Size Acres | 0.38 |
| Road Surface Type | Black Top |
| Lot Size Source | Assessor |
| Waterfront Y/N | No |
| Road Responsibility | Road Maintenance Agreement |
| Navigable Water Y/N | No |
| Water Oriented Y/N | No |
| # of Attached Garage Spaces | 2 |
| LotDimensionsSource | Assessor |
Amenities
- Foreclosure
- Views
- Short Sale
- New Construction
- Adult 55+
- Lease To Own
- No HOA Fees
- Furnished
- Primary On Main
- Air Conditioning
- Seller Finance
- Green
- Fixer Upper
- Horse
- Golf
- Fireplace
- Deck
- Garage
- Basement
- Pool
Property vs Single Family Average in 18210
Price
Taxes
Year Built
In The Neighborhood
New Construction
Albrightsville
$ 697,500
- Type
- Single Family
- Size
- 3,083 SqFt
- Rooms
- 4 Beds + 3.5 Baths
 © BRIGHT, All Rights Reserved
