
Views - Eco Friendly
Address
946 Skyview Drive, Milton, PA
Price
$ 399,900
Property Attributes
- MLS#PANU2003592
- TypeSingle Family
- Listing Status ACTIVE
- CountyNORTHUMBERLAND
- CityMilton
- AreaTurbot Twp
- Zip17847
- StyleColonial
- Year Built1979
- Taxes$ 3923
- Price$ 399,900
- Bedrooms3
- Full Bathrooms2
- Half Bathrooms1
- Sqr Footage2754
- Lot Size0.57 Acres
Data Source:
Bright MLS
Property Description
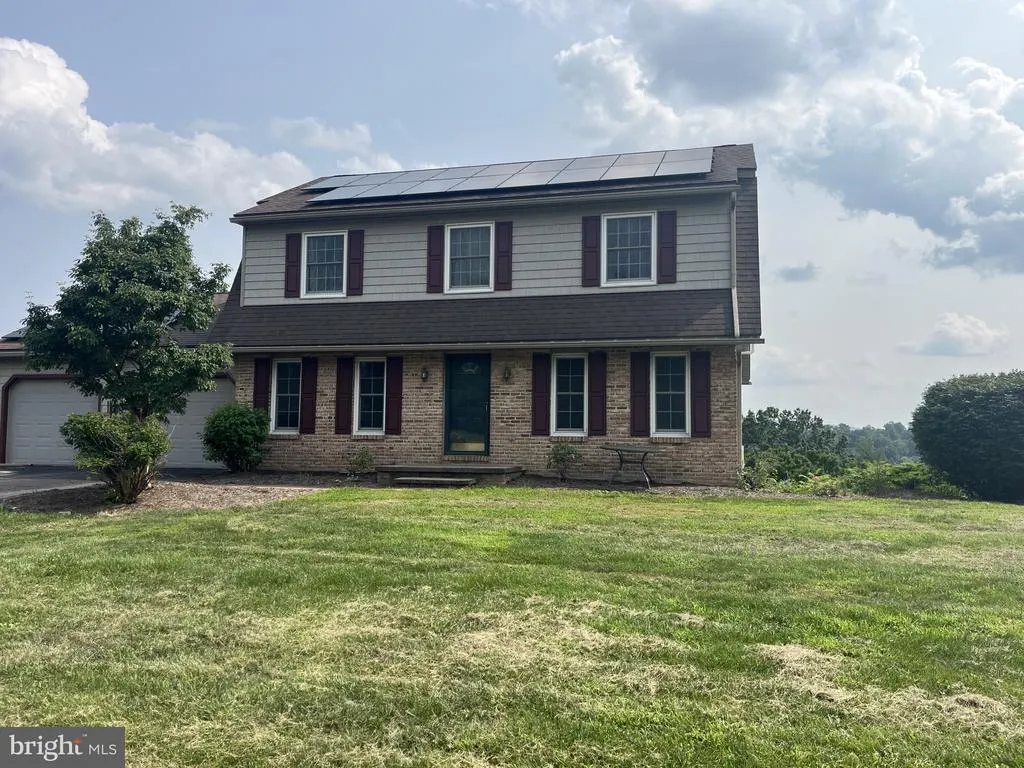
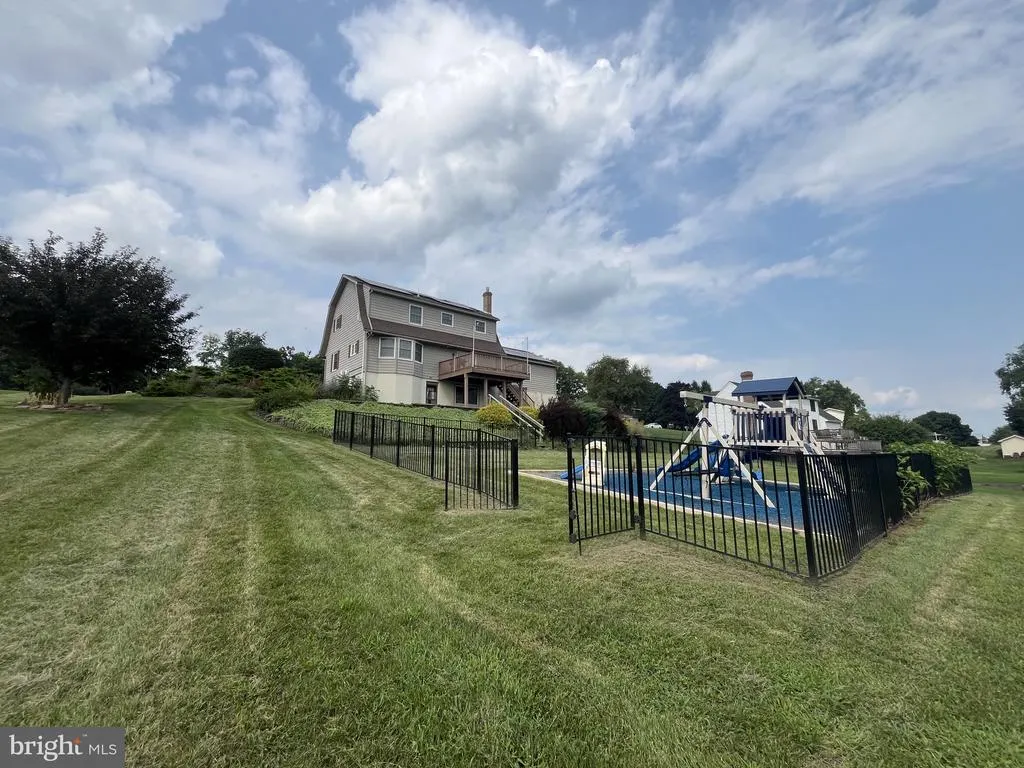
Location, space, views, and room to enjoy it all! This beautiful Dutch Colonial offers the kind of setting and versatility that makes a house truly feel like home. Conveniently located within walking distance of the schools, and community park, you'll have some of the best of the community right outside your door. Step inside and you'll find plenty of space to gather, entertain, and simply relax. The spacious eat-in kitchen provides a comfortable place for everyday meals, while the formal dining room is ready for holidays and special occasions. The first floor also features both a formal living room and a cozy family room with a propane fireplaceperfect for quiet evenings at home. The spacious primary bedroom suite offers a private retreat, while the finished basement takes the possibilities even further. You'll find a cozy family room, office, crafting area, and workshop, with the crafting area heated separately for year-round use. And if storage is important to you, you're going to love the abundance of storage throughout this home! When the weather is beautiful, head outside to the deck. Enjoy your morning coffee, entertain friends, fire up the grill, or simply sit back with a good book and take in the beautiful views. This is a home where you can slow down and enjoy the little things. A two-car attached garage with storage shelving adds convenience, while central air keeps things comfortable during the summer months. The roof was replaced in 2019, and solar was installed in 2022. If you're looking for a home with space to spread out, room for hobbies, places to entertain, and a location that puts schools and recreation within walking distance, this one deserves a closer look. Come see it for yourselfyou may just find the home you've been waiting for!
| Price History | |
|---|---|
| 8/14/2026 | Listed $399,900 |
General Features
| Living Area | 2754 |
|---|---|
| Sewer | On Site Septic |
| Heating | Baseboard - Electric |
| Cooling | Central A/C |
| Utilities | Under Ground,Cable TV |
| Possession | Settlement |
| Roof | Shingle |
| Appliances | Dishwasher,Dryer - Electric,Microwave,Oven/Range - Electric,Refrigerator,Washer,Water Heater - High-Efficiency,Disposal |
| Zoning | R-2 |
| Garage Spaces | 2.00 |
| Architectural Style | Colonial |
| Construction Materials | Vinyl Siding,Frame,Brick Front,Block |
| School District | MILTON AREA |
| Year Built | 1979 |
| Electric | 200+ Amp Service |
| View | Mountain,Valley |
| Levels | 2 |
| Tax Year | 2026 |
| Ownership | Fee Simple |
| Cool Fuel | Electric |
| Accessibility | None |
| County | NORTHUMBERLAND |
| New Construction | No |
| Property Type | Residential |
| HOA | No |
| Subdivision Name | NONE AVAILABLE |
| Garage Y/N | Yes |
| Water Access Y/N | No |
| Green Energy Generation | PV Solar Array(s) Leased |
| Other Structures | Above Grade,Below Grade |
| Total Rooms | 12 |
| Full Baths | 2 |
| Status | ACTIVE |
| Directions | From Rt.642 (Mahoning St),turn onto Eastern St and follow all the way to the top. Turn left onto Skyview Dr,house is on the right. Alternatively,GPS takes you right to the house. |
| City | MILTON |
| Disclosures | None |
| Senior Community Y/N | No |
| MLS Area | Turbot Twp (14127) |
| Lot Size Units | Square Feet |
| Lot Size Square Feet | 24829.00 |
| Tax Assessed Value | 33770.0 |
| Tax Annual Amount | 3923.91 |
| Home Warranty Y/N | No |
| Structure Type | Detached |
| Condo/Coop Association fee Y/N | No |
| Bathrooms Count Main Level | 1.00 |
| Price Per Sq Ft Total AG | 210.03 |
| Acceptable Financing | Cash,Conventional,FHA,PHFA,USDA,VA |
| Vacation Rental Y/N | No |
| Total SQFT | 2856 |
| Location Type | Suburban |
| Standard Status | Active |
| Year Built Source | Estimated |
Interior Features
| Interior Amenities | Breakfast Area,Ceiling Fan(s),Dining Area,Family Room Off Kitchen,Formal/Separate Dining Room,Kitchen - Eat-In,Walk-in Closet(s),Wood Floors |
|---|---|
| Heating Fuel | Electric |
| Basement | Daylight,Full,Partially Finished |
| Hot Water | Electric |
| Basement (Y/N) | Yes |
| Heating Y/N | Yes |
| Fireplace Y/N | No |
| Above Grade Finished Area | 1904 |
| Half Baths | 1 |
| Central Air Y/N | Yes |
| Total Bedrooms | 3 |
| Below Grade Finished Area | 850 |
| Below Grade Finished Area Unit Type | Square Feet |
| LivingAreaSource | Estimated |
| Laundry Type | Main Floor |
| Below Grade Unfin Area Units | Square Feet |
| Below Grade Unfin SQFT | 102 |
| Below Grade Unfin SQFT Source | Estimated |
| Below Grade Finished Area Source | Estimated |
| Bedrooms Count All Upper Levels | 3 |
| Bedrooms Count Upper Level 1 | 3 |
| Bathrooms Half Main Level | 1 |
| Bathrooms Full Upper Level 1 | 2 |
| Bathrooms Full All Upper Levels | 2 |
| Bathrooms Count Upper Level 1 | 2.00 |
| Bathrooms Count Lower Level 1 | 0.00 |
| Bathrooms Count All Upper Levels | 2 |
| Above Grade Finished Area Source | Estimated |
| Above Grade Finished Area Unit Type | Square Feet |
| Total Baths | 3 |
Exterior Features
| Pool | No Pool |
|---|---|
| Parking Features | Paved Driveway |
| Water Source | Public |
| Inclusions | Dishwasher,Microwave,Stove/range,Refrigerator,Garbage disposal,Washer,Dryer |
| Total Parking Spaces | 2 |
| Garage Features | Additional Storage Area |
| Type of Parking | Attached Garage,Driveway |
| Foundation Details | Block |
| Spa | No |
| Water View Y/N | No |
| Lot Size Acres | 0.57 |
| Road Surface Type | Paved |
| Lot Size Source | Estimated |
| Waterfront Y/N | No |
| Navigable Water Y/N | No |
| Water Oriented Y/N | No |
| # of Attached Garage Spaces | 2 |
Amenities
- Foreclosure
- Views
- Short Sale
- New Construction
- Adult 55+
- Lease To Own
- No HOA Fees
- Furnished
- Primary On Main
- Air Conditioning
- Seller Finance
- Green
- Fixer Upper
- Horse
- Golf
- Fireplace
- Deck
- Garage
- Basement
- Pool
Property vs Single Family Average in 17847
Price
Taxes
Year Built
Visits
 © BRIGHT, All Rights Reserved
