
Address
1345 E Susquehanna Avenue, Philadelphia, PA
Price
$ 2,950,000
Property Attributes
- MLS#PAPH2591282
- TypeSingle Family
- Listing Status ACTIVE
- CountyPHILADELPHIA
- CityPhiladelphia
- Area19125
- NeighborhoodFishtown
- Zip19125
- StyleConverted Dwelling
- Year Built1860
- Taxes$ 3945
- Price$ 2,950,000
- Bedrooms4
- Full Bathrooms4
- Half Bathrooms2
- Sqr Footage17500
- Lot Size0.21 Acres
Data Source:
Bright MLS
Property Description
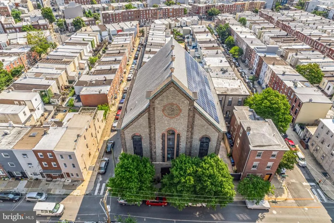
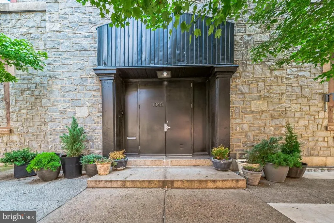
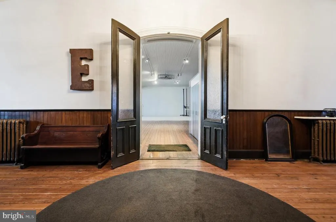
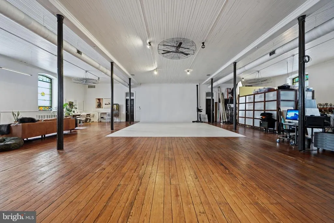
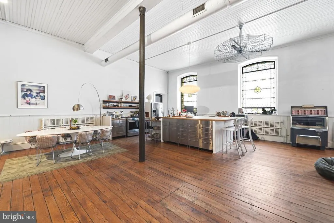
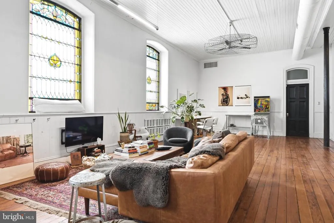
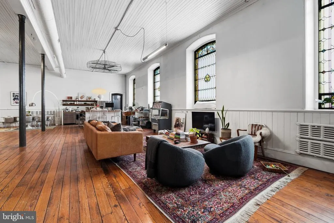
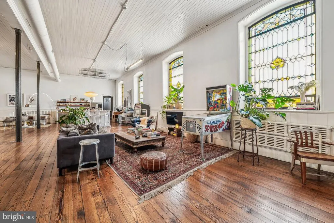
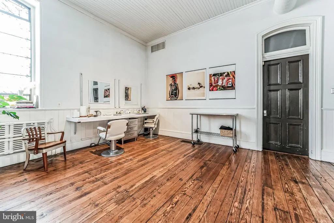
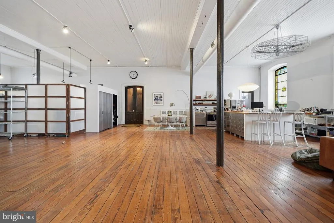
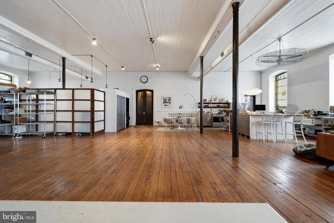
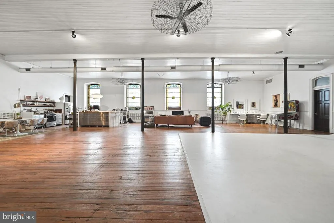
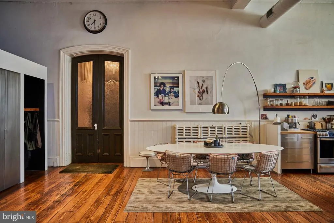
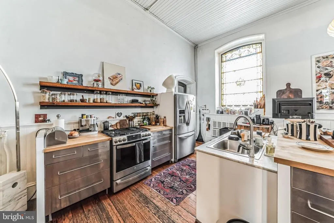
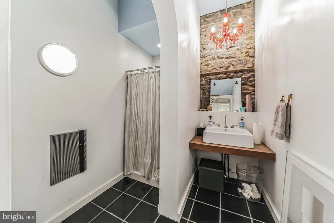
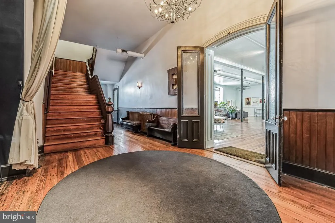
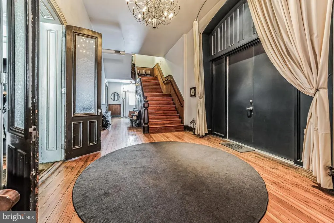
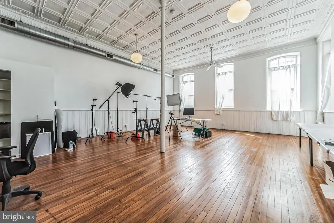
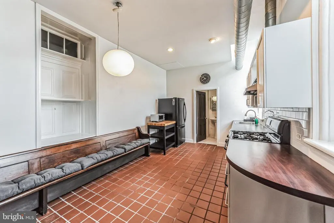
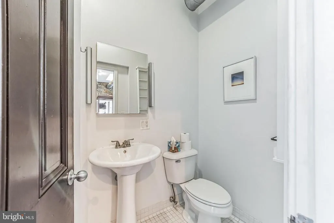
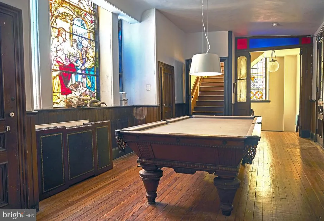
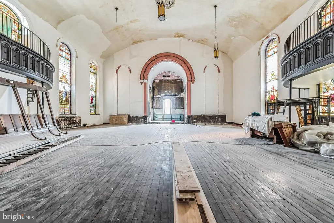
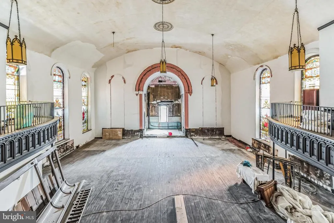
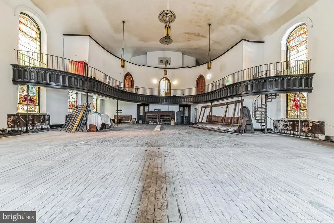
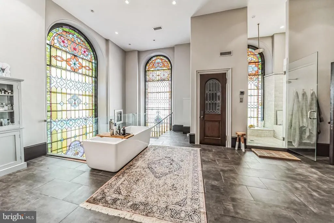
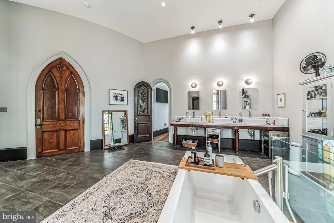
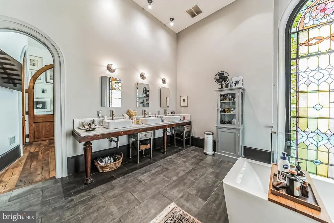

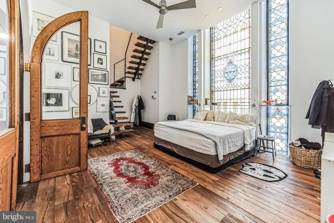
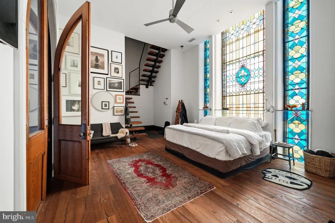
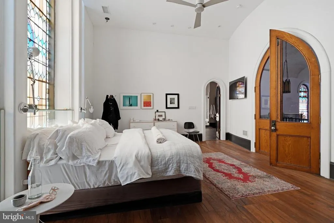
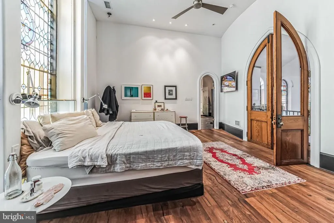
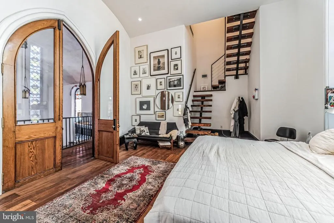
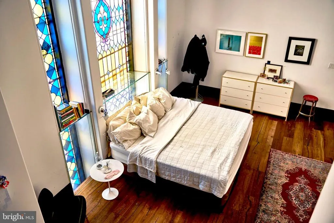
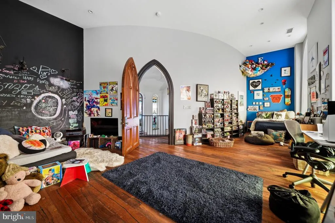
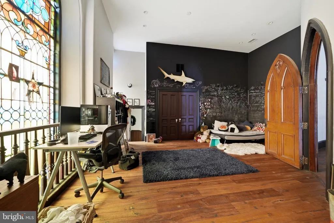
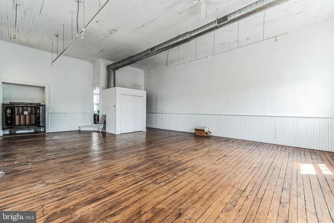
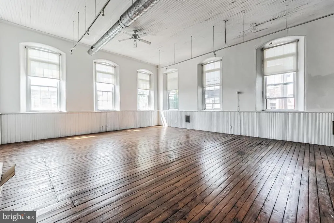
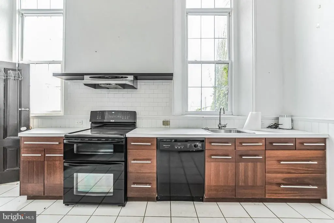
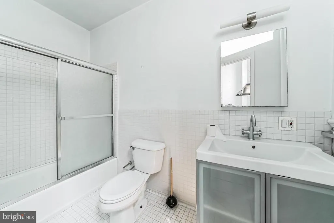
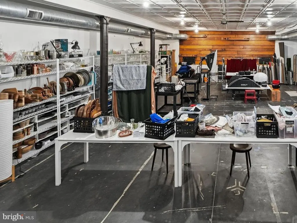
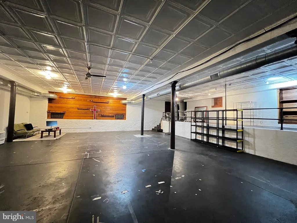
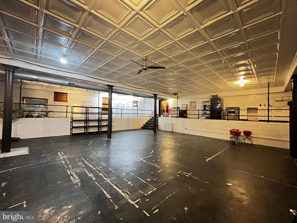
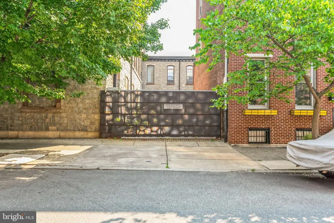
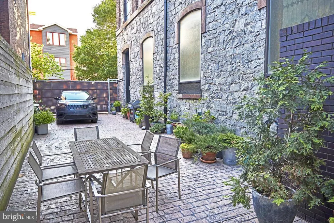
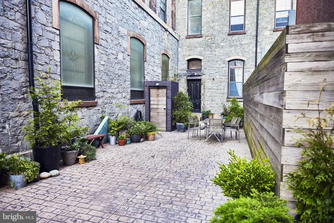
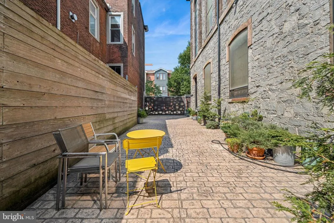
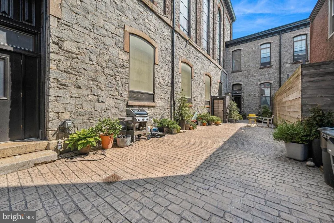
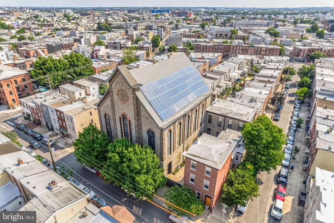
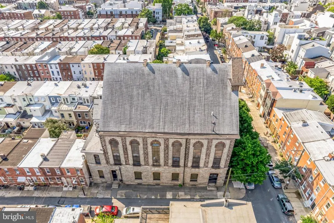
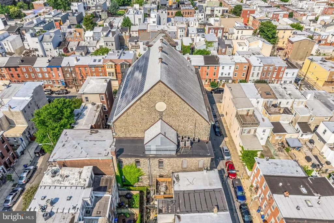
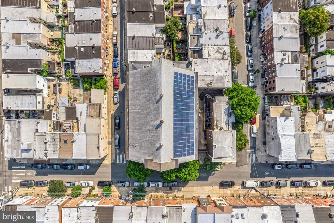
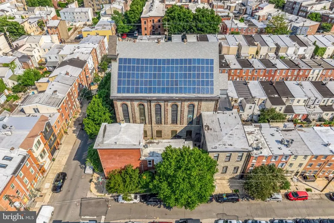
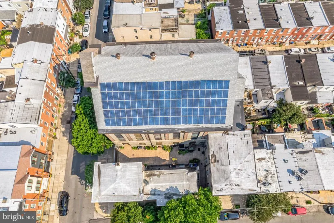
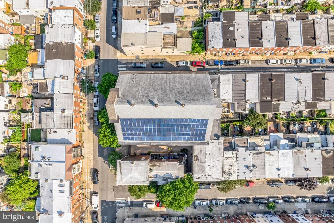
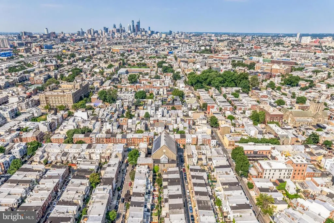
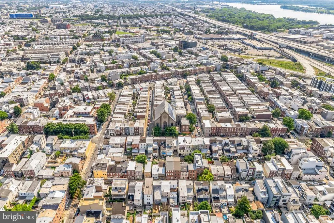
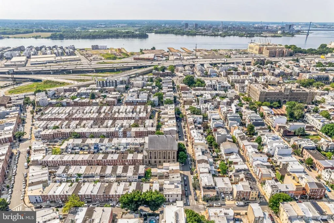
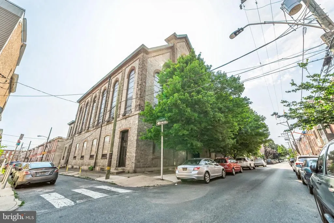
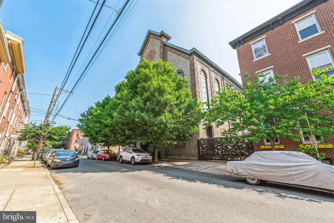
Step into a piece of Philadelphia historythis iconic stone church-turned-multifamily property in the heart of Fishtown is bursting with character, opportunity, and smart updates. Built between 18451860, this soaring 60-foot structure originally housed the Siloam Methodist Church with modern upgrades, making it a truly unique opportunity for multifamily living, creative workspaces, or income-generating rentals. With 128 panels producing between 34,000 and 36,000 kilowatt-hours annually, the system covers the majority of the buildings electric usage. It includes four inverters located in the full 3,500-square-foot basement, which also offers 10-foot ceilings, a kitchenette, two bathrooms, and extensive storage. Major renovations are already complete, including a brand-new roof added in 2023 and new downspouts installed in 2022. The exterior offers privacy and convenience with an 8-foot white cedar fence, a beautiful stamped concrete courtyard, and a 22-foot electric door with space to park 23 vehicles. Inside, you're greeted by grand mahogany staircases and incredible architectural details throughout. The first-floor studio is a wide-open loft space with a kitchen, lounge, makeup area, and full bathroomrecently rented at $1,400 per day as a photography studio. Just above, the awe-inspiring sanctuary has 35-foot ceilings and stained glass windows. This room is a blank canvas to let your imagination and designer inner-child go wild. The third floor serves as the owners unit, blending old-world charm with custom design. It features salvaged doors, a stunning bathroom with heated floors and stained glass shower, two large bedrooms, and a stunning custom dressing room. Two additional loft-style apartments offer private entrances, large kitchens, bathrooms, separate electric and gas meters, and shared laundry. They will be delivered vacant. Rents range from $2,000 and $2,500 per month, giving you immediate rental income. Comfort is ensured year-round with six HVAC units heating and cooling each area of the building individually. Best of all, the location is unbeatablejust steps from neighborhood favorites like Bastia in Anna & Bel, Suraya, LMNO, Green Eggs Caf, La Colombe, Kalaya, Riverwards Produce, and more. With quick access to I-95, Center City, New Jersey, and NYC, and located in The Adaire School catchment.
| Price History | |
|---|---|
| 3/17/2026 | Listed $2,950,000 |
General Features
| Living Area | 17500 |
|---|---|
| Sewer | Public Sewer |
| Heating | Heat Pump(s),Forced Air |
| Cooling | Central A/C |
| Possession | Settlement |
| Zoning | RSA5 |
| Patio/Porch Features | Patio(s) |
| Architectural Style | Converted Dwelling,Other |
| Construction Materials | Masonry |
| School District | THE SCHOOL DISTRICT OF PHILADELPHIA |
| Exclusions | Chandelier in Entrance Foyer |
| Year Built | 1860 |
| Levels | 3 |
| Tax Year | 2024 |
| Ownership | Fee Simple |
| Cool Fuel | Electric |
| Accessibility | None |
| County | PHILADELPHIA |
| New Construction | No |
| Property Type | Residential |
| HOA | No |
| Subdivision Name | FISHTOWN |
| Garage Y/N | No |
| Water Access Y/N | No |
| Other Structures | Above Grade,Below Grade |
| Full Baths | 4 |
| Status | ACTIVE |
| Directions | Between Livingston and Almond St. |
| City | PHILADELPHIA |
| Disclosures | Lead Based Paint - State,Prop Disclosure |
| Senior Community Y/N | No |
| MLS Area | 19125 (19125) |
| Lot Size Units | Square Feet |
| Lot Size Square Feet | 9279.00 |
| Tax Assessed Value | 281850.0 |
| Tax Annual Amount | 3945.0 |
| Structure Type | Other |
| Condo/Coop Association fee Y/N | No |
| Bathrooms Full Main Level | 1 |
| Bathrooms Count Main Level | 1.00 |
| Price Per Sq Ft Total AG | 221.27 |
| Vacation Rental Y/N | No |
| Virtual Tour | https://youtu.be/Ezwochgozo4 |
| Total SQFT | 17500 |
| Standard Status | Active |
| Year Built Source | Estimated |
| Tax Lot | 451 |
Interior Features
| Interior Amenities | 2nd Kitchen,Efficiency,Floor Plan - Open,Primary Bath(s),Studio,Wood Floors |
|---|---|
| Heating Fuel | Solar,Electric,Natural Gas |
| Basement | Full |
| Flooring | Hardwood,Tile/Brick |
| Total Fireplaces | 1 |
| Hot Water | Electric,Solar |
| Basement (Y/N) | Yes |
| Heating Y/N | Yes |
| Fireplace Y/N | Yes |
| Above Grade Finished Area | 13332 |
| Half Baths | 2 |
| Central Air Y/N | Yes |
| Total Bedrooms | 4 |
| Below Grade Finished Area | 4168 |
| Room Type | Kitchen |
| Below Grade Finished Area Unit Type | Square Feet |
| LivingAreaSource | Estimated |
| Laundry Type | Shared,Upper Floor |
| Below Grade Unfin Area Units | Square Feet |
| Below Grade Unfin SQFT Source | Assessor |
| Below Grade Finished Area Source | Estimated |
| Bedrooms Count All Upper Levels | 4 |
| Bedrooms Count Upper Level 1 | 2 |
| Bedrooms Count Upper Level 2 | 2 |
| Bathrooms Half Lower Level 1 | 2 |
| Bathrooms Half All Lower Levels | 2 |
| Bathrooms Full Upper Level 2 | 1 |
| Bathrooms Full Upper Level 1 | 2 |
| Bathrooms Full All Upper Levels | 3 |
| Bathrooms Count Upper Level 2 | 1.00 |
| Bathrooms Count Upper Level 1 | 2.00 |
| Bathrooms Count Lower Level 1 | 2.00 |
| Bathrooms Count All Upper Levels | 3 |
| Bathrooms Count All Lower Levels | 2 |
| Above Grade Finished Area Source | Assessor |
| Above Grade Finished Area Unit Type | Square Feet |
| Total Baths | 6 |
Exterior Features
| Exterior Amenities | Street Lights,Sidewalks |
|---|---|
| Pool | No Pool |
| Water Source | Public |
| Type of Parking | Off Street |
| Land Use Code | G51 |
| Water View Y/N | No |
| Lot Dimensions | 78.00 x 100.00 |
| Lot Size Acres | 0.21 |
| Lot Size Source | Assessor |
| Waterfront Y/N | No |
| Land Assessed Value | 260540.00 |
| Navigable Water Y/N | No |
| Water Oriented Y/N | No |
| LotDimensionsSource | Assessor |
Room Details
| Room | Dimensions | Level | Flooring | Details |
|---|---|---|---|---|
| Kitchen | Lower 1 | |||
| Kitchen | Main |
Amenities
- Foreclosure
- Views
- Short Sale
- New Construction
- Adult 55+
- Lease To Own
- No HOA Fees
- Furnished
- Primary On Main
- Air Conditioning
- Seller Finance
- Green
- Fixer Upper
- Horse
- Golf
- Fireplace
- Deck
- Garage
- Basement
- Pool
Property vs Single Family Average in 19125
Price
Taxes
Year Built
Visits
 © BRIGHT, All Rights Reserved
