
Views
Address
2225-2227 N Waterloo Street, Philadelphia, PA
Price
$ 579,000
Property Attributes
- MLS#PAPH2592694
- TypeSingle Family
- Listing Status ACTIVE
- CountyPHILADELPHIA
- CityPhiladelphia
- Area19133
- NeighborhoodNorris Square
- Zip19133
- StyleTraditional
- Year Built1920
- Taxes$ 1973
- Price$ 579,000
- Bedrooms3
- Full Bathrooms2
- Half Bathrooms1
- Sqr Footage1386
- Lot Size0.01 Acres
Data Source:
Bright MLS
Property Description
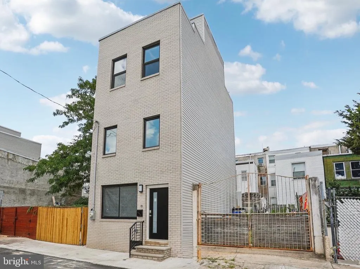
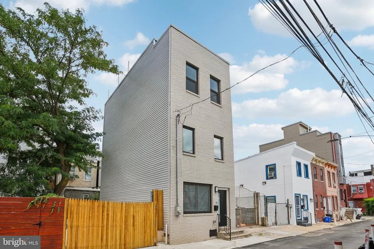
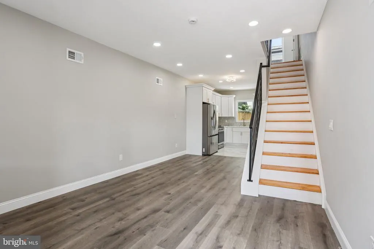
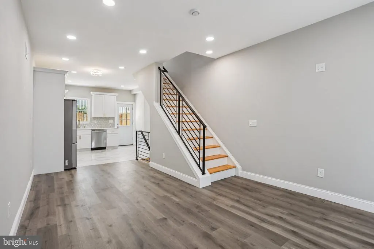
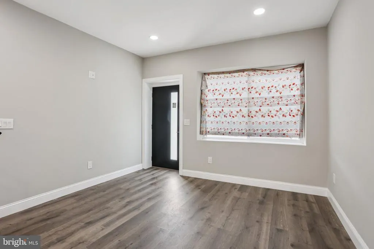
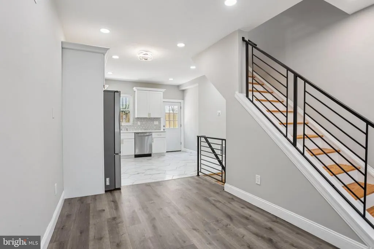
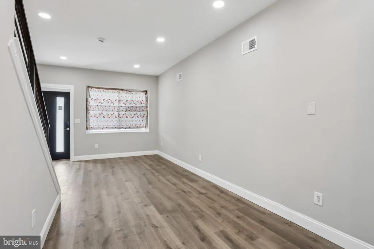
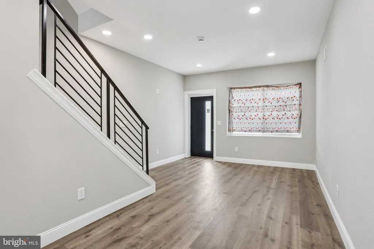
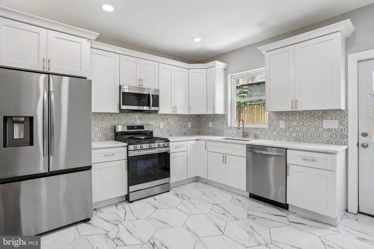
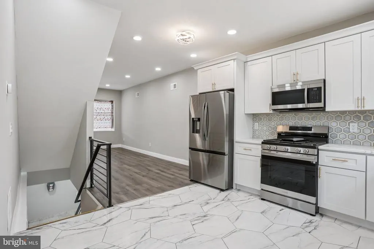
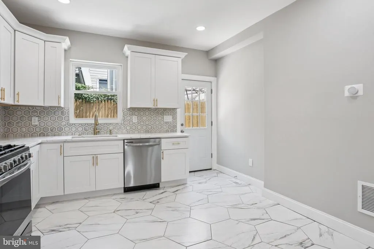
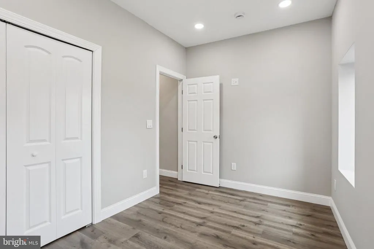
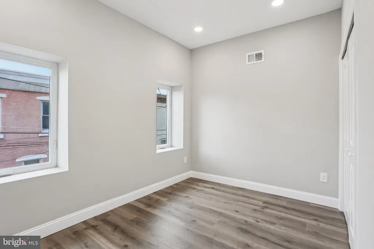
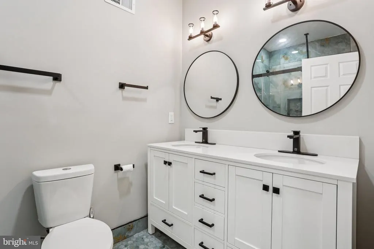
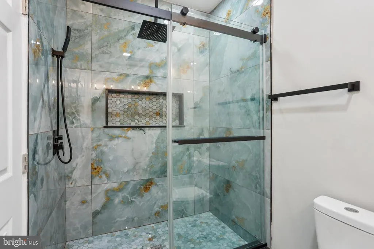
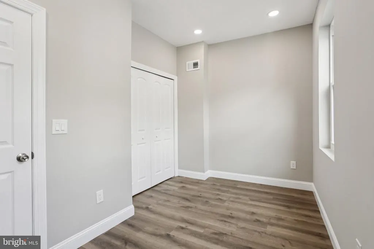
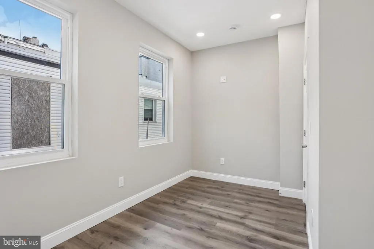
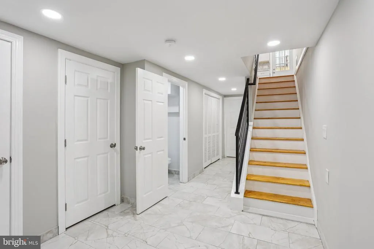
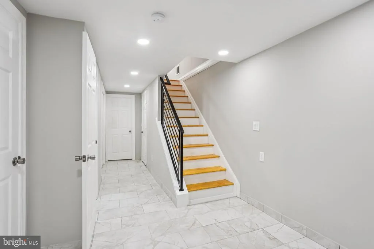
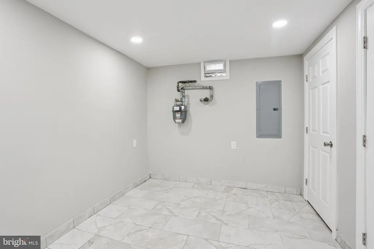
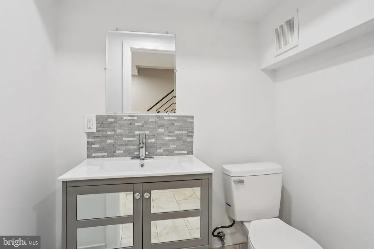
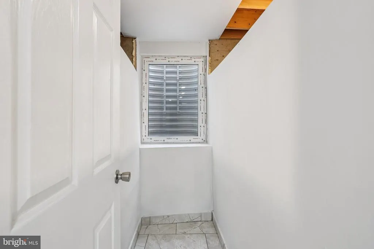
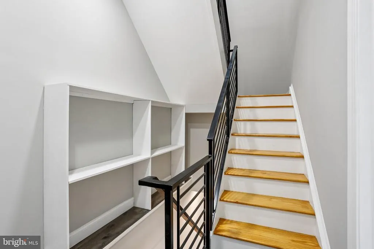
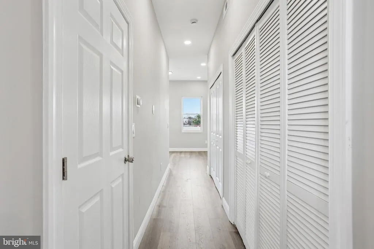
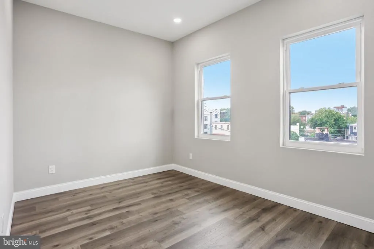
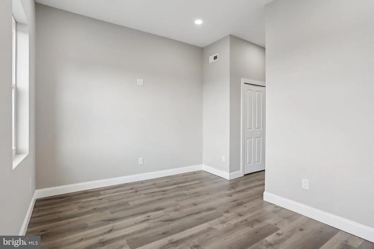
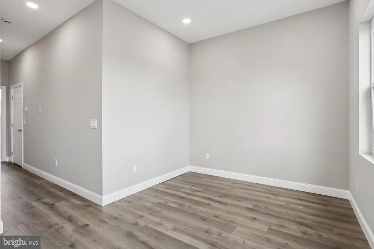
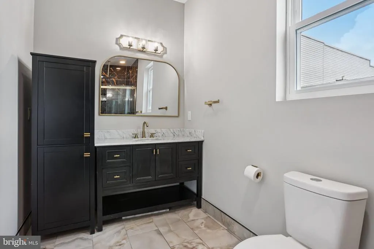
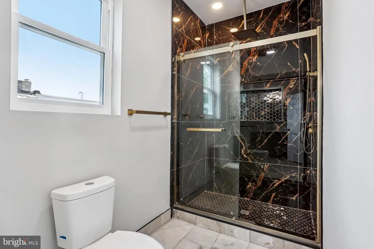
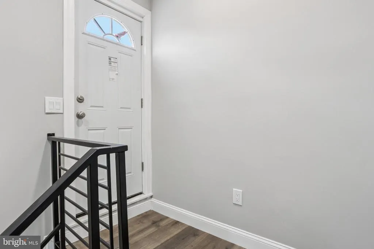
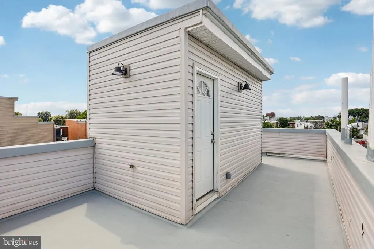
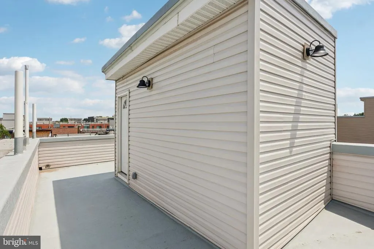
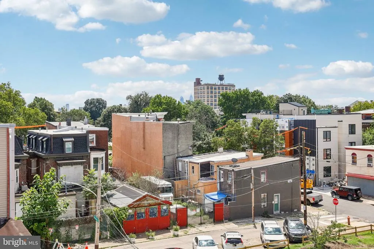
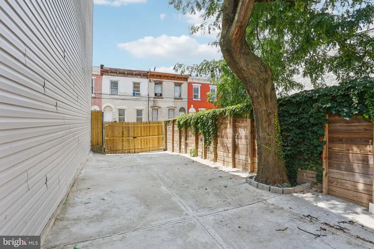
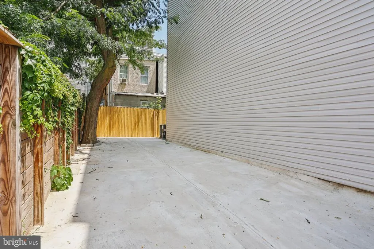
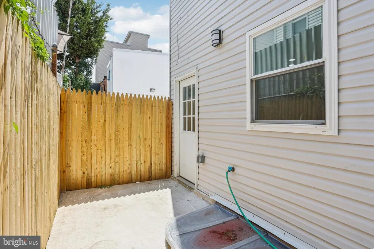
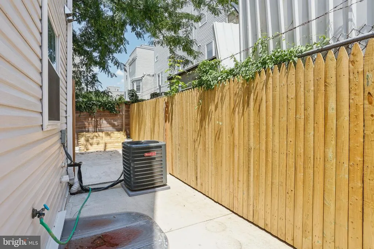
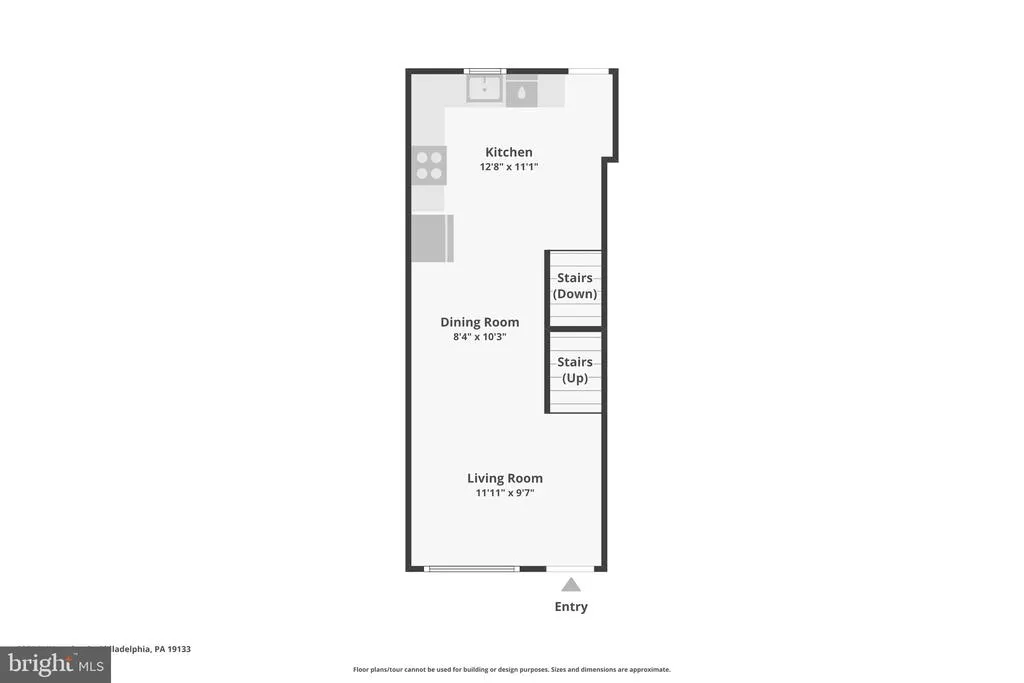
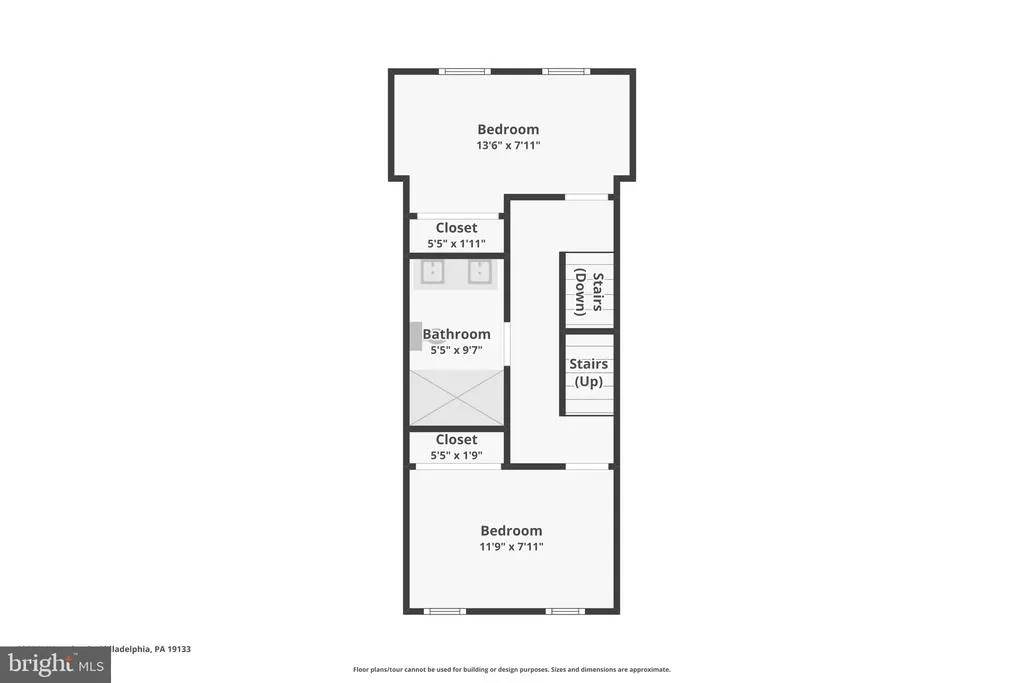
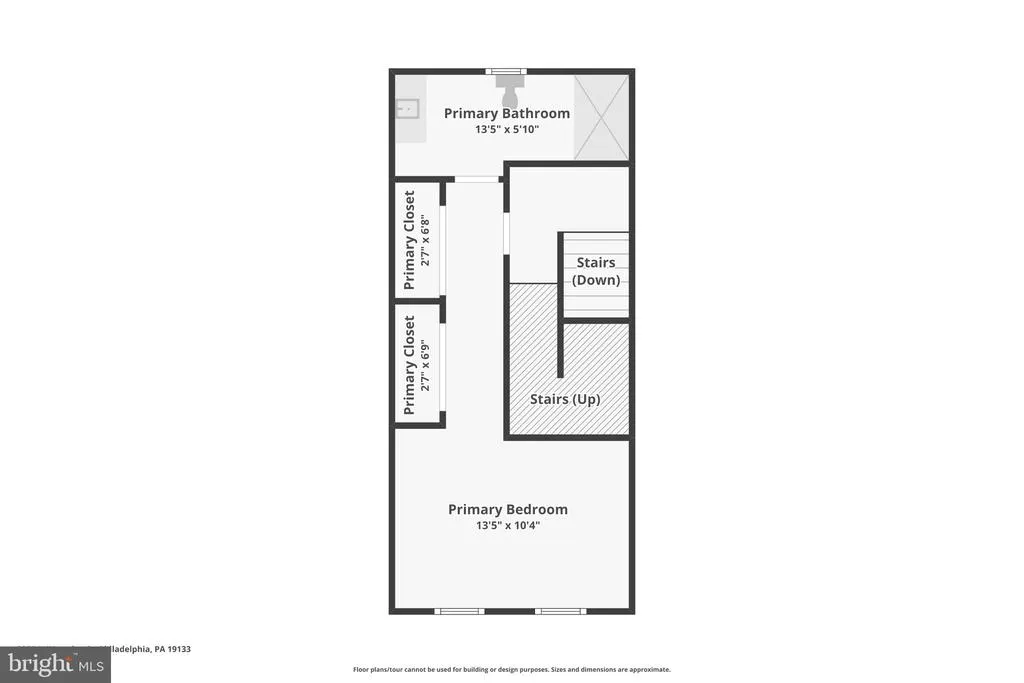
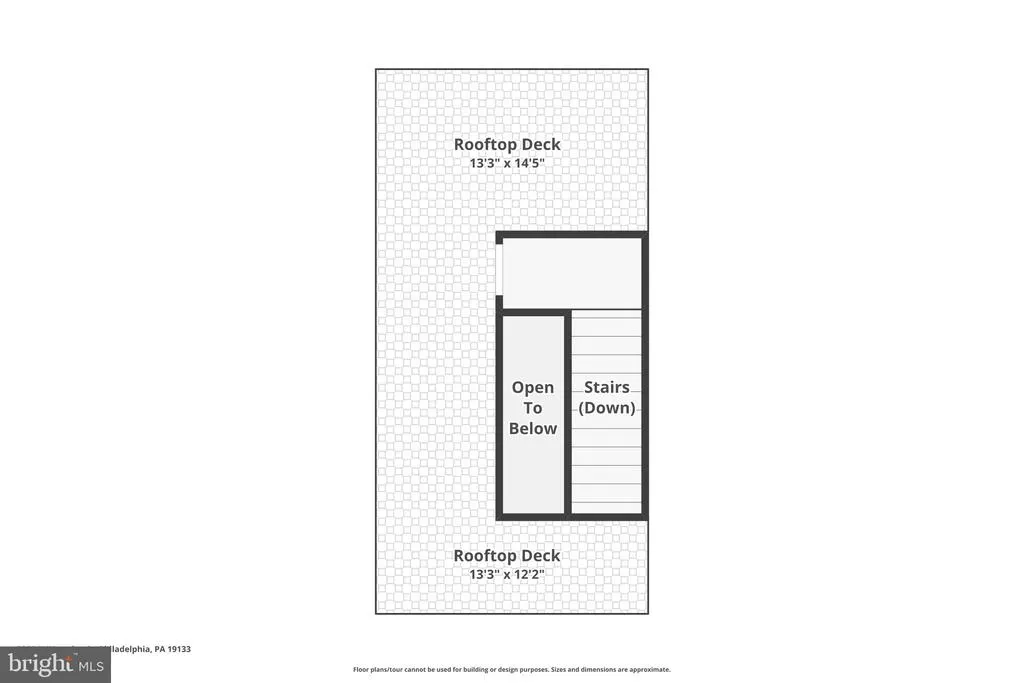
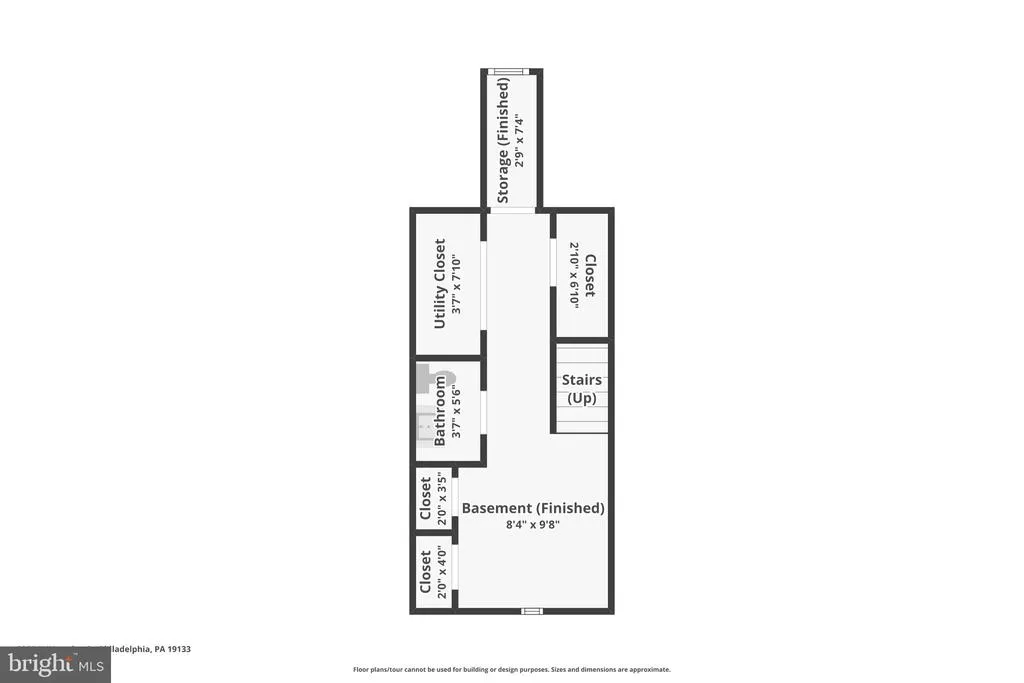
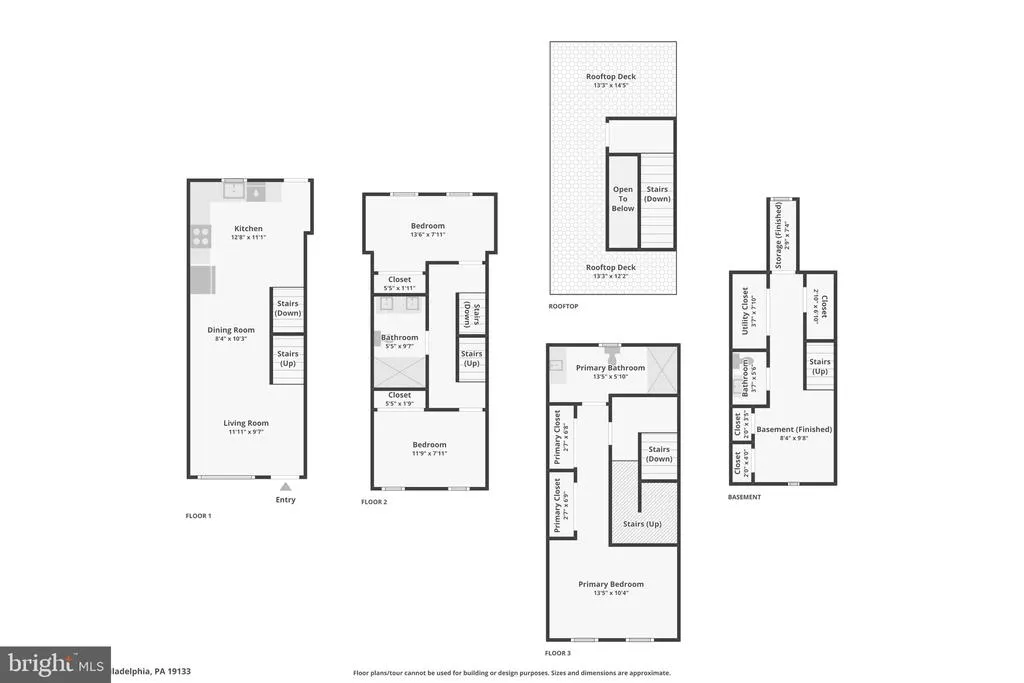
This beautifully renovated, FULLY updated 3-story townhome sits on a double lot in the vibrant Norris Square neighborhood. The added attached LOT offers a concrete driveway that can accommodate 6 cars, providing rare off-street parking in the city, along with the added benefit of a completely fenced-in property for your privacy and convenience. Inside, you'll find a brand-new, modernized interior, with recessed lighting and wood flooring throughout, creating an inviting, contemporary feel in every room. The open concept main level includes a spacious living room, dining room, and an impressive kitchen that is sure to impress. The kitchen features Quartz countertops, sleek white cabinetry, a stunning white and gold accent backsplash, and brand new stainless steel appliances, perfect for the home chef and designed with ample storage space. The second floor offers two spacious bedrooms, each with plenty of natural light, and a modern full bathroom. The bath includes a large glass shower with beautiful porcelain tiles, a rain shower head, and a stylish white double vanity with ample storage underneath, accented by chic black fixtures. On the third level, youll find the primary suite, a true retreat with double closets and a private bathroom featuring a sleek black porcelain-tiled shower. A modern black vanity and cabinetry provide both style and functionality. From here, access the roof deck, where you can enjoy stunning views and outdoor relaxation. The finished basement offers additional living space, including a convenient half bath and storage closet, making it ideal for an office, home gym, or entertainment room. Outside, the home features a private fenced-in backyard with a patio, perfect for outdoor dining, grilling, or just relaxing. The entire property is fully enclosed, ensuring complete privacy. With new appliances, a new HVAC system, and a beautifully remodeled interior, this home is ready for you to move right in. Its a fantastic opportunity to own a turn-key property in one of Philadelphias most desirable neighborhoods.
| Price History | |
|---|---|
| 3/11/2026 | Listed $589,000 |
| 5/6/2026 | 2$579,000 |
General Features
| Living Area | 1386 |
|---|---|
| Sewer | Public Sewer |
| Heating | Forced Air |
| Cooling | Central A/C |
| Possession | 0-30 Days CD |
| Roof | Flat |
| Appliances | Built-In Microwave,Dishwasher,Oven/Range - Gas,Refrigerator,Stainless Steel Appliances,Washer/Dryer Hookups Only |
| Zoning | RSA5 |
| Patio/Porch Features | Roof,Enclosed |
| Architectural Style | Traditional |
| Security Features | Smoke Detector |
| Construction Materials | Masonry |
| School District | THE SCHOOL DISTRICT OF PHILADELPHIA |
| Year Built | 1920 |
| Levels | 3 |
| Tax Year | 2025 |
| Ownership | Fee Simple |
| Cool Fuel | Electric |
| Accessibility | None |
| County | PHILADELPHIA |
| New Construction | No |
| Property Type | Residential |
| HOA | No |
| Subdivision Name | NORRIS SQUARE |
| Garage Y/N | No |
| Water Access Y/N | No |
| Other Structures | Above Grade |
| Transportation | Bus Stop less than 1 mile,Commuter Rail Station less than 1 mile,Airport less than 10 miles |
| Full Baths | 2 |
| Status | ACTIVE |
| Directions | W Colona Street and N Waterloo Street |
| City | PHILADELPHIA |
| Senior Community Y/N | No |
| MLS Area | 19133 (19133) |
| Lot Size Units | Square Feet |
| Lot Size Square Feet | 560.00 |
| Tax Assessed Value | 141000.0 |
| Tax Annual Amount | 1973.0 |
| Structure Type | Detached |
| Condo/Coop Association fee Y/N | No |
| Price Per Sq Ft Total AG | 417.75 |
| Acceptable Financing | Cash,Conventional |
| Vacation Rental Y/N | No |
| Virtual Tour | https://media.showingtimeplus.com/sites/jnkgrxw/unbranded |
| Total SQFT | 1386 |
| Standard Status | Active |
| Year Built Source | Assessor |
| Tax Lot | 285 |
Interior Features
| Interior Amenities | Bathroom - Stall Shower,Bathroom - Walk-In Shower,Combination Dining/Living,Dining Area,Floor Plan - Open,Primary Bath(s),Recessed Lighting,Upgraded Countertops,Wood Floors |
|---|---|
| Heating Fuel | Electric |
| Basement | Fully Finished |
| Flooring | Wood,Ceramic Tile |
| Hot Water | Natural Gas |
| Basement (Y/N) | Yes |
| Heating Y/N | Yes |
| Fireplace Y/N | No |
| Above Grade Finished Area | 1386 |
| Half Baths | 1 |
| Central Air Y/N | Yes |
| Total Bedrooms | 3 |
| Room Type | Living Room,Dining Room,Primary Bedroom,Bedroom 2,Kitchen,Basement,Bedroom 1,Primary Bathroom,Full Bath,Half Bath |
| LivingAreaSource | Estimated |
| Laundry Type | Hookup |
| Below Grade Unfin Area Units | Square Feet |
| Bedrooms Count All Upper Levels | 3 |
| Bedrooms Count Upper Level 1 | 2 |
| Bedrooms Count Upper Level 2 | 1 |
| Bathrooms Half Lower Level 1 | 1 |
| Bathrooms Half All Lower Levels | 1 |
| Bathrooms Full Upper Level 2 | 1 |
| Bathrooms Full Upper Level 1 | 1 |
| Bathrooms Full All Upper Levels | 2 |
| Bathrooms Count Upper Level 2 | 1.00 |
| Bathrooms Count Upper Level 1 | 1.00 |
| Bathrooms Count Lower Level 1 | 1.00 |
| Bathrooms Count All Upper Levels | 2 |
| Bathrooms Count All Lower Levels | 1 |
| Above Grade Finished Area Source | Estimated |
| Above Grade Finished Area Unit Type | Square Feet |
| Total Baths | 3 |
Exterior Features
| Exterior Amenities | Street Lights,Sidewalks,Roof Deck |
|---|---|
| Pool | No Pool |
| Parking Features | Concrete Driveway,Fenced |
| Water Source | Public |
| Type of Parking | Driveway |
| Land Use Code | O30 |
| Foundation Details | Concrete Perimeter |
| Water View Y/N | No |
| Lot Dimensions | 14.00 x 40.00 |
| Lot Size Acres | 0.01 |
| Lot Size Source | Assessor |
| Waterfront Y/N | No |
| Land Assessed Value | 28200.00 |
| Navigable Water Y/N | No |
| Water Oriented Y/N | No |
| LotDimensionsSource | Assessor |
Room Details
| Room | Dimensions | Level | Flooring | Details |
|---|---|---|---|---|
| Basement | Lower 1 | |||
| Bedroom 1 | Upper 1 | |||
| Bedroom 2 | Upper 1 | |||
| Dining Room | Main | |||
| Full Bath | Upper 1 | |||
| Half Bath | Lower 1 | |||
| Kitchen | Main | |||
| Living Room | Main | |||
| Primary Bathroom | Upper 2 | |||
| Primary Bedroom | Upper 2 |
Amenities
- Foreclosure
- Views
- Short Sale
- New Construction
- Adult 55+
- Lease To Own
- No HOA Fees
- Furnished
- Primary On Main
- Air Conditioning
- Seller Finance
- Green
- Fixer Upper
- Horse
- Golf
- Fireplace
- Deck
- Garage
- Basement
- Pool
Property vs Single Family Average in 19133
Price
Taxes
Year Built
Visits
 © BRIGHT, All Rights Reserved
