
Primary on Main
Address
5738-40 Tulip Street, Philadelphia, PA
Price
$ 290,000
Property Attributes
- MLS#PAPH2604420
- TypeSingle Family
- Listing Status ACTIVE
- CountyPHILADELPHIA
- CityPhiladelphia
- Area19135
- NeighborhoodWissinoming
- Zip19135
- StyleStraight Thru
- Year Built1920
- Taxes$ 3939
- Price$ 290,000
- Bedrooms4
- Full Bathrooms2
- Half Bathrooms0
- Sqr Footage1410
- Lot Size0.08 Acres
Data Source:
Bright MLS
Property Description
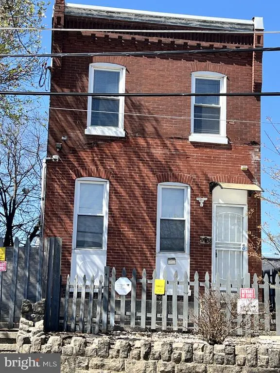
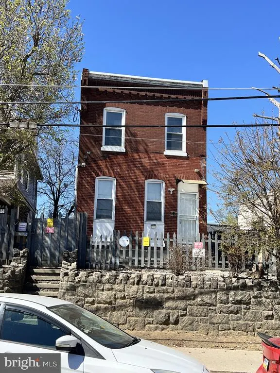
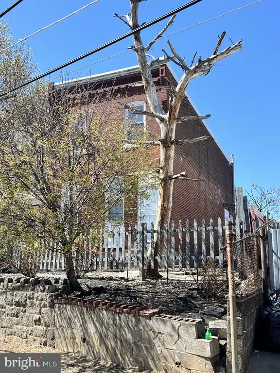
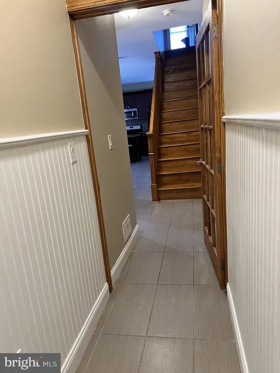
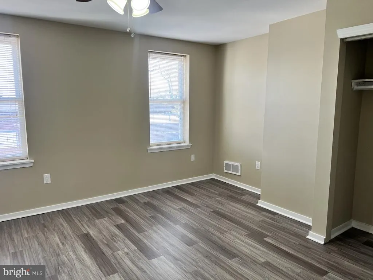
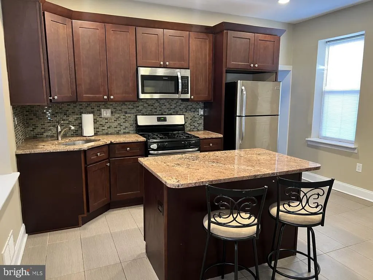
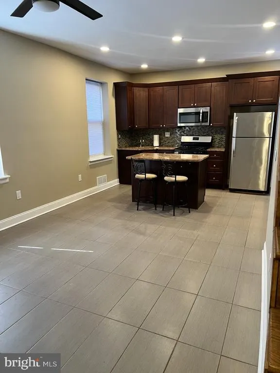
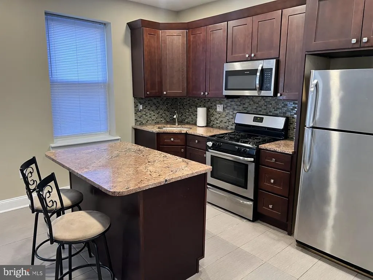
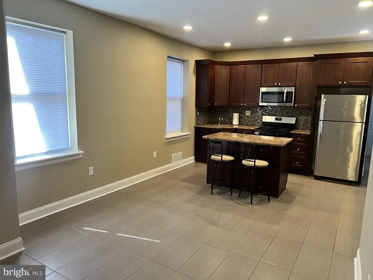
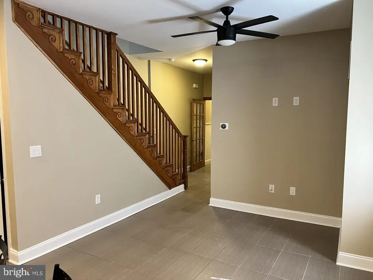
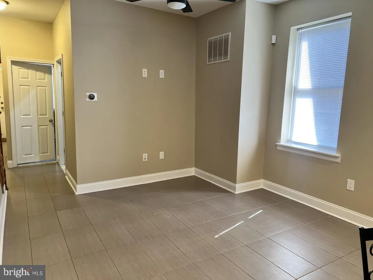
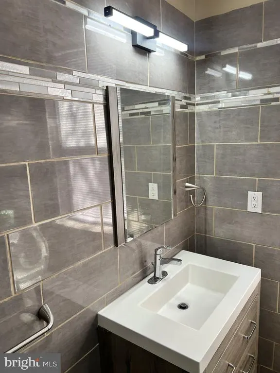
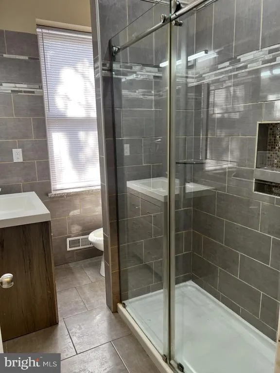
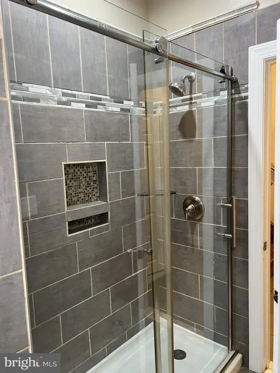
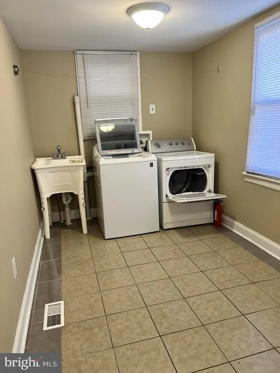
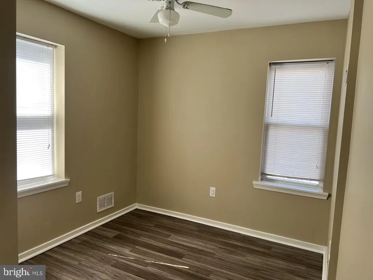
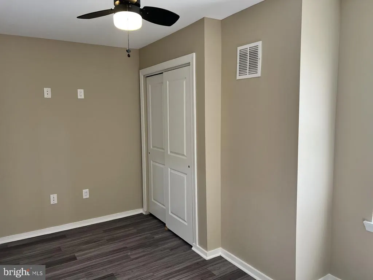
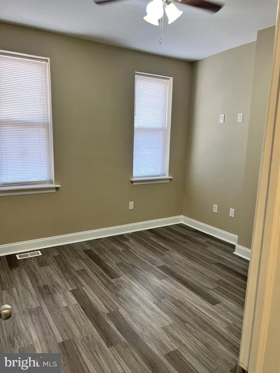
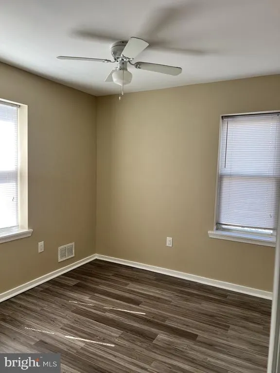
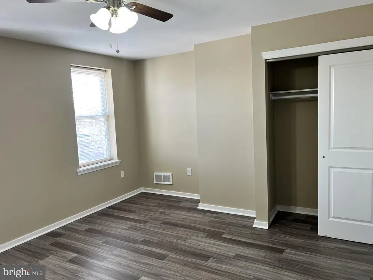
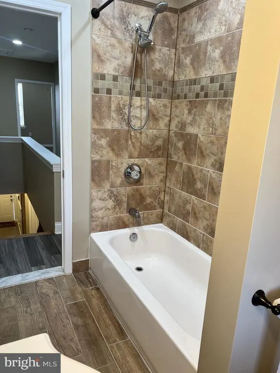
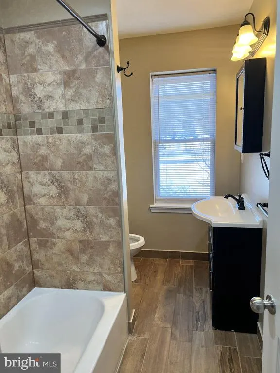
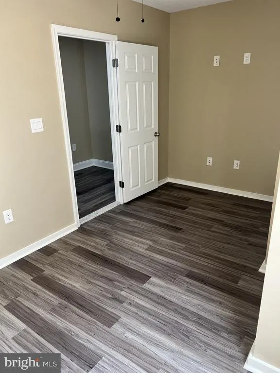
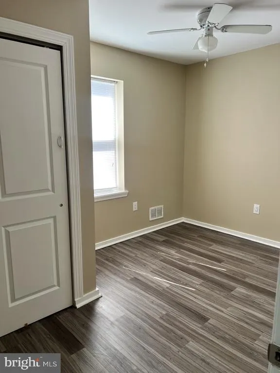
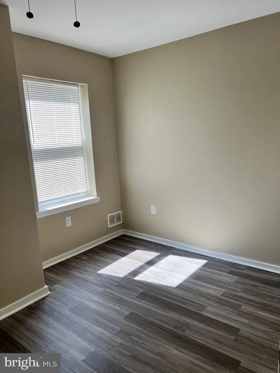
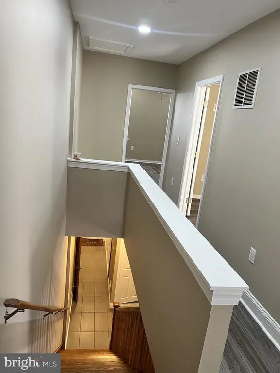
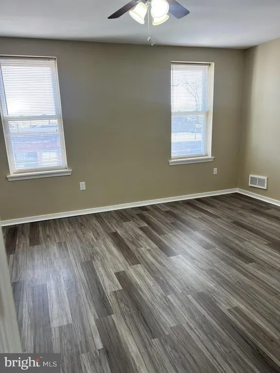
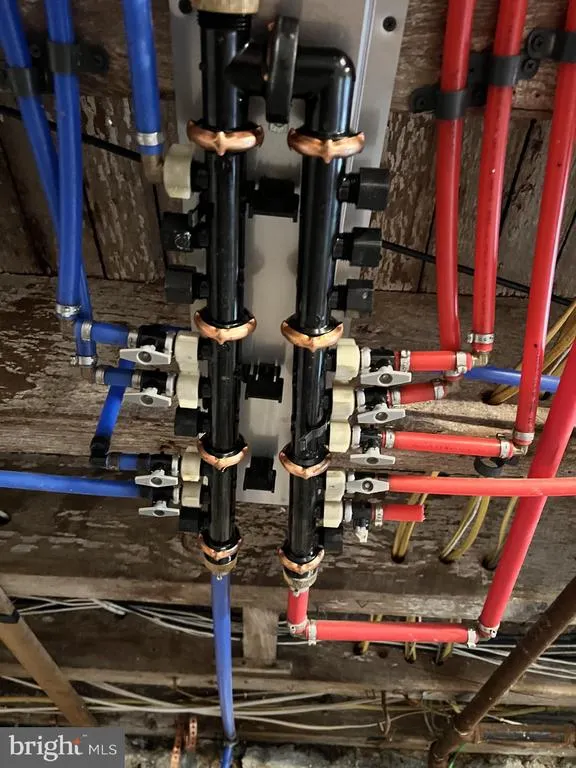
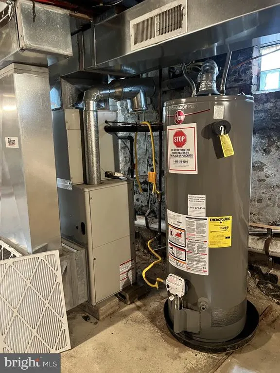
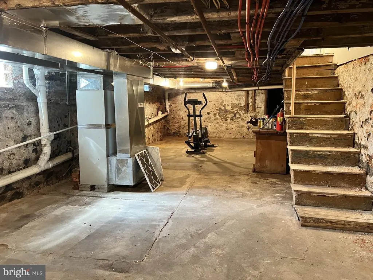
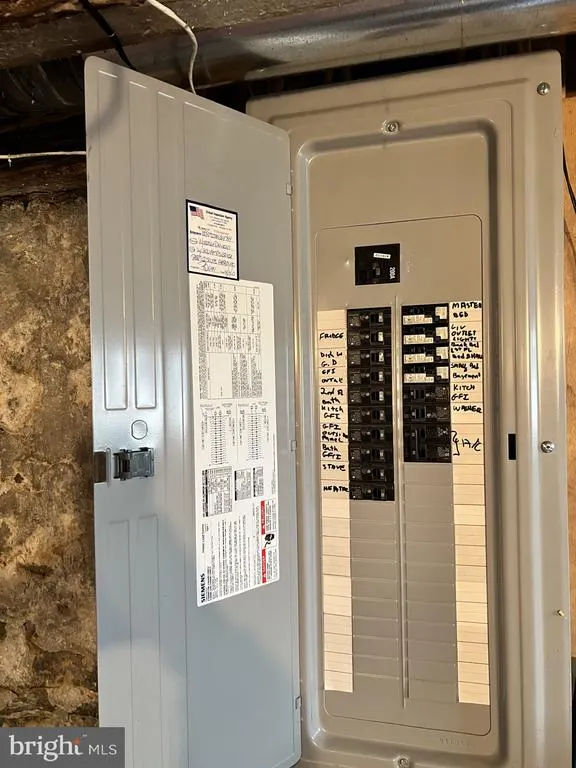
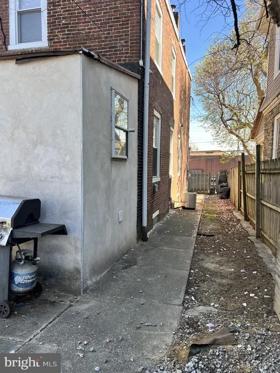
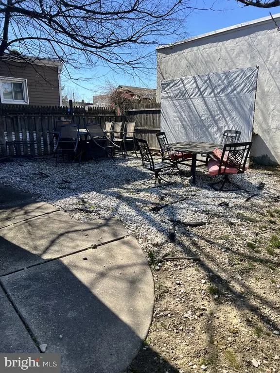
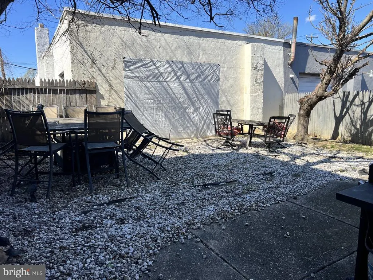
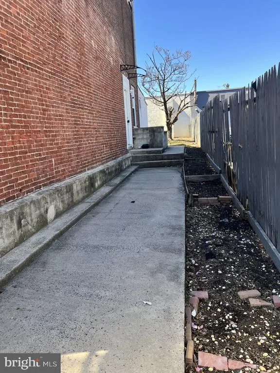
Welcome to 573840 Tulip Street, Seller is highly motivated and welcomes all offers. Price, terms, and conditions are negotiable. Take advantage of this rare opportunity and submit your offer today on this rare opportunity to own a meticulously rehabbed detached home on a double lot in Wissinoming offering exceptional space, flexibility, and value that is difficult to find in todays Philadelphia market. Step through the vestibule into a bright living area filled with natural light, high ceilings, and an inviting open-concept layout designed for both everyday living and entertaining. The beautifully designed eat-in kitchen features a large center island, premium cabinetry, granite surfaces, and stainless-steel appliances. A generously sized main-level laundry room provides added convenience and abundant storage, while the versatile first-floor layout also includes a bedroom and full bathroom, offering excellent flexibility. Upstairs, youll find 3 spacious bedrooms with laminated flooring, full closets, and natural light. Fully renovated bathrooms showcase elegant tile work, premium fixtures, and spa-inspired finishes. Major improvements include updated windows, flooring, paint, lighting, electrical, plumbing, and HVAC systems, providing peace of mind and move-in-ready comfort. The unfinished basement offers excellent storage or future expansion potential for extra living space. Outside, enjoy the exceptional yard ideal for gardening, entertaining, relaxing, or future possibilities rarely found with detached homes in the area. Conveniently located near shopping, dining, neighborhood amenities, and public transportation, with quick access to I-95 and just minutes from Tacony station for easy travel to Center City or New York City. Nearby amenities include Moss Playground, Shoprite along with other shopping stores.
| Price History | |
|---|---|
| 4/7/2026 | Listed $299,900 |
| 4/30/2026 | 2$294,900 |
| 6/16/2026 | 2$290,000 |
General Features
| Living Area | 1410 |
|---|---|
| Sewer | Public Sewer |
| Heating | 90% Forced Air |
| Cooling | Central A/C |
| Possession | Immediate |
| Zoning | RSA3 |
| Architectural Style | Straight Thru |
| Construction Materials | Masonry |
| School District | PHILADELPHIA CITY |
| Year Built | 1920 |
| Levels | 2 |
| Tax Year | 2025 |
| Ownership | Fee Simple |
| Cool Fuel | Electric |
| Accessibility | None |
| County | PHILADELPHIA |
| New Construction | No |
| Property Type | Residential |
| HOA | No |
| Subdivision Name | WISSINOMING |
| Garage Y/N | No |
| Water Access Y/N | No |
| Other Structures | Above Grade,Below Grade |
| Full Baths | 2 |
| Status | ACTIVE |
| Directions | USE GPS |
| City | PHILADELPHIA |
| Senior Community Y/N | No |
| MLS Area | 19135 (19135) |
| Lot Size Units | Square Feet |
| Lot Size Square Feet | 3393.00 |
| Tax Assessed Value | 281400.0 |
| Tax Annual Amount | 3939.0 |
| Property Condition | Excellent |
| Structure Type | Detached |
| Condo/Coop Association fee Y/N | No |
| Bathrooms Full Main Level | 1 |
| Bathrooms Count Main Level | 1.00 |
| Price Per Sq Ft Total AG | 205.67 |
| Acceptable Financing | Cash,Conventional,FHA |
| Vacation Rental Y/N | No |
| Virtual Tour | https://my.matterport.com/show/?m=yEgiQMKbofz |
| Total SQFT | 1410 |
| Standard Status | Active |
| Year Built Source | Assessor |
| Tax Lot | 181 |
Interior Features
| Interior Amenities | Kitchen - Island,Ceiling Fan(s) |
|---|---|
| Heating Fuel | Natural Gas |
| Basement | Full,Unfinished |
| Flooring | Ceramic Tile,Luxury Vinyl Plank |
| Hot Water | Natural Gas |
| Basement (Y/N) | Yes |
| Heating Y/N | Yes |
| Fireplace Y/N | No |
| Above Grade Finished Area | 1410 |
| Central Air Y/N | Yes |
| Total Bedrooms | 4 |
| Main Level Bedrooms | 1 |
| Below Grade Finished Area Unit Type | Square Feet |
| LivingAreaSource | Assessor |
| Laundry Type | Main Floor |
| Below Grade Unfin Area Units | Square Feet |
| Below Grade Unfin SQFT Source | Assessor |
| Below Grade Finished Area Source | Assessor |
| Bedrooms Count All Upper Levels | 3 |
| Bedrooms Count Upper Level 1 | 3 |
| Bathrooms Full Upper Level 1 | 1 |
| Bathrooms Full All Upper Levels | 1 |
| Bathrooms Count Upper Level 1 | 1.00 |
| Bathrooms Count All Upper Levels | 1 |
| Above Grade Finished Area Source | Assessor |
| Above Grade Finished Area Unit Type | Square Feet |
| Total Baths | 2 |
Exterior Features
| Pool | No Pool |
|---|---|
| Parking Features | Public |
| Water Source | Public |
| Type of Parking | On Street |
| Land Use Code | A30 |
| Foundation Details | Concrete Perimeter |
| Water View Y/N | No |
| Lot Dimensions | 39.00 x 87.00 |
| Lot Size Acres | 0.08 |
| Lot Size Source | Assessor |
| Waterfront Y/N | No |
| Land Assessed Value | 56280.00 |
| Navigable Water Y/N | No |
| Water Oriented Y/N | No |
| LotDimensionsSource | Assessor |
Amenities
- Foreclosure
- Views
- Short Sale
- New Construction
- Adult 55+
- Lease To Own
- No HOA Fees
- Furnished
- Primary On Main
- Air Conditioning
- Seller Finance
- Green
- Fixer Upper
- Horse
- Golf
- Fireplace
- Deck
- Garage
- Basement
- Pool
Property vs Single Family Average in 19135
Price
Taxes
Year Built
Visits
 © BRIGHT, All Rights Reserved
