
Price Reduction - Views
Address
5011 Beaumont Avenue, Philadelphia, PA
Price
$ 359,900
Property Attributes
- MLS#PAPH2618256
- TypeSingle Family
- Listing Status ACTIVE
- CountyPHILADELPHIA
- CityPhiladelphia
- Area19143
- NeighborhoodCedar Park
- Zip19143
- StyleAirLite
- Year Built1925
- Taxes$ 3792
- Price$ 359,900
- Bedrooms3
- Full Bathrooms1
- Half Bathrooms1
- Sqr Footage1308
- Lot Size0.03 Acres
Data Source:
Bright MLS
Property Description
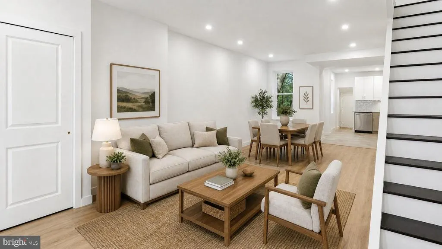
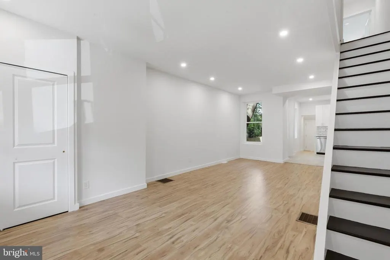
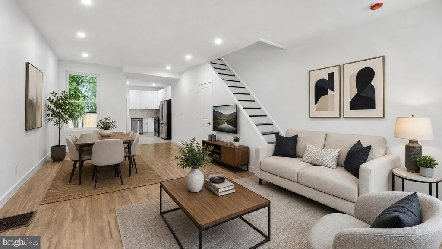
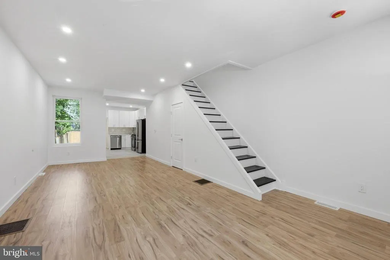
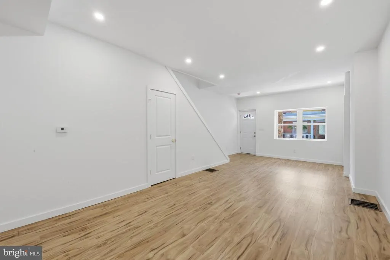
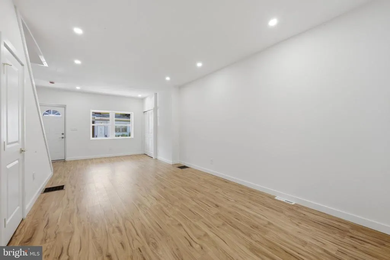
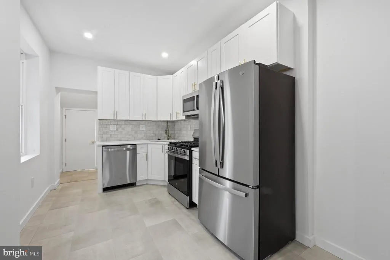
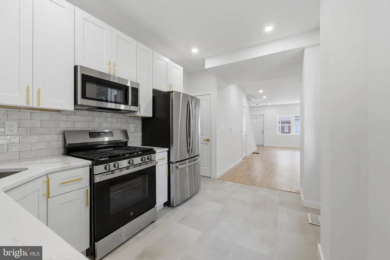
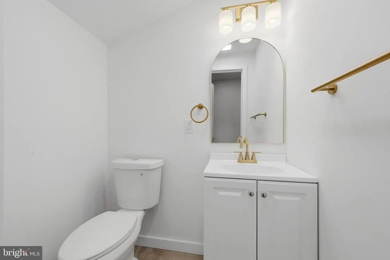
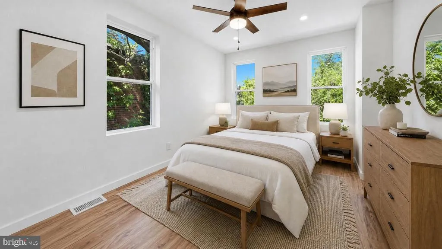
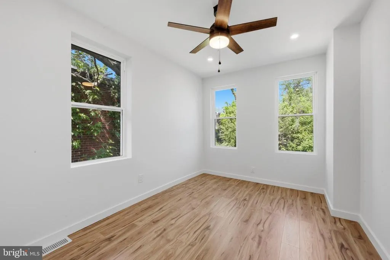
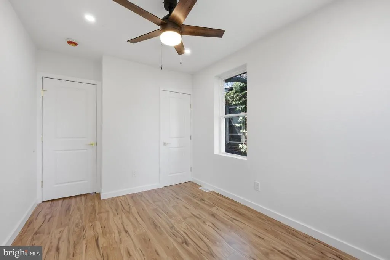
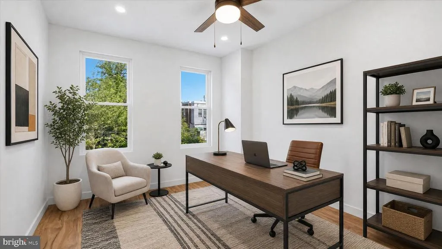
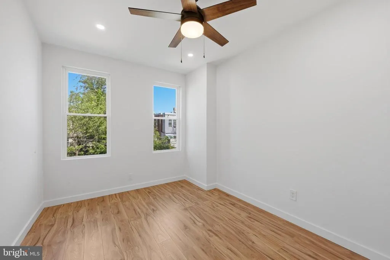
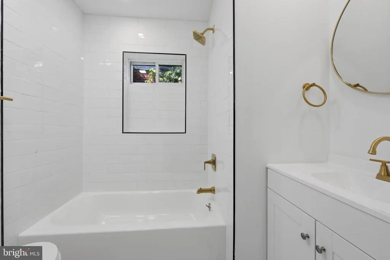
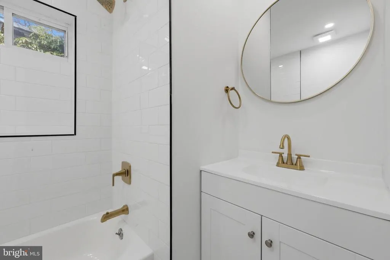
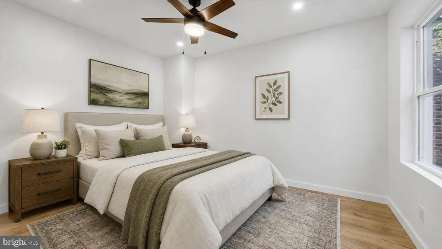
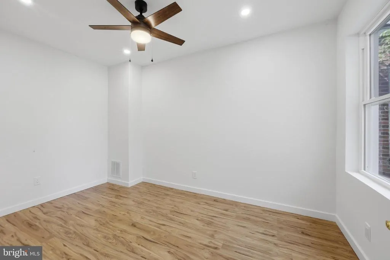
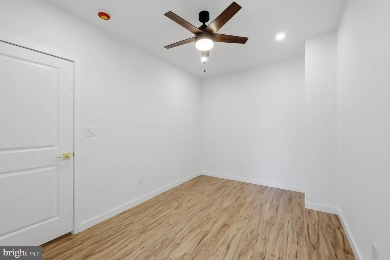
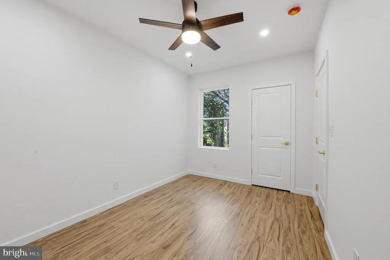
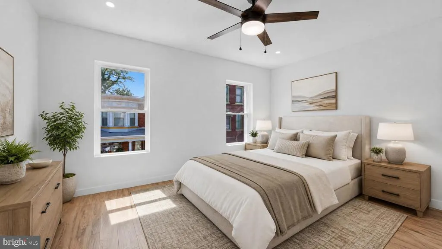
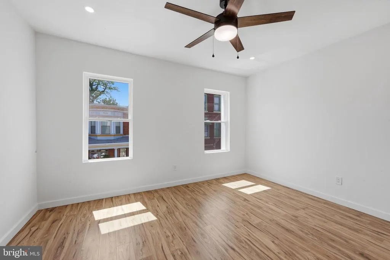
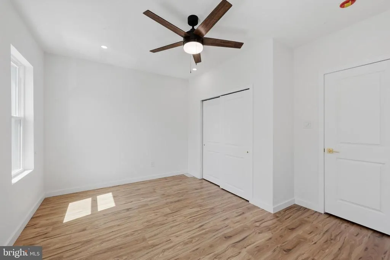
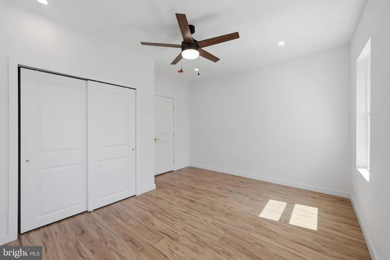
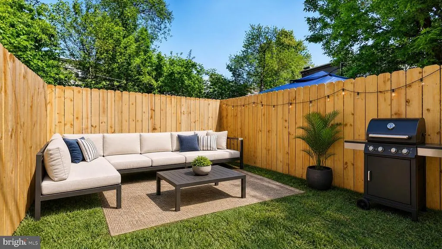
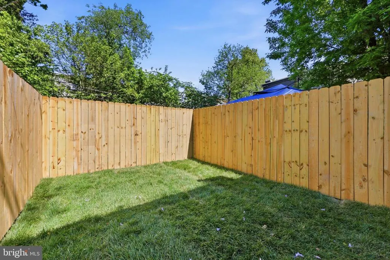
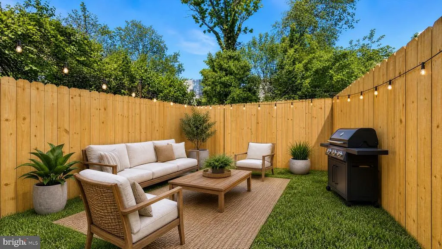
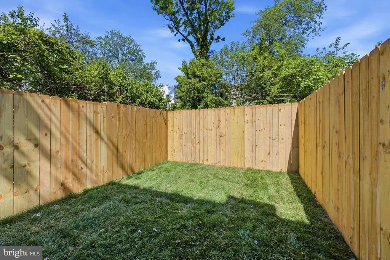
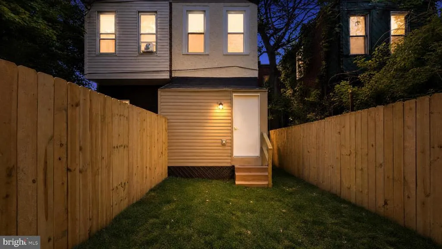
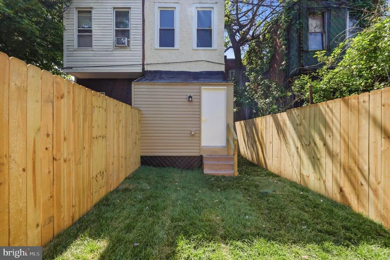
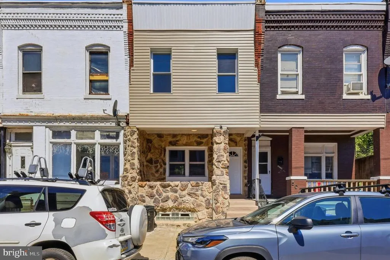
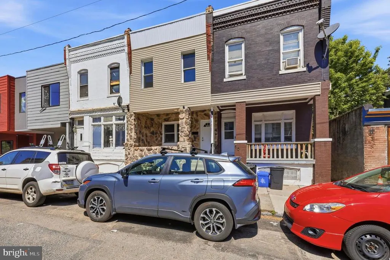
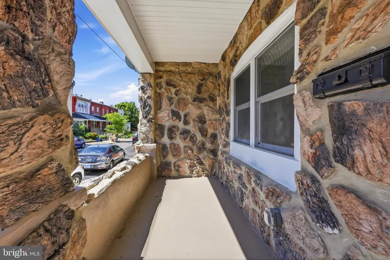
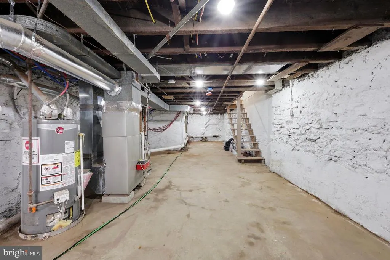
Welcome to 5011 Beaumont Ave, a stunning fully renovated home nestled in Philadelphia's sought-after University City Cedar Park neighborhood! No detail was overlooked in this top-to-bottom transformation featuring all-new electrical, plumbing, windows, HVAC, roof, siding, rear stucco and more. This is truly turnkey living at its finest. Step inside to a bright, open main level adorned with premium laminate plank flooring and recessed lighting throughout. A custom-designed coat closet greets you at the entry a thoughtful touch that sets the tone for the rest of the home. The well-appointed kitchen features 42" premium shaker cabinets, quartz countertops, tile backsplash, tiled flooring, and stainless steel appliances. A conveniently located powder room on the main level is perfect for guests no need to go up and down the stairs. Step out back and discover one of the true highlights of this home a fully fenced, freshly sodded backyard oasis. Private, green, and serene, this outdoor retreat is a rare find in the city and gives you the luxury of your own grass right outside your back door. Upstairs, you'll find three spacious bedrooms, each with ample closet space, recessed lighting, and ceiling fans. The fully tiled hallway bathroom is beautifully finished, featuring a custom shower niche and modern finishes that elevate the space. The basement offers excellent storage and laundry space. The location is second to none. Just minutes from the renowned universities of University City including Penn and Drexel you'll have world-class institutions, vibrant cafes, eclectic dining, and unique shops all at your doorstep. Easy access to public transit makes commuting throughout the city a breeze. Don't miss your chance to own this move-in ready masterpiece in one of West Philadelphia's most dynamic and walkable communities!
| Price History | |
|---|---|
| 5/7/2026 | Listed $374,900 |
| 5/27/2026 | 1$371,900 |
| 6/23/2026 | 2$366,900 |
| 8/4/2026 | 2$359,900 |
General Features
| Living Area | 1308 |
|---|---|
| Sewer | Public Sewer |
| Heating | Forced Air |
| Cooling | Central A/C,Ceiling Fan(s) |
| Possession | Immediate |
| Roof | Flat |
| Zoning | RM1 |
| Architectural Style | AirLite |
| Construction Materials | Masonry,Brick,Rock,Stone,Vinyl Siding |
| School District | PHILADELPHIA CITY |
| Year Built | 1925 |
| View | City |
| Levels | 2 |
| Tax Year | 2025 |
| Ownership | Fee Simple |
| Cool Fuel | Electric |
| Accessibility | None |
| County | PHILADELPHIA |
| New Construction | No |
| Property Type | Residential |
| HOA | No |
| Subdivision Name | CEDAR PARK |
| Garage Y/N | No |
| Water Access Y/N | No |
| Other Structures | Above Grade,Below Grade |
| Full Baths | 1 |
| Status | ACTIVE |
| Directions | google maps |
| City | PHILADELPHIA |
| Senior Community Y/N | No |
| MLS Area | 19143 (19143) |
| Lot Size Units | Square Feet |
| Lot Size Square Feet | 1125.00 |
| Tax Assessed Value | 270900.0 |
| Tax Annual Amount | 3792.0 |
| Property Condition | Excellent |
| Structure Type | Other |
| Condo/Coop Association fee Y/N | No |
| Bathrooms Count Main Level | 1.00 |
| Price Per Sq Ft Total AG | 275.15 |
| Acceptable Financing | Cash,Conventional,FHA,Other |
| Vacation Rental Y/N | No |
| Total SQFT | 1308 |
| Standard Status | Active |
| Year Built Source | Assessor |
| Tax Lot | 2085 |
Interior Features
| Interior Amenities | Ceiling Fan(s),Floor Plan - Open |
|---|---|
| Heating Fuel | Natural Gas |
| Basement | Full |
| Hot Water | Natural Gas |
| Basement (Y/N) | Yes |
| Heating Y/N | Yes |
| Fireplace Y/N | No |
| Above Grade Finished Area | 1308 |
| Half Baths | 1 |
| Central Air Y/N | Yes |
| Total Bedrooms | 3 |
| Below Grade Finished Area Unit Type | Square Feet |
| LivingAreaSource | Assessor |
| Below Grade Unfin Area Units | Square Feet |
| Below Grade Unfin SQFT Source | Assessor |
| Below Grade Finished Area Source | Assessor |
| Bedrooms Count All Upper Levels | 3 |
| Bedrooms Count Upper Level 1 | 3 |
| Bathrooms Half Main Level | 1 |
| Bathrooms Full Upper Level 1 | 1 |
| Bathrooms Full All Upper Levels | 1 |
| Bathrooms Count Upper Level 1 | 1.00 |
| Bathrooms Count All Upper Levels | 1 |
| Above Grade Finished Area Source | Assessor |
| Above Grade Finished Area Unit Type | Square Feet |
| Total Baths | 2 |
Exterior Features
| Pool | No Pool |
|---|---|
| Water Source | Public |
| Inclusions | Refrigerator in as is condition |
| Type of Parking | On Street |
| Land Use Code | O30 |
| Water View Y/N | No |
| Lot Dimensions | 15.00 x 75.00 |
| Lot Size Acres | 0.03 |
| Lot Size Source | Assessor |
| Waterfront Y/N | No |
| Land Assessed Value | 54180.00 |
| Navigable Water Y/N | No |
| Water Oriented Y/N | No |
| LotDimensionsSource | Assessor |
Amenities
- Foreclosure
- Views
- Short Sale
- New Construction
- Adult 55+
- Lease To Own
- No HOA Fees
- Furnished
- Primary On Main
- Air Conditioning
- Seller Finance
- Green
- Fixer Upper
- Horse
- Golf
- Fireplace
- Deck
- Garage
- Basement
- Pool
Property vs Single Family Average in 19143
Price
Taxes
Year Built
Visits
 © BRIGHT, All Rights Reserved
