
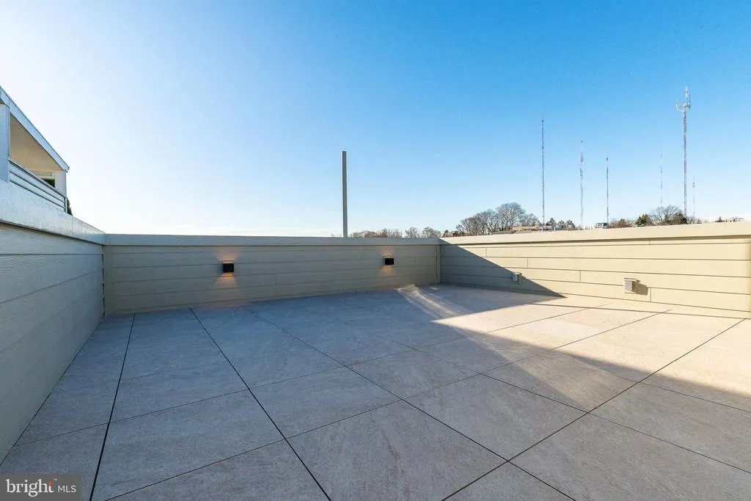
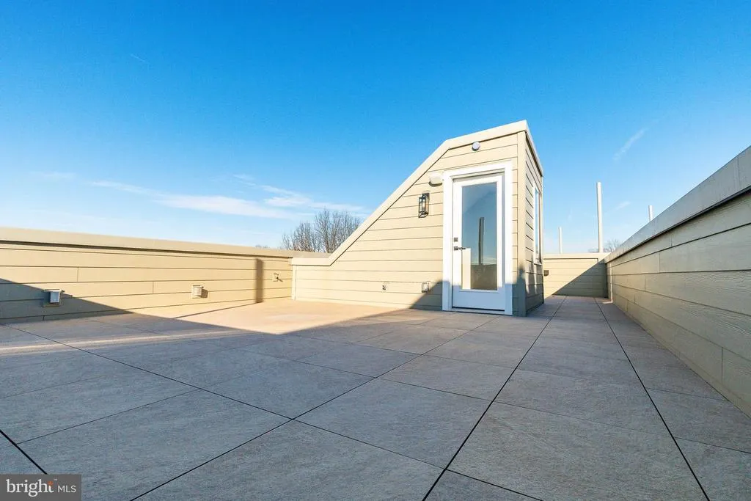
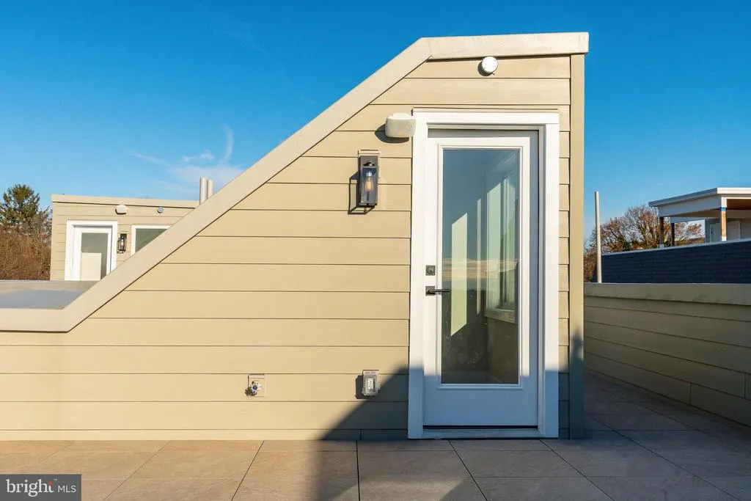
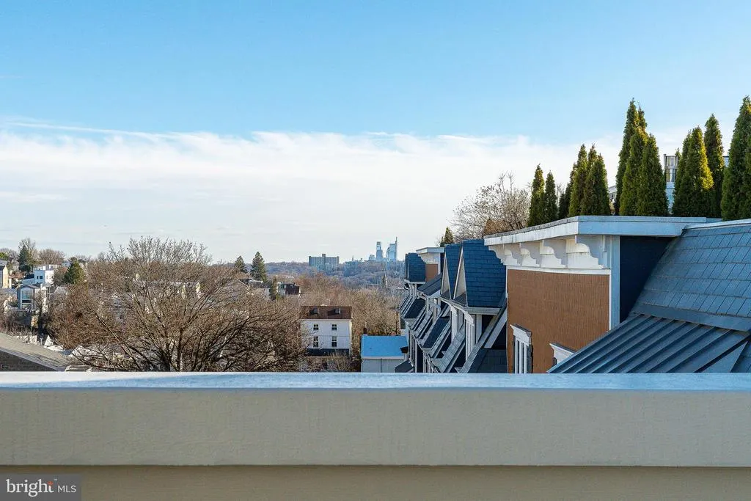
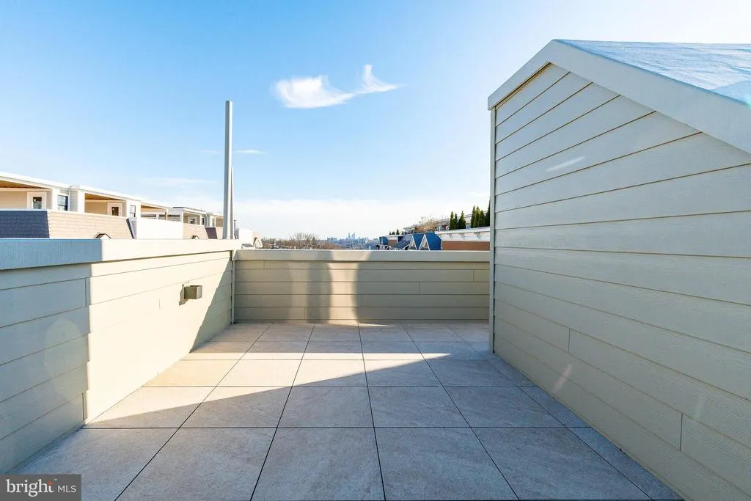
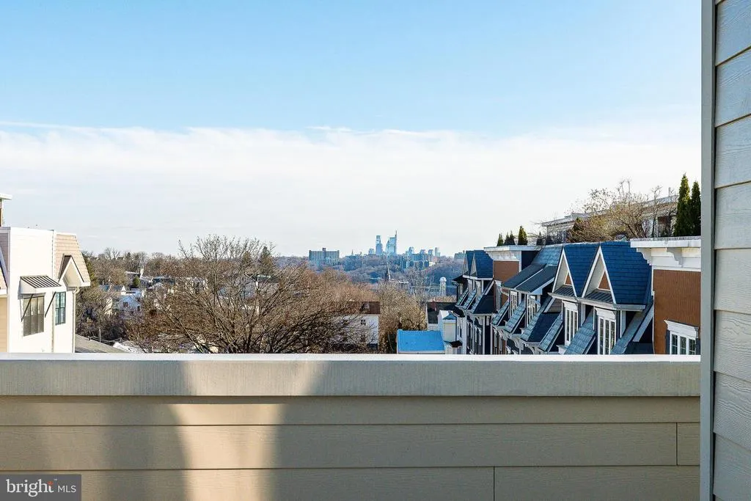
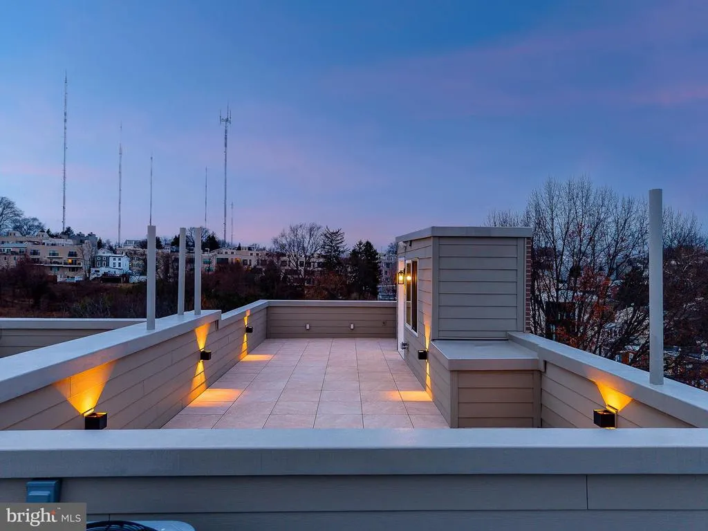
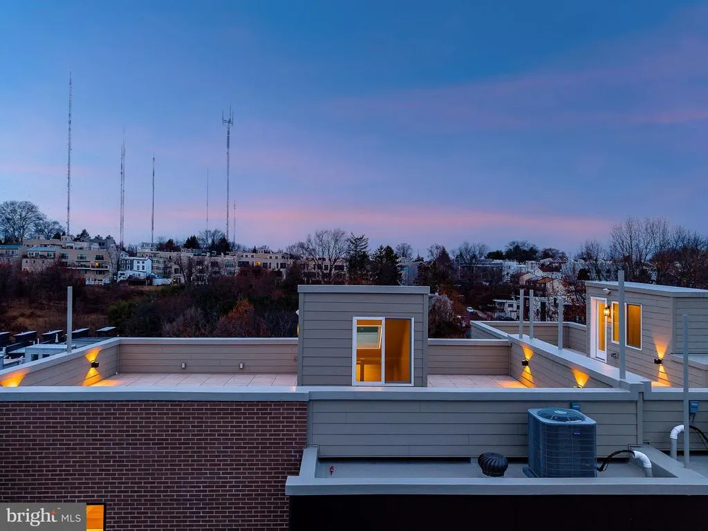
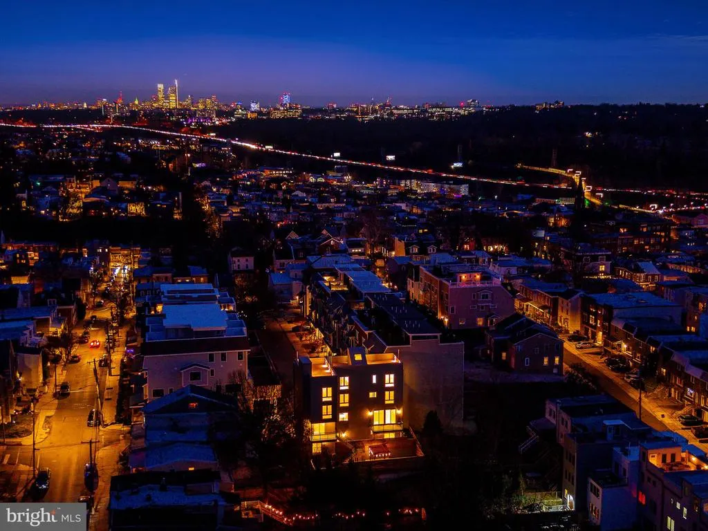
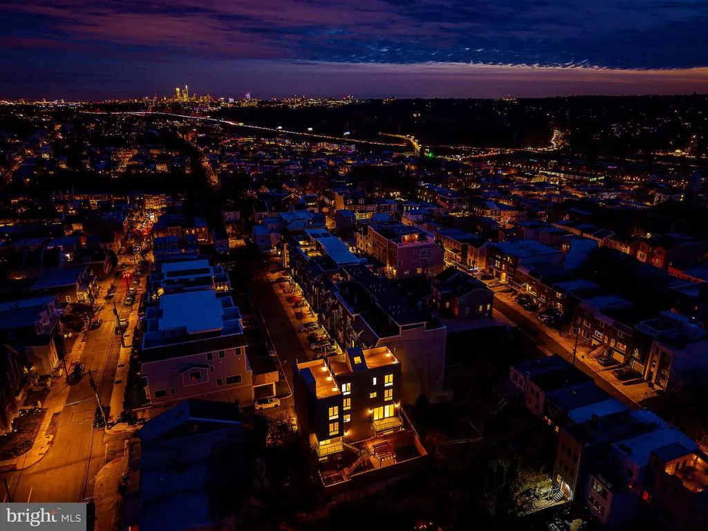
Views - New Construction - Primary on Main
Address
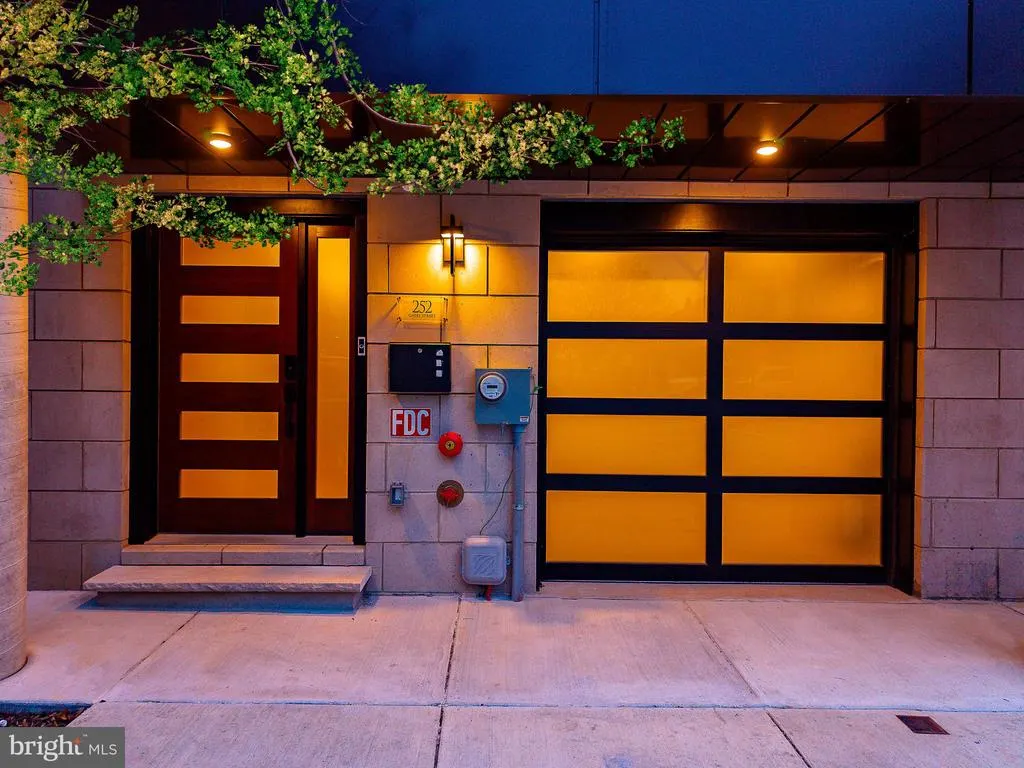
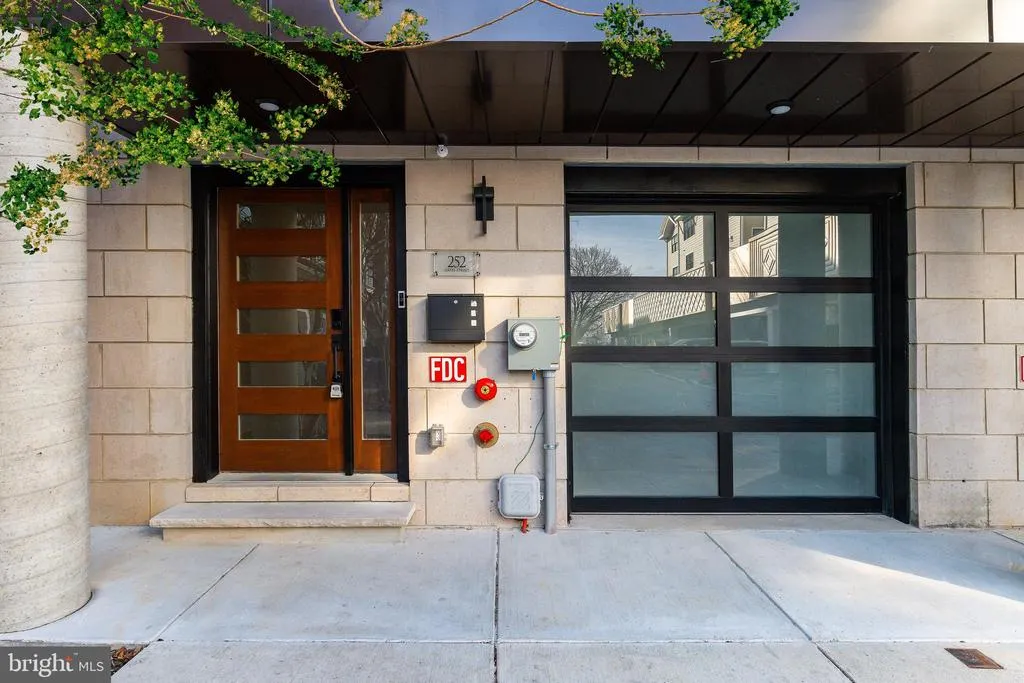
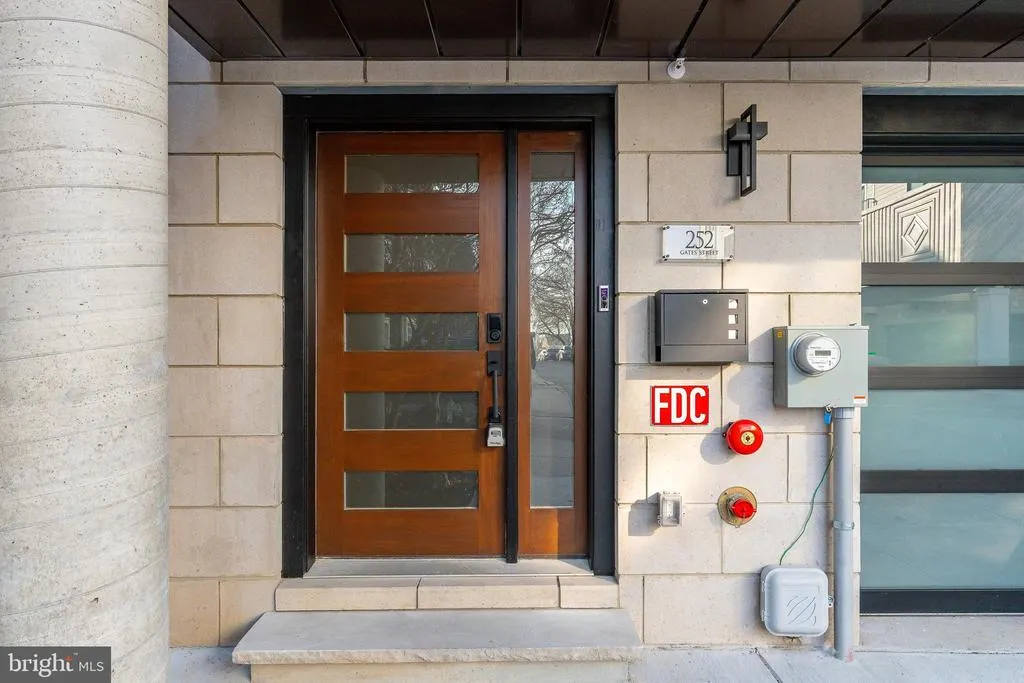
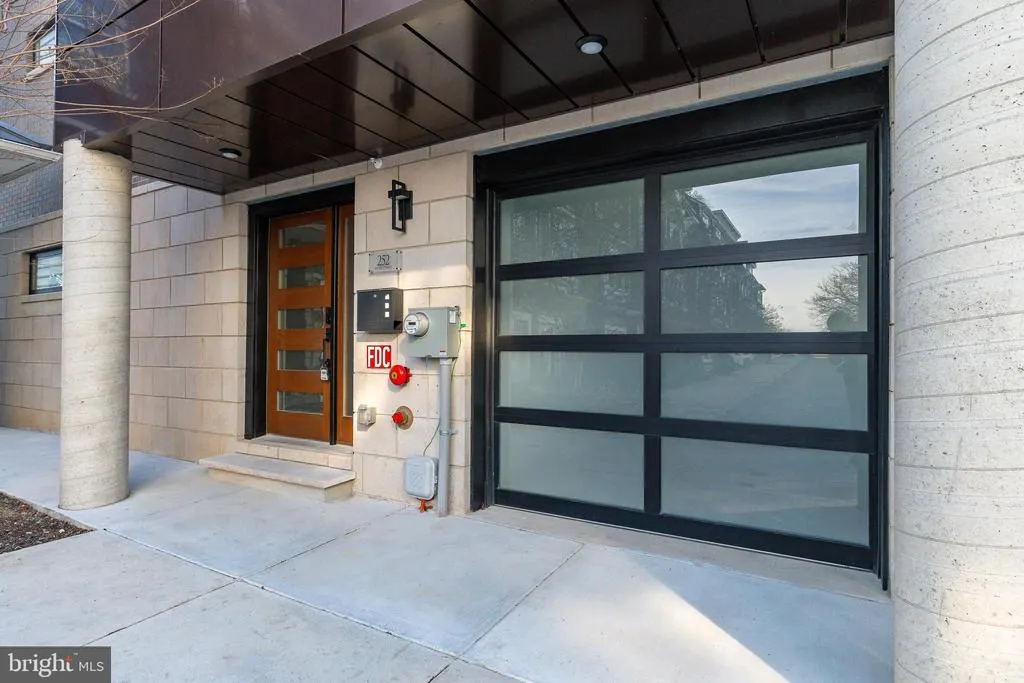
252 Gates Street, Philadelphia, PA
Price
$ 1,175,000
Property Attributes
- MLS#PAPH2645292
- TypeSingle Family
- Listing Status ACTIVE
- CountyPHILADELPHIA
- CityPhiladelphia
- Area19128
- NeighborhoodManayunk
- Zip19128
- StyleContemporary
- Year Built2026
- Taxes$ 2000
- Price$ 1,175,000
- Bedrooms4
- Full Bathrooms4
- Half Bathrooms1
- Sqr Footage3950
- Lot Size0.03 Acres
Data Source:
Bright MLS
Property Description
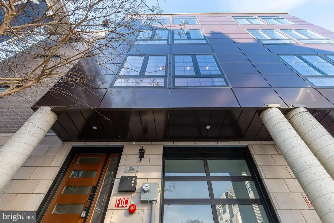
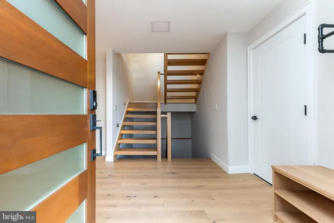
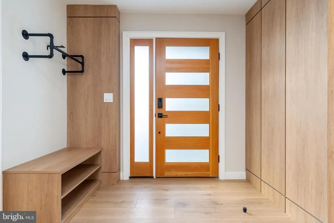
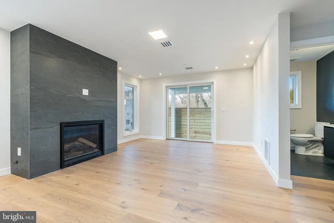
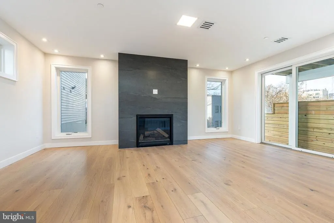
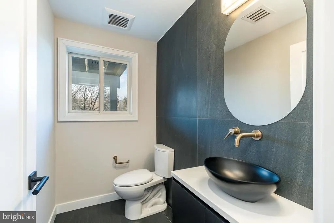
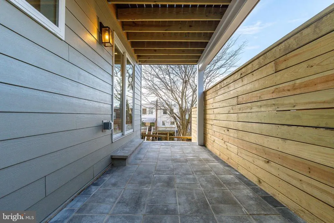
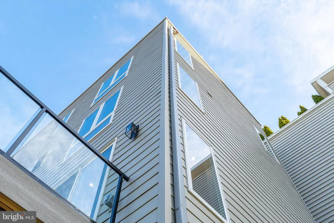
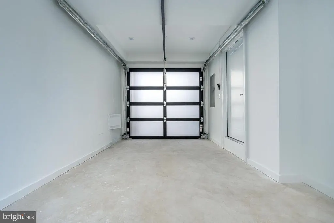
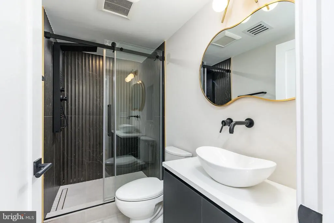
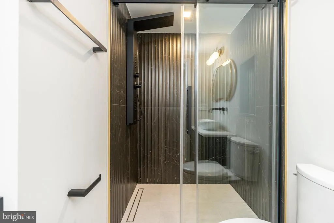
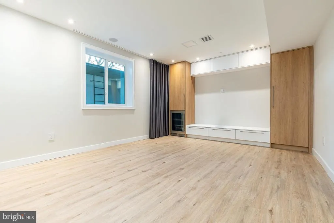
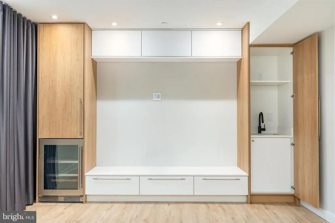
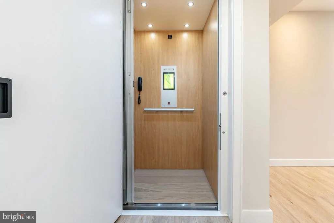
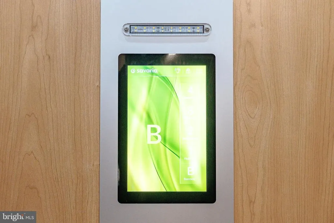
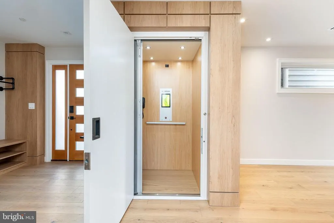
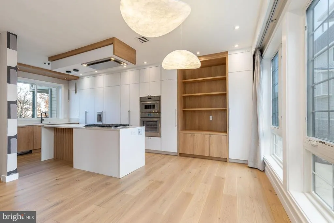
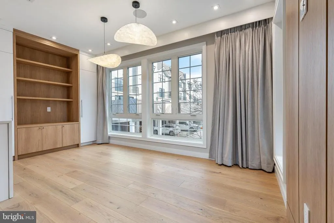
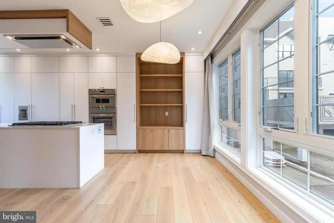
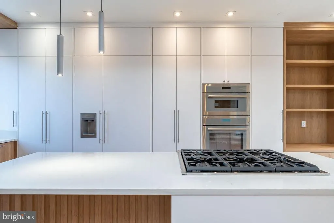
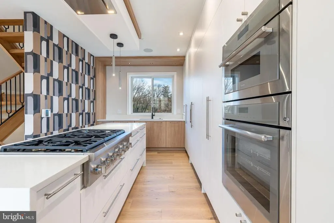
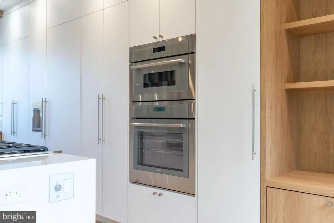
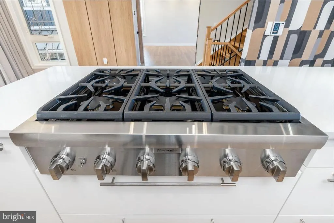
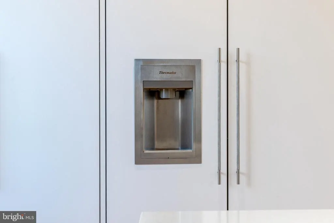
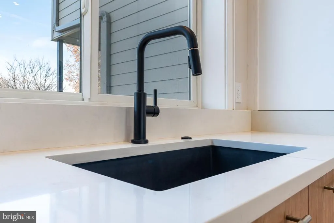
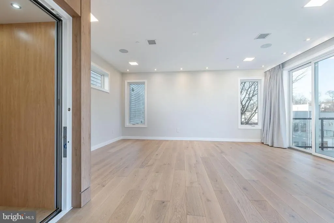
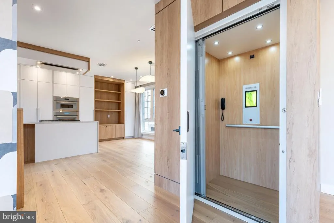
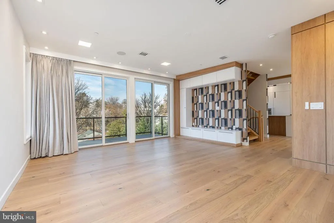
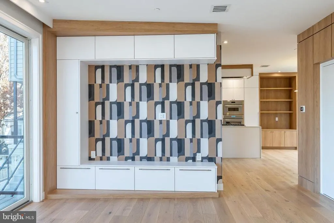
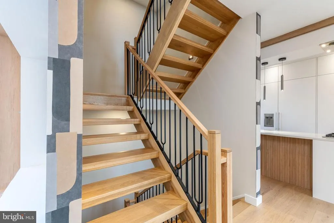
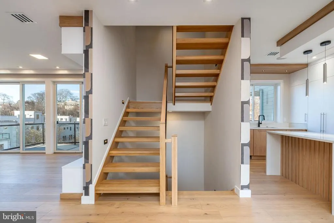
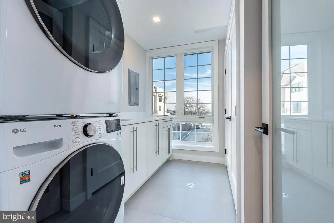
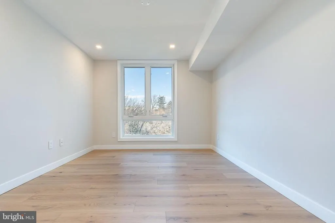
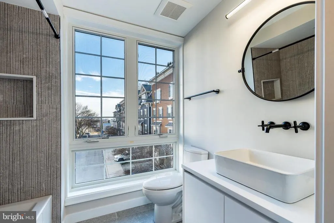
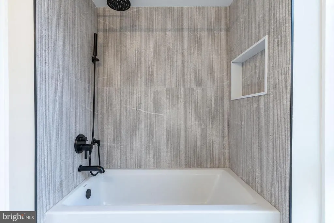
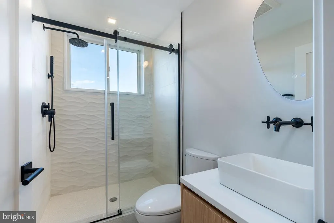
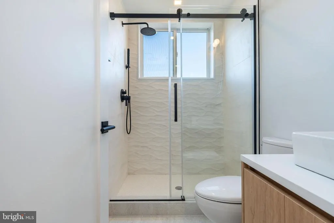
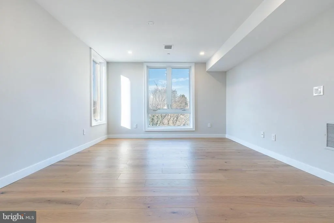
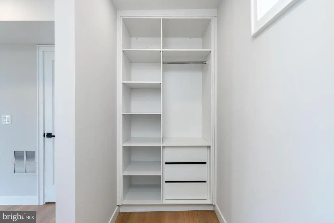
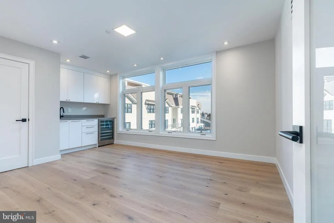
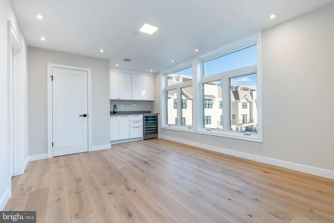
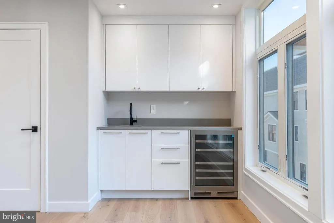
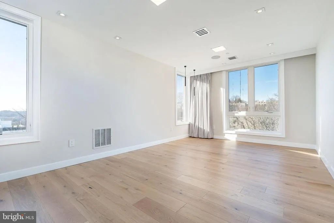
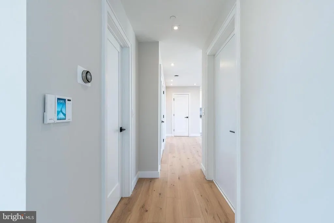
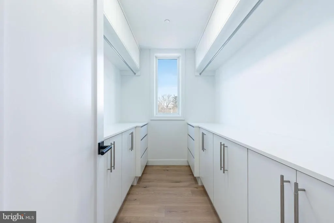
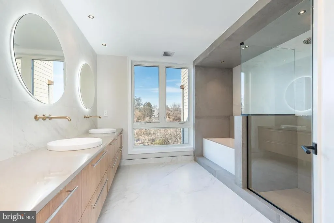
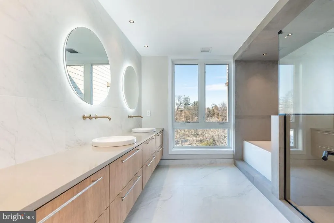
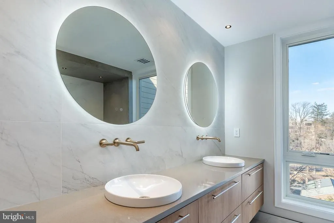
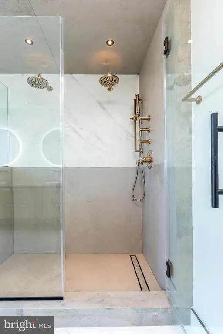
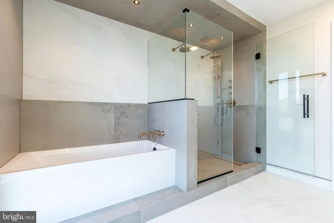
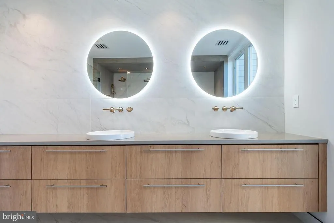
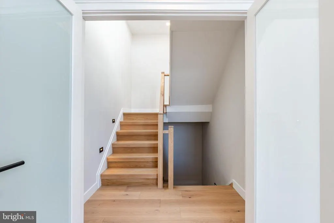
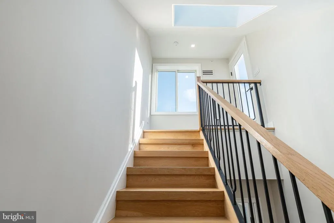
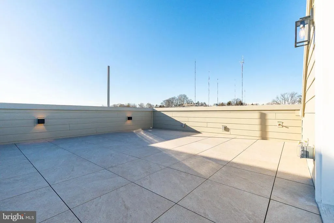
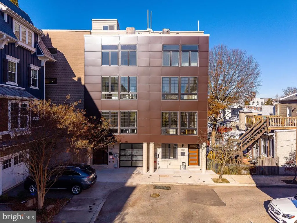
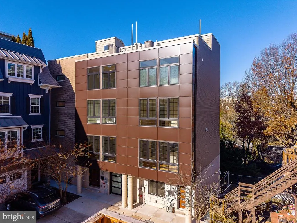
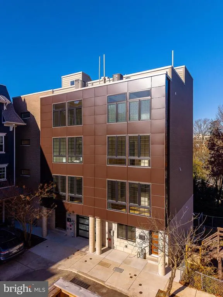
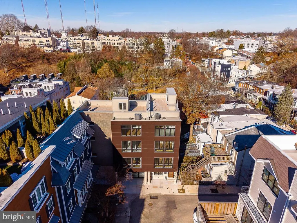
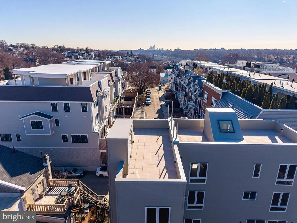
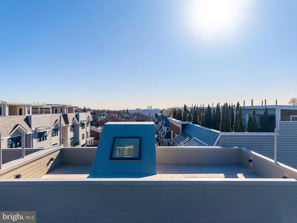
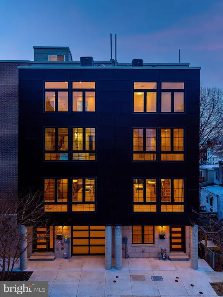
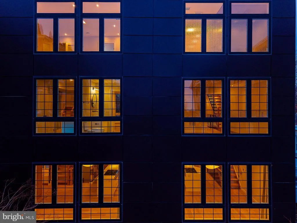
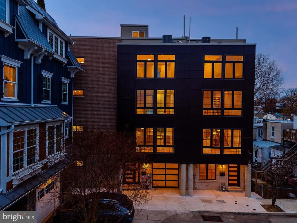
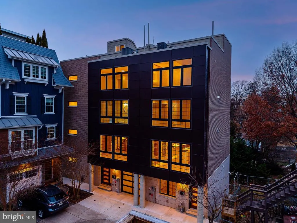
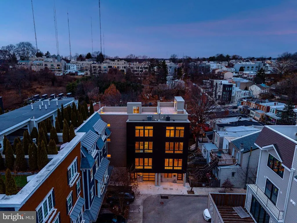
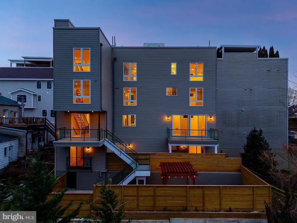
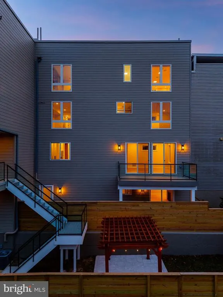
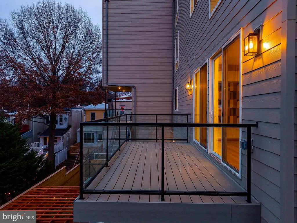
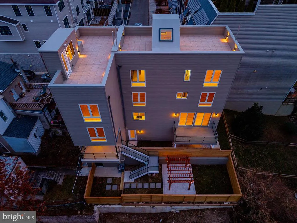
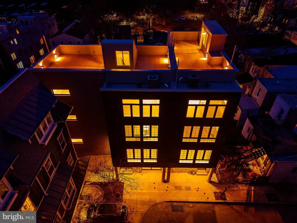
Welcome to an exceptional luxury townhome on one of Manayunks most desirable blocks, offering breathtaking views and uncompromising design at every turn. This 4-bedroom, 4.5-bath residence was thoughtfully curated with top-tier finishes, custom craftsmanship, and smart-home features throughout. The home features radiant heated floors, electric custom window treatments, and designer wood wall paneling and cabinetry throughout, all selected and executed by a professional designer. An elevator services all levels, providing seamless comfort and convenience. The chefs kitchen is a true showpiece, featuring a Thermador built-in counter-depth refrigerator, high-end appliances, custom cabinetry, and a sleek, modern layout designed for both entertaining and everyday living. Engineered hardwood floors run throughout the home, complemented by designer wallpaper and integrated Sonos sound systems on four levels. The fully finished basement includes a gas fireplace and a wet bar, creating the perfect space for entertaining or relaxing. An additional wet bar in the primary suite adds a rare touch of luxury. The spacious primary bedroom also features custom walk-in closets and spa-like finishes. Additional highlights include: Heated garage parking Wine refrigerator Built-in dishwasher Exceptionally large laundry room Custom closets throughout Located on an outstanding block in Manayunk, this home offers the perfect combination of privacy, luxury, and access to one of Philadelphias most vibrant neighborhoodsknown for its dining, shopping, trails, and community feel. A truly rare offering where design, technology, and location come together flawlessly.
| Price History | |
|---|---|
| 7/7/2026 | Listed $1,175,000 |
General Features
| Living Area | 3950 |
|---|---|
| Sewer | Public Sewer |
| Heating | Central |
| Cooling | Central A/C |
| Possession | Immediate,0-30 Days CD,31-60 Days CD,61-90 Days CD |
| Roof | Flat |
| Zoning | RSA5 |
| Garage Spaces | 2.00 |
| Architectural Style | Contemporary |
| Security Features | Intercom |
| Construction Materials | Masonry,Advanced Framing,Brick,Brick Front,Concrete,Fiberglass Siding |
| School District | PHILADELPHIA CITY |
| Year Built | 2026 |
| Levels | 4 |
| Tax Year | 2025 |
| Ownership | Fee Simple |
| Cool Fuel | Electric |
| Accessibility | Elevator |
| County | PHILADELPHIA |
| New Construction | Yes |
| Property Type | Residential |
| HOA | No |
| Subdivision Name | MANAYUNK |
| Garage Y/N | Yes |
| Water Access Y/N | No |
| Other Structures | Above Grade,Below Grade |
| Full Baths | 4 |
| Status | ACTIVE |
| Directions | In your GPS PUT 4740 CROSS STREET TO BETTER FIND |
| City | PHILADELPHIA |
| Senior Community Y/N | No |
| MLS Area | 19128 (19128) |
| Lot Size Units | Square Feet |
| Lot Size Square Feet | 1452.00 |
| Tax Assessed Value | 167040.0 |
| Tax Annual Amount | 2000.0 |
| Property Condition | Excellent |
| Structure Type | Detached |
| Condo/Coop Association fee Y/N | No |
| Bathrooms Full Main Level | 4 |
| Bathrooms Count Main Level | 5.00 |
| Price Per Sq Ft Total AG | 297.47 |
| Construction Completed Y/N | No |
| Vacation Rental Y/N | No |
| Total SQFT | 3950 |
| Standard Status | Active |
| Year Built Source | Estimated |
| Tax Lot | 184 |
Interior Features
| Interior Amenities | 2nd Kitchen,Bathroom - Soaking Tub,Bathroom - Stall Shower,Bathroom - Tub Shower,Built-Ins,Intercom,Kitchen - Island,Kitchenette,Pantry,Walk-in Closet(s) |
|---|---|
| Heating Fuel | Natural Gas |
| Basement | Fully Finished,Improved |
| Total Fireplaces | 2 |
| Hot Water | Electric |
| Basement (Y/N) | Yes |
| Heating Y/N | Yes |
| Fireplace Y/N | Yes |
| Above Grade Finished Area | 3950 |
| Half Baths | 1 |
| Central Air Y/N | Yes |
| Total Bedrooms | 4 |
| Main Level Bedrooms | 4 |
| Below Grade Finished Area Unit Type | Square Feet |
| LivingAreaSource | Estimated |
| Laundry Type | Upper Floor,Washer In Unit,Dryer In Unit |
| Below Grade Unfin Area Units | Square Feet |
| Below Grade Unfin SQFT Source | Assessor |
| Below Grade Finished Area Source | Assessor |
| Bathrooms Half Main Level | 1 |
| Above Grade Finished Area Source | Estimated |
| Above Grade Finished Area Unit Type | Square Feet |
| Total Baths | 5 |
Exterior Features
| Pool | No Pool |
|---|---|
| Water Source | Public |
| Total Parking Spaces | 2 |
| Garage Features | Garage - Front Entry,Covered Parking,Oversized |
| Type of Parking | Attached Garage,Detached Garage |
| Land Use Code | U40 |
| Foundation Details | Concrete Perimeter |
| Water View Y/N | No |
| Lot Dimensions | 0.00 x 0.00 |
| Lot Size Acres | 0.03 |
| Lot Size Source | Assessor |
| Waterfront Y/N | No |
| Horse Y/N | No |
| Land Assessed Value | 167040.00 |
| Navigable Water Y/N | No |
| Water Oriented Y/N | No |
| # of Attached Garage Spaces | 1 |
| # of Detached Garage Spaces | 1 |
| LotDimensionsSource | Assessor |
Amenities
- Foreclosure
- Views
- Short Sale
- New Construction
- Adult 55+
- Lease To Own
- No HOA Fees
- Furnished
- Primary On Main
- Air Conditioning
- Seller Finance
- Green
- Fixer Upper
- Horse
- Golf
- Fireplace
- Deck
- Garage
- Basement
- Pool
Property vs Single Family Average in 19128
Price
Taxes
Year Built
Visits
 © BRIGHT, All Rights Reserved
