
Price Reduction - Views - Fixer Upper
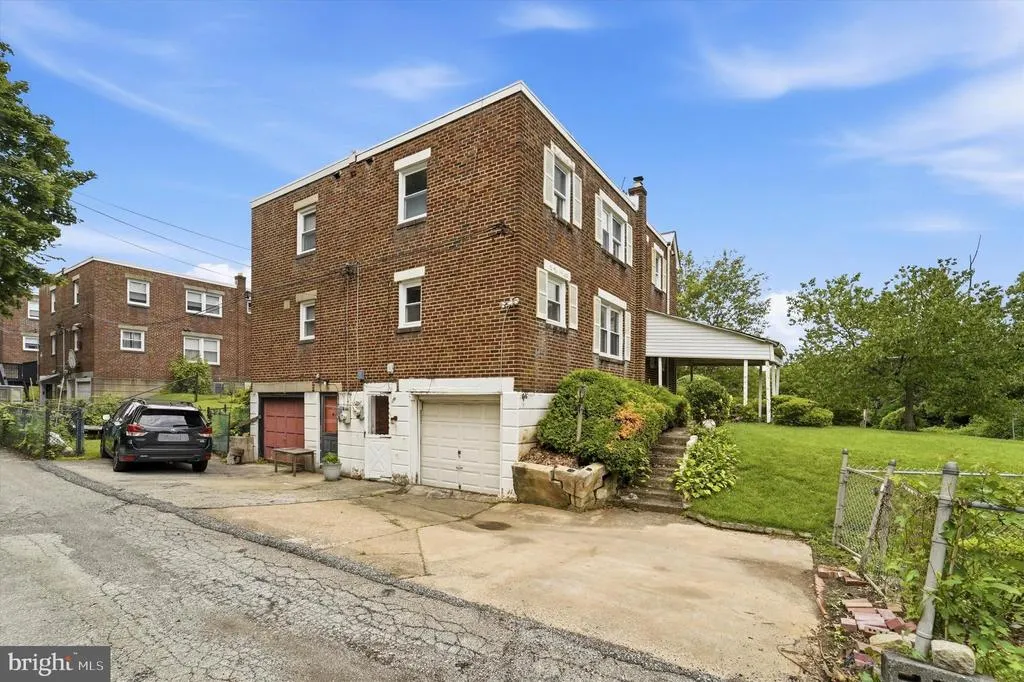
Address
623 Acorn Street, Philadelphia, PA
Price
$ 300,000
Property Attributes
- MLS#PAPH2647036
- TypeSingle Family
- Listing Status ACTIVE
- CountyPHILADELPHIA
- CityPhiladelphia
- Area19128
- NeighborhoodWissahickon Hills
- Zip19128
- StyleStraight Thru
- Year Built1950
- Taxes$ 4766
- Price$ 300,000
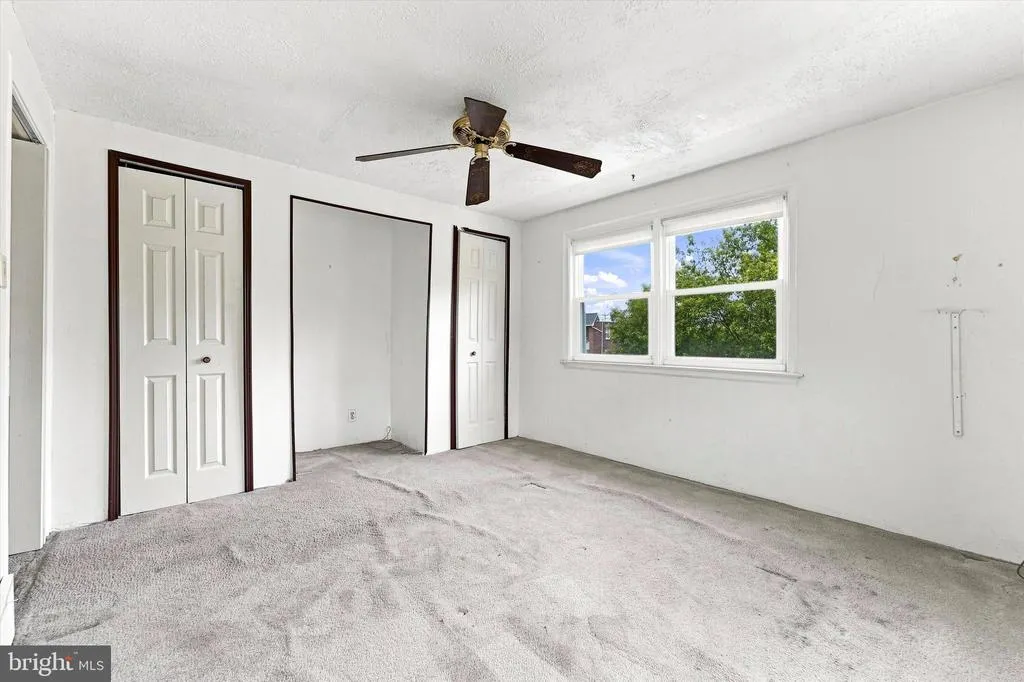
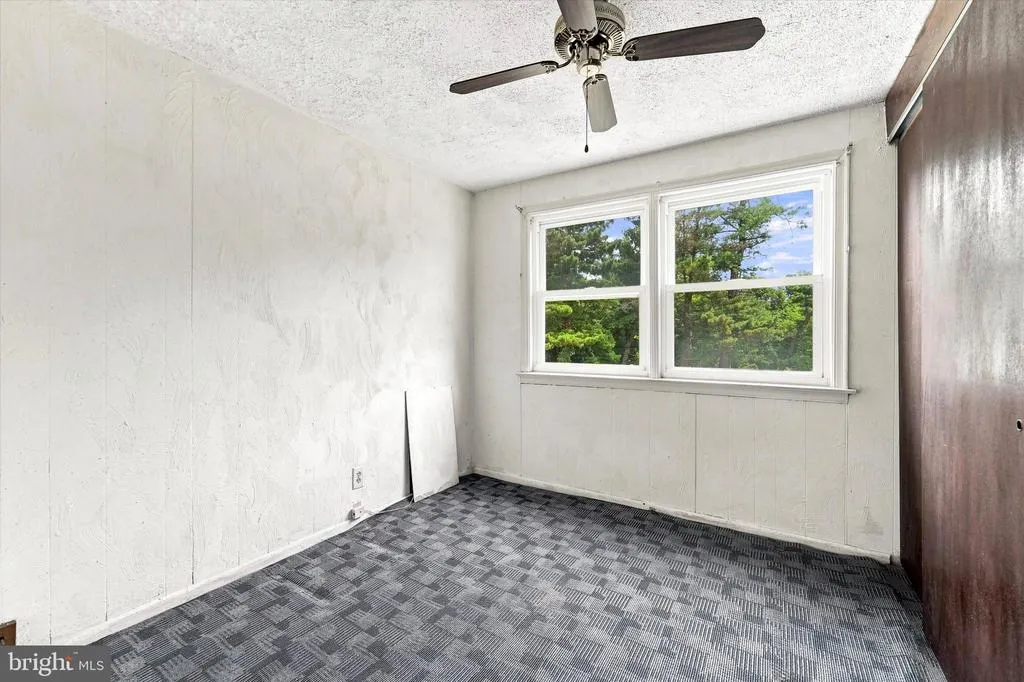

- Bedrooms3
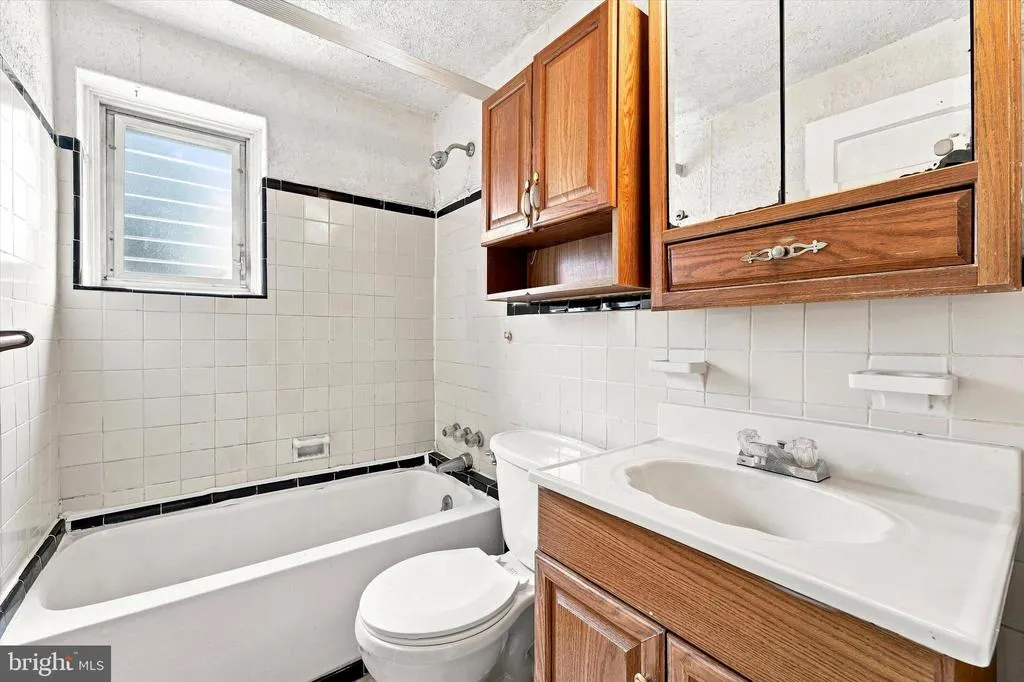
- Full Bathrooms1
- Half Bathrooms0
- Sqr Footage1216
- Lot Size0.11 Acres
Data Source:
Bright MLS
Property Description
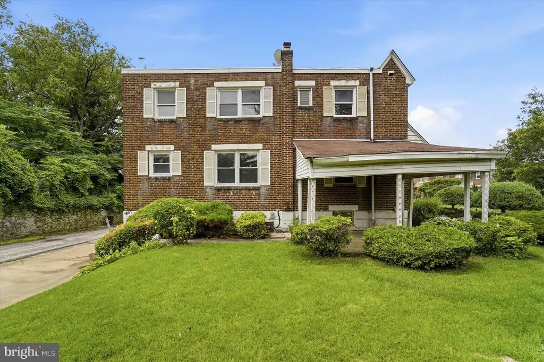
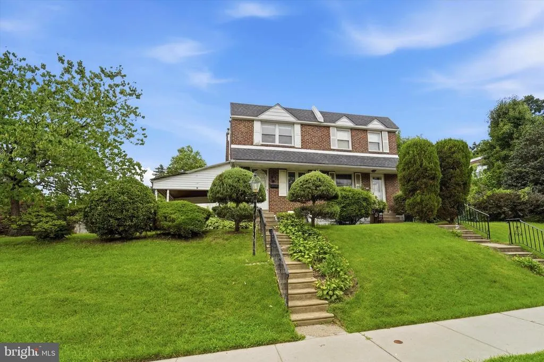
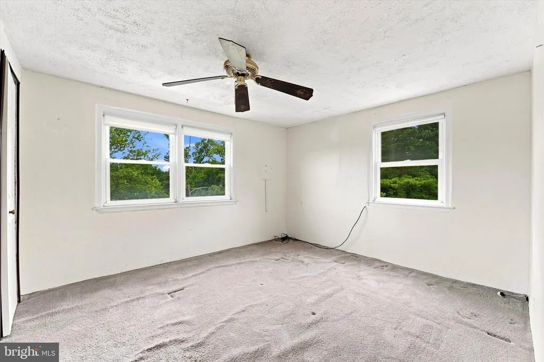
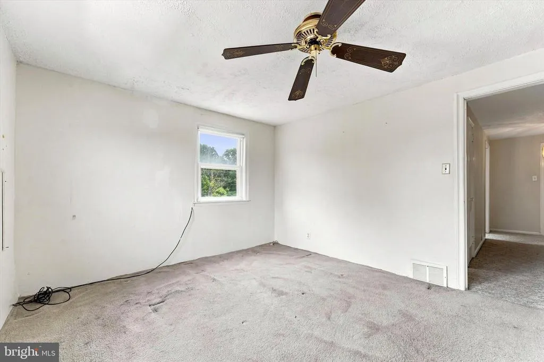
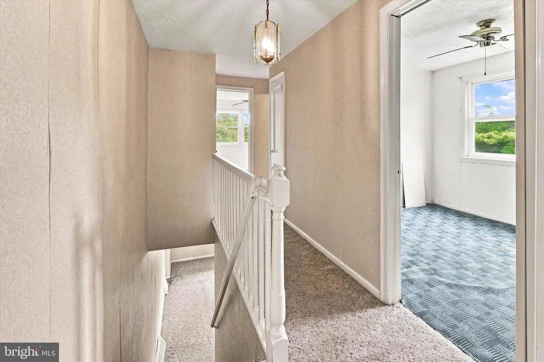
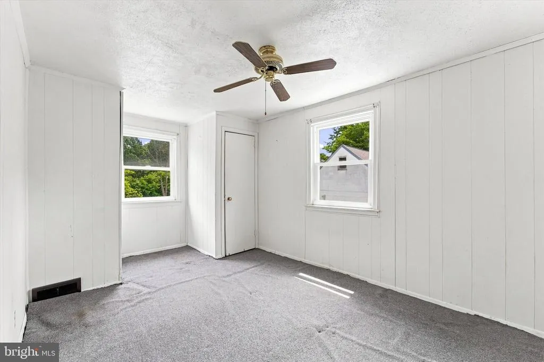
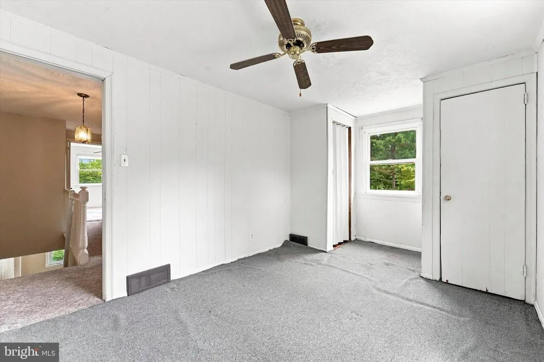
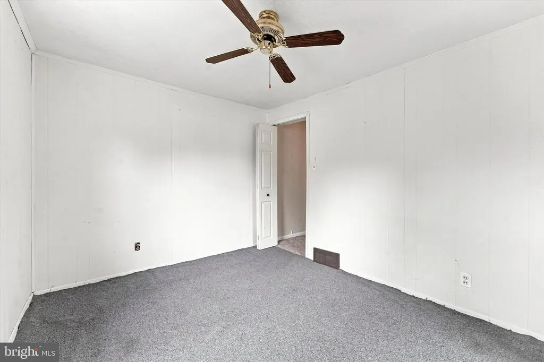
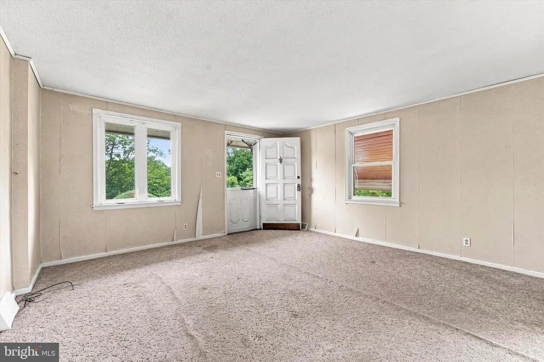
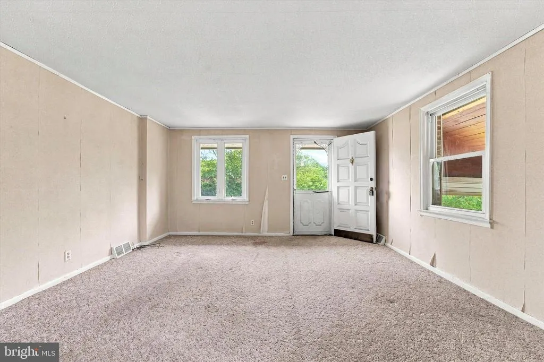
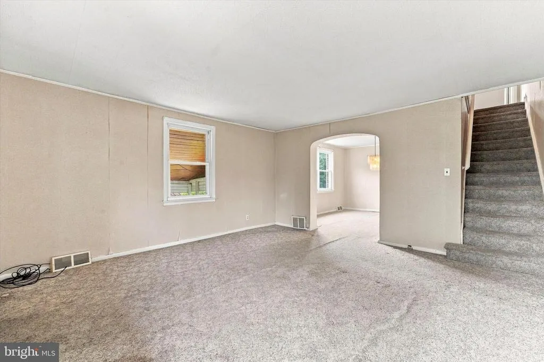
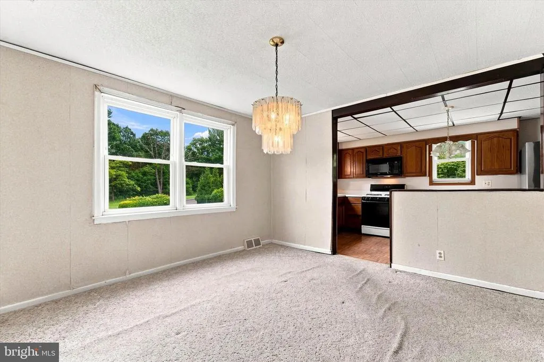
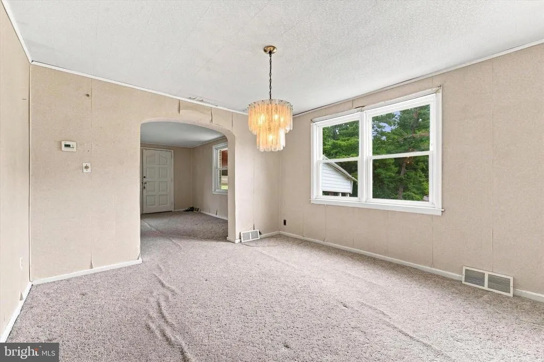
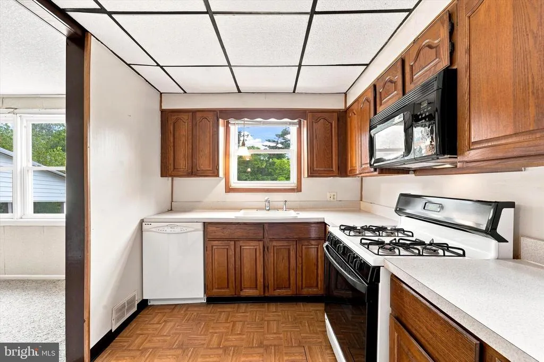
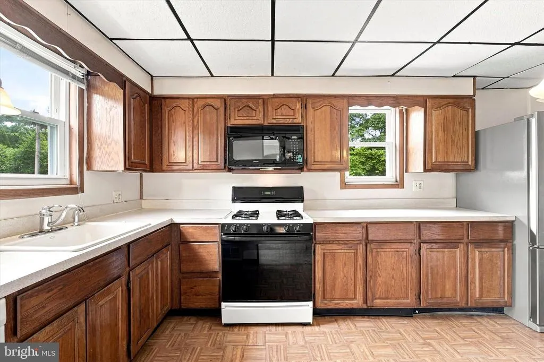
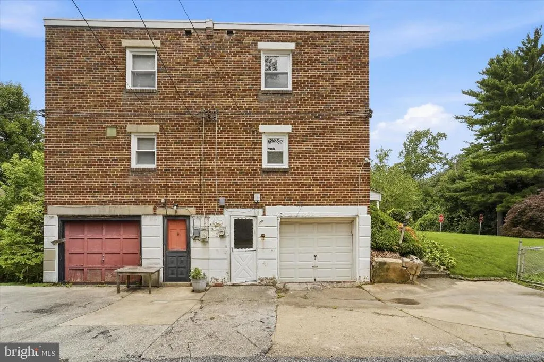
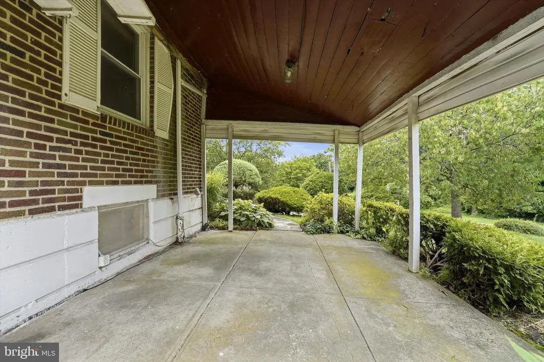
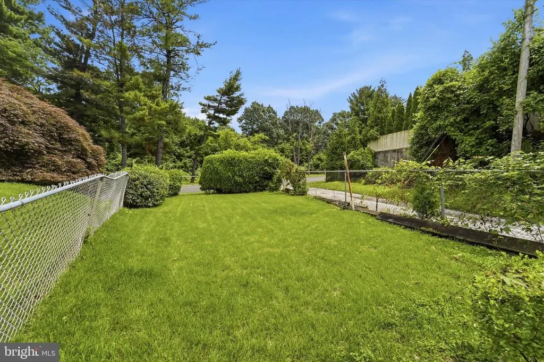
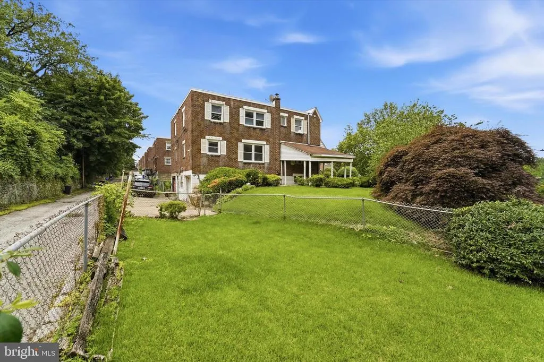
Opportunity awaits in this spacious 3-bedroom, 2-bath twin, ideally situated on a large corner lot overlooking a peaceful wooded strip. Nestled just steps from Wissahickon Park, one of Philadelphia's most treasured outdoor destinations, this home is perfectly positioned for buyers who love hiking, biking, nature, and all that the Wissahickon Valley has to offer. Gorgas Park is also within walking distance, providing additional green space, playgrounds, and recreation right in the neighborhood. Inside, you'll find solid bones and endless potential for the buyer with vision. Whether you're looking to renovate your dream home or invest in a property you can make your own, this handyman special is ready for its next chapter. The home features a partially finished basement, offering additional living or storage space, and a welcoming side porch that's perfect for relaxing with your morning coffee or unwinding after a long day. Practical amenities include plenty of off-street parking for two or more vehicles, an attached one-car garage, and convenient access to public transportation, including the #27 and #9 bus routes, as well as the nearby Manayunk/Norristown Regional Rail line for an easy commute. If you've been searching for a home in a sought-after location where you can build equity while creating a space that reflects your own style, this is the opportunity you've been waiting for. Bring your imagination and unlock the possibilities!
| Price History | |
|---|---|
| 7/16/2026 | Listed $330,000 |
| 8/15/2026 | 10$300,000 |
General Features
| Living Area | 1216 |
|---|---|
| Sewer | Public Sewer |
| Heating | Forced Air |
| Cooling | Central A/C |
| Possession | 0-30 Days CD,31-60 Days CD |
| Roof | Flat |
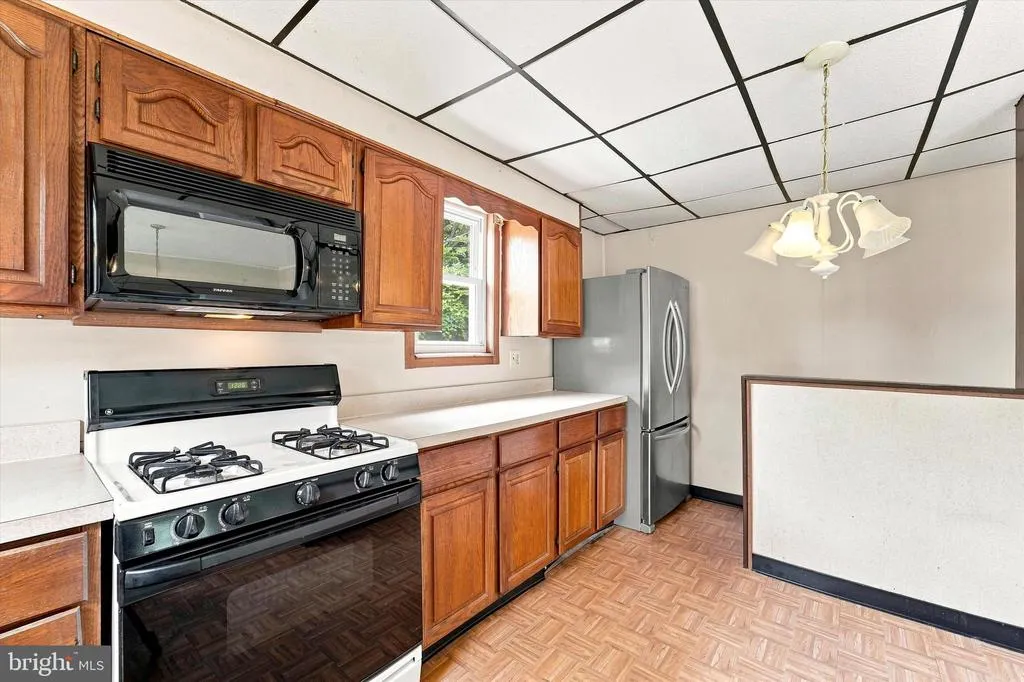
| Appliances | Dishwasher,Oven - Single,Oven/Range - Gas,Refrigerator |
| Zoning | RSA2 |
| Garage Spaces | 1.00 |
| Patio/Porch Features | Patio(s),Porch(es) |
| Architectural Style | Straight Thru |
| Construction Materials | Brick |
| School District | PHILADELPHIA CITY |
| Exclusions | washer/dryer |
| Year Built | 1950 |
| Electric | 60 Amp Service |
| View | Trees/Woods |
| Levels | 2 |
| Tax Year | 2025 |
| Ownership | Fee Simple |
| Cool Fuel | Electric |
| Accessibility | None |
| County | PHILADELPHIA |
| New Construction | No |
| Property Type | Residential |
| HOA | No |
| Subdivision Name | WISSAHICKON HILLS |
| Garage Y/N | Yes |
| Water Access Y/N | No |
| Other Structures | Above Grade,Below Grade |
| Full Baths | 1 |
| Status | ACTIVE |
| Directions | Follow GPS to 623 Acorn St |
| City | PHILADELPHIA |
| Disclosures | Lead Based Paint - State,Prop Disclosure |
| Senior Community Y/N | No |
| MLS Area | 19128 (19128) |
| Lot Size Units | Square Feet |
| Lot Size Square Feet | 4800.00 |
| Tax Assessed Value | 340500.0 |
| Tax Annual Amount | 4766.0 |
| Property Condition | Average,Below Average |
| Structure Type | Detached |
| Condo/Coop Association fee Y/N | No |
| Bathrooms Count Main Level | 0.00 |
| Price Per Sq Ft Total AG | 246.71 |
| Acceptable Financing | Cash,Conventional,FHA |
| Vacation Rental Y/N | No |
| Total SQFT | 1216 |
| Standard Status | Active |
| Year Built Source | Assessor |
| Tax Lot | 5029 |
Interior Features
| Interior Amenities | Kitchen - Eat-In |
|---|---|
| Heating Fuel | Natural Gas |
| Basement | Walkout Level |
| Flooring | Carpet,Vinyl |
| Hot Water | Natural Gas |
| Basement (Y/N) | Yes |
| Heating Y/N | Yes |
| Window Features | Double Pane,Double Hung |
| Fireplace Y/N | No |
| Above Grade Finished Area | 1216 |
| Central Air Y/N | Yes |
| Total Bedrooms | 3 |
| Room Type | Living Room,Dining Room,Primary Bedroom,Bedroom 2,Bedroom 3,Kitchen |
| Below Grade Finished Area Unit Type | Square Feet |
| LivingAreaSource | Assessor |
| Laundry Type | Basement |
| Below Grade Unfin Area Units | Square Feet |
| Below Grade Unfin SQFT Source | Assessor |
| Below Grade Finished Area Source | Assessor |
| Bedrooms Count All Upper Levels | 3 |
| Bedrooms Count Upper Level 1 | 3 |
| Bathrooms Full Upper Level 1 | 1 |
| Bathrooms Full All Upper Levels | 1 |
| Bathrooms Count Upper Level 1 | 1.00 |
| Bathrooms Count All Upper Levels | 1 |
| Above Grade Finished Area Source | Assessor |
| Above Grade Finished Area Unit Type | Square Feet |
| Total Baths | 1 |
Exterior Features
| Exterior Amenities | Awning(s) |
|---|---|
| Pool | No Pool |
| Fencing | Chain Link |
| Lot Features | Corner |
| Water Source | Public |
| Inclusions | Kitchen Refrigerator |
| Total Parking Spaces | 3 |
| Garage Features | Built In |
| Type of Parking | Attached Garage,Driveway,Off Street |
| Land Use Code | K30 |
| Foundation Details | Concrete Perimeter |
| Water View Y/N | No |
| Lot Dimensions | 48.00 x 100.00 |
| Lot Size Acres | 0.11 |
| Lot Size Source | Assessor |
| Waterfront Y/N | No |
| Horse Y/N | No |
| Land Assessed Value | 68100.00 |
| Navigable Water Y/N | No |
| Water Oriented Y/N | No |
| # of Attached Garage Spaces | 1 |
| LotDimensionsSource | Assessor |
Room Details
| Room | Dimensions | Level | Flooring | Details |
|---|---|---|---|---|
| Bedroom 2 | Upper 1 | |||
| Bedroom 3 | Upper 1 | |||
| Dining Room | Main | |||
| Kitchen | Main | |||
| Living Room | Main | |||
| Primary Bedroom | Upper 1 |
Amenities
- Foreclosure
- Views
- Short Sale
- New Construction
- Adult 55+
- Lease To Own
- No HOA Fees
- Furnished
- Primary On Main
- Air Conditioning
- Seller Finance
- Green
- Fixer Upper
- Horse
- Golf
- Fireplace
- Deck
- Garage
- Basement
- Pool
Property vs Single Family Average in 19128
Price
Taxes
Year Built
Visits
 © BRIGHT, All Rights Reserved
