
Address
2150 N 27th Street, Philadelphia, PA
Price
$ 119,900
Property Attributes
- MLS#PAPH2650938
- TypeSingle Family
- Listing Status ACTIVE
- CountyPHILADELPHIA
- CityPhiladelphia
- Area19121
- NeighborhoodStrawberry Mansion
- Zip19121
- StyleStraight Thru
- Year Built1915
- Taxes$ 1937
- Price$ 119,900
- Bedrooms5
- Full Bathrooms1
- Half Bathrooms0
- Sqr Footage1509
- Lot Size0.02 Acres
Data Source:
Bright MLS
Property Description
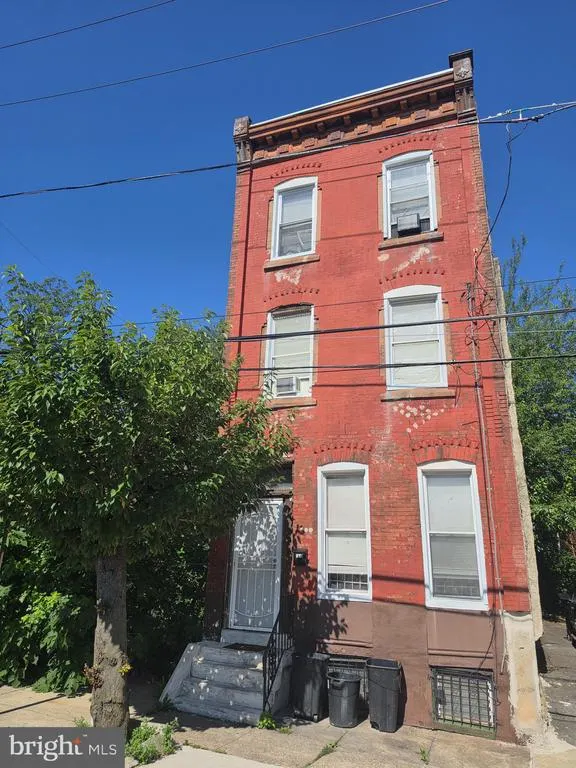
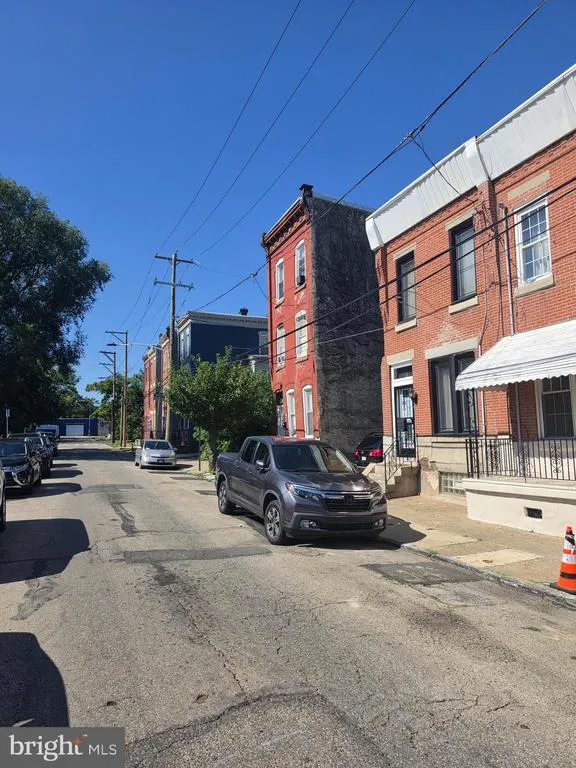
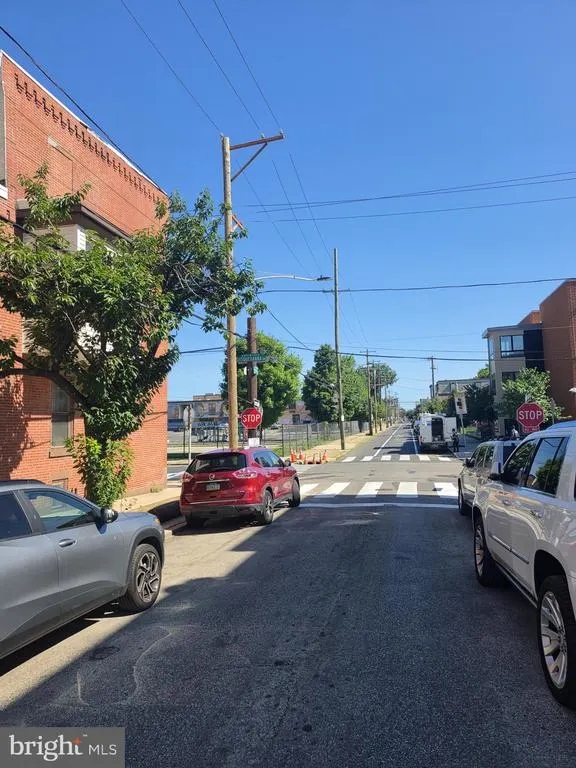
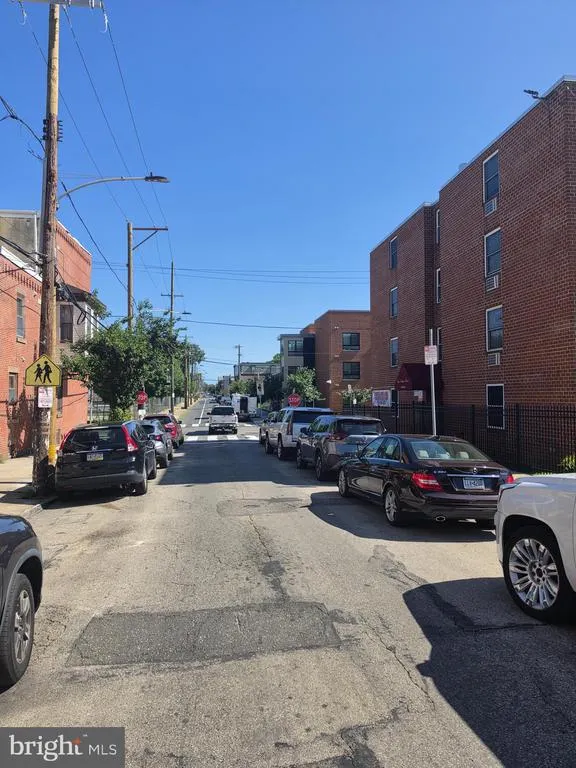
Welcome home to this spacious 3-story home located in the rapidly growing Strawberry Mansion neighborhood of Philadelphia. Offering 5 generously sized bedrooms, 1 full bathroom, and three levels of living space, this property presents an incredible opportunity for both homeowner-occupants and savvy investors. Step inside to a spacious living room that seamlessly flows into the formal dining room, creating an inviting layout that's perfect for entertaining family and friends. The large eat-in kitchen provides ample cabinet and counter space with endless possibilities to update and design to your personal taste. Just beyond the kitchen, you'll find a nice-sized rear yardan ideal space to relax, entertain, garden, or enjoy those beautiful sunny days outdoors. The second-floor features three generously sized bedrooms and a full bathroom, while the third floor offers two additional spacious bedrooms, providing plenty of room for a growing family, guests, a home office, or other flexible living arrangements. The full unfinished basement offers abundant storage space and presents excellent potential to be finished into additional living space, a recreation room, home gym, or workshop. With a little TLC and your personal vision, this property has the potential to become a beautiful primary residence or a valuable addition to your investment portfolio. Conveniently located near public transportation, shopping, restaurants, schools, parks, and major roadways, this home provides easy access to everything Philadelphia has to offer. Whether you're searching for your next home or your next investment opportunity, this property is full of potential. Don't miss this incredible opportunity to own a spacious three-story, five-bedroom, one-bath home in Philadelphia. Schedule your private showing today before it's gone!
| Price History | |
|---|---|
| 7/23/2026 | Listed $119,900 |
General Features
| Living Area | 1509 |
|---|---|
| Sewer | Public Sewer |
| Heating | 90% Forced Air |
| Cooling | None |
| Possession | Negotiable |
| Roof | Flat |
| Appliances | Oven/Range - Gas,Water Heater |
| Zoning | RSA5 |
| Architectural Style | Straight Thru |
| Construction Materials | Masonry |
| School District | THE SCHOOL DISTRICT OF PHILADELPHIA |
| Year Built | 1915 |
| Levels | 3 |
| Tax Year | 2026 |
| Ownership | Fee Simple |
| Cool Fuel | None |
| Accessibility | None |
| County | PHILADELPHIA |
| New Construction | No |
| Property Type | Residential |
| HOA | No |
| Subdivision Name | STRAWBERRY MANSION |
| Garage Y/N | No |
| Water Access Y/N | No |
| Other Structures | Above Grade,Below Grade |
| Full Baths | 1 |
| Status | ACTIVE |
| Directions | West on Ridge Ave,Right onto 25th Street,Left onto W. Diamond Street,Right onto 27th Street,Then the property will be on the left side of the street. |
| City | PHILADELPHIA |
| Senior Community Y/N | No |
| MLS Area | 19121 (19121) |
| Lot Size Units | Square Feet |
| Lot Size Square Feet | 856.00 |
| Tax Assessed Value | 138400.0 |
| Tax Annual Amount | 1937.0 |
| Property Condition | Average |
| Structure Type | Detached |
| Condo/Coop Association fee Y/N | No |
| Price Per Sq Ft Total AG | 79.46 |
| Acceptable Financing | Cash,Conventional |
| Vacation Rental Y/N | No |
| Total SQFT | 1509 |
| Standard Status | Active |
| Year Built Source | Assessor |
| Tax Lot | 291 |
Interior Features
| Interior Amenities | Bathroom - Tub Shower,Ceiling Fan(s),Dining Area,Kitchen - Eat-In,Recessed Lighting |
|---|---|
| Heating Fuel | Natural Gas |
| Basement | Full,Unfinished |
| Flooring | Ceramic Tile,Hardwood,Luxury Vinyl Plank |
| Hot Water | Natural Gas |
| Basement (Y/N) | Yes |
| Heating Y/N | Yes |
| Fireplace Y/N | No |
| Above Grade Finished Area | 1509 |
| Central Air Y/N | No |
| Total Bedrooms | 5 |
| Below Grade Finished Area Unit Type | Square Feet |
| LivingAreaSource | Assessor |
| Laundry Type | Main Floor |
| Below Grade Unfin Area Units | Square Feet |
| Below Grade Unfin SQFT Source | Assessor |
| Below Grade Finished Area Source | Assessor |
| Bedrooms Count All Upper Levels | 5 |
| Bedrooms Count Upper Level 1 | 3 |
| Bedrooms Count Upper Level 2 | 2 |
| Bathrooms Full Upper Level 1 | 1 |
| Bathrooms Full All Upper Levels | 1 |
| Bathrooms Count Upper Level 1 | 1.00 |
| Bathrooms Count All Upper Levels | 1 |
| Above Grade Finished Area Source | Assessor |
| Above Grade Finished Area Unit Type | Square Feet |
| Total Baths | 1 |
Exterior Features
| Exterior Amenities | Exterior Lighting,Sidewalks,Street Lights |
|---|---|
| Pool | No Pool |
| Water Source | Public |
| Type of Parking | On Street |
| Land Use Code | O50 |
| Foundation Details | Other |
| Water View Y/N | No |
| Lot Dimensions | 15.00 x 56.00 |
| Lot Size Acres | 0.02 |
| Lot Size Source | Assessor |
| Waterfront Y/N | No |
| Land Assessed Value | 27680.00 |
| Navigable Water Y/N | No |
| Water Oriented Y/N | No |
| LotDimensionsSource | Assessor |
Amenities
- Foreclosure
- Views
- Short Sale
- New Construction
- Adult 55+
- Lease To Own
- No HOA Fees
- Furnished
- Primary On Main
- Air Conditioning
- Seller Finance
- Green
- Fixer Upper
- Horse
- Golf
- Fireplace
- Deck
- Garage
- Basement
- Pool
Property vs Single Family Average in 19121
Price
Taxes
Year Built
Visits
 © BRIGHT, All Rights Reserved
