
Price Reduction - Views
Address
827 Larkspur Street, Philadelphia, PA
Price
$ 595,000
Property Attributes
- MLS#PAPH2654958
- TypeSingle Family
- Listing Status ACTIVE
- CountyPHILADELPHIA
- CityPhiladelphia
- Area19116
- NeighborhoodPhiladelphia
- Zip19116
- StyleBi-level,Split Level
- Year Built1962
- Taxes$ 6462
- Price$ 595,000
- Bedrooms4
- Full Bathrooms2
- Half Bathrooms1
- Sqr Footage2200
- Lot Size0.15 Acres
Data Source:
Bright MLS
Property Description
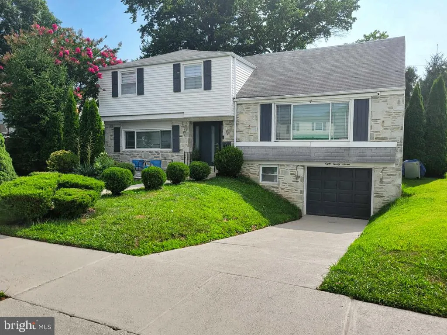
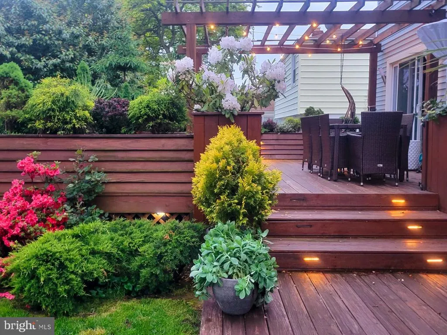
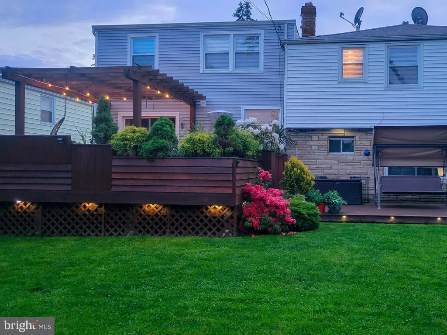
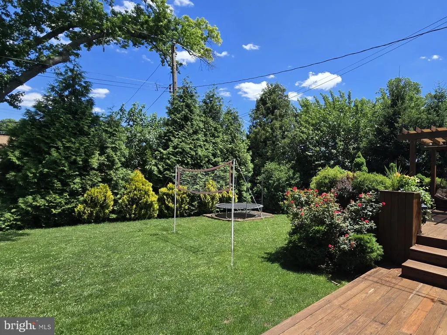
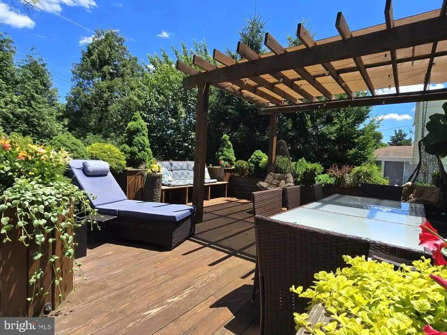
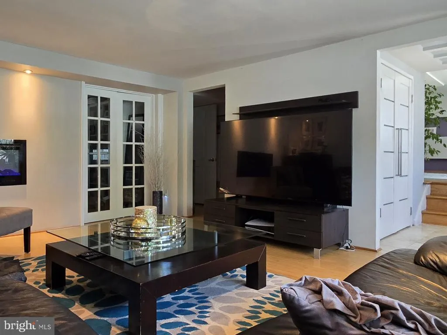
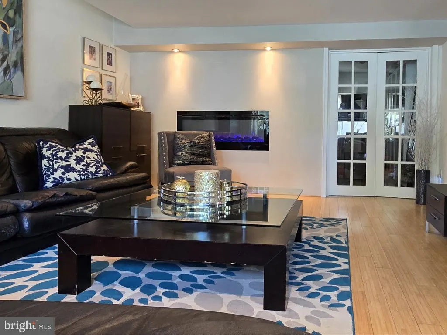
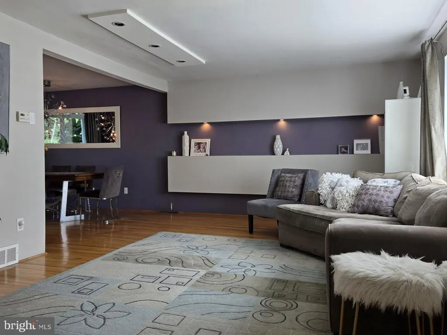
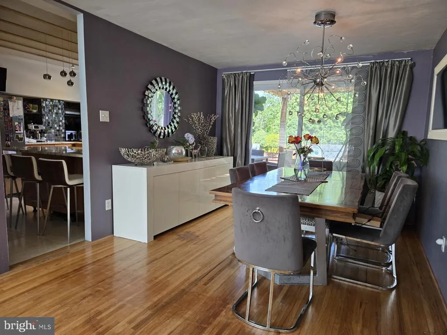
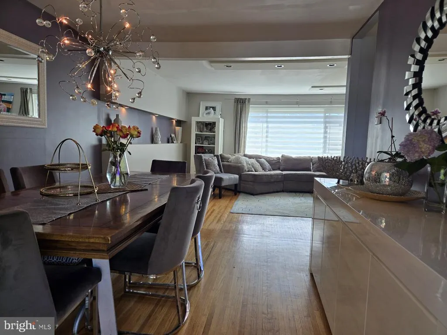
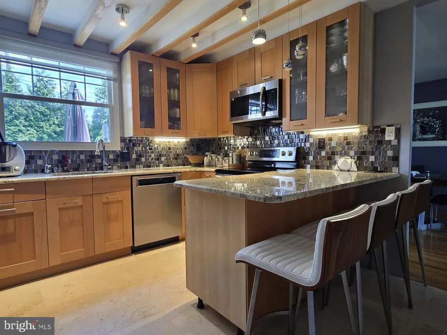
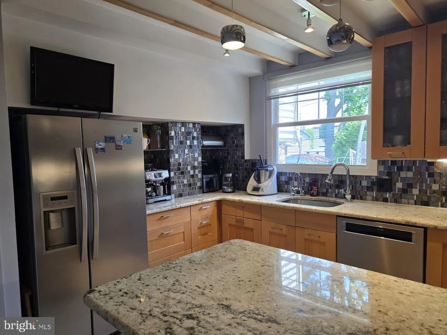
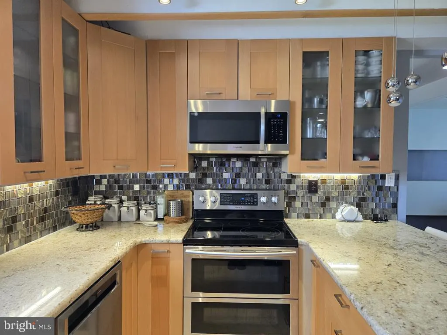
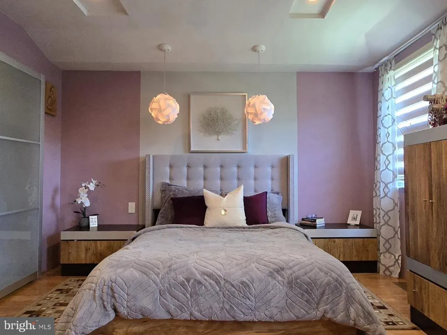
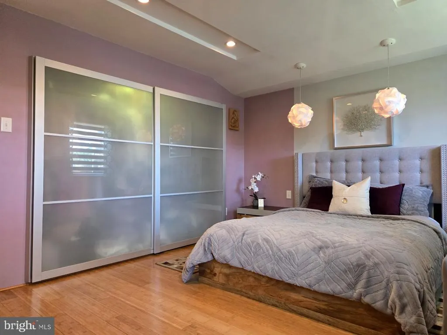
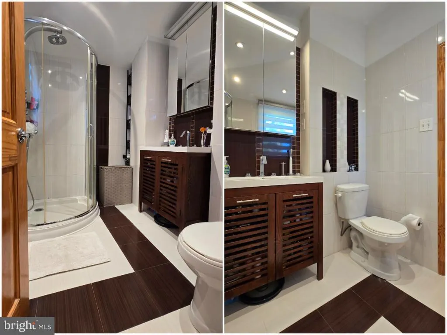
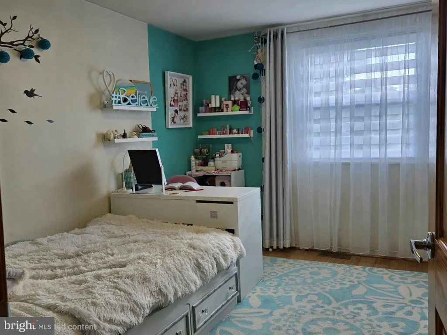
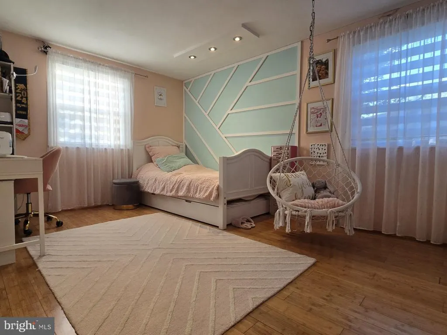
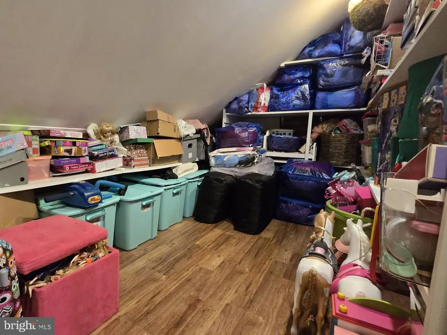
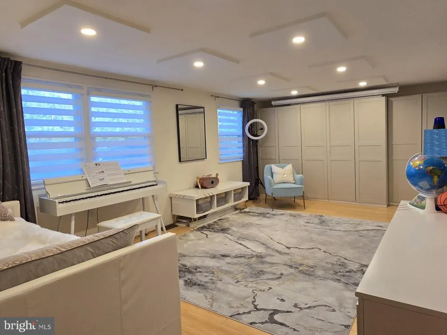
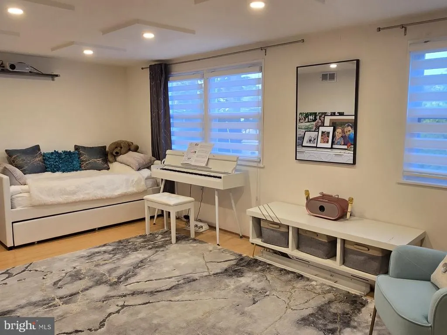
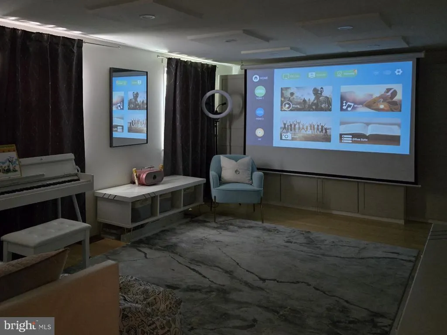
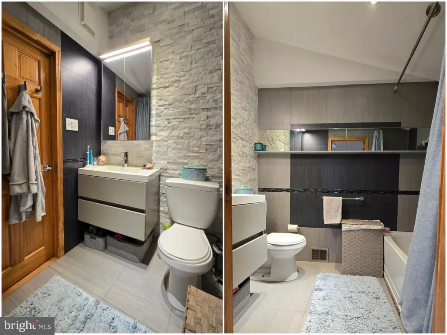
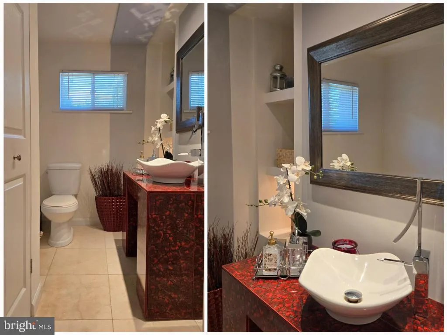
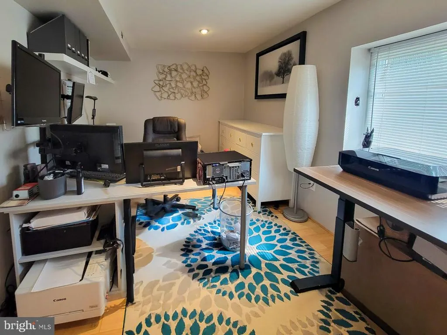
Beautiful Renovated 4-Bedroom Home in Desirable Somerton Philadelphia, PA 19116 Welcome to this spacious and beautifully maintained 4-bedroom, 2.5-bath home located on a quiet street in the highly sought-after Somerton neighborhood of Northeast Philadelphia. Renovated in 2010 and 2020, this home features hardwood floors throughout and offers a warm, inviting layout designed for comfortable living and entertaining. The first floor includes a bright kitchen, formal dining room, welcoming living room, spacious family room, and a private officeperfect for working from home. The second floor features a generous primary suite with a private en-suite bathroom, along with three additional bedrooms and a full hallway bathroom. The third bedroom was thoughtfully designed as a versatile guest room, playroom, or home theater and includes an additional walk-in closet that provides excellent storage space. The half basement offers even more storage with built-in cabinets and includes a convenient laundry area with a double utility sink. Additional features include a one-car attached garage and plenty of storage throughout the home. Step outside to your own private backyard oasis. The custom-built two-level wooden deck is surrounded by mature arborvitae, thuja trees, and beautifully landscaped shrubs, creating a peaceful, park-like setting with exceptional privacyperfect for relaxing or entertaining. Ideally located on a quiet street, this home is just minutes from I-95 and Route 1 and within walking distance of shopping centers, restaurants, and public transportation, offering both convenience and a wonderful neighborhood atmosphere. This move-in-ready home combines space, comfort, privacy, and an excellent location. Don't miss the opportunity to make it yours!
| High School |
|---|
| West Philadelphia High School |
| Price History | |
|---|---|
| 8/3/2026 | Listed $604,000 |
| 8/11/2026 | 2$595,000 |
General Features
| Living Area | 2200 |
|---|---|
| Sewer | No Septic System,Public Sewer |
| Heating | Central,Forced Air |
| Cooling | Central A/C |
| Utilities | Cable TV Available,Electric Available,Natural Gas Available,Sewer Available,Water Available |
| Possession | 0-30 Days CD,31-60 Days CD,Negotiable,Settlement |
| Roof | Shingle |
| Appliances | Dishwasher,Dryer - Electric,ENERGY STAR Clothes Washer,Exhaust Fan,Microwave,Oven/Range - Electric,Refrigerator,Stainless Steel Appliances,Washer - Front Loading,Water Heater |
| Zoning | RSD3 |
| Garage Spaces | 2.00 |
| Architectural Style | Bi-level,Split Level |
| Security Features | Non-Monitored |
| Construction Materials | Blown-In Insulation,Copper Plumbing,Fiberglass Siding,Frame,Spray Foam Insulation,Vinyl Siding |
| School District | PHILADELPHIA CITY |
| Year Built | 1962 |
| View | Garden/Lawn,Street |
| Levels | 2 |
| Tax Year | 2026 |
| Ownership | Fee Simple |
| Cool Fuel | Electric |
| Accessibility | Doors - Lever Handle(s) |
| County | PHILADELPHIA |
| New Construction | No |
| Property Type | Residential |
| HOA | No |
| Subdivision Name | PHILADELPHIA |
| Garage Y/N | Yes |
| Water Access Y/N | No |
| Other Structures | Above Grade,Below Grade |
| Full Baths | 2 |
| Status | ACTIVE |
| Directions | FROM CALVIN ST INTO A LARKSPUR |
| City | PHILADELPHIA |
| Senior Community Y/N | No |
| MLS Area | 19116 (19116) |
| Lot Size Units | Square Feet |
| Lot Size Square Feet | 6720.00 |
| Tax Assessed Value | 461700.0 |
| Tax Annual Amount | 6462.0 |
| Home Warranty Y/N | Yes |
| Property Condition | Very Good |
| Structure Type | Detached |
| Condo/Coop Association fee Y/N | No |
| Bathrooms Count Main Level | 1.00 |
| Price Per Sq Ft Total AG | 270.45 |
| Acceptable Financing | Cash,Conventional |
| Additional Parcels Y/N | No |
| Vacation Rental Y/N | No |
| Total SQFT | 2200 |
| Location Type | Middle Of Block |
| Standard Status | Active |
| Year Built Source | Assessor |
| Tax Lot | 393 |
Interior Features
| Interior Amenities | Bathroom - Stall Shower,Bathroom - Tub Shower,Cedar Closet(s),Combination Dining/Living,Dining Area,Exposed Beams,Family Room Off Kitchen,Kitchen - Eat-In,Kitchen - Table Space,Recessed Lighting,Stor |
|---|---|
| Heating Fuel | Natural Gas |
| Basement | Combination,Connecting Stairway,Drain,Garage Access,Partially Finished,Walkout Level,Windows |
| Flooring | Bamboo,Ceramic Tile,Engineered Wood,Hardwood,Laminate Plank,Marble |
| Hot Water | Natural Gas |
| Basement (Y/N) | Yes |
| Heating Y/N | Yes |
| Fireplace Y/N | No |
| Above Grade Finished Area | 2200 |
| Half Baths | 1 |
| Central Air Y/N | Yes |
| Total Bedrooms | 4 |
| Room Type | Living Room,Dining Room,Primary Bedroom,Bedroom 2,Bedroom 3,Bedroom 4,Kitchen,Family Room,Office,Primary Bathroom,Half Bath |
| Below Grade Finished Area Unit Type | Square Feet |
| LivingAreaSource | Estimated |
| Laundry Type | Basement |
| Below Grade Unfin Area Units | Square Feet |
| Below Grade Unfin SQFT Source | Assessor |
| Below Grade Finished Area Source | Assessor |
| Bedrooms Count All Upper Levels | 4 |
| Bedrooms Count Upper Level 1 | 3 |
| Bedrooms Count Upper Level 2 | 1 |
| Bathrooms Half Main Level | 1 |
| Bathrooms Full Upper Level 1 | 2 |
| Bathrooms Full All Upper Levels | 2 |
| Bathrooms Count Upper Level 1 | 2.00 |
| Bathrooms Count All Upper Levels | 2 |
| Above Grade Finished Area Source | Estimated |
| Above Grade Finished Area Unit Type | Square Feet |
| Total Baths | 3 |
Exterior Features
| Exterior Amenities | Exterior Lighting,Play Area,Satellite Dish,Sidewalks,Street Lights |
|---|---|
| Pool | No Pool |
| Fencing | Chain Link,Fully,Rear,Wire |
| Parking Features | Concrete Driveway |
| Lot Features | Rear Yard |
| Water Source | Public |
| Total Parking Spaces | 4 |
| Garage Features | Additional Storage Area,Garage - Front Entry,Inside Access |
| Type of Parking | Attached Garage,Driveway,On Street,Parking Garage |
| Land Use Code | D31 |
| Foundation Details | Brick/Mortar,Slab,Stone,Wood |
| Water View Y/N | No |
| Lot Dimensions | 60.00 x 112.00 |
| Lot Size Acres | 0.15 |
| Road Surface Type | Black Top |
| Lot Size Source | Assessor |
| Waterfront Y/N | No |
| Soil Types | TopSoilOvrOt,Unknown |
| Road Responsibility | City/County |
| Land Assessed Value | 92340.00 |
| Navigable Water Y/N | No |
| Water Oriented Y/N | No |
| # of Attached Garage Spaces | 1 |
| LotDimensionsSource | Assessor |
| Parking Garage - # of Spaces | 1 |
Room Details
| Room | Dimensions | Level | Flooring | Details |
|---|---|---|---|---|
| Bedroom 2 | Upper 1 | |||
| Bedroom 3 | Upper 1 | |||
| Bedroom 4 | Upper 2 | |||
| Dining Room | Main | |||
| Family Room | Main | |||
| Half Bath | Main | |||
| Kitchen | Main | |||
| Living Room | Main | |||
| Office | Upper 2 | |||
| Primary Bathroom | Upper 1 | |||
| Primary Bedroom | Upper 1 |
Amenities
- Foreclosure
- Views
- Short Sale
- New Construction
- Adult 55+
- Lease To Own
- No HOA Fees
- Furnished
- Primary On Main
- Air Conditioning
- Seller Finance
- Green
- Fixer Upper
- Horse
- Golf
- Fireplace
- Deck
- Garage
- Basement
- Pool
Property vs Single Family Average in 19116
Price
Taxes
Year Built
Visits
 © BRIGHT, All Rights Reserved
