
Address
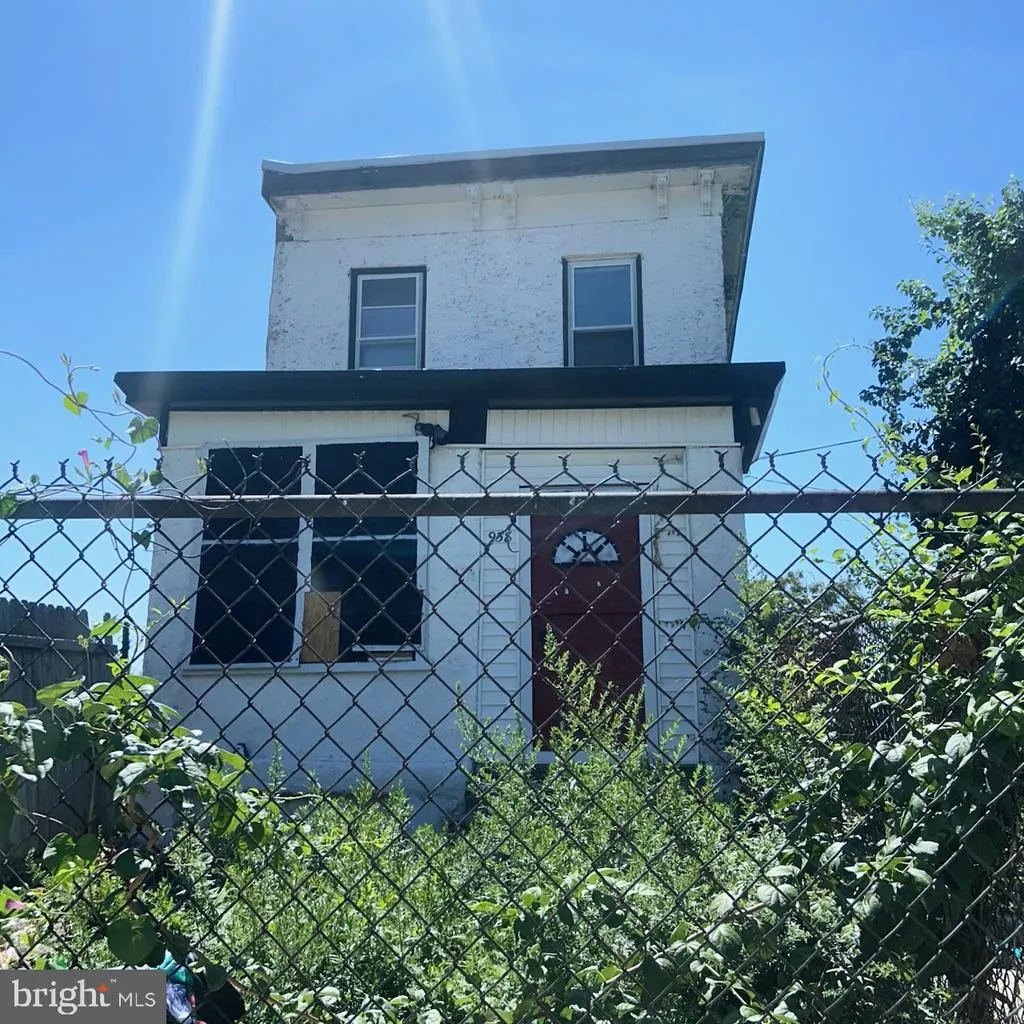
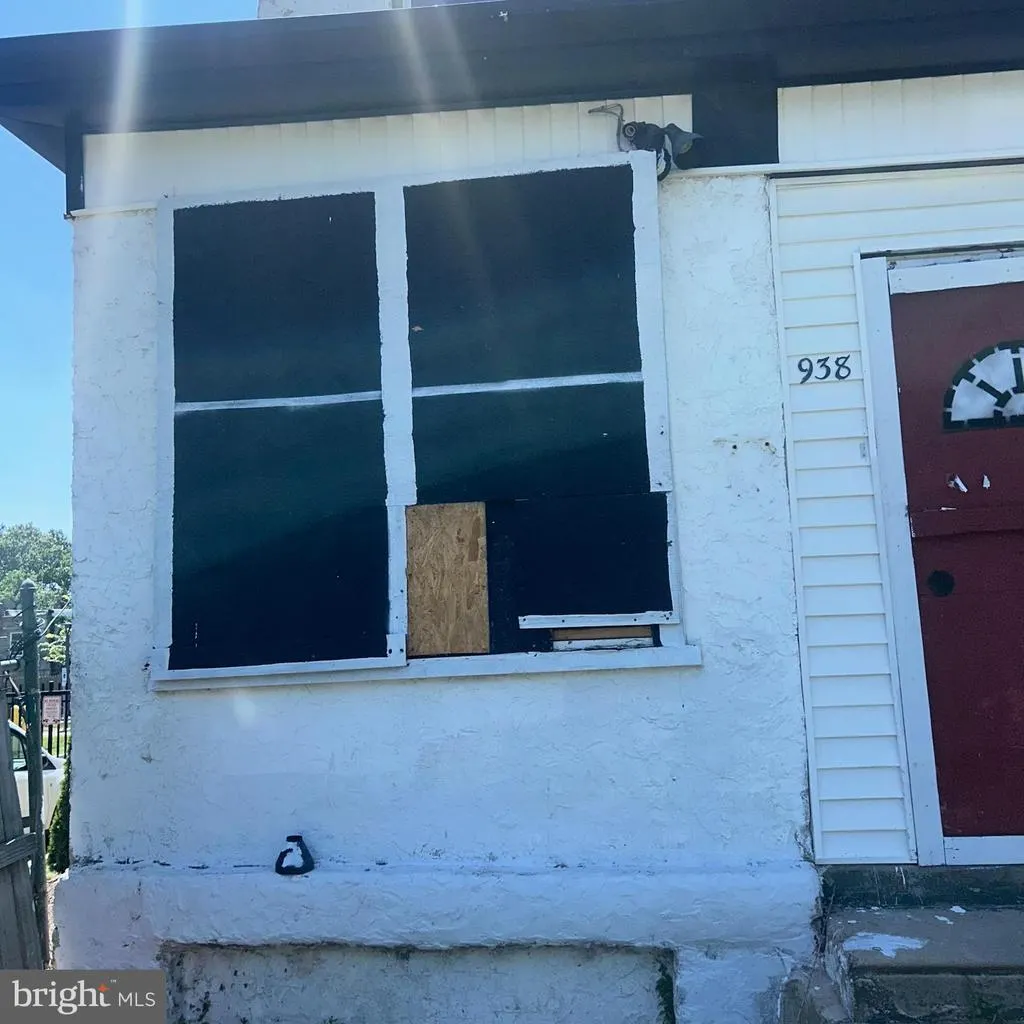
938 N 51st Street, Philadelphia, PA
Price
$ 84,500
Property Attributes
- MLS#PAPH2656482
- TypeSingle Family
- Listing Status ACTIVE
- CountyPHILADELPHIA
- CityPhiladelphia
- Area19131
- NeighborhoodMill Creek
- Zip19131
- StyleColonial,Straight Thru
- Year Built1920
- Taxes$ 1809
- Price$ 84,500
- Bedrooms3
- Full Bathrooms1
- Half Bathrooms0
- Sqr Footage1350
- Lot Size0.04 Acres
Data Source:
Bright MLS
Property Description
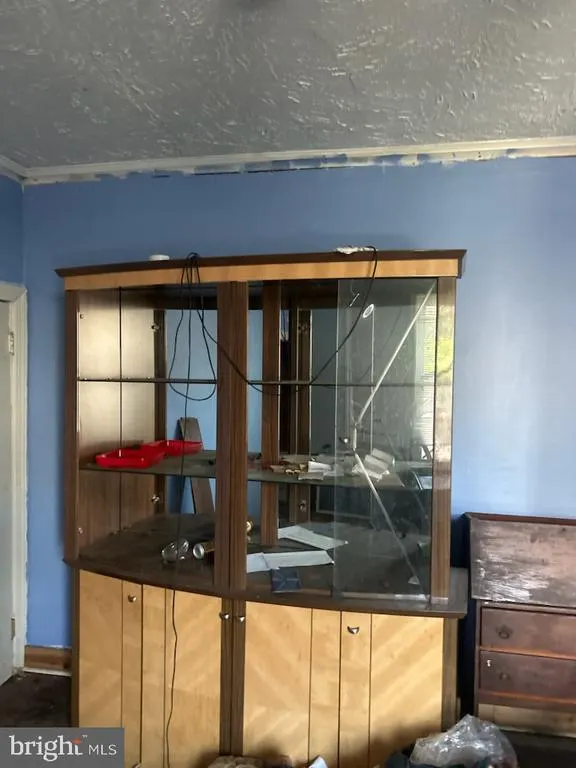
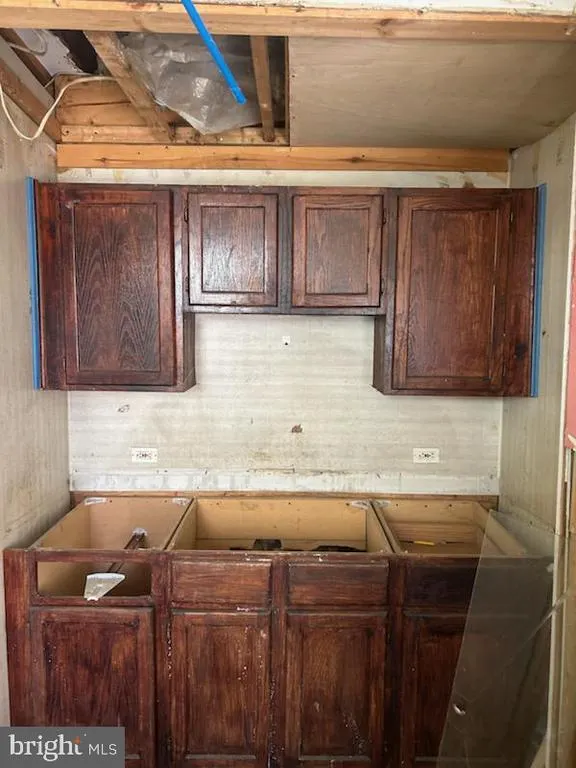
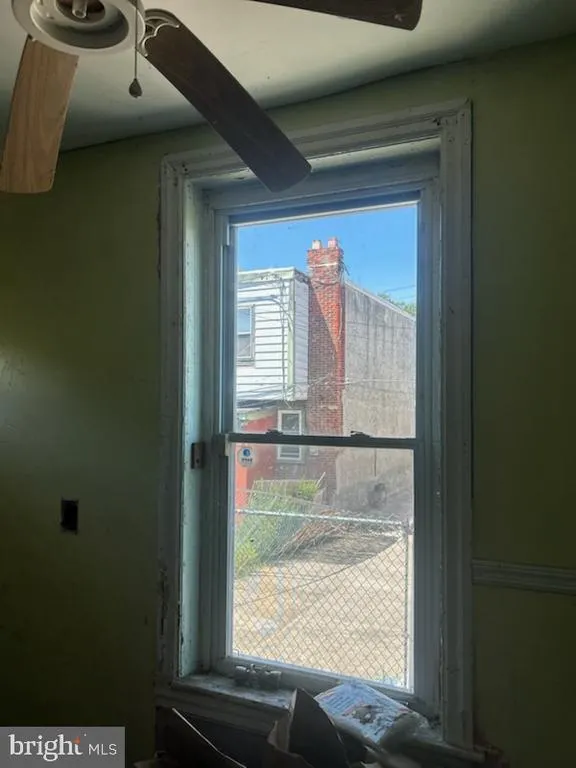
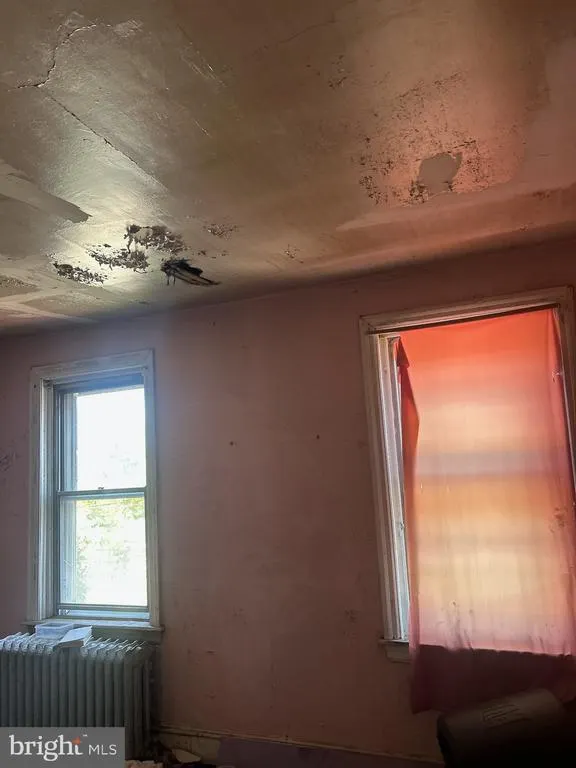
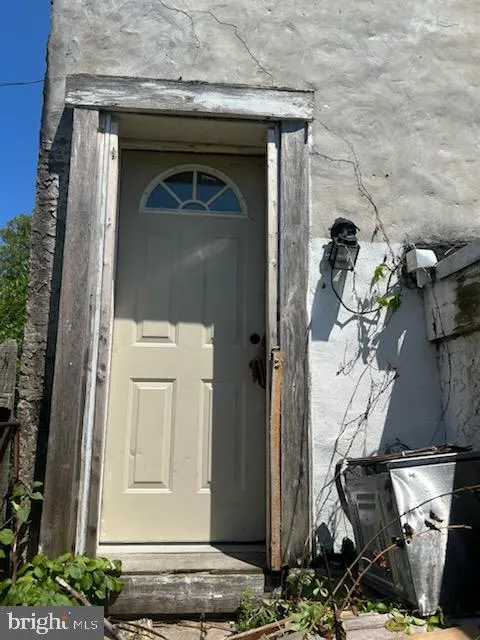
A strong opportunity for buyers or investors prepared to complete a substantial renovation, this 3-bedroom, 1-bathroom property offers the chance to restore and reimagine a traditional two-story home. The interior requires significant repair and updating, with an unfinished kitchen, visible ceiling damage, and deferred maintenance throughout. The existing layout provides a practical starting point for a full rehabilitation, allowing the next owner to create a home tailored to their plans and preferences. Buyers should complete all inspections and independently verify the propertys condition and specifications. Schedule a showing or request additional information to evaluate the opportunity firsthand.
| Price History | |
|---|---|
| 8/5/2026 | Listed $84,500 |
General Features
| Living Area | 1350 |
|---|---|
| Sewer | Public Sewer |
| Heating | Other |
| Cooling | Wall Unit |
| Possession | Immediate |
| Zoning | RSA5 |
| Architectural Style | Colonial,Straight Thru |
| Construction Materials | Masonry |
| School District | PHILADELPHIA CITY |
| Year Built | 1920 |
| Levels | 2 |
| Tax Year | 2026 |
| Ownership | Fee Simple |
| Cool Fuel | Other |
| Accessibility | None |
| County | PHILADELPHIA |
| New Construction | No |
| Property Type | Residential |
| HOA | No |
| Subdivision Name | MILL CREEK |
| Garage Y/N | No |
| Water Access Y/N | No |
| Other Structures | Above Grade,Below Grade |
| Full Baths | 1 |
| Status | ACTIVE |
| Directions | From Lancaster Avenue,turn north onto N 51st Street and continue to 938 N 51st Street,near Wyalusing Avenue. |
| City | PHILADELPHIA |
| Senior Community Y/N | No |
| MLS Area | 19131 (19131) |
| Lot Size Units | Square Feet |
| Lot Size Square Feet | 1680.00 |
| Tax Assessed Value | 129300.0 |
| Tax Annual Amount | 1809.0 |
| Structure Type | Detached |
| Condo/Coop Association fee Y/N | No |
| Price Per Sq Ft Total AG | 62.59 |
| Acceptable Financing | Conventional,VA,FHA 203(b) |
| Vacation Rental Y/N | No |
| Total SQFT | 1350 |
| Standard Status | Active |
| Year Built Source | Assessor |
| Tax Lot | 426 |
Interior Features
| Interior Amenities | Butlers Pantry,Kitchen - Eat-In |
|---|---|
| Heating Fuel | Natural Gas |
| Basement | Full,Fully Finished |
| Flooring | Wood |
| Hot Water | Natural Gas |
| Basement (Y/N) | Yes |
| Heating Y/N | Yes |
| Fireplace Y/N | No |
| Above Grade Finished Area | 1350 |
| Central Air Y/N | No |
| Total Bedrooms | 3 |
| Room Type | Living Room,Dining Room,Primary Bedroom,Bedroom 2,Kitchen,Family Room,Bedroom 1 |
| Below Grade Finished Area Unit Type | Square Feet |
| LivingAreaSource | Assessor |
| Laundry Type | Lower Floor |
| Below Grade Unfin Area Units | Square Feet |
| Below Grade Unfin SQFT Source | Assessor |
| Below Grade Finished Area Source | Assessor |
| Bedrooms Count All Upper Levels | 3 |
| Bedrooms Count Upper Level 1 | 3 |
| Bathrooms Full Upper Level 1 | 1 |
| Bathrooms Full All Upper Levels | 1 |
| Bathrooms Count Upper Level 1 | 1.00 |
| Bathrooms Count All Upper Levels | 1 |
| Above Grade Finished Area Source | Assessor |
| Above Grade Finished Area Unit Type | Square Feet |
| Total Baths | 1 |
Exterior Features
| Pool | No Pool |
|---|---|
| Water Source | Public |
| Type of Parking | None |
| Land Use Code | O30 |
| Foundation Details | Stone |
| Water View Y/N | No |
| Lot Dimensions | 20.00 x 85.00 |
| Lot Size Acres | 0.04 |
| Lot Size Source | Assessor |
| Waterfront Y/N | No |
| Land Assessed Value | 25860.00 |
| Navigable Water Y/N | No |
| Water Oriented Y/N | No |
| LotDimensionsSource | Assessor |
Room Details
| Room | Dimensions | Level | Flooring | Details |
|---|---|---|---|---|
| Bedroom 1 | 0 X 0 | Upper 1 | ||
| Bedroom 2 | 0 X 0 | Upper 1 | ||
| Dining Room | Unspecified | |||
| Family Room | Unspecified | |||
| Kitchen | 0 X 0 | Main | Kitchen - Gas Cooking,Pantry | |
| Living Room | 0 X 0 | Main | ||
| Primary Bedroom | 0 X 0 | Upper 1 | ||
| Primary Bedroom | Unspecified |
Amenities
- Foreclosure
- Views
- Short Sale
- New Construction
- Adult 55+
- Lease To Own
- No HOA Fees
- Furnished
- Primary On Main
- Air Conditioning
- Seller Finance
- Green
- Fixer Upper
- Horse
- Golf
- Fireplace
- Deck
- Garage
- Basement
- Pool
Property vs Single Family Average in 19131
Price
Taxes
Year Built
 © BRIGHT, All Rights Reserved
