
Open House Sat, Aug 29th 11:00 AM - 1:00 PM
Address
588 Kismet Road, Philadelphia, PA
Price
$ 459,900
Property Attributes
- MLS#PAPH2662986
- TypeSingle Family
- Listing Status ACTIVE
- CountyPHILADELPHIA
- CityPhiladelphia
- Area19115
- NeighborhoodPine Valley
- Zip19115
- StyleSplit Level
- Year Built1962
- Taxes$ 6913
- Price$ 459,900
- Bedrooms3
- Full Bathrooms2
- Half Bathrooms1
- Sqr Footage1778
- Lot Size0.15 Acres
Data Source:
Bright MLS
Property Description
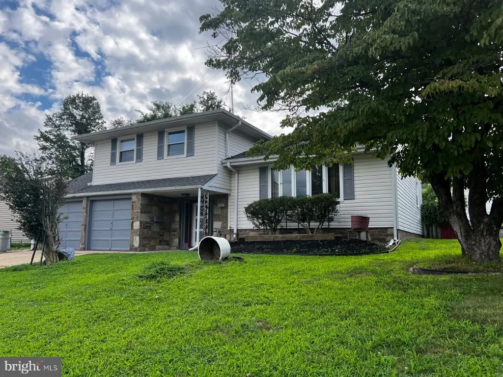
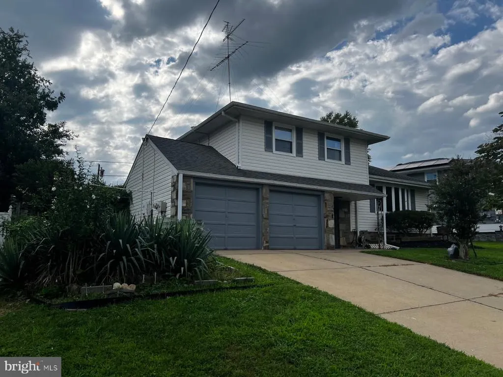
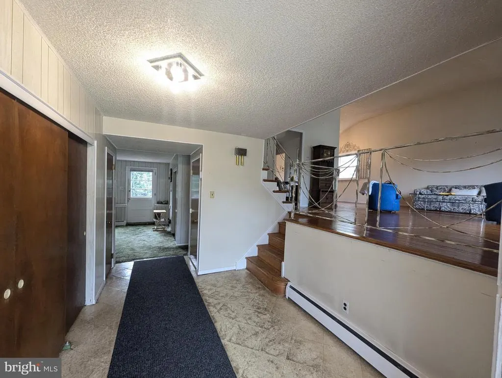
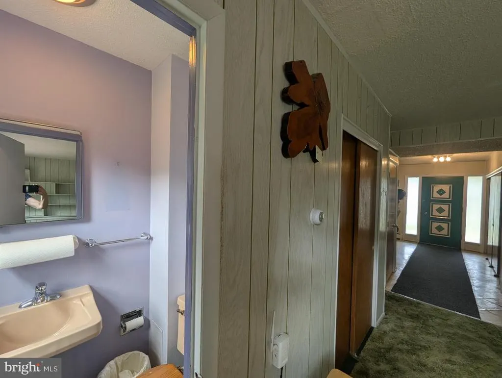
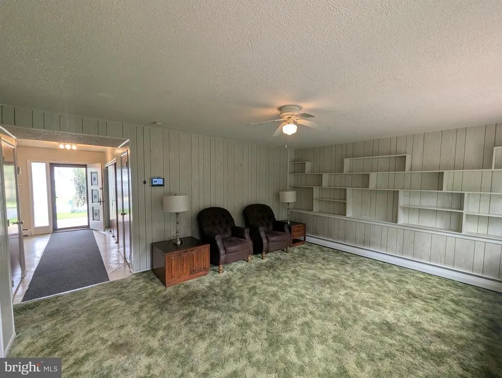
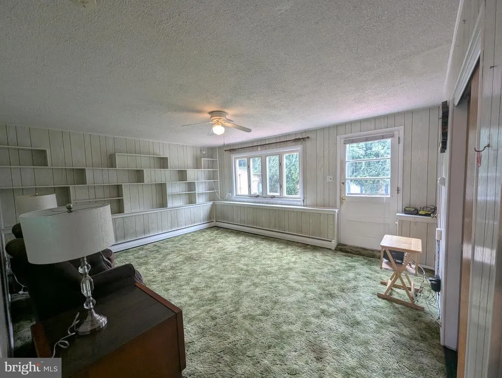
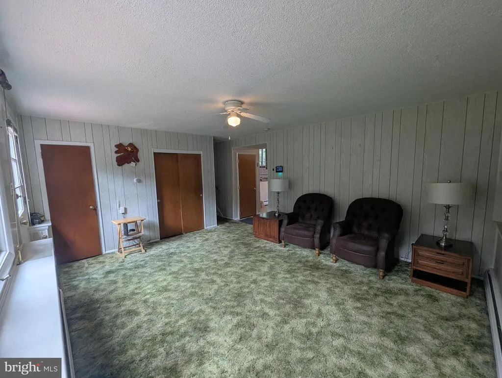
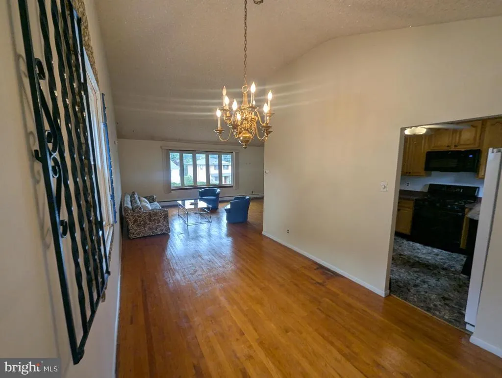
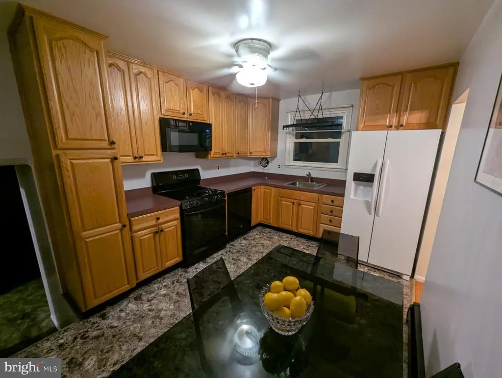
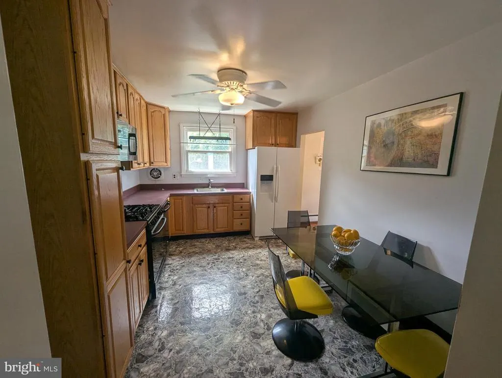
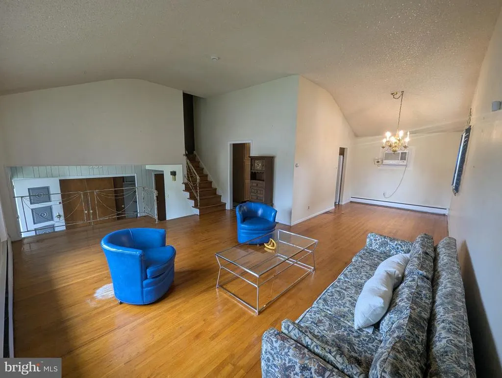
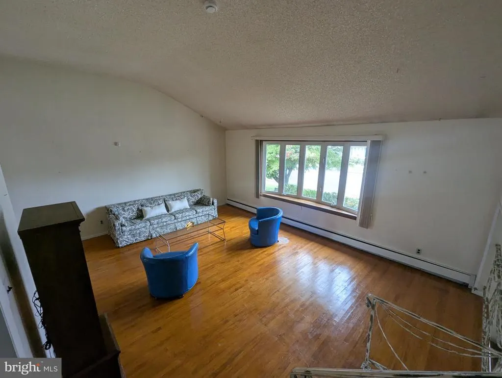
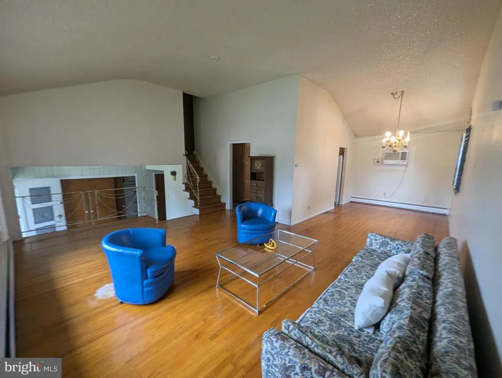
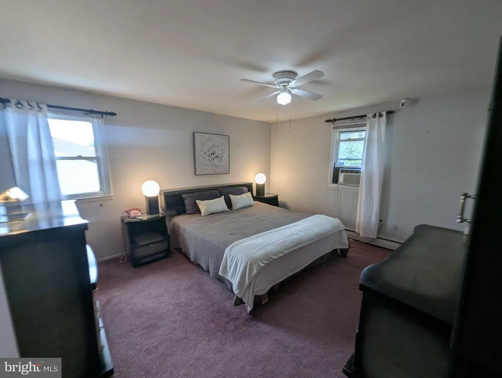
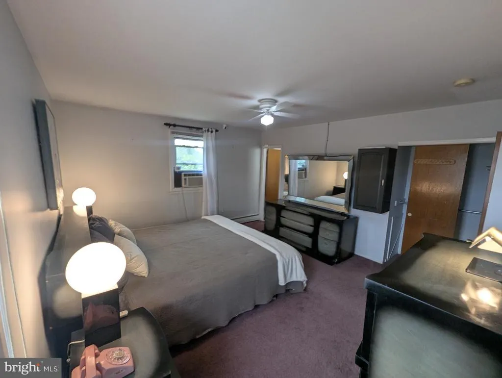
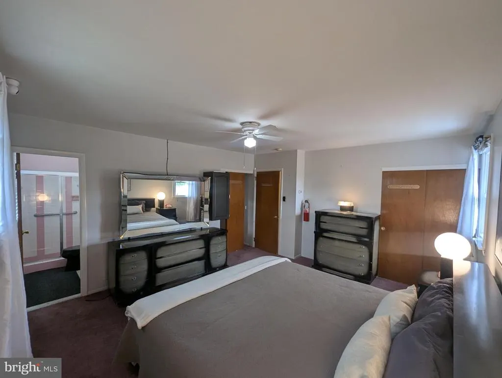
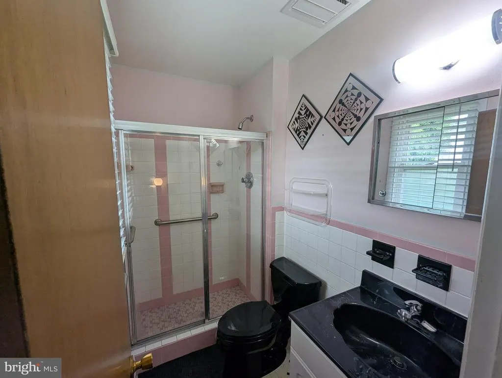
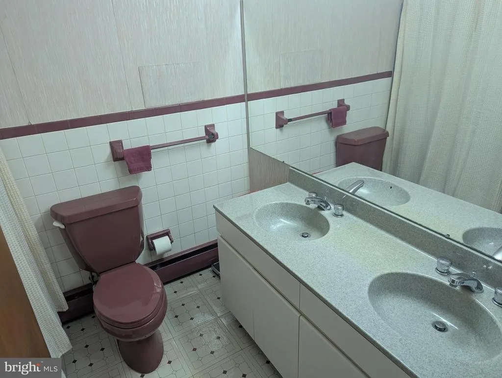
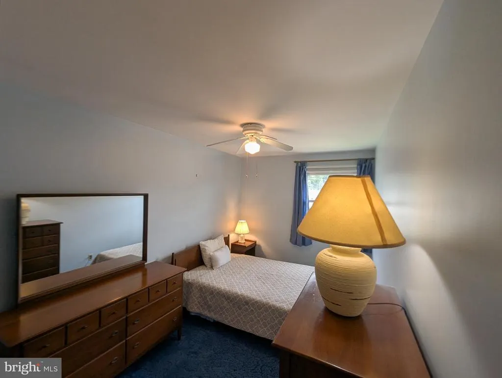
For your consideration is this spacious, Detached, Split level home with 3 generously sized Bedrooms, 2 1/2 Bathrooms, a spacious Great/Family room (previously used as a main-level 4th bedroom), and a Full Basement! The house has an abundance of storage and closets! The 2nd level has an eat-in kitchen with updated oak cabinets and appliances, a huge Formal Living Room, and a spacious Dining Room. Hardwood flooring can be found on both the 2nd and 3rd levels of the home. (Hardwood flooring is under the carpet on the 3rd level) There is a 2-car attached Garage and a driveway that accommodates parking for at least 2 vehicles. The home is located in the highly desirable Pine Valley section of Northeast Philadelphia! This well loved home is in need of cosmetic /TLC updates! However, it has "great bones" and is an outstanding opportunity for a savvy buyer with vision and insight, looking to add their own personal style, and with some sweat equity, build real value!
| Price History | |
|---|---|
| 8/25/2026 | Listed $459,900 |
General Features
| Living Area | 1778 |
|---|---|
| Sewer | Public Sewer |
| Heating | Baseboard - Hot Water |
| Cooling | Wall Unit |
| Possession | Settlement |
| Roof | Asphalt |
| Appliances | Oven/Range - Gas,Microwave,Refrigerator,Dishwasher |
| Zoning | RSD3 |
| Garage Spaces | 2.00 |
| Architectural Style | Split Level |
| Construction Materials | Frame |
| School District | PHILADELPHIA CITY |
| Year Built | 1962 |
| Electric | 100 Amp Service,150 Amps |
| Levels | 3 |
| Tax Year | 2026 |
| Ownership | Fee Simple |
| Cool Fuel | Electric |
| Accessibility | None |
| County | PHILADELPHIA |
| New Construction | No |
| Property Type | Residential |
| HOA | No |
| Subdivision Name | PINE VALLEY |
| Garage Y/N | Yes |
| Water Access Y/N | No |
| Other Structures | Above Grade,Below Grade |
| Full Baths | 2 |
| Status | ACTIVE |
| Directions | Use GPS |
| City | PHILADELPHIA |
| Senior Community Y/N | No |
| MLS Area | 19115 (19115) |
| Lot Size Units | Square Feet |
| Lot Size Square Feet | 6468.00 |
| Tax Assessed Value | 493900.0 |
| Tax Annual Amount | 6913.0 |
| Home Warranty Y/N | No |
| Structure Type | Detached |
| Condo/Coop Association fee Y/N | No |
| Bathrooms Count Main Level | 1.00 |
| Price Per Sq Ft Total AG | 258.66 |
| Acceptable Financing | Cash,Conventional |
| Additional Parcels Y/N | No |
| Lease Considered Y/N | No |
| Vacation Rental Y/N | No |
| Total SQFT | 1778 |
| Standard Status | Active |
| Year Built Source | Estimated |
| Tax Lot | 187 |
Interior Features
| Heating Fuel | Natural Gas |
|---|---|
| Basement | Full |
| Flooring | Carpet,Vinyl,Wood |
| Hot Water | Natural Gas |
| Basement (Y/N) | Yes |
| Heating Y/N | Yes |
| Window Features | Bay/Bow,Double Pane,Casement |
| Fireplace Y/N | No |
| Above Grade Finished Area | 1778 |
| Half Baths | 1 |
| Central Air Y/N | No |
| Total Bedrooms | 3 |
| Room Type | Living Room,Dining Room,Kitchen,Basement,Great Room |
| Below Grade Finished Area Unit Type | Square Feet |
| LivingAreaSource | Assessor |
| Laundry Type | Basement |
| Below Grade Unfin Area Units | Square Feet |
| Below Grade Unfin SQFT Source | Assessor |
| Below Grade Finished Area Source | Assessor |
| Bedrooms Count All Upper Levels | 3 |
| Bedrooms Count Upper Level 2 | 3 |
| Bathrooms Half Main Level | 1 |
| Bathrooms Full Upper Level 2 | 2 |
| Bathrooms Full All Upper Levels | 2 |
| Bathrooms Count Upper Level 2 | 2.00 |
| Bathrooms Count All Upper Levels | 2 |
| Above Grade Finished Area Source | Assessor |
| Above Grade Finished Area Unit Type | Square Feet |
| Total Baths | 3 |
Exterior Features
| Exterior Amenities | Exterior Lighting,Sidewalks,Street Lights |
|---|---|
| Pool | No Pool |
| Parking Features | Concrete Driveway |
| Lot Features | Front Yard,Rear Yard,SideYard(s) |
| Water Source | Public |
| Inclusions | Refrigerator,Microwave,Dishwasher |
| Total Parking Spaces | 4 |
| Garage Features | Garage - Front Entry |
| Type of Parking | Attached Garage,Driveway,On Street |
| Land Use Code | D36 |
| Foundation Details | Concrete Perimeter |
| Water View Y/N | No |
| Lot Dimensions | 90.00 x 91.00 |
| Lot Size Acres | 0.15 |
| Lot Size Source | Assessor |
| Waterfront Y/N | No |
| Land Assessed Value | 98780.00 |
| Navigable Water Y/N | No |
| Water Oriented Y/N | No |
| # of Attached Garage Spaces | 2 |
| LotDimensionsSource | Assessor |
Room Details
| Room | Dimensions | Level | Flooring | Details |
|---|---|---|---|---|
| Basement | Lower 1 | |||
| Dining Room | Upper 1 | |||
| Great Room | Main | |||
| Kitchen | Upper 1 | |||
| Living Room | Upper 1 |
Amenities
- Foreclosure
- Views
- Short Sale
- New Construction
- Adult 55+
- Lease To Own
- No HOA Fees
- Furnished
- Primary On Main
- Air Conditioning
- Seller Finance
- Green
- Fixer Upper
- Horse
- Golf
- Fireplace
- Deck
- Garage
- Basement
- Pool
Property vs Single Family Average in 19115
Price
Taxes
Year Built
Visits
 © BRIGHT, All Rights Reserved
