
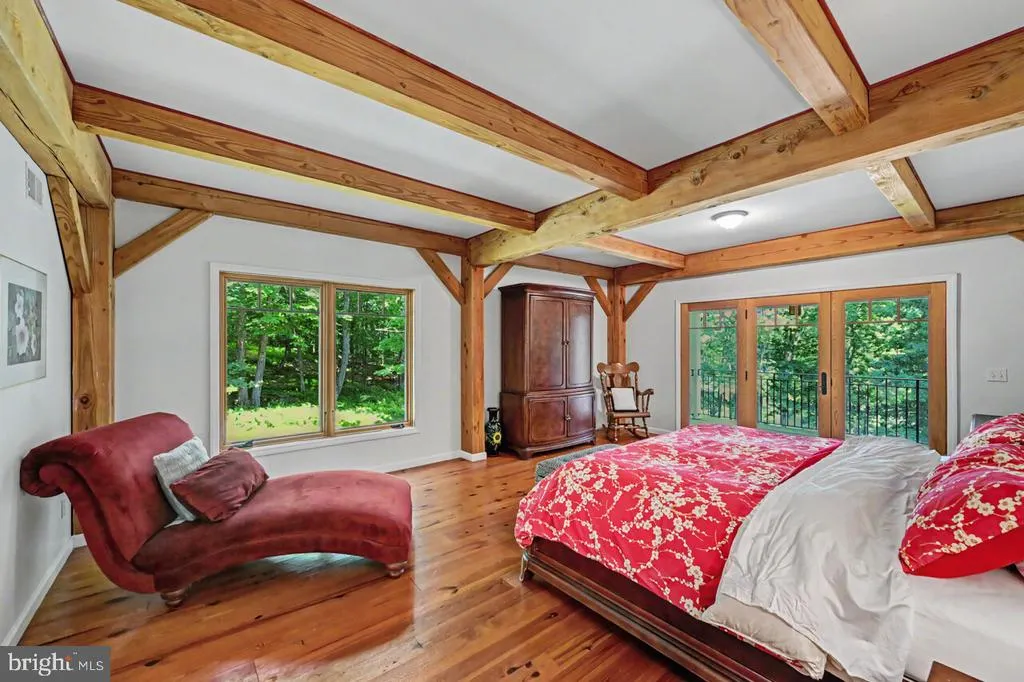
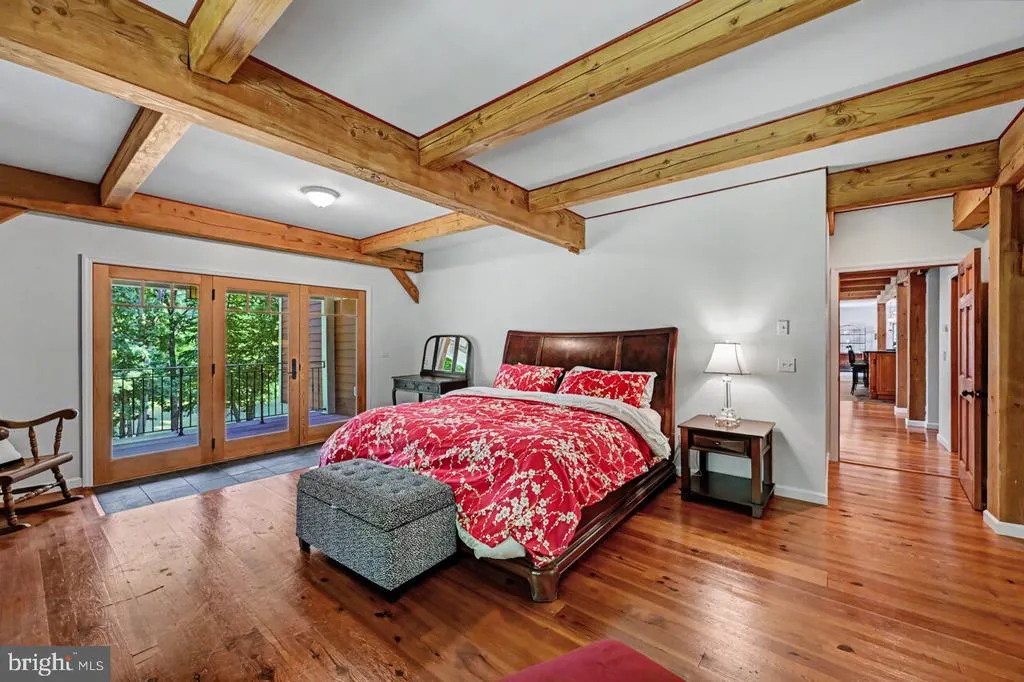
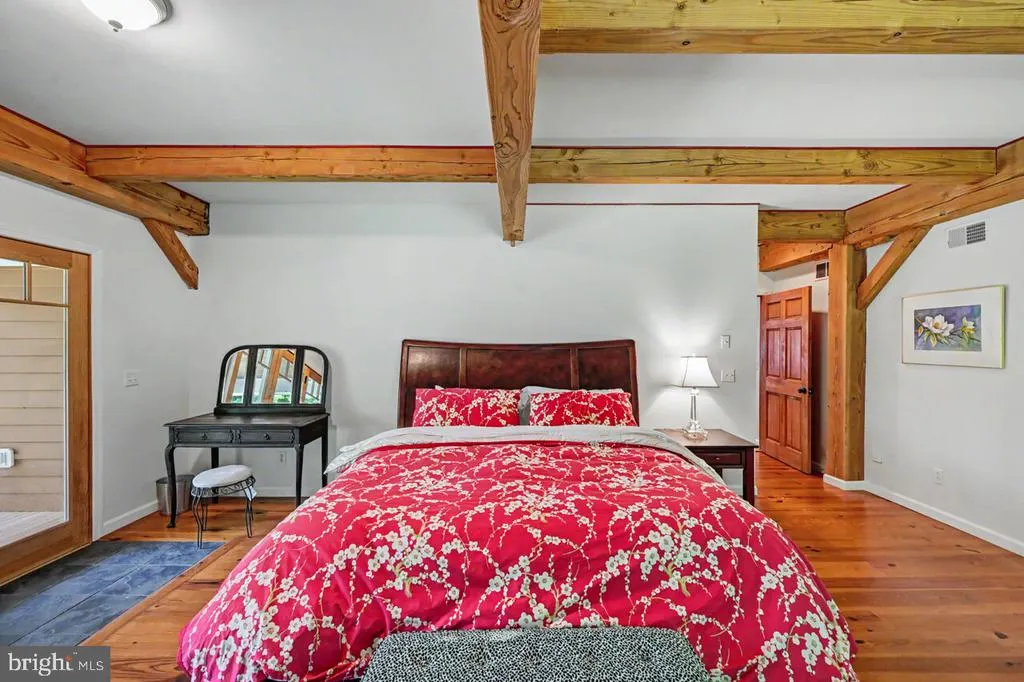
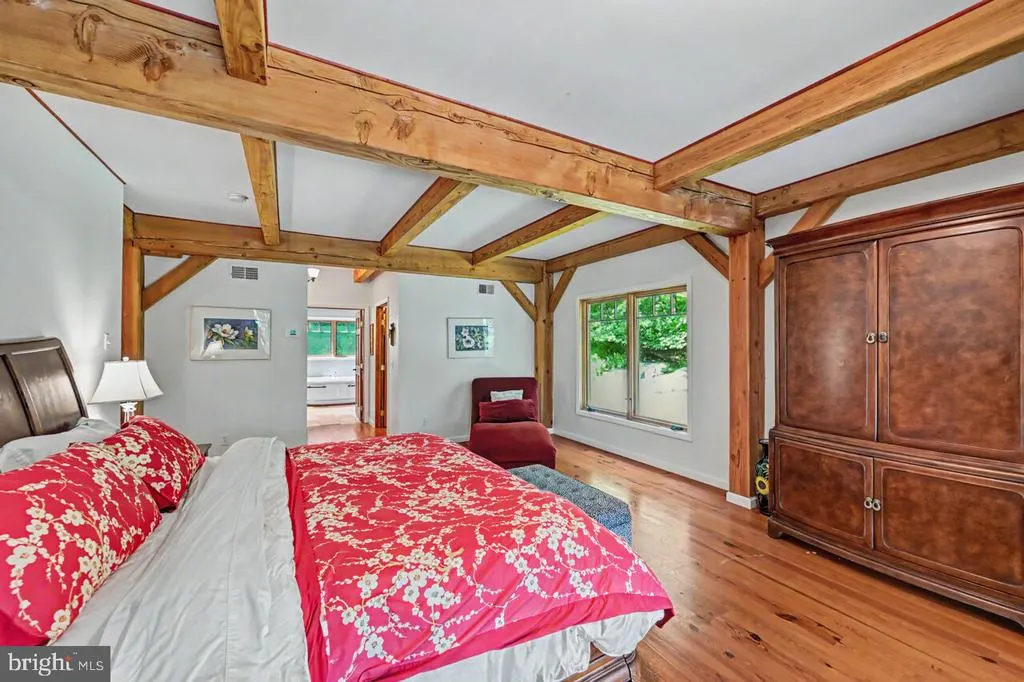
Waterfront - Primary on Main
Address
614 Masthope Plank Road, Lackawaxen, PA
Price
$ 1,600,000
Property Attributes
- MLS#PAPI2001188
- TypeSingle Family
- Listing Status ACTIVE
- CountyPIKE
- CityLackawaxen
- AreaLackawaxen Township
- NeighborhoodMasthope Mtn. Community
- Zip18435
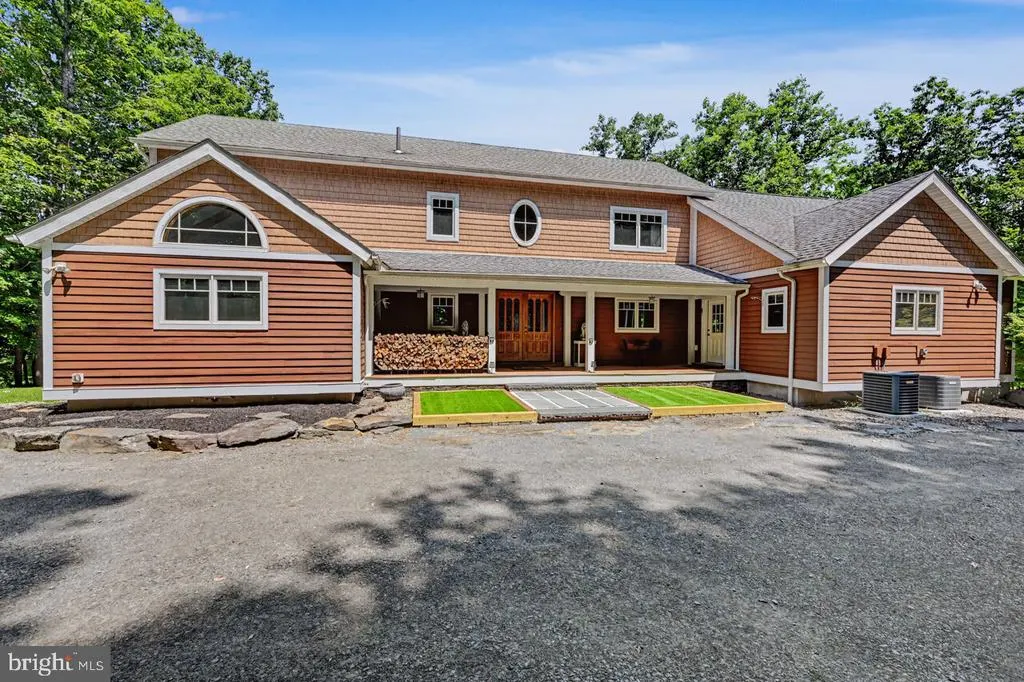
- StyleCraftsman
- Year Built2008
- Taxes$ 9725
- Price$ 1,600,000
- Bedrooms5
- Full Bathrooms4
- Half Bathrooms2
- Sqr Footage5531
- Lot Size6.41 Acres
Data Source:
Bright MLS
Property Description
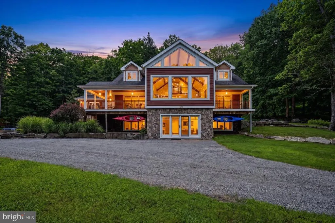
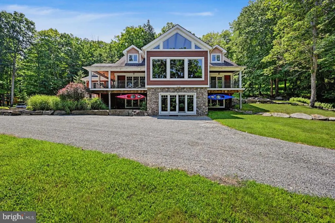
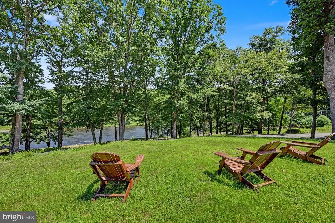
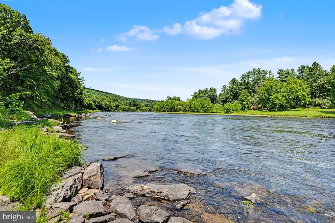
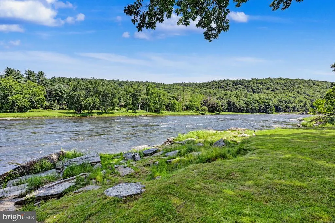
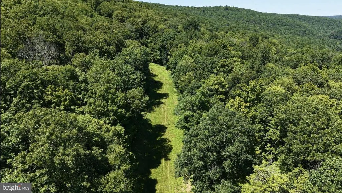
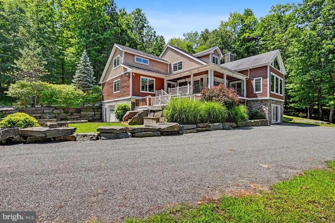
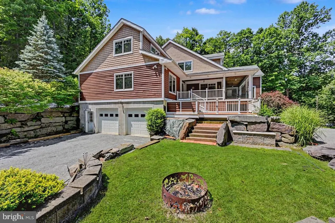
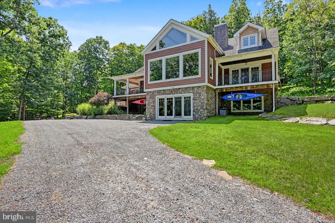
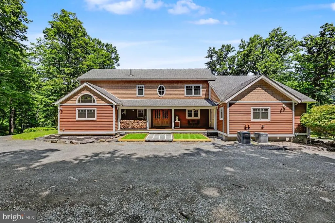
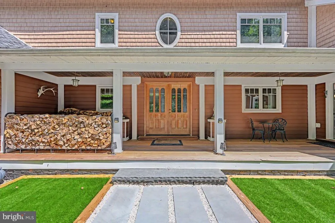
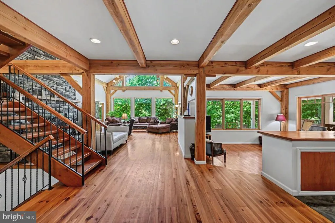
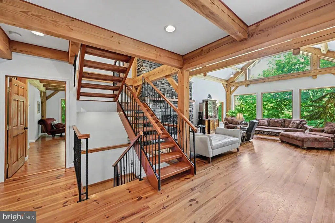
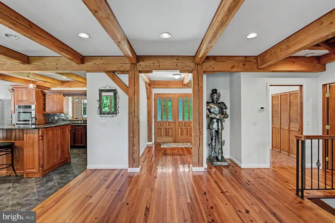
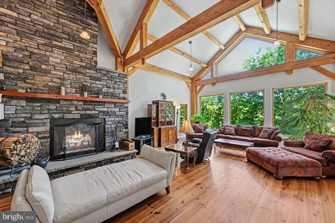
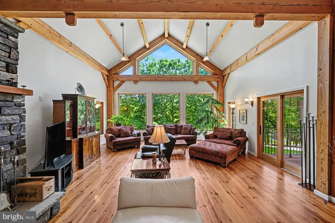
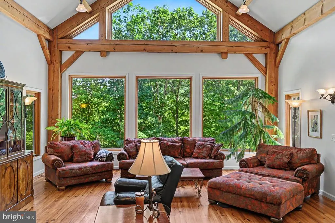
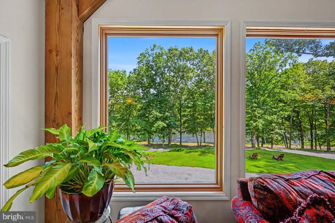
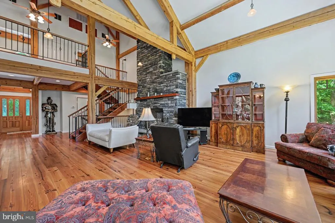
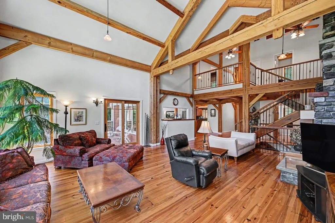
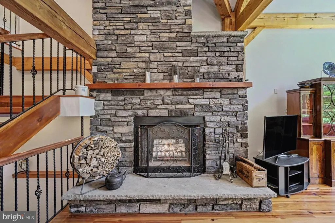
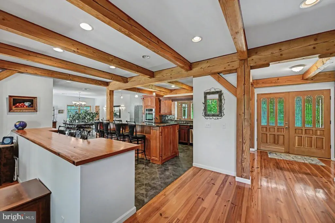
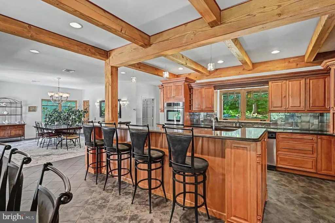
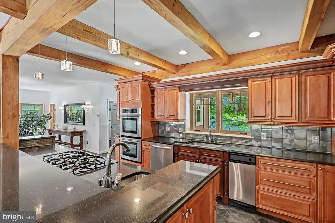
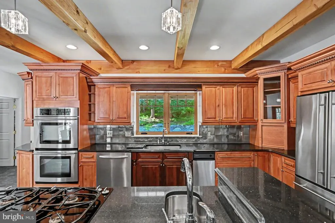
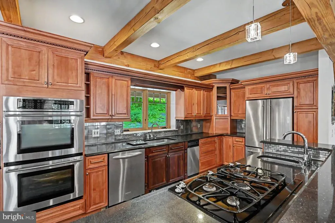
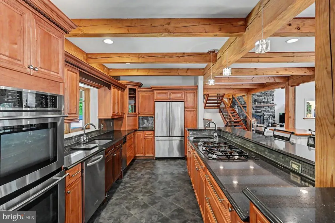
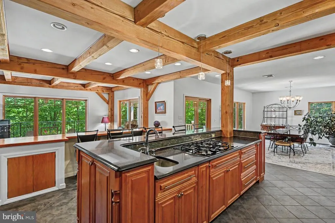
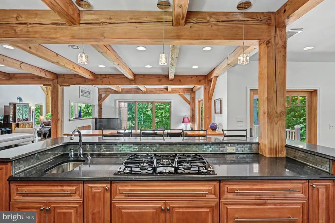
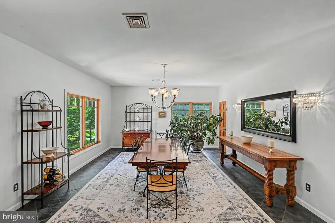
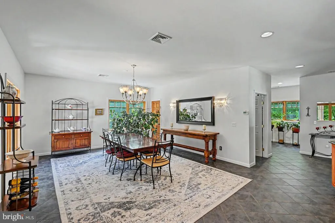
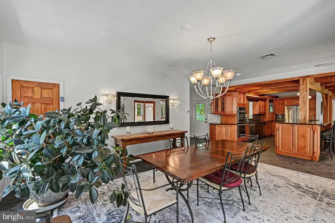
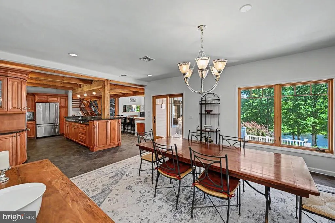
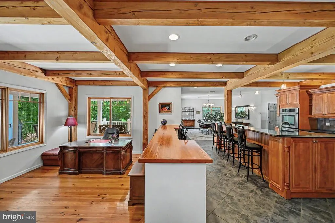
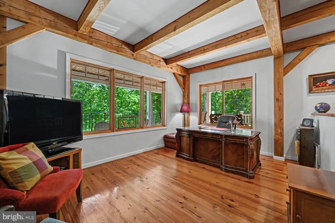
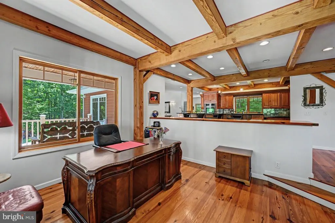
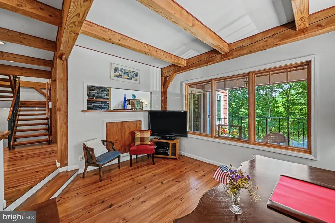
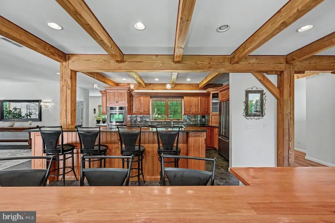

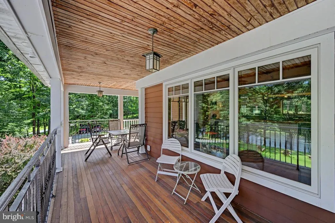
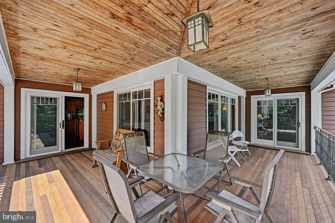
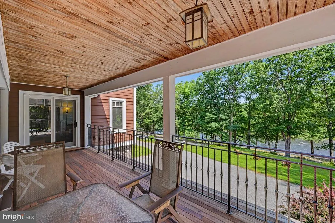
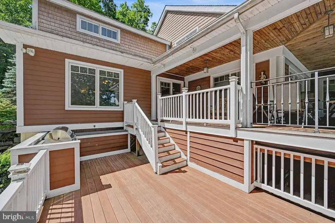
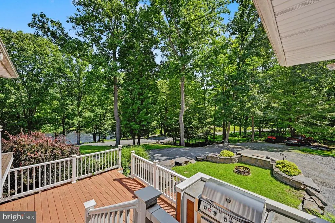
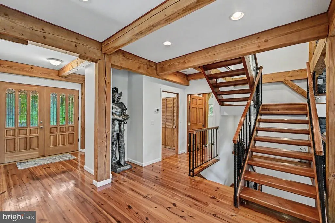
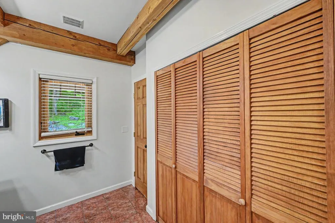
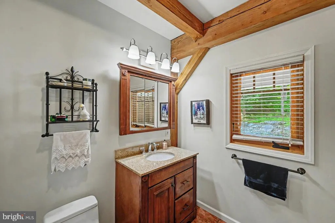
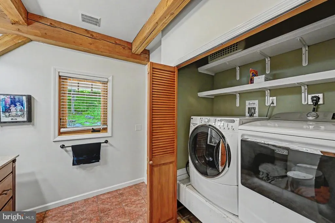
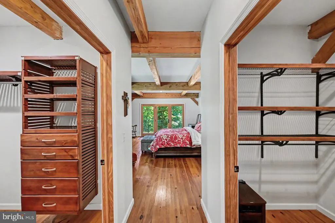
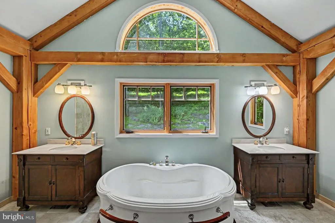
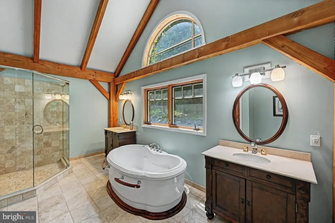
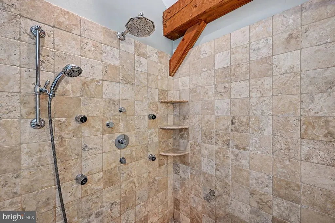
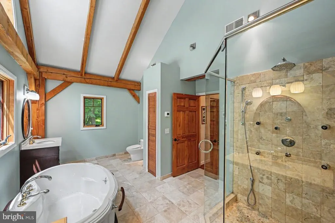
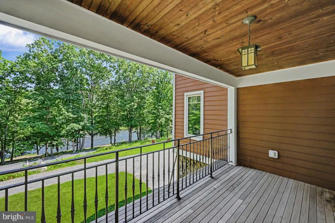
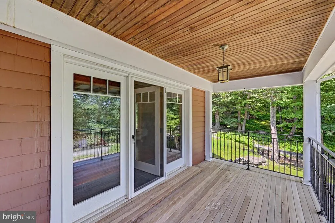
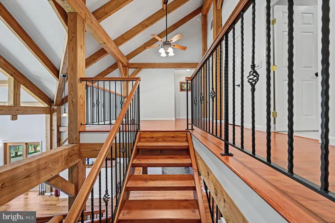
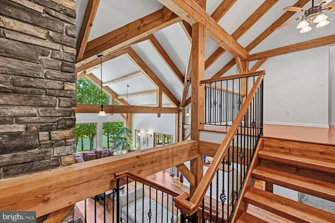
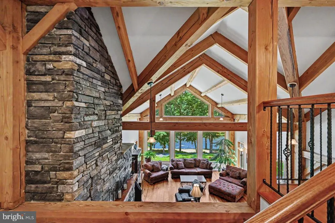
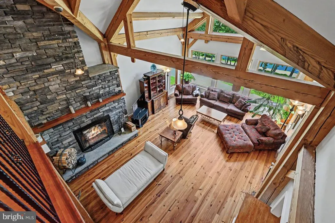
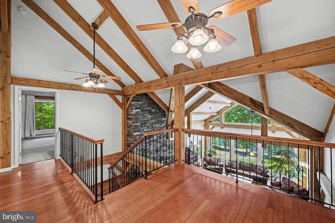
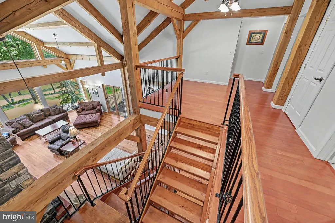
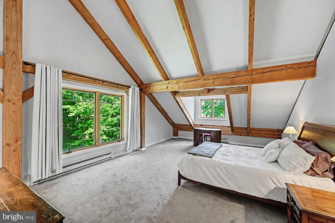
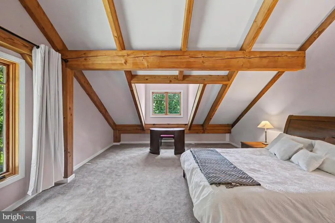
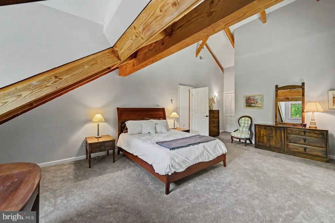
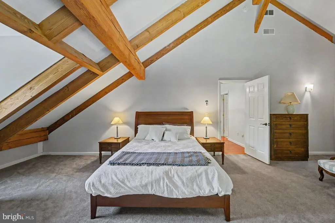
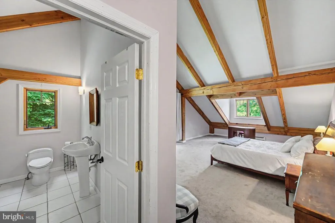
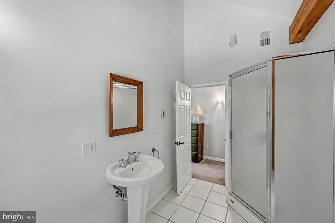
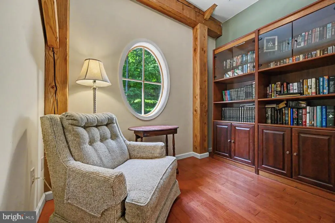
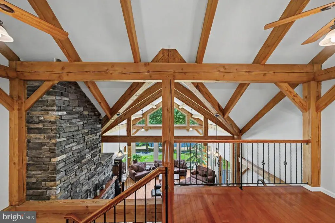
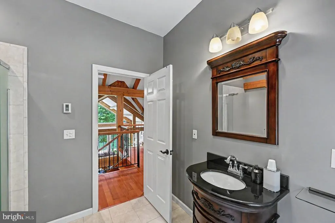
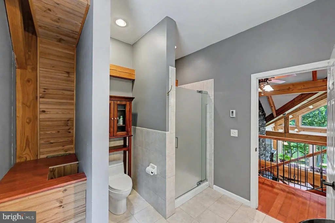

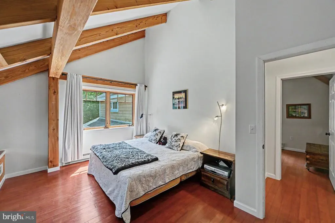
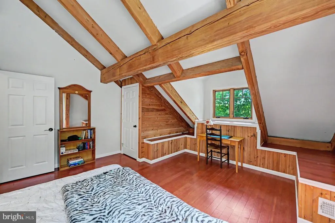
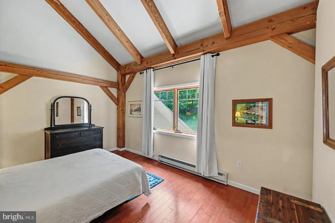
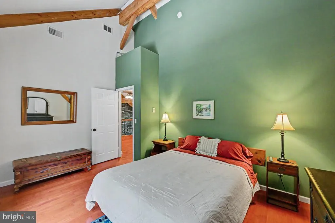
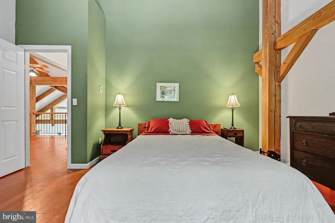
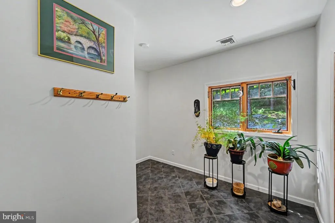
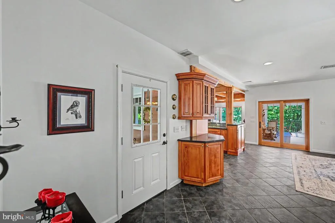
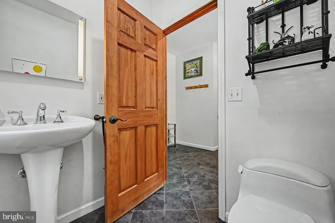
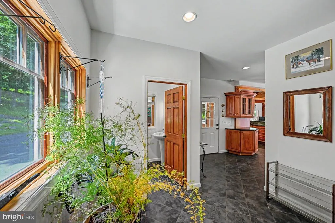
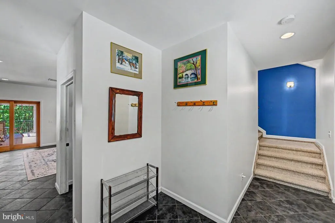
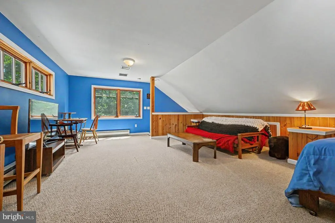
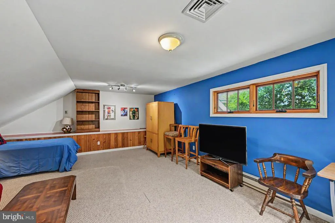
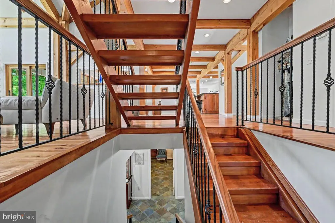
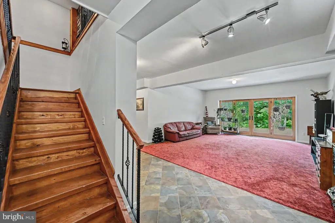
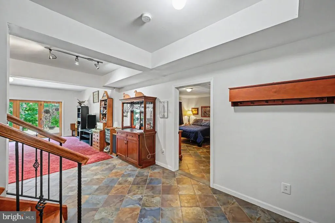
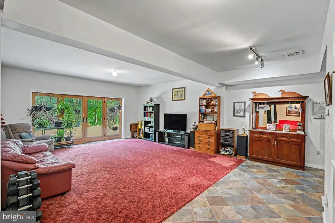
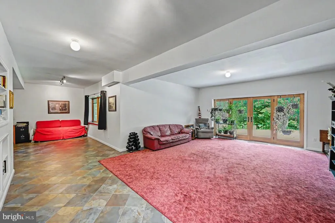
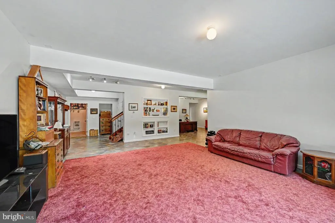
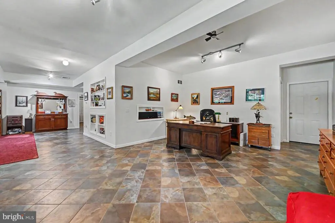
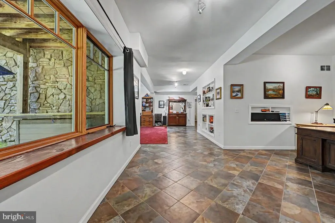
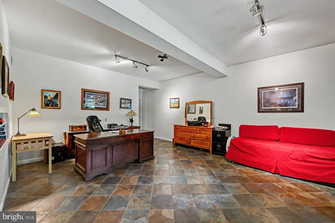
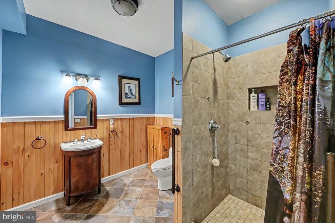
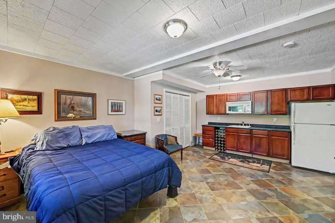
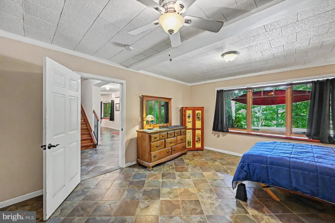
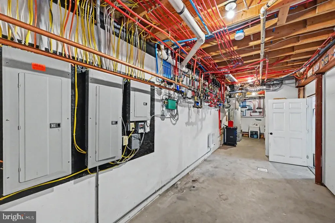
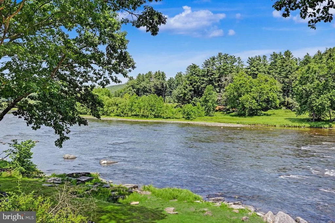
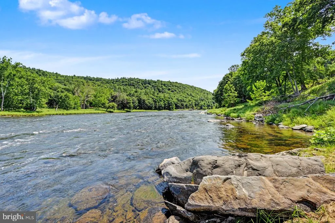
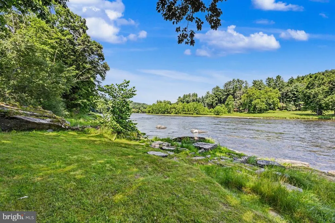
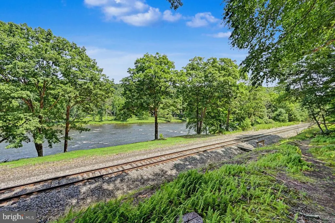
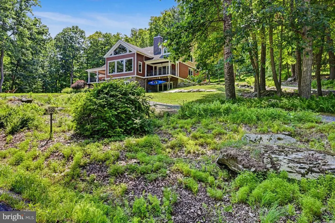
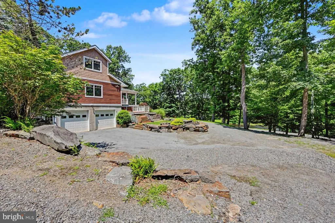
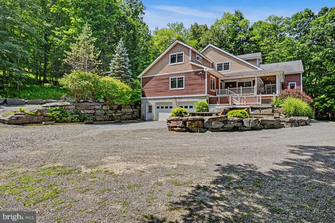
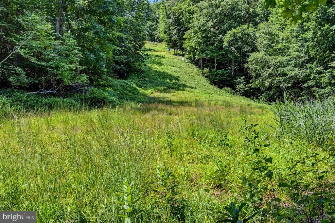
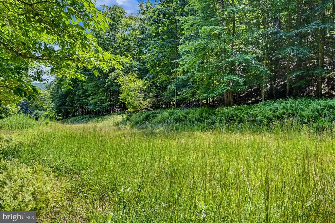
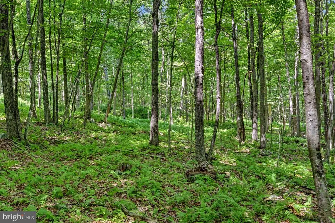
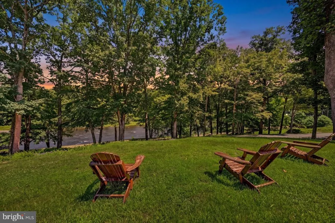
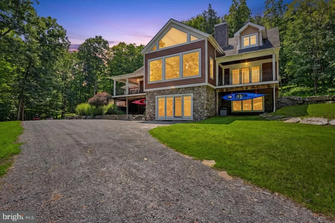
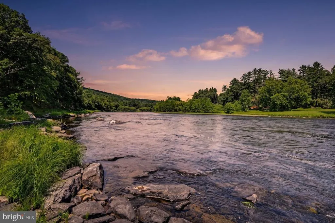
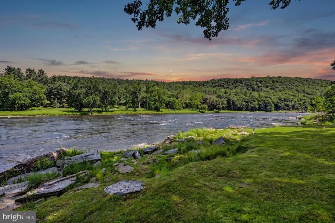
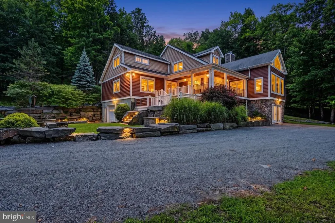
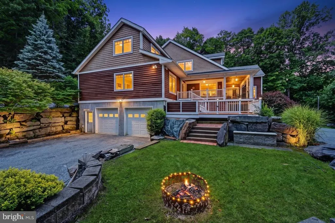
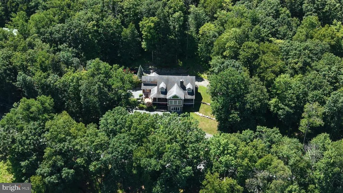
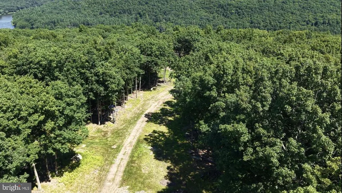
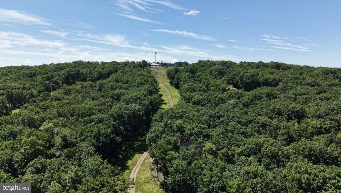
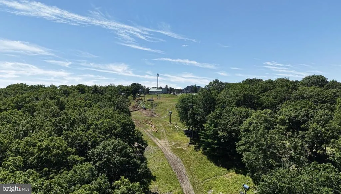
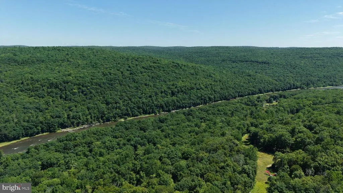
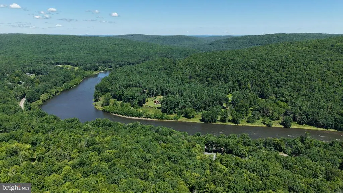
Exceptional craftsmanship, timeless design, and an unbeatable location define this extraordinary Legacy Timber Frame home. Built in 2008 and offering over 5,500 square feet of beautifully finished living space on 6.41 private acres, this one-of-a-kind property borders the Masthope Mountain Community and Ski Big Bear, while providing approximately 1,300 feet of private Delaware River frontage for year-round recreation and breathtaking scenery. Inside, soaring double-height cathedral ceilings and expansive Marvin windows and doors fill the great room with natural light while framing picturesque river views. Wide-plank hardwood flooring flows throughout the main living areas, complemented by rich wood cabinetry and high-end finishes. The gourmet kitchen is equipped with Jenn-Air appliances, including a cooktop, double wall oven, refrigerator, and garbage compactor, along with a KitchenAid dishwasher, creating a space thats as functional as it is beautiful. Designed for both luxury and comfort, the home features four full bathrooms and two half bathrooms with beautifully maintained ceramic tile finishes. Radiant floor heating extends throughout the basement, main level, and attached garage, while the second floor is serviced by electric baseboard heat. Additional amenities include a central vacuum system and fresh interior paint throughout. Outdoor living is equally impressive with an expansive mahogany deck and a lower-level TimberTech deck overlooking the natural surroundings. Covered porches, accessible from the primary suite, great room, dining room, and front foyer, provide multiple spaces to relax and take in the peaceful setting and spectacular Delaware River views. Whether youre searching for a luxurious full-time residence, an exceptional mountain retreat, or a premier vacation property with direct access to skiing, hiking, river recreation, and all that the Masthope area has to offer, this remarkable home offers a rare combination of quality construction, privacy, and an unparalleled setting.
| Price History | |
|---|---|
| 7/28/2026 | Listed $1,600,000 |
General Features
| Living Area | 5531 |
|---|---|
| Sewer | On Site Septic |
| Heating | Baseboard - Electric,Radiant |
| Cooling | Ceiling Fan(s),Central A/C |
| Possession | Negotiable |
| Appliances | Built-In Microwave,Central Vacuum,Compactor,Dishwasher,Oven - Double,Stove |
| Zoning | RESIDENTIAL |
| HOA Fee | 300.00 |
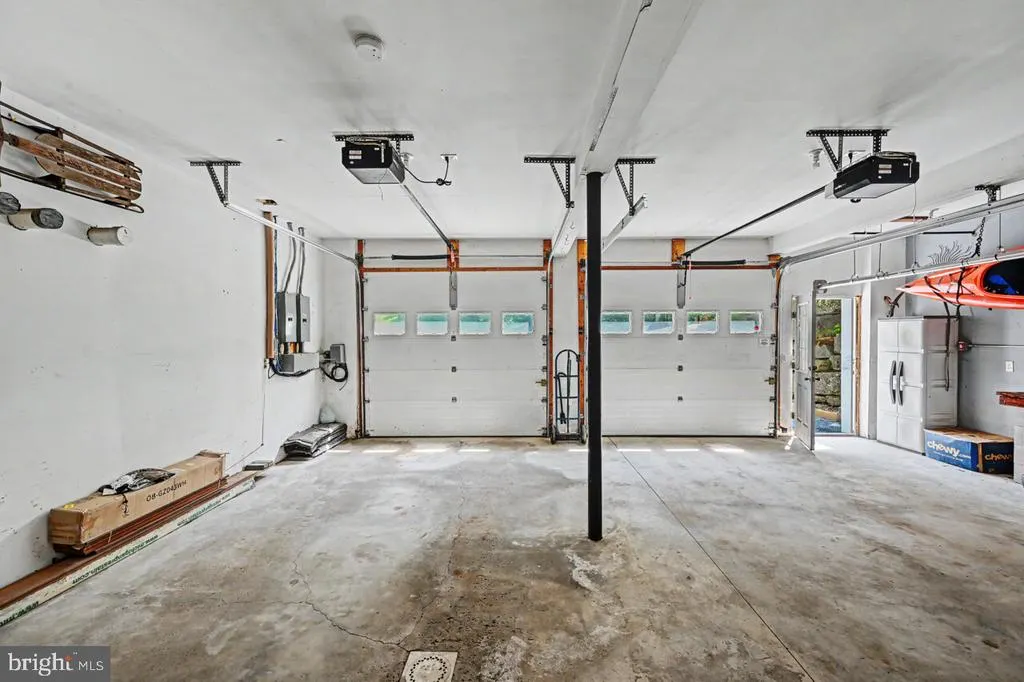
| Garage Spaces | 2.00 |
| Patio/Porch Features | Balcony,Deck(s),Porch(es) |
| Architectural Style | Craftsman |
| Construction Materials | Vinyl Siding,Stone |
| School District | WALLENPAUPACK AREA |
| Year Built | 2008 |
| View | Mountain,River,Trees/Woods,Water |
| Levels | 3 |
| Tax Year | 2026 |
| Ownership | Fee Simple |
| Cool Fuel | Electric |
| Accessibility | None |
| Assoc Fee Paid Per | Annually |
| County | PIKE |
| New Construction | No |
| Property Type | Residential |
| HOA | Yes |
| Subdivision Name | MASTHOPE MTN. COMMUNITY |
| Garage Y/N | Yes |
| Water Access Y/N | Yes |
| Other Structures | Above Grade,Below Grade |
| Full Baths | 4 |
| Status | ACTIVE |
| Directions | from Rt 590 - Turn RIGHT onto Masthope Plank Rd. Continue on Masthope Plank Rd - Home is on the LEFT |
| City | LACKAWAXEN |
| Body of Water | Delaware River |
| Senior Community Y/N | No |
| MLS Area | Lackawaxen Township (13805) |
| Lot Size Units | Square Feet |
| Lot Size Square Feet | 279219.60 |
| Tax Assessed Value | 310280.0 |
| Tax Annual Amount | 9725.0 |
| Structure Type | Detached |
| Condo/Coop Association fee Y/N | No |
| Bathrooms Full Main Level | 1 |
| Bathrooms Count Main Level | 3.00 |
| Price Per Sq Ft Total AG | 289.28 |
| Vacation Rental Y/N | No |
| Virtual Tour | https://virtualtours.stevenwallacemedia.com/s/idx/331367 |
| Total SQFT | 5909 |
| Location Type | River |
| Standard Status | Active |
| Year Built Source | Estimated |
Interior Features
| Interior Amenities | 2nd Kitchen,Bathroom - Jetted Tub,Bathroom - Stall Shower,Breakfast Area,Carpet,Ceiling Fan(s),Central Vacuum,Combination Kitchen/Dining,Combination Kitchen/Living,Dining Area,Exposed Beams,Floor Pla |
|---|---|
| Heating Fuel | Electric,Propane - Leased |
| Basement | Full,Fully Finished,Garage Access,Heated,Walkout Level,Windows |
| Total Fireplaces | 1 |
| Fireplace Features | Wood,Stone |
| Hot Water | Electric |
| Basement (Y/N) | Yes |
| Heating Y/N | Yes |
| Fireplace Y/N | Yes |
| Above Grade Finished Area | 5531 |
| Half Baths | 2 |
| Central Air Y/N | Yes |
| Total Bedrooms | 5 |
| Main Level Bedrooms | 1 |
| Below Grade Finished Area Unit Type | Square Feet |
| LivingAreaSource | Estimated |
| Laundry Type | Main Floor |
| Below Grade Unfin Area Units | Square Feet |
| Below Grade Unfin SQFT | 378 |
| Below Grade Unfin SQFT Source | Estimated |
| Below Grade Finished Area Source | Estimated |
| Bedrooms Count All Lower Levels | 1 |
| Bedrooms Count All Upper Levels | 3 |
| Bedrooms Count Lower Level 1 | 1 |
| Bedrooms Count Upper Level 1 | 3 |
| Bathrooms Half Main Level | 2 |
| Bathrooms Full Upper Level 1 | 2 |
| Bathrooms Full Lower Level 1 | 1 |
| Bathrooms Full All Upper Levels | 2 |
| Bathrooms Full All Lower Levels | 1 |
| Bathrooms Count Upper Level 1 | 2.00 |
| Bathrooms Count Lower Level 1 | 1.00 |
| Bathrooms Count All Upper Levels | 2 |
| Bathrooms Count All Lower Levels | 1 |
| Above Grade Unfin Area Units | Square Feet |
| Above Grade Unfin SQFT Source | Estimated |
| Above Grade Finished Area Source | Estimated |
| Above Grade Finished Area Unit Type | Square Feet |
| Total Baths | 6 |
Exterior Features
| Exterior Amenities | Stone Retaining Walls |
|---|---|
| Pool | No Pool |
| Parking Features | Crushed Stone |
| Lot Features | Backs to Trees,Fishing Available,Landscaping,Partly Wooded,Trees/Wooded |
| Water Source | Well |
| Inclusions | All kitchen appliances - as is condition |
| Total Parking Spaces | 2 |
| Garage Features | Garage - Side Entry,Garage Door Opener,Inside Access |
| Type of Parking | Attached Garage |
| Foundation Details | Concrete Perimeter |
| Water View Y/N | Yes |
| Lot Size Acres | 6.41 |
| Water Body Type | River |
| Lot Size Source | Estimated |
| Waterfront Y/N | Yes |
| Navigable Water Y/N | Yes |
| Water Oriented Y/N | Yes |
| # of Attached Garage Spaces | 2 |
Amenities
- Foreclosure
- Views
- Short Sale
- New Construction
- Adult 55+
- Lease To Own
- No HOA Fees
- Furnished
- Primary On Main
- Air Conditioning
- Seller Finance
- Green
- Fixer Upper
- Horse
- Golf
- Fireplace
- Deck
- Garage
- Basement
- Pool
Property vs Single Family Average in 18435
Price
Taxes
Year Built
Visits
 © BRIGHT, All Rights Reserved
