
Primary on Main
Address
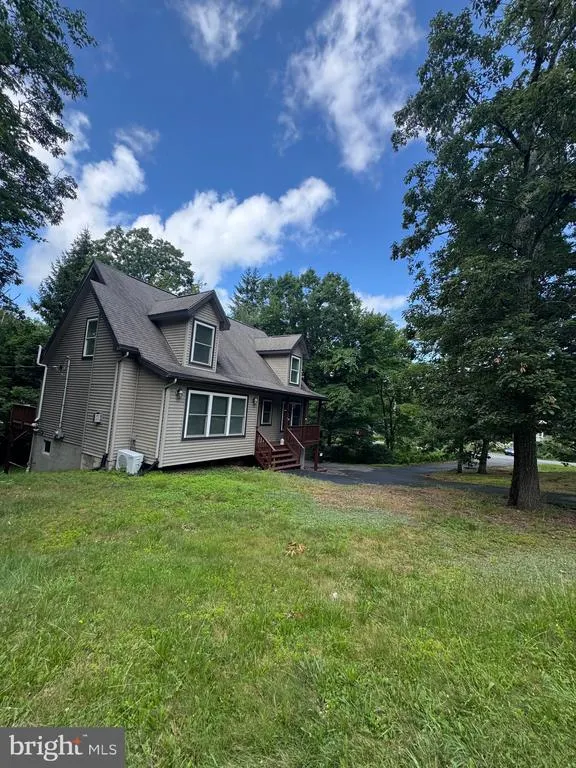
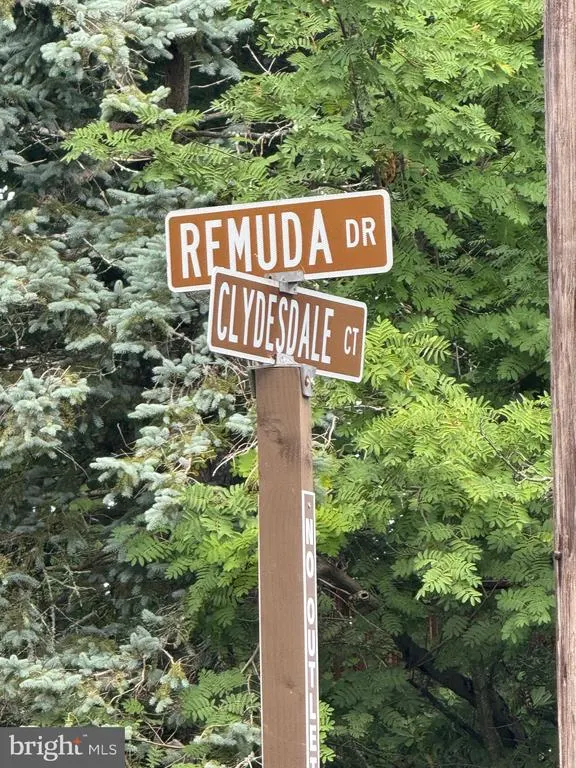
111 Remuda Drive, Hawley, PA
Price
$ 409,900
Property Attributes
- MLS#PAPI2001216
- TypeSingle Family
- Listing Status ACTIVE
- CountyPIKE
- CityHawley
- AreaBlooming Grove Township
- NeighborhoodHemlock Farms
- Zip18428
- StyleTraditional
- Year Built2003
- Price$ 409,900
- Bedrooms3
- Full Bathrooms3
- Half Bathrooms1
- Sqr Footage2841
- Lot Size0.45 Acres
Data Source:
Bright MLS
Property Description
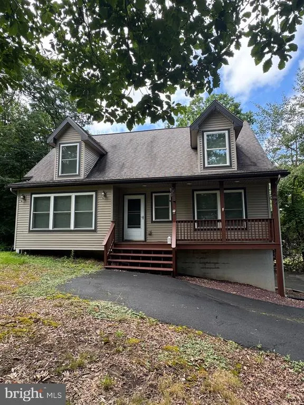
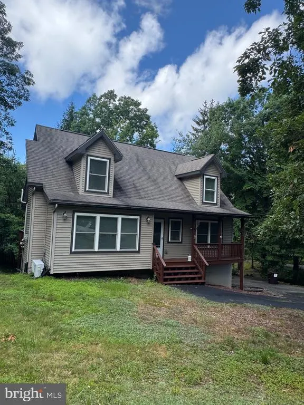
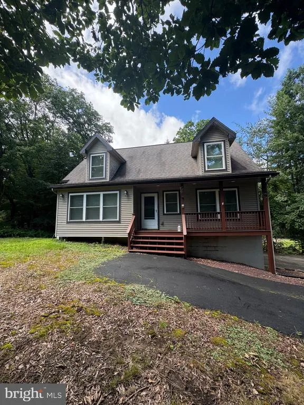
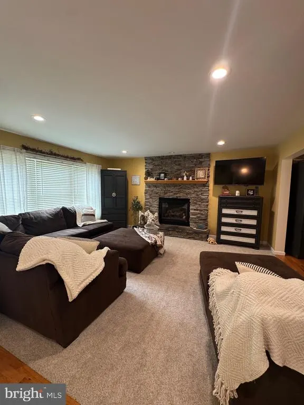
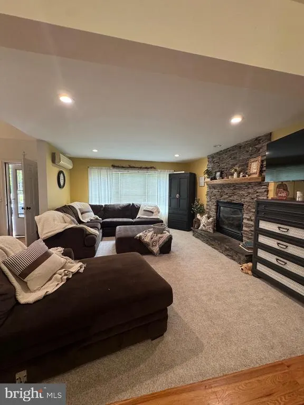
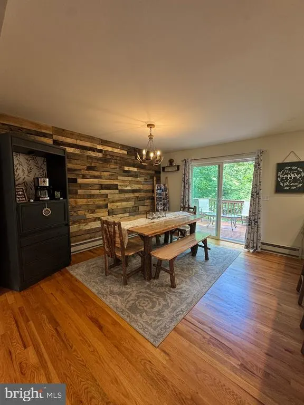
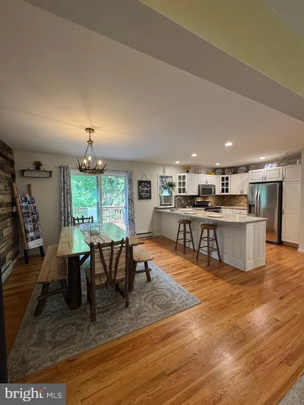
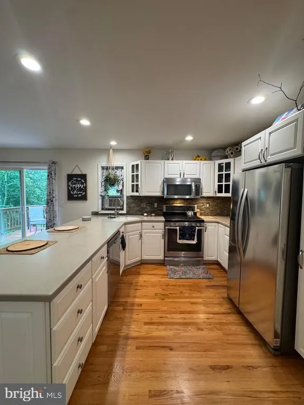
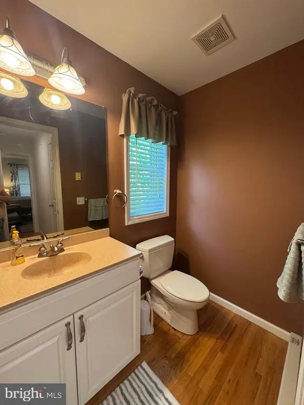
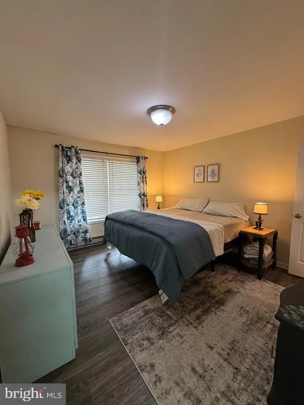
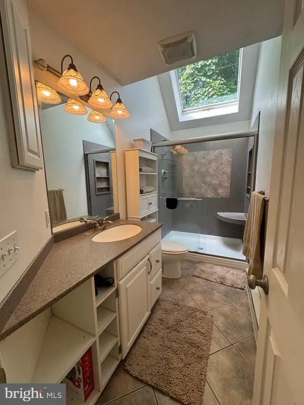
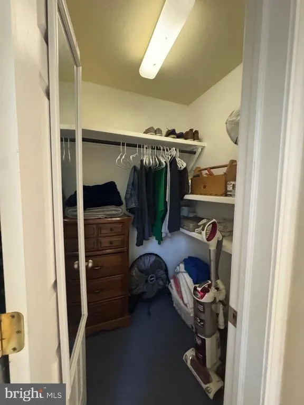
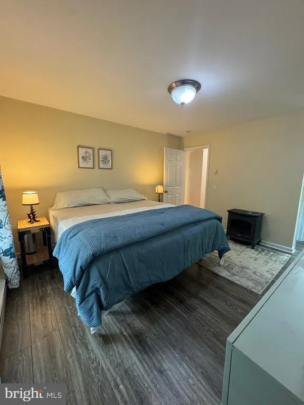
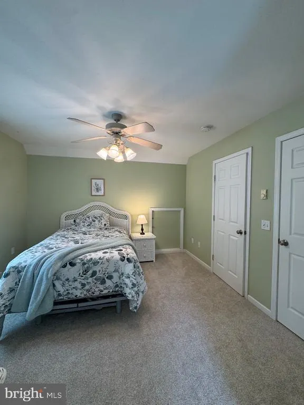
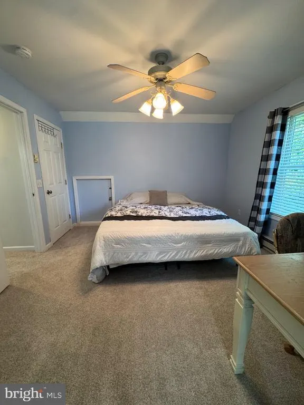
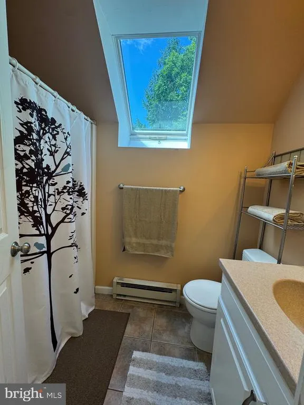
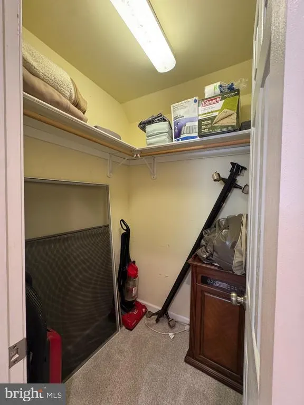
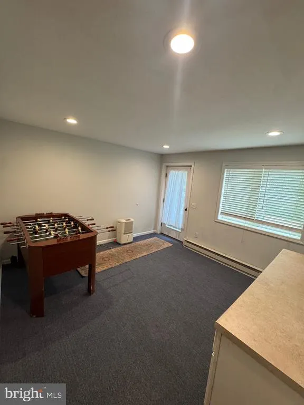
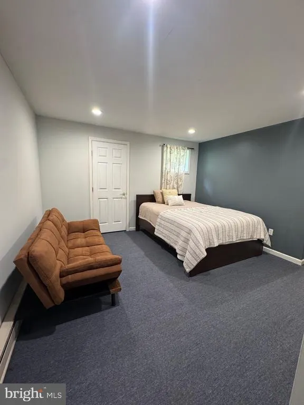
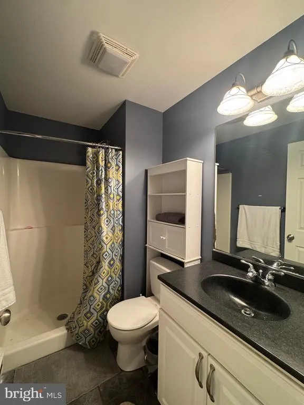
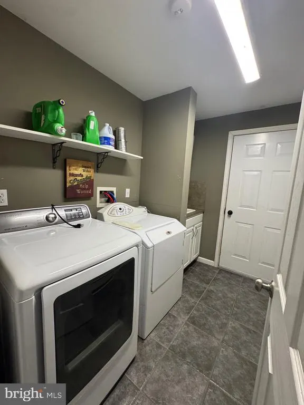
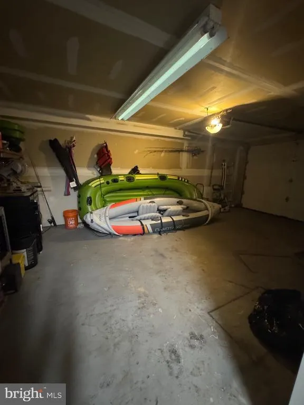
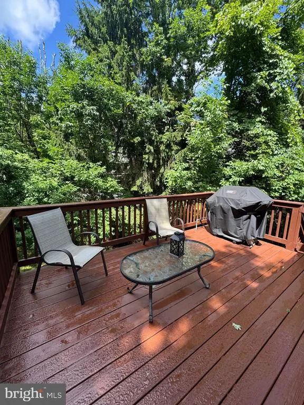
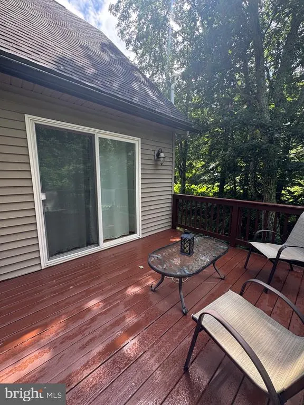
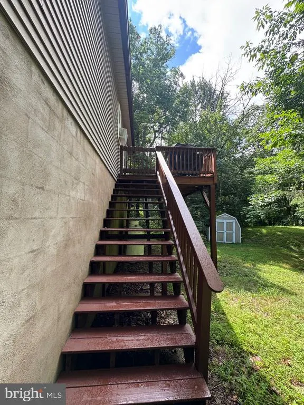
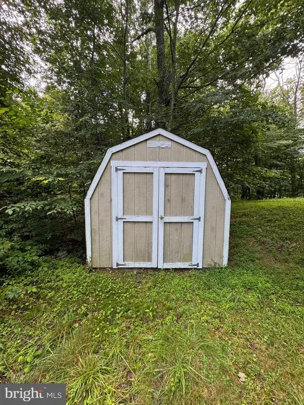
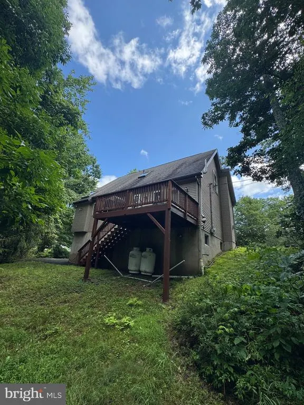
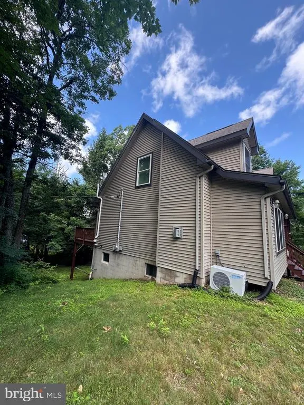
Beautiful retreat available for you to make your own. Corner property in desirable Hemlock Farms. This community has numerous amenities including one indoor and two outdoor pools, a communal jacuzzi and steam sauna, private beaches, tennis courts and bocce ball courts. Additional features include a fully equipper gym, fitness center, and hiking trails, a teen center, dog park and 24/7 community center. Living in this premier gated development grants access to extensive amenities. Built in 2003, 111 Remuda Drive is what you have been waiting for. The main floor is fresh with new carpets, and clean crisp hardwood floors. The cozy living room, dining room and kitchen combination, with sliders leading to deck with steps leading down to the back yard. The main floor also offers a large bedroom with walk in closet and private bathroom. Completing this floor is a powder room. The upper level offers 2 large bedrooms, a full bathroom, and large closet. The lower level completes this home with 2 bonus rooms, lower floor laundry, storage room and access to the one car garage. You have to see this to believe it. Enjoy all this community has to offer.
| Price History | |
|---|---|
| 8/11/2026 | Listed $409,900 |
General Features
| Living Area | 2841 |
|---|---|
| Sewer | Private Septic Tank |
| Heating | Baseboard - Electric |
| Cooling | None |
| Possession | Negotiable |
| Zoning | RESIDENTIAL |
| HOA Fee | 3045.00 |
| Garage Spaces | 1.00 |
| Architectural Style | Traditional |
| Construction Materials | Vinyl Siding |
| School District | WALLENPAUPACK AREA |
| Year Built | 2003 |
| Levels | 1.5 |
| Tax Year | 2026 |
| Ownership | Fee Simple |
| Cool Fuel | None |
| Accessibility | None |
| Assoc Fee Paid Per | Annually |
| County | PIKE |
| New Construction | No |
| Property Type | Residential |
| HOA | Yes |
| Subdivision Name | HEMLOCK FARMS |
| Garage Y/N | Yes |
| Water Access Y/N | No |
| Other Structures | Above Grade |
| Full Baths | 3 |
| Status | ACTIVE |
| Directions | GPS to 111 Remuda Drive |
| City | HAWLEY |
| Association Name | HEMLOCK FARMS |
| Senior Community Y/N | No |
| MLS Area | Blooming Grove Township (13801) |
| Lot Size Units | Square Feet |
| Lot Size Square Feet | 19602.00 |
| Tax Assessed Value | 34170.0 |
| Tax Annual Amount | 0.0 |
| Structure Type | Detached |
| Condo/Coop Association fee Y/N | No |
| Bathrooms Full Main Level | 1 |
| Bathrooms Count Main Level | 2.00 |
| Price Per Sq Ft Total AG | 144.28 |
| Acceptable Financing | Cash,Conventional |
| Vacation Rental Y/N | No |
| Total SQFT | 2841 |
| Standard Status | Active |
| Year Built Source | Estimated |
Interior Features
| Heating Fuel | Propane - Metered |
|---|---|
| Basement | Outside Entrance |
| Total Fireplaces | 1 |
| Hot Water | Propane |
| Basement (Y/N) | Yes |
| Heating Y/N | Yes |
| Fireplace Y/N | Yes |
| Above Grade Finished Area | 2841 |
| Half Baths | 1 |
| Central Air Y/N | No |
| Total Bedrooms | 3 |
| Room Type | Living Room,Dining Room,Bedroom 2,Bedroom 3,Kitchen,Bedroom 1,Laundry,Storage Room,Bonus Room |
| Main Level Bedrooms | 1 |
| LivingAreaSource | Estimated |
| Laundry Type | Lower Floor |
| Bedrooms Count All Upper Levels | 2 |
| Bedrooms Count Upper Level 1 | 2 |
| Bathrooms Half Main Level | 1 |
| Bathrooms Full Upper Level 1 | 1 |
| Bathrooms Full Lower Level 1 | 1 |
| Bathrooms Full All Upper Levels | 1 |
| Bathrooms Full All Lower Levels | 1 |
| Bathrooms Count Upper Level 1 | 1.00 |
| Bathrooms Count Lower Level 1 | 1.00 |
| Bathrooms Count All Upper Levels | 1 |
| Bathrooms Count All Lower Levels | 1 |
| Above Grade Finished Area Source | Estimated |
| Above Grade Finished Area Unit Type | Square Feet |
| Total Baths | 4 |
Exterior Features
| Pool | Yes - Community |
|---|---|
| Water Source | Community |
| Total Parking Spaces | 1 |
| Garage Features | Garage - Side Entry,Basement Garage |
| Type of Parking | Attached Garage,Driveway |
| Foundation Details | Block |
| Water View Y/N | No |
| Lot Size Acres | 0.45 |
| Lot Size Source | Estimated |
| Waterfront Y/N | No |
| Navigable Water Y/N | No |
| Water Oriented Y/N | No |
| # of Attached Garage Spaces | 1 |
Room Details
| Room | Dimensions | Level | Flooring | Details |
|---|---|---|---|---|
| Bedroom 1 | Main | Walk-In Closet(s),Bathroom - Walk-In Shower | ||
| Bedroom 2 | Upper 1 | Cathedral/Vaulted Ceiling | ||
| Bedroom 3 | Upper 1 | Flooring - Carpet | ||
| Bonus Room | Lower 1 | |||
| Bonus Room | Lower 1 | Bathroom - Stall Shower | ||
| Dining Room | Main | Flooring - HardWood | ||
| Kitchen | Main | Lighting - Recessed | ||
| Laundry | Lower 1 | |||
| Living Room | Main | Lighting - Recessed,Flooring - Carpet,Fireplace - Other | ||
| Storage Room | Lower 1 |
Amenities
- Foreclosure
- Views
- Short Sale
- New Construction
- Adult 55+
- Lease To Own
- No HOA Fees
- Furnished
- Primary On Main
- Air Conditioning
- Seller Finance
- Green
- Fixer Upper
- Horse
- Golf
- Fireplace
- Deck
- Garage
- Basement
- Pool
Property vs Single Family Average in 18428
Price
Year Built
Visits
 © BRIGHT, All Rights Reserved
