
Open House Sat, Aug 29th 1:00 PM - 3:00 PM - New Construction - Primary on Main
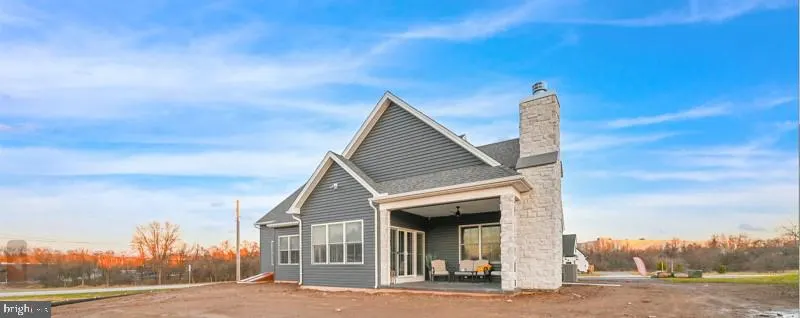
Address
705 Oxford Drive # 39 - Model Home, York, PA
Price
$ 679,900
Property Attributes
- MLS#PAYK2054498
- TypeSingle Family
- Listing Status ACTIVE
- CountyYORK
- CityYork
- AreaManchester Twp
- NeighborhoodFarmbrooke Meadows
- Zip17406
- StyleFarmhouse/National Folk
- Year Built2024
- Taxes$ 1207
- Price$ 679,900
- Bedrooms4
- Full Bathrooms4
- Half Bathrooms1
- Sqr Footage4550
- Lot Size0.34 Acres
Data Source:
Bright MLS
Property Description
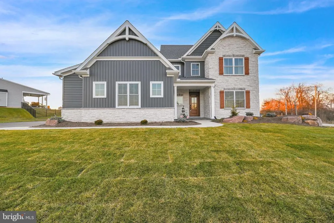
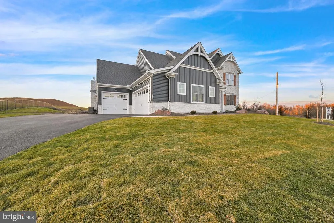
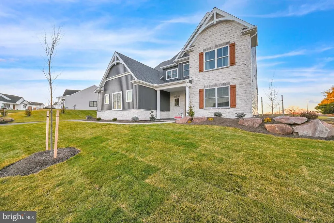
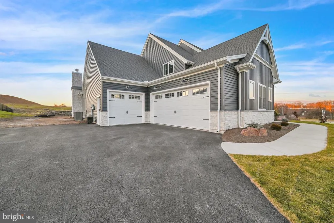
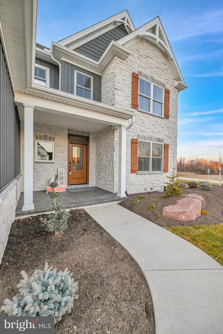
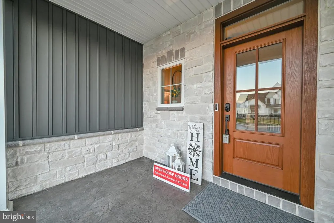
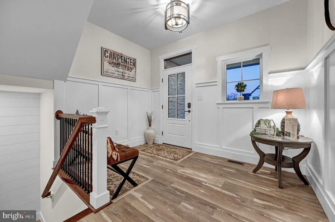
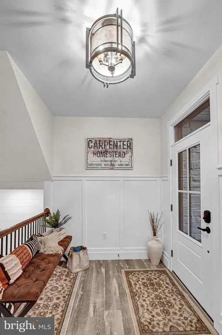
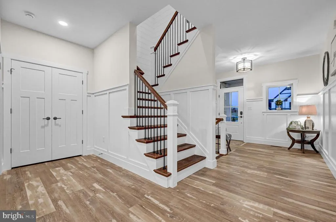
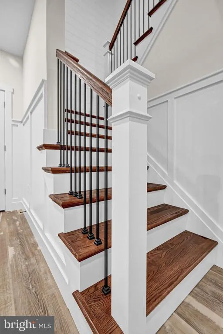
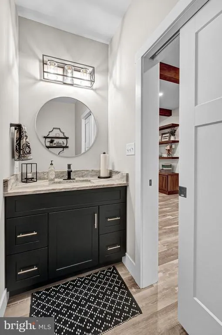
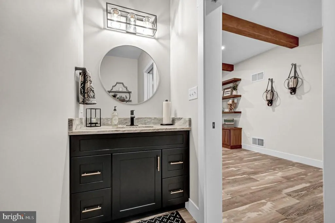
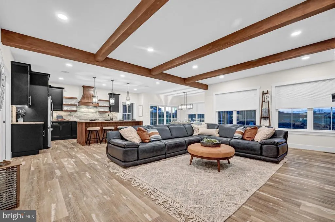
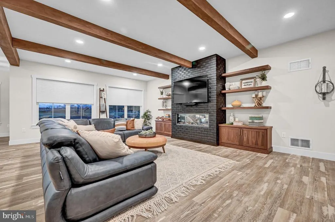
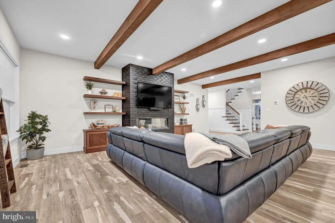
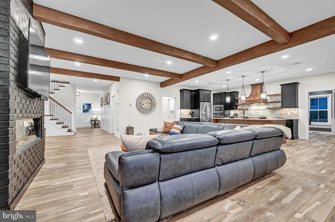
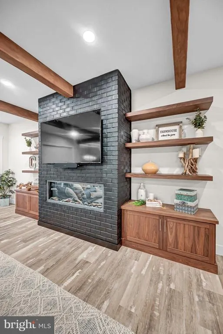
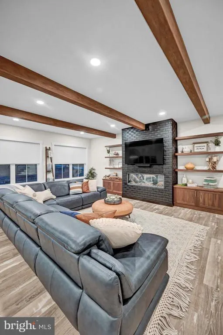
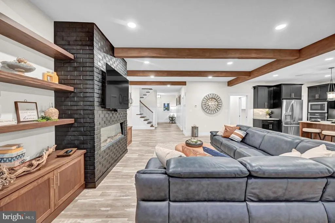
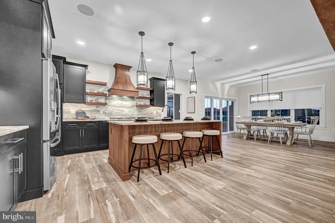
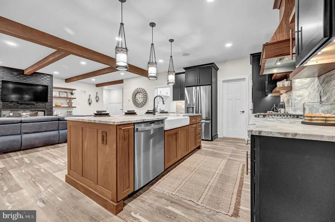
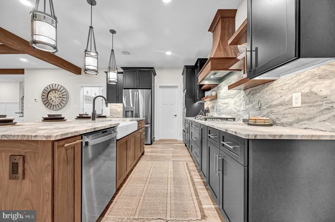
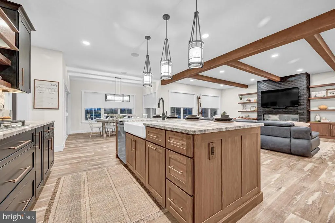
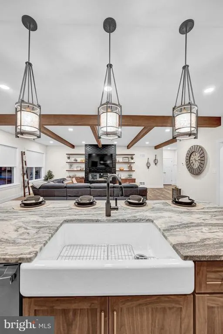
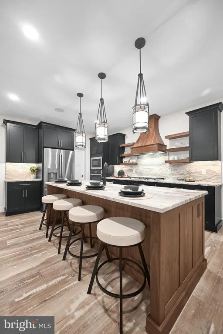
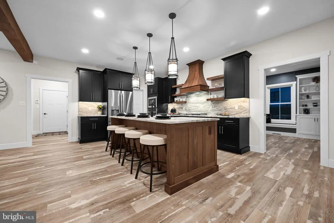
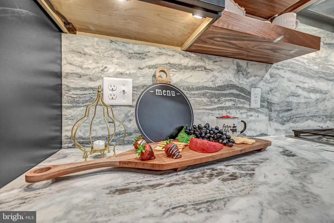
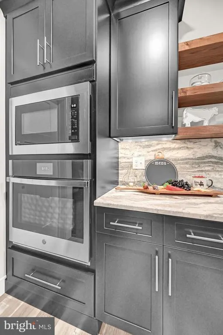
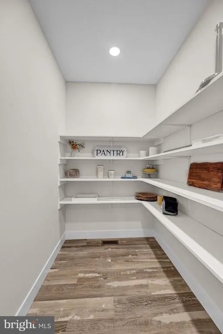
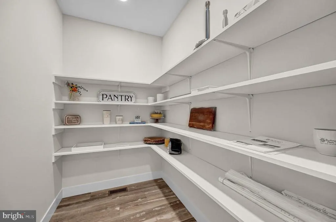
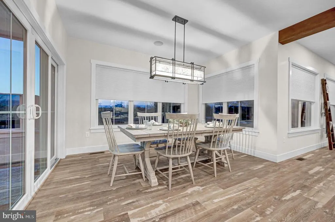
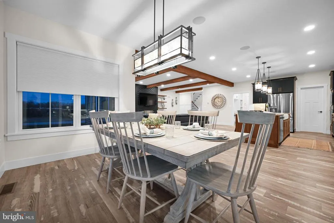
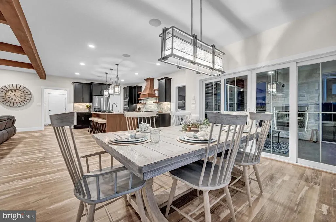
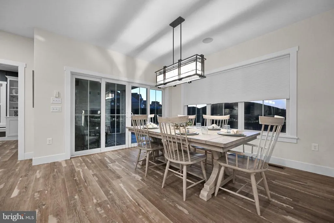
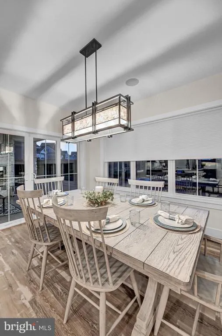
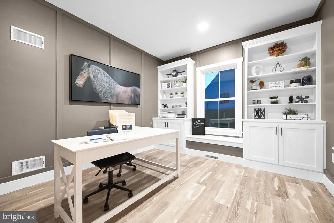
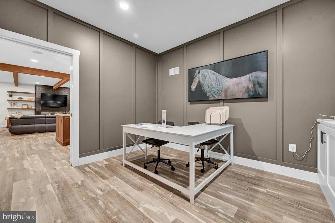
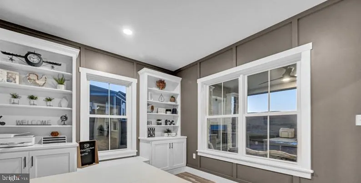
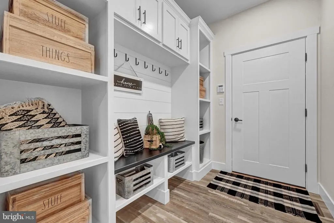
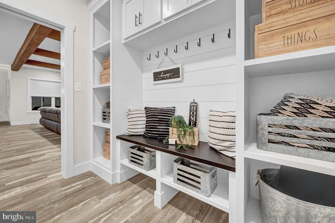
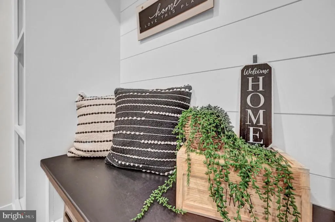
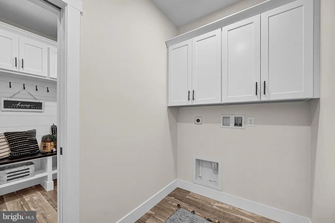
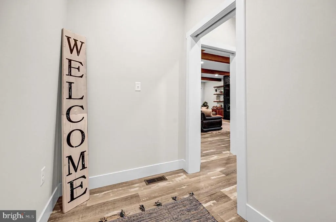
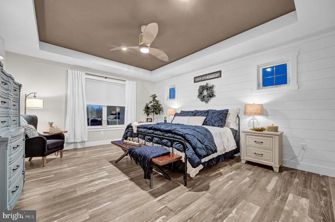
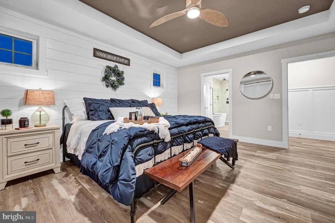
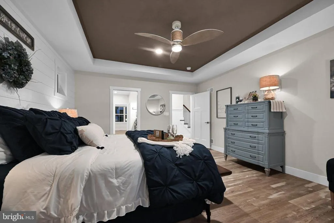
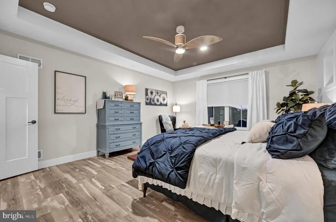
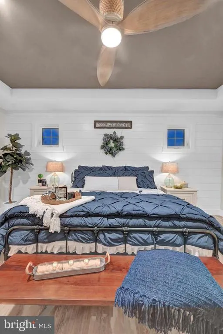
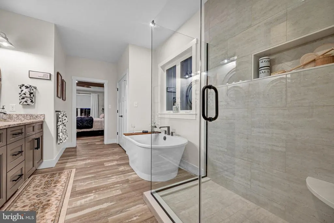
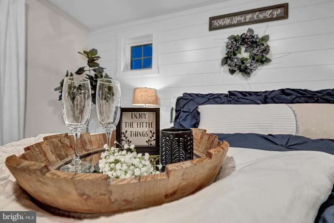
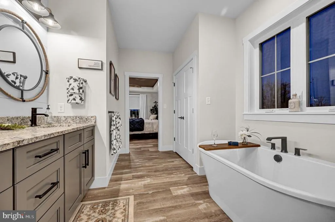
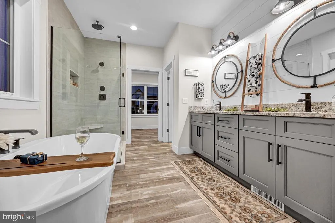
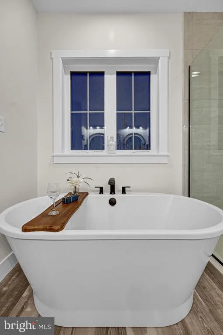
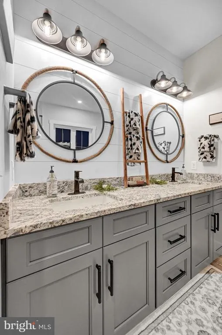
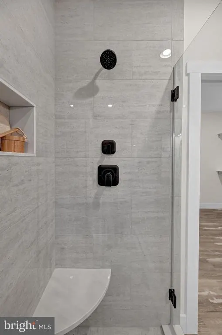
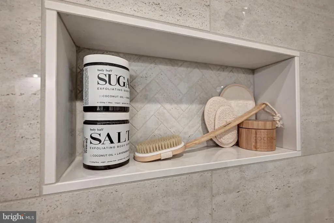
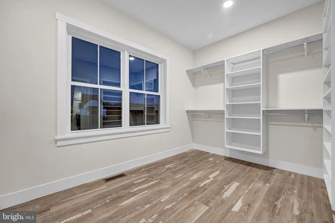
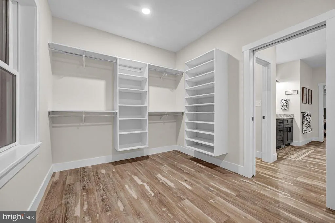
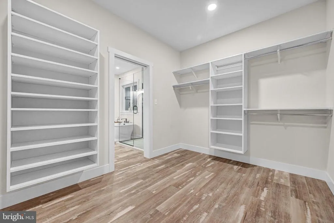
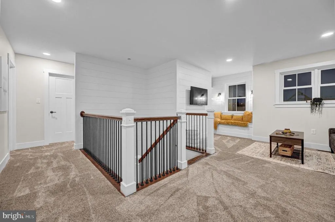
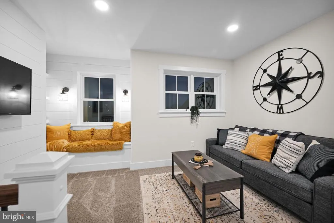
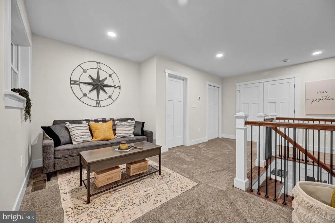
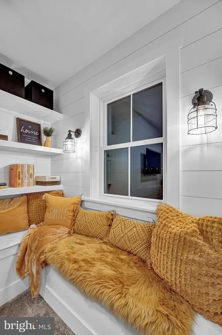
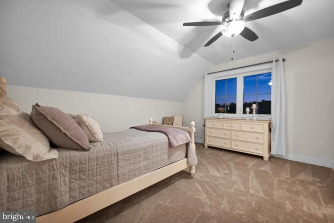
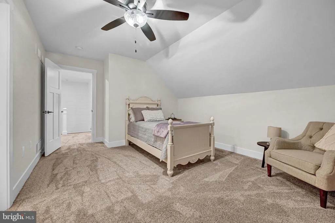
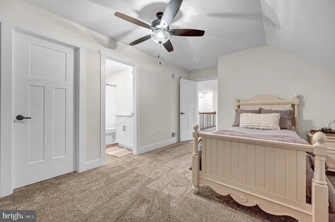
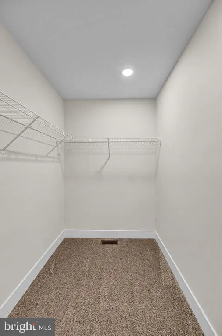
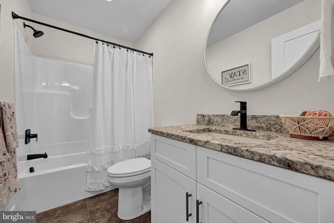
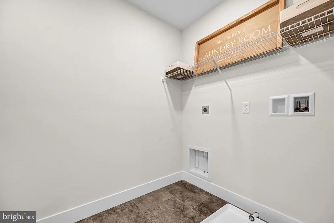
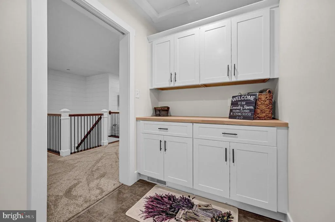
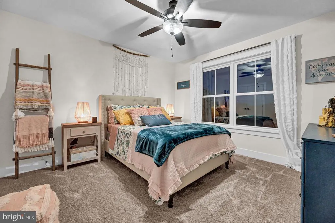
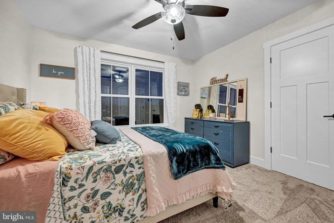
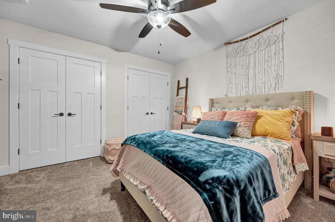
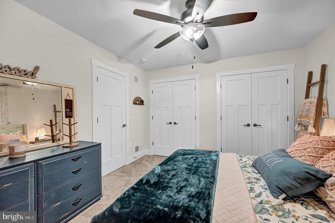
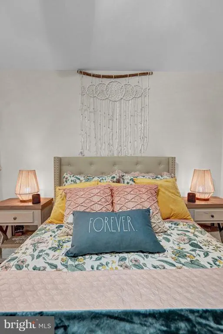
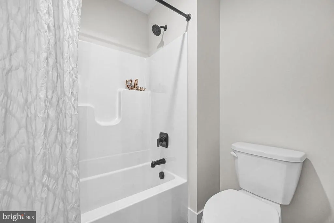
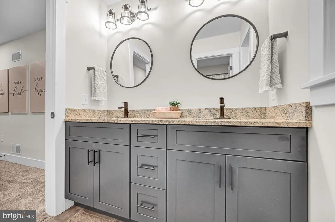
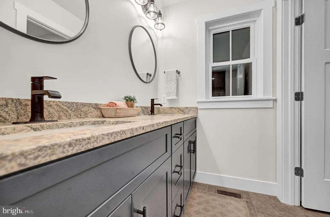
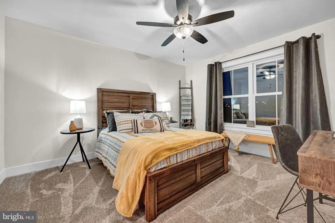
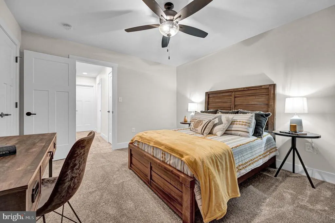
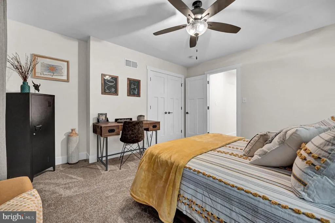
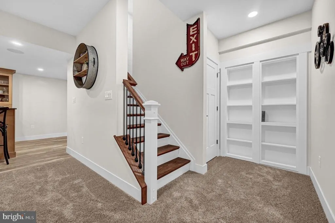
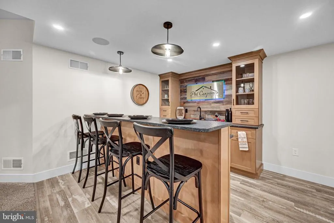
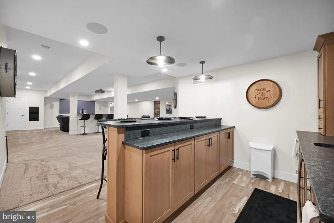
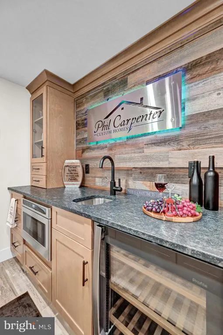
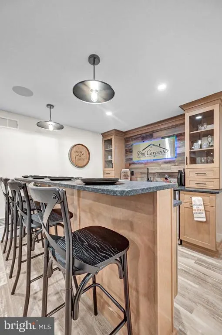
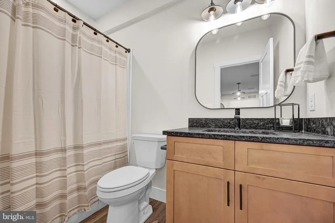
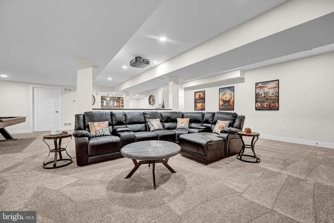
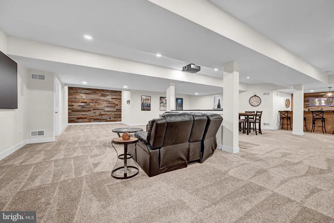
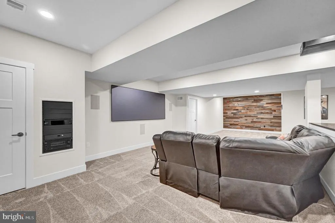
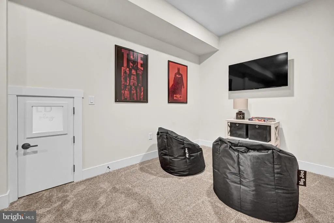
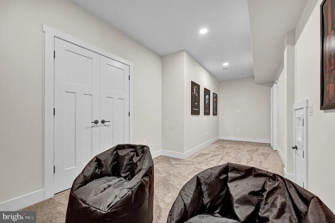
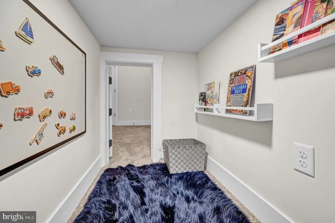
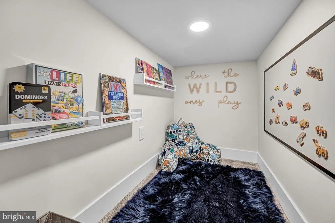
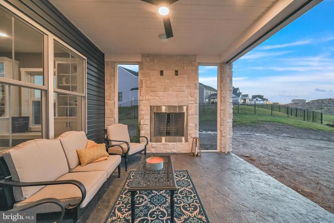
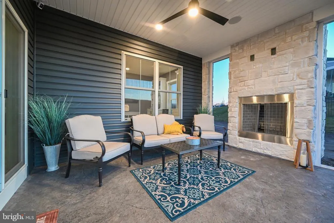
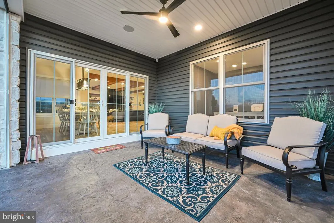
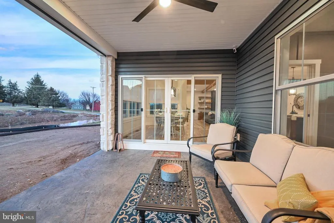
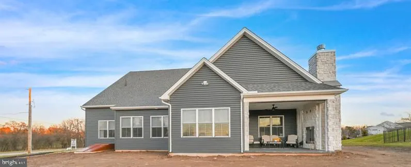
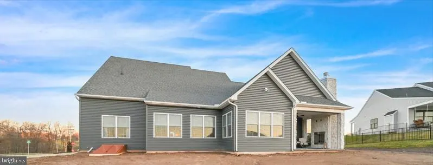
*** THIS IS THE GRACE FLOOR PLAN AND THE CURRENT MODEL HOME AT FARMBROOKE MEADOWS. IT IS NOT CURRENTLY FOR SALE. THE LIST PRICE IS THE BASE PRICE FOR A GRACE FLOOR PLAN. THE MODEL AS SHOWN HAS OVER $200K IN UPGRADES! *** Step into a world of refined living in this 3,350-square-foot Grace Model which is standard with 9' ceilings on the first floor, 4 bedrooms, 3.5 bathrooms, and a 3-car garage built by Phil Carpenter Custom Homes. This floor plan includes a first floor master suite with large master bathroom that includes a separate soaking tub, large walk-in shower connected to a large walk in closet. Great room and dining area open up to large kitchen with large island and granite countertops, large walk-in pantry, first floor laundry room, flex space, powder room, and mudroom. The upstairs includes 3 other bedrooms and 2 full baths as well as a teen suite/loft with optional laundry room on second floor. Every corner of this home is a testament to luxury and meticulous design. If this plan does not work for you, there are other floor plans to select from including one-story floor plans as well as ones that have in-law quarters possible to choose from.
| Price History | |
|---|---|
| 1/12/2024 | Listed $622,900 |
General Features
| Living Area | 4550 |
|---|---|
| Sewer | Public Sewer |
| Heating | Forced Air |
| Cooling | Central A/C |
| Utilities | Cable TV Available,Electric Available,Natural Gas Available,Phone Available,Sewer Available,Water Available |
| Possession | Settlement |
| Roof | Architectural Shingle,Metal |
| Zoning | RESIDENTIAL |
| HOA Fee | 300.00 |
| Garage Spaces | 3.00 |
| Association Fee Includes | Common Area Maintenance |
| Architectural Style | Farmhouse/National Folk |
| Construction Materials | Frame,Stick Built |
| School District | CENTRAL YORK |
| Year Built | 2024 |
| Electric | 200+ Amp Service |
| Levels | 2 |
| Unit Number | 39 - MODEL HOME |
| Tax Year | 2022 |
| Ownership | Fee Simple |
| Cool Fuel | Electric |
| Accessibility | 2+ Access Exits |
| Assoc Fee Paid Per | Annually |
| County | YORK |
| New Construction | Yes |
| Property Type | Residential |
| HOA | Yes |
| Attached Garage | No |
| Subdivision Name | FARMBROOKE MEADOWS |
| Garage Y/N | Yes |
| Water Access Y/N | No |
| Other Structures | Above Grade,Below Grade |
| Full Baths | 4 |
| Status | ACTIVE |
| Directions | I-83 N to Exit 24 for PA238 towards Emigsville,Make a Left at Light onto Church Road (PA-238),Continue Straight and Crossover Susquehanna Trail onto Farmtrail Road,Follow to stop sign,Left onto Farmb |
| City | YORK |
| Disclosures | Agent has Financial Interest,Owner RE Licensee |
| Association Name | FARMBROOKE MEADOWS |
| Senior Community Y/N | No |
| MLS Area | Manchester Twp (15236) |
| Lot Size Units | Square Feet |
| Lot Size Square Feet | 14954.00 |
| Tax Assessed Value | 40560.0 |
| Property Attached Y/N | No |
| Land Lease Y/N | No |
| Tax Annual Amount | 1207.0 |
| Home Warranty Y/N | Yes |
| Property Condition | Excellent |
| Structure Type | Detached |
| Green Verification Y/N | No |
| Condo/Coop Association fee Y/N | No |
| Bathrooms Full Main Level | 1 |
| Bathrooms Count Main Level | 2.00 |
| Price Per Sq Ft Total AG | 202.96 |
| Acceptable Financing | Cash,Conventional,VA |
| Additional Parcels Y/N | No |
| Construction Completed Y/N | Yes |
| Historic Y/N | No |
| Lease Considered Y/N | No |
| Vacation Rental Y/N | No |
| Virtual Tour | https://www.youtube.com/watch?v=SOr3z-g2Vok |
| Total SQFT | 5025 |
| Builder Name | Phil Carpenter Custom Homes,LLC |
| Standard Status | Active |
| Year Built Source | Estimated |
| Tax Lot | 0039 |
| Association Recreation Fee | No |
Interior Features
| Interior Amenities | Bathroom - Soaking Tub,Bathroom - Walk-In Shower,Ceiling Fan(s),Combination Kitchen/Dining,Combination Kitchen/Living,Dining Area,Entry Level Bedroom,Floor Plan - Open,Kitchen - Island,Pantry,Primary |
|---|---|
| Heating Fuel | Natural Gas |
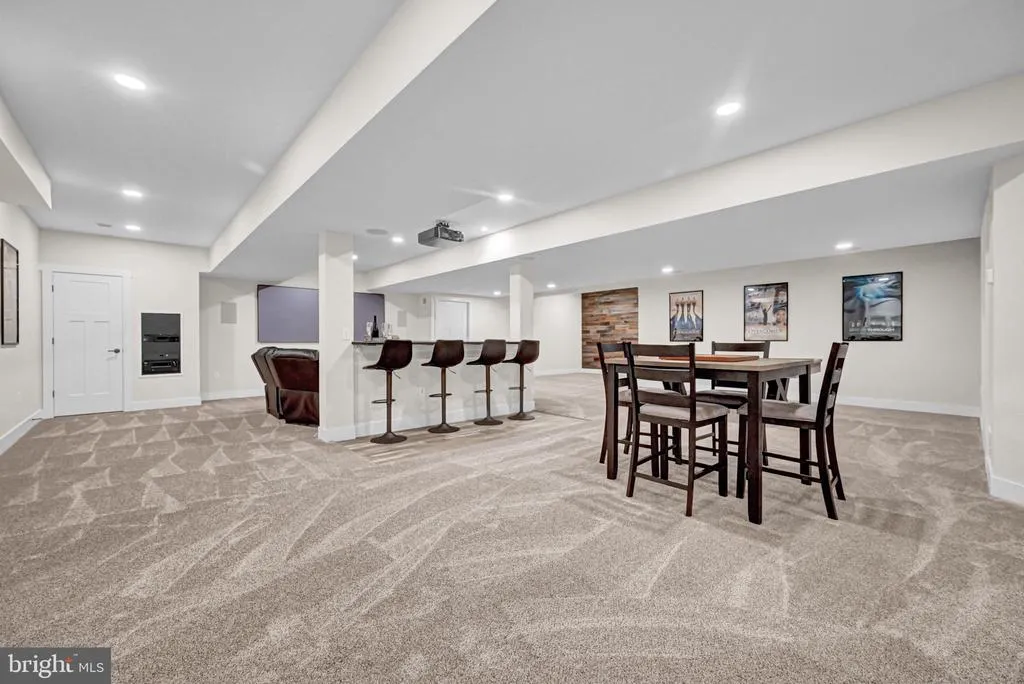
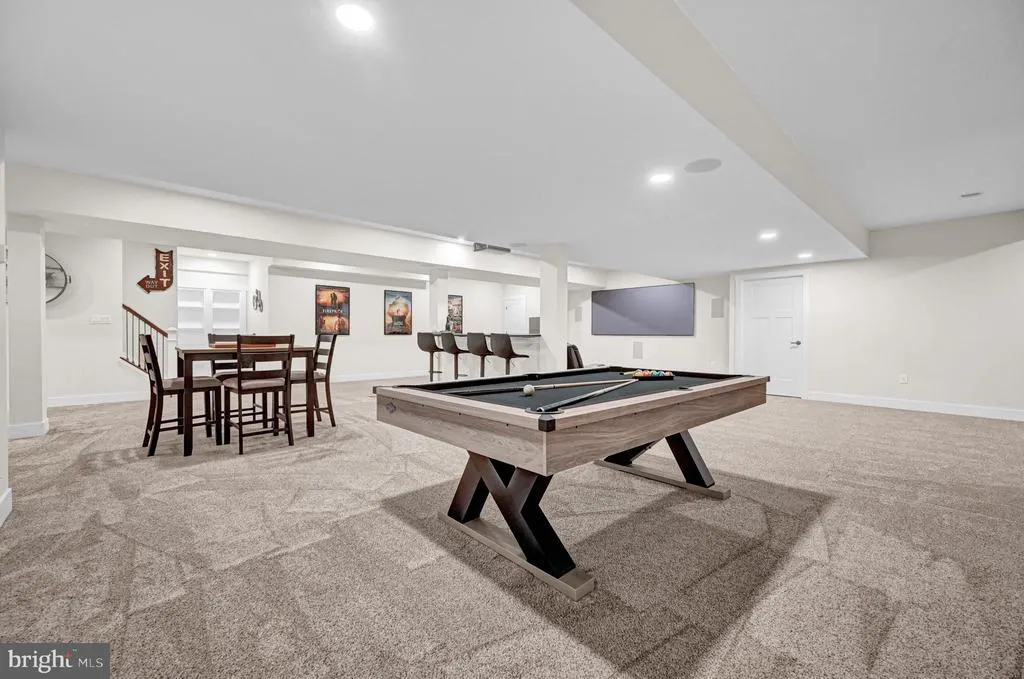
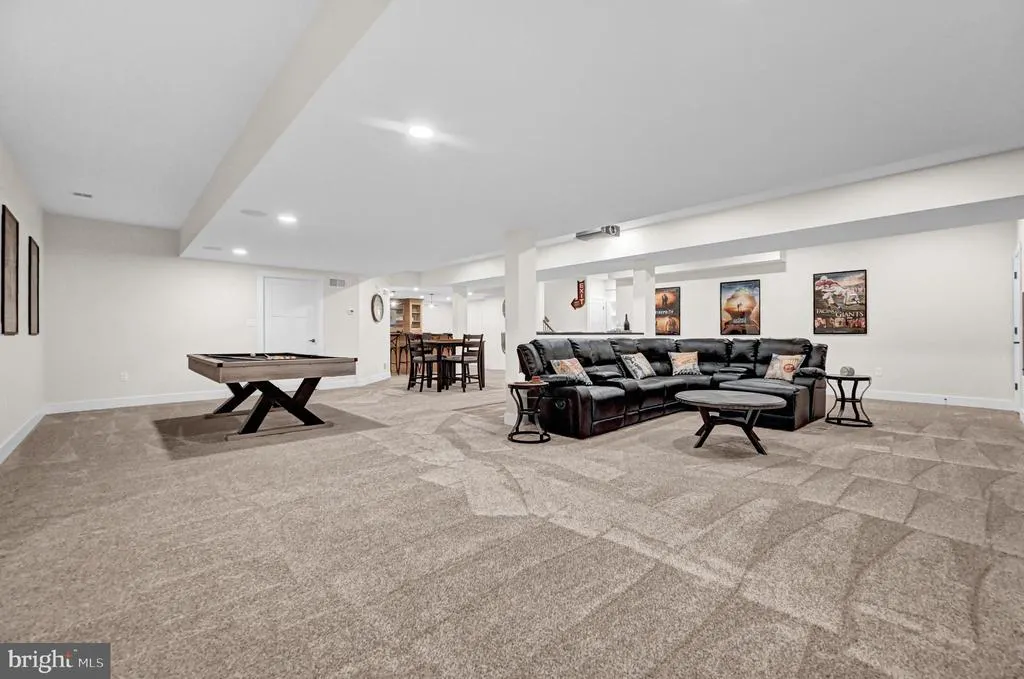
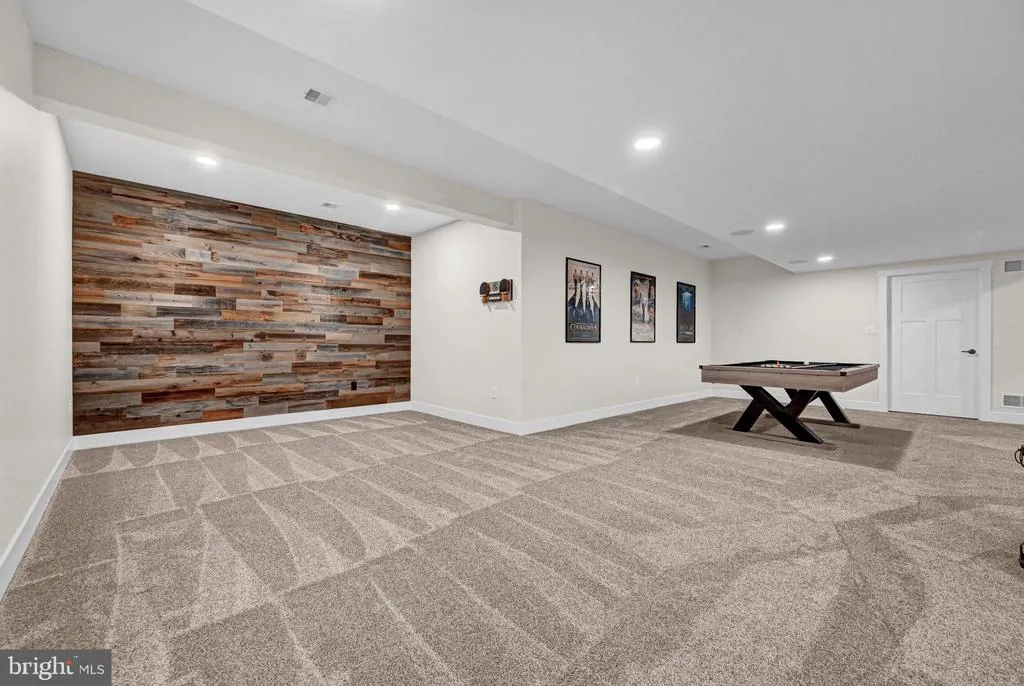
| Basement | Full,Partially Finished,Outside Entrance |
| Flooring | Carpet,Wood |
| Total Fireplaces | 1 |
| Fireplace Features | Brick,Gas/Propane,Mantel(s) |
| Hot Water | Electric |
| Basement (Y/N) | Yes |
| Air Conditioning Y/N | No |
| Heating Y/N | Yes |
| Window Features | Double Pane,Double Hung,Low-E |
| Fireplace Y/N | Yes |
| Above Grade Finished Area | 3350 |
| Half Baths | 1 |
| Central Air Y/N | Yes |
| Total Bedrooms | 4 |
| Below Grade Finished Area | 1200 |
| Room Type | Primary Bedroom,Bedroom 2,Bedroom 3,Kitchen,Great Room,In-Law/auPair/Suite,Laundry,Loft,Mud Room,Other,Bathroom 2,Bathroom 3,Primary Bathroom,Half Bath |
| Main Level Bedrooms | 1 |
| Below Grade Finished Area Unit Type | Square Feet |
| LivingAreaSource | Estimated |
| Laundry Type | Main Floor,Upper Floor |
| Below Grade Unfin Area Units | Square Feet |
| Below Grade Unfin SQFT | 475 |
| Below Grade Unfin SQFT Source | Estimated |
| Below Grade Finished Area Source | Estimated |
| Bedrooms Count All Upper Levels | 3 |
| Bedrooms Count Upper Level 1 | 3 |
| Bathrooms Half Main Level | 1 |
| Bathrooms Full Upper Level 1 | 2 |
| Bathrooms Full Lower Level 1 | 1 |
| Bathrooms Full All Upper Levels | 2 |
| Bathrooms Full All Lower Levels | 1 |
| Bathrooms Count Upper Level 1 | 2.00 |
| Bathrooms Count Lower Level 1 | 1.00 |
| Bathrooms Count All Upper Levels | 2 |
| Bathrooms Count All Lower Levels | 1 |
| Above Grade Finished Area Source | Estimated |
| Above Grade Finished Area Unit Type | Square Feet |
| Total Baths | 5 |
Exterior Features
| Pool | No Pool |
|---|---|
| Water Source | Public |
| Total Parking Spaces | 3 |
| Garage Features | Garage - Side Entry,Oversized |
| Type of Parking | Attached Garage,Driveway,Off Street |
| Land Use Code | 197 |
| Foundation Details | Concrete Perimeter |
| Spa | No |
| Water View Y/N | No |
| Lot Size Acres | 0.34 |
| Private Pool | No |
| Lot Size Source | Assessor |
| Waterfront Y/N | No |
| Door Features | Sliding Glass |
| Builder Model | Grace |
| Horse Y/N | No |
| Pool Y/N | No |
| Land Assessed Value | 0.00 |
| Navigable Water Y/N | No |
| Water Oriented Y/N | No |
| # of Attached Garage Spaces | 3 |
Room Details
| Room | Dimensions | Level | Flooring | Details |
|---|---|---|---|---|
| Bathroom 2 | Upper 1 | |||
| Bathroom 3 | Upper 1 | |||
| Bedroom 2 | Upper 1 | |||
| Bedroom 3 | Upper 1 | |||
| Great Room | Main | |||
| Half Bath | Main | |||
| Half Bath | Lower 1 | |||
| In-Law/auPair/Suite | Upper 1 | |||
| Kitchen | Main | |||
| Laundry | Main | |||
| Laundry | Upper 1 | |||
| Loft | Upper 1 | |||
| Mud Room | Main | |||
| Other | Main | |||
| Other | Main | |||
| Primary Bathroom | Main | |||
| Primary Bedroom | Main |
Amenities
- Foreclosure
- Views
- Short Sale
- New Construction
- Adult 55+
- Lease To Own
- No HOA Fees
- Furnished
- Primary On Main
- Air Conditioning
- Seller Finance
- Green
- Fixer Upper
- Horse
- Golf
- Fireplace
- Deck
- Garage
- Basement
- Pool
Property vs Single Family Average in 17406
Price
Taxes
Year Built
Visits
 © BRIGHT, All Rights Reserved
