
Open House Wed, Aug 26th 4:00 PM - 6:00 PM - Views - New Construction - Golf Course
Address
502 Winding Way # Windsor Model, Wrightsville, PA
Price
$ 609,900
Property Attributes
- MLS#PAYK2099102
- TypeSingle Family
- Listing Status ACTIVE
- CountyYORK
- CityWrightsville
- AreaLower Windsor Twp
- NeighborhoodRiver Ridge Hills
- Zip17368
- StyleTraditional
- Price$ 609,900
- Bedrooms4
- Full Bathrooms2
- Half Bathrooms1
- Sqr Footage2799
Data Source:
Bright MLS
Property Description
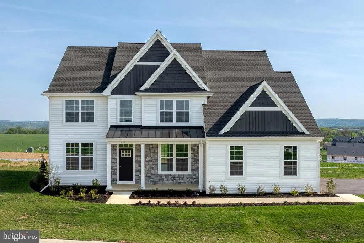
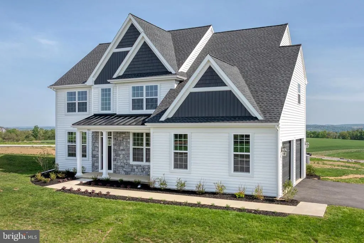
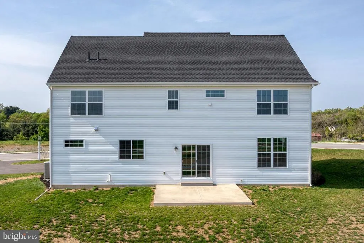
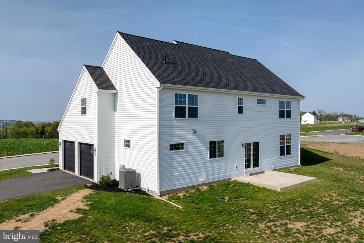
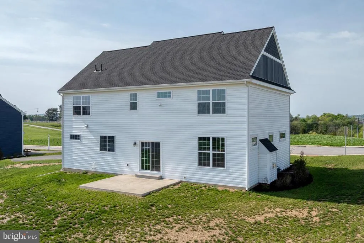
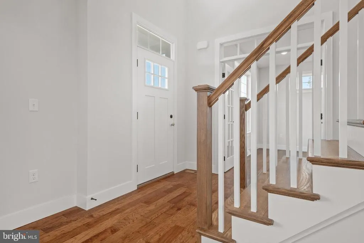
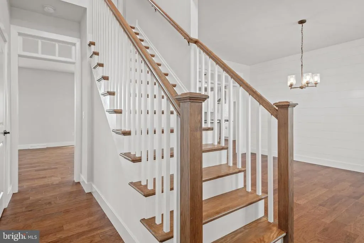
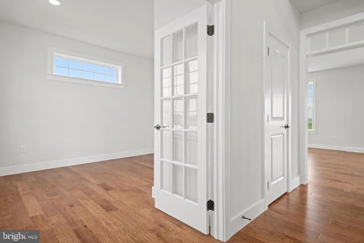
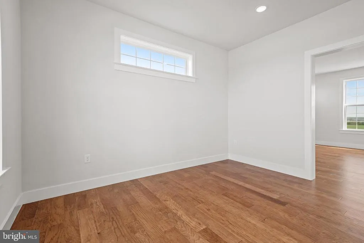
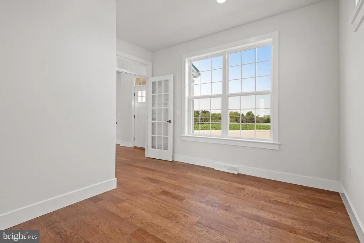
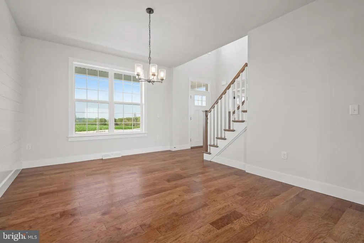
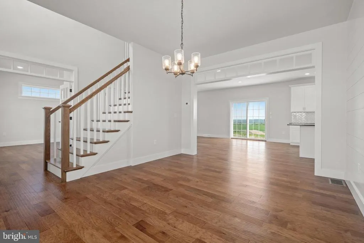
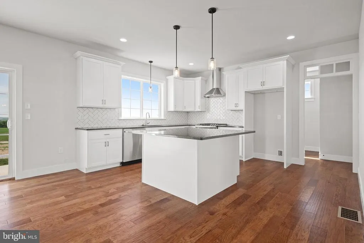
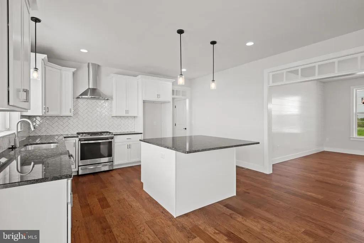
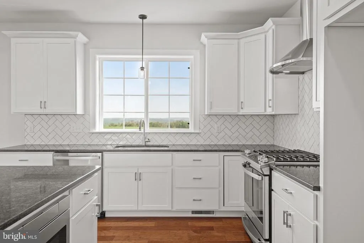
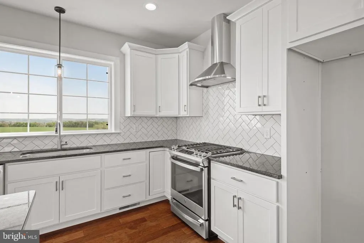
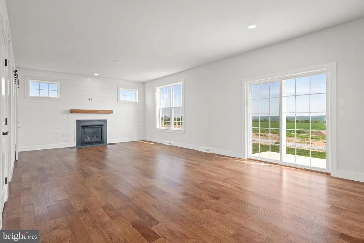
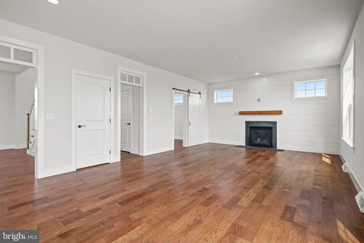
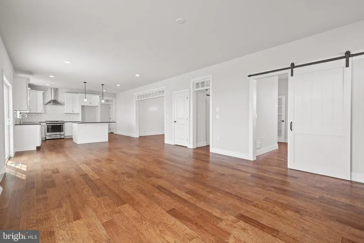
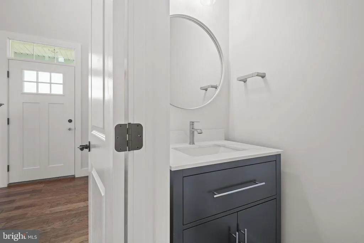
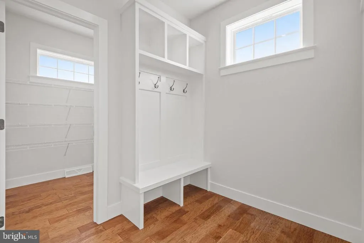
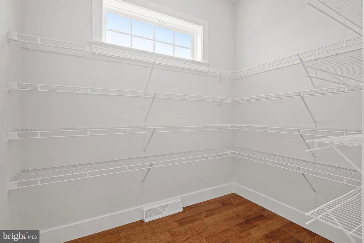
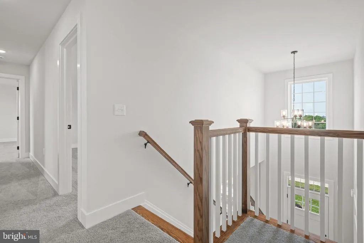
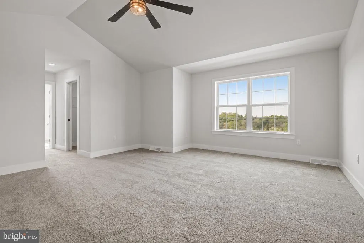
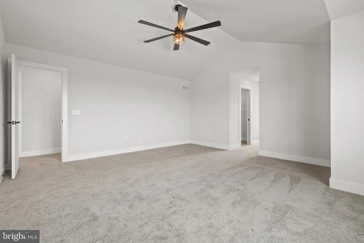
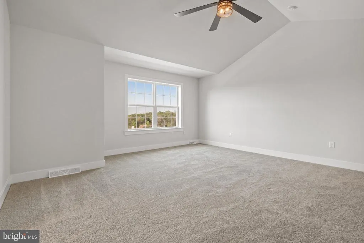
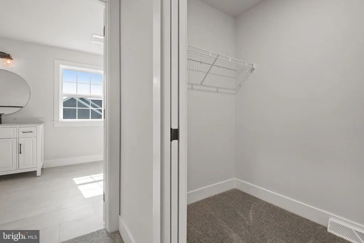
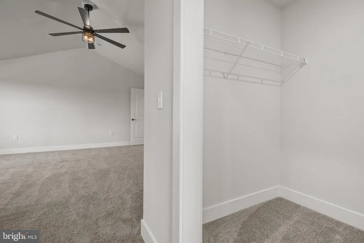
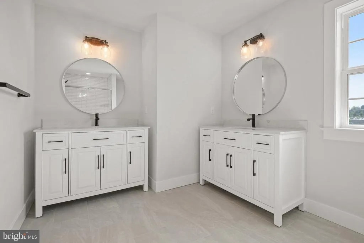
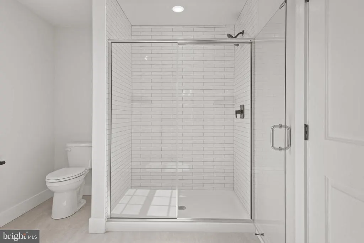
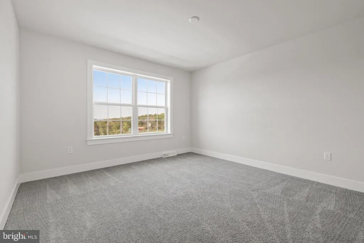
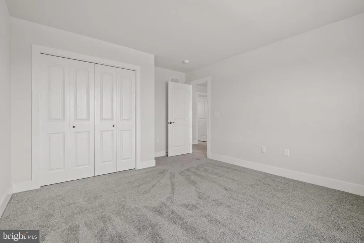
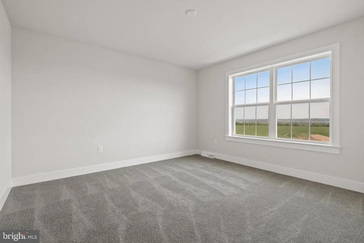
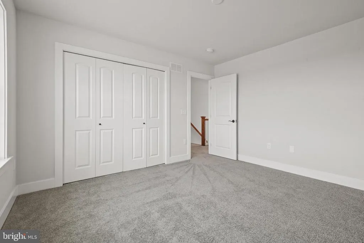
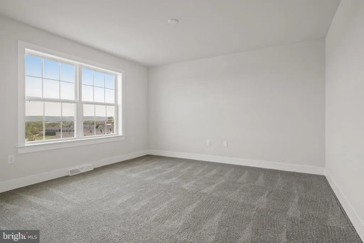
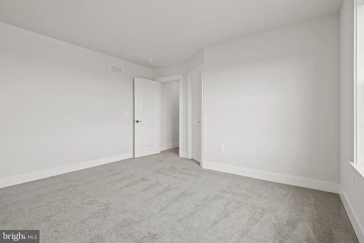
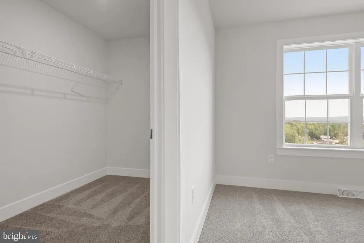
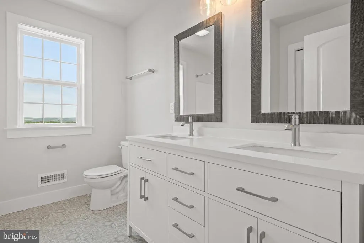
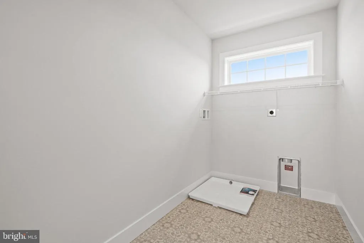
Model Home is located at 486 Winding Way OPEN Saturdays 1-3pm and Wednesday 4-6pm. Cant find the home of your dreams? Then why not choose a beautiful new home constructed home by Horst & Son Home Builders.. This Windsor model boasts 2,799 sq ft, features 9 ft ceilings (8 ft on the 2nd floor), many large windows and an open plan on the main with Luxury Vinyl Plan flooring throughout the first floor. You're greeted by the 2 story foyer, there is a first floor office with French doors and a separate dining room. The spacious kitchen offers soft close cabinets with an Island and it is stylishly designed with Corian countertop, tile back splash and attractive appliance suite. You'll really appreciate the strategically located mud room and over-sized panty. The inviting living room is bright and open and has sliding doors to your rear patio. Upstairs there are 4 generous-sized bedrooms, 2 full baths and a convenient laundry room. The primary bedroom suite is situated for privacy and offers cathedral ceiling, TWO walk-in closets and a beautifully finished primary bathroom with double vanities and stall shower. Outside you'll enjoy the covered front porch, with attractive standing seam roof, and a rear patio -a perfect spot for gatherings. Pick your lot in the beautiful River Ridge Hills, a new neighborhood with scenic views of the rolling river hills in Eastern York County. There are a variety of lots available. Some premium lots are available that can accommodate daylights basements, some are adjacent to the neighborhood common area and there are a variety which are connected by the walking paths throughout the neighborhood. You'll appreciate the convenience of this great location with close proximity to the Eastern York Senior and Middle Schools, Sam Lewis Park, High Point Park, Cool Creek Golf Course, and Long Level Recreation Area with miles of boating. With just minutes to Rt 30, you are a quick commute to Lancaster or York. Inquire today or stop by the model home for information on the variety of models available. *While there are MANY features included which would be upgrades with some builders, many are included with the standard price. However, some photos and renderings may show upgraded features which may not be included at the base price.*
| Elementary School | Middle School | High School |
|---|---|---|
| Wrightsville Elementary School | Eastern York Middle School | Eastern York High School |
| Price History | |
|---|---|
| 5/11/2026 | Listed $609,900 |
General Features
| Living Area | 2799 |
|---|---|
| Sewer | Public Sewer |
| Heating | Forced Air |
| Cooling | Central A/C |
| Utilities | Electric Available,Natural Gas Available,Cable TV Available |
| Possession | Settlement |
| Roof | Shingle,Composite,Metal |
| Appliances | Built-In Microwave,Dishwasher,Oven/Range - Electric,Water Heater,Disposal |
| Zoning | RESIDENTIAL DISTRICT |
| HOA Fee | 22.00 |
| Garage Spaces | 2.00 |
| Association Fee Includes | Common Area Maintenance |
| Patio/Porch Features | Porch(es),Roof,Patio(s) |
| Architectural Style | Traditional |
| Security Features | Smoke Detector |
| Construction Materials | Vinyl Siding,Stick Built |
| School District | EASTERN YORK |
| Electric | 200+ Amp Service,Circuit Breakers |
| View | Street,Scenic Vista |
| Levels | 2 |
| Unit Number | WINDSOR MODEL |
| Tax Year | 2026 |
| Ownership | Fee Simple |
| Cool Fuel | Electric |
| Accessibility | 2+ Access Exits |
| Assoc Fee Paid Per | Monthly |
| County | YORK |
| New Construction | Yes |
| Property Type | Residential |
| Association Amenities | Jog/Walk Path |
| HOA | Yes |
| Subdivision Name | RIVER RIDGE HILLS |
| Garage Y/N | Yes |
| Water Access Y/N | No |
| Other Structures | Above Grade,Below Grade |
| Full Baths | 2 |
| Status | ACTIVE |
| Directions | Use GPS From Rt 30 at Wrightsville Exit,South of Cool Creek Rd,L Knights View,R on Buckingham Blvd into River Ridge Hills Neighborhood,L Winding Way (501 Winding Way is the model home) This model i |
| City | WRIGHTSVILLE |
| Association Name | RIVERS RIDGE HILLS,A PLANNED COMMUNITY |
| Senior Community Y/N | No |
| MLS Area | Lower Windsor Twp (15235) |
| Lot Size Units | Square Feet |
| Lot Size Square Feet | 0.00 |
| Tax Assessed Value | 0.0 |
| Tax Annual Amount | 0.0 |
| Home Warranty Y/N | Yes |
| Property Condition | Excellent |
| Structure Type | Detached |
| Condo/Coop Association fee Y/N | No |
| Bathrooms Count Main Level | 1.00 |
| Price Per Sq Ft Total AG | 217.9 |
| Acceptable Financing | Conventional,FHA,VA |
| Construction Completed Y/N | No |
| Vacation Rental Y/N | No |
| Total SQFT | 4066 |
| Location Type | Suburban |
| Builder Name | Horst & Son Home Builders |
| Standard Status | Active |
Interior Features
| Interior Amenities | Bathroom - Stall Shower,Bathroom - Tub Shower,Carpet,Combination Kitchen/Dining,Floor Plan - Open,Kitchen - Island,Primary Bath(s),Pantry,Recessed Lighting,Walk-in Closet(s),Built-Ins,Upgraded Counte |
|---|---|
| Heating Fuel | Natural Gas |
| Basement | Full,Unfinished |
| Flooring | Carpet,Luxury Vinyl Plank,Luxury Vinyl Tile |
| Hot Water | Electric |
| Total Stories | 2 |
| Basement (Y/N) | Yes |
| Heating Y/N | Yes |
| Window Features | Double Hung,Screens,Insulated |
| Fireplace Y/N | No |
| Above Grade Finished Area | 2799 |
| Half Baths | 1 |
| Central Air Y/N | Yes |
| Total Bedrooms | 4 |
| Room Type | Living Room,Dining Room,Primary Bedroom,Bedroom 2,Bedroom 3,Bedroom 4,Kitchen,Foyer,Laundry,Mud Room,Office,Bathroom 2,Primary Bathroom,Half Bath |
| Below Grade Finished Area Unit Type | Square Feet |
| LivingAreaSource | Estimated |
| Laundry Type | Upper Floor |
| Below Grade Unfin Area Units | Square Feet |
| Below Grade Unfin SQFT | 1267 |
| Below Grade Unfin SQFT Source | Estimated |
| Below Grade Finished Area Source | Assessor |
| Bedrooms Count All Upper Levels | 4 |
| Bedrooms Count Upper Level 1 | 4 |
| Bathrooms Half Main Level | 1 |
| Bathrooms Full Upper Level 1 | 2 |
| Bathrooms Full All Upper Levels | 2 |
| Bathrooms Count Upper Level 1 | 2.00 |
| Bathrooms Count All Upper Levels | 2 |
| Above Grade Unfin Area Units | Square Feet |
| Above Grade Unfin SQFT Source | Estimated |
| Above Grade Finished Area Source | Estimated |
| Above Grade Finished Area Unit Type | Square Feet |
| Total Baths | 3 |
Exterior Features
| Exterior Amenities | Gutter System,Exterior Lighting |
|---|---|
| Pool | No Pool |
| Parking Features | Paved Driveway |
| Lot Features | Cleared,Front Yard,Level,Rear Yard,SideYard(s),Sloping |
| Water Source | Public |
| Total Parking Spaces | 4 |
| Garage Features | Garage - Front Entry,Garage Door Opener,Inside Access |
| Type of Parking | Attached Garage,Driveway |
| Foundation Details | Concrete Perimeter,Passive Radon Mitigation |
| Water View Y/N | No |
| Lot Dimensions | 0.00 x 0.00 |
| Lot Size Acres | 0.00 |
| Road Surface Type | Black Top |
| Lot Size Source | Estimated |
| Waterfront Y/N | No |
| Door Features | Sliding Glass |
| Builder Model | WINDSOR |
| Road Responsibility | Public |
| Navigable Water Y/N | No |
| Water Oriented Y/N | No |
| # of Attached Garage Spaces | 2 |
| LotDimensionsSource | Assessor |
Room Details
| Room | Dimensions | Level | Flooring | Details |
|---|---|---|---|---|
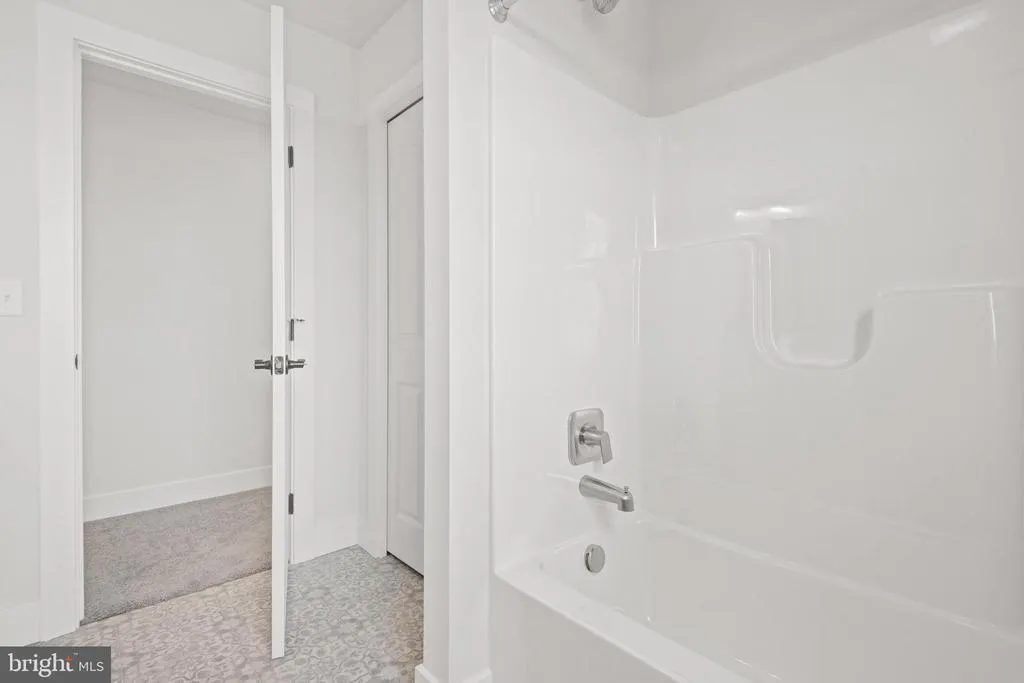
| Bathroom 2 | Upper 1 | Bathroom - Tub Shower,Countertop(s) - Quartz,Double Sink,Flooring - Luxury Vinyl Tile | ||
| Bedroom 2 | Upper 1 | Flooring - Carpet | ||
| Bedroom 3 | Upper 1 | Flooring - Carpet | ||
| Bedroom 4 | Upper 1 | Flooring - Carpet,Walk-In Closet(s) | ||
| Dining Room | Main | Flooring - Luxury Vinyl Plank | ||
| Foyer | Main | Flooring - Luxury Vinyl Plank | ||
| Half Bath | Main | Flooring - Luxury Vinyl Plank | ||
| Kitchen | Main | Flooring - Luxury Vinyl Plank,Kitchen - Electric Cooking,Lighting - Pendants,Pantry,Countertop(s) - Quartz,Island | ||
| Laundry | Upper 1 | Flooring - Luxury Vinyl Tile | ||
| Living Room | Main | Flooring - Luxury Vinyl Plank | ||
| Mud Room | Main | Flooring - Luxury Vinyl Plank,Built-Ins | ||
| Office | Main | Flooring - Luxury Vinyl Plank | ||
| Primary Bathroom | Upper 1 | Bathroom - Stall Shower,Double Sink,Flooring - Luxury Vinyl Tile | ||
| Primary Bedroom | Upper 1 | Attached Bathroom,Walk-In Closet(s),Flooring - Carpet |
Amenities
- Foreclosure
- Views
- Short Sale
- New Construction
- Adult 55+
- Lease To Own
- No HOA Fees
- Furnished
- Primary On Main
- Air Conditioning
- Seller Finance
- Green
- Fixer Upper
- Horse
- Golf
- Fireplace
- Deck
- Garage
- Basement
- Pool
Property vs Single Family Average in 17368
Price
Visits
 © BRIGHT, All Rights Reserved
