
Primary on Main
Address
102 Maribel Lane # 15b, York, PA
Price
$ 589,000
Property Attributes
- MLS#PAYK2099966
- TypeSingle Family
- Listing Status ACTIVE
- CountyYORK
- CityYork
- AreaYork Twp
- NeighborhoodChanticleer
- Zip17403
- StyleFrench,Traditional
- Year Built2022
- Taxes$ 12369
- Price$ 589,000
- Bedrooms4
- Full Bathrooms3
- Half Bathrooms1
- Sqr Footage4125
Data Source:
Bright MLS
Property Description
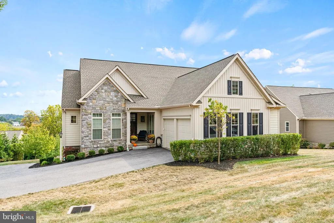
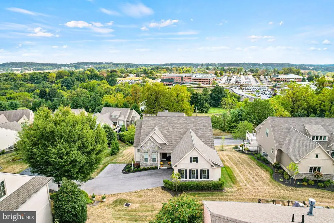
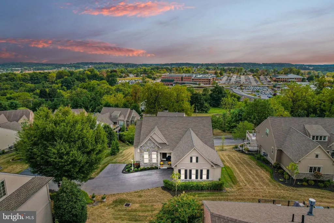
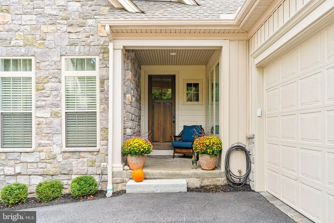
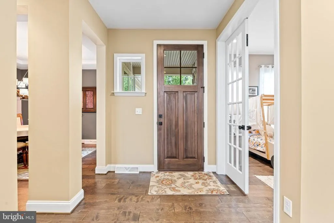
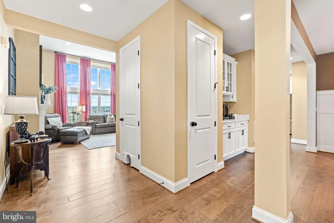
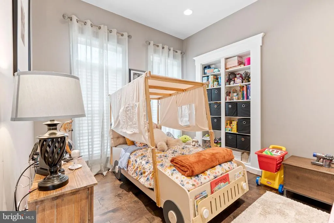
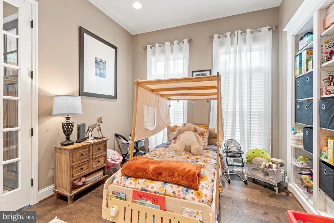
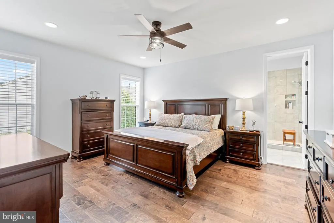
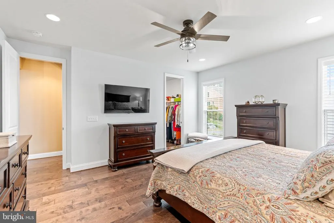
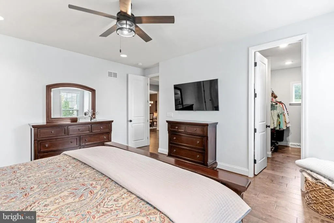
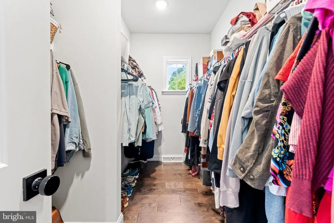
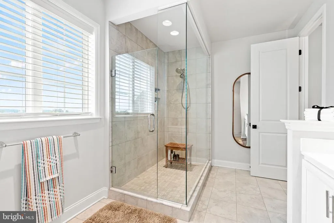
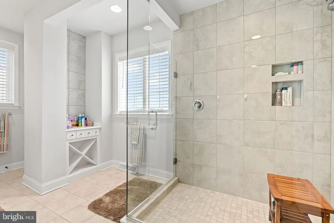
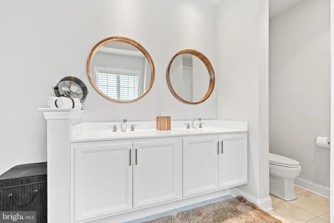
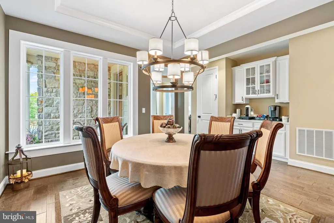
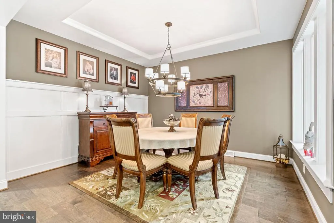
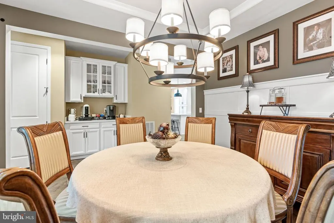
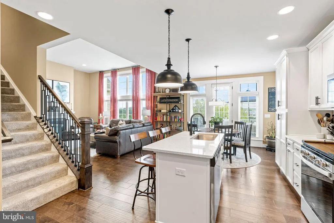
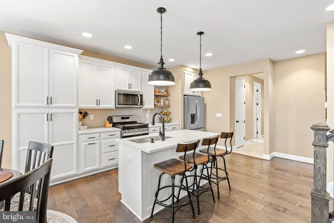
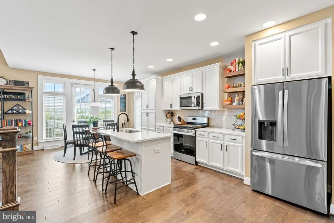
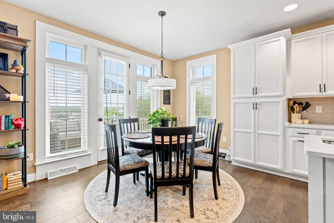
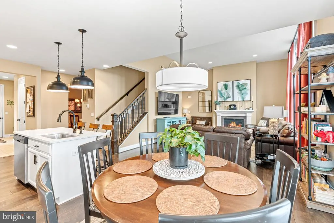
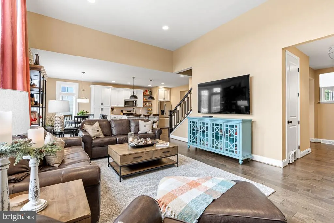
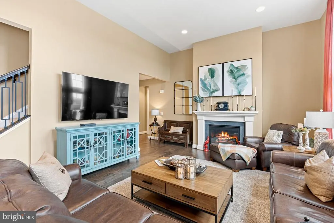
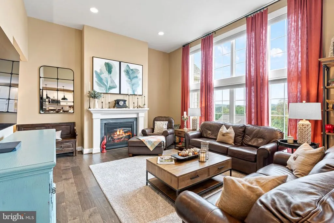
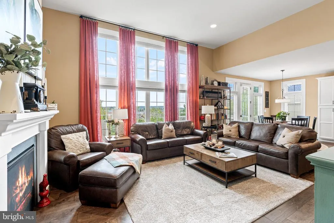
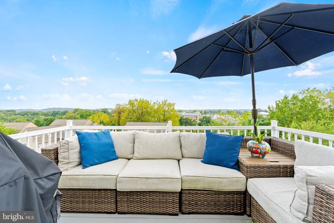
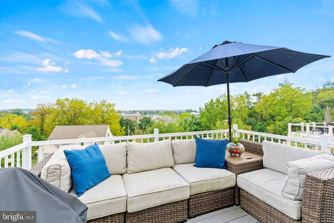
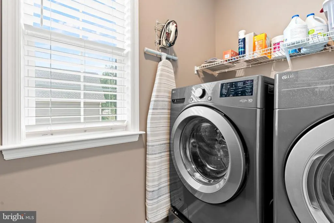
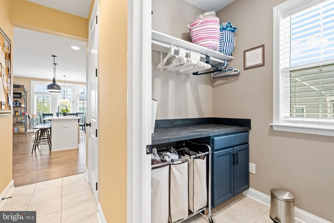
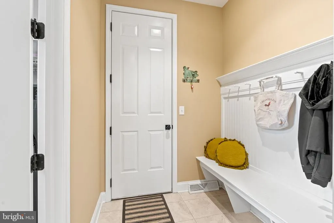
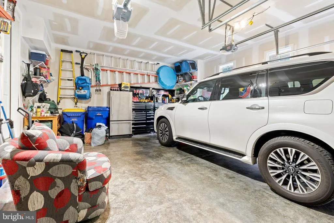
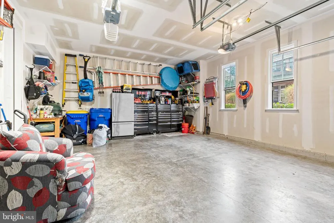
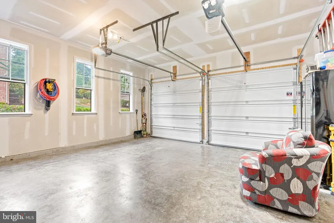
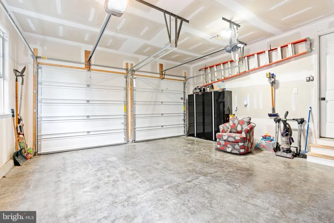
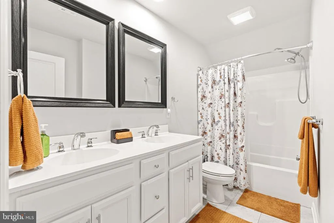
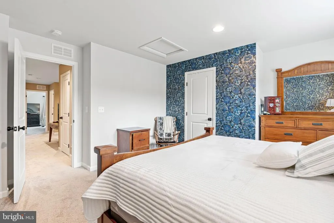
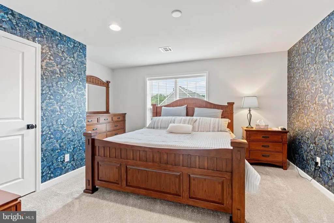
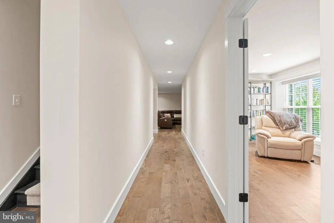
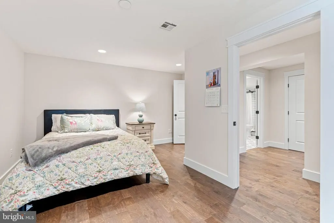
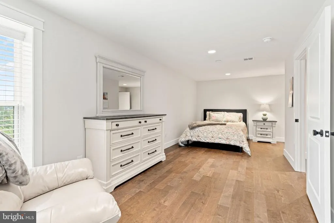
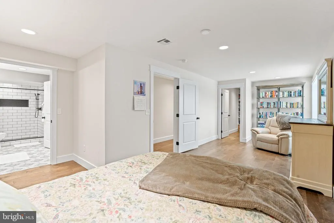
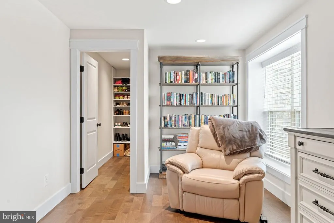
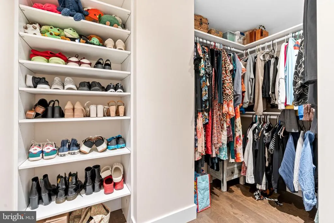
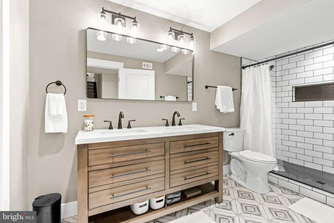
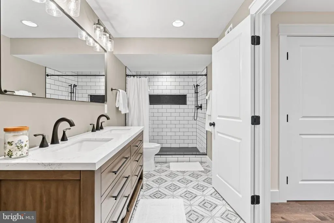
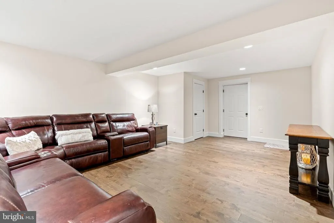
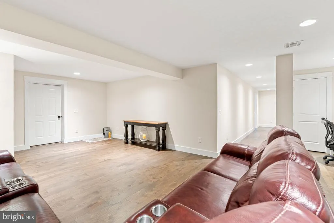
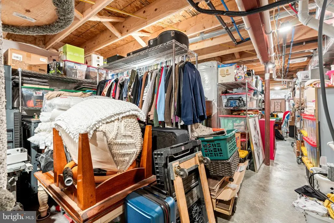
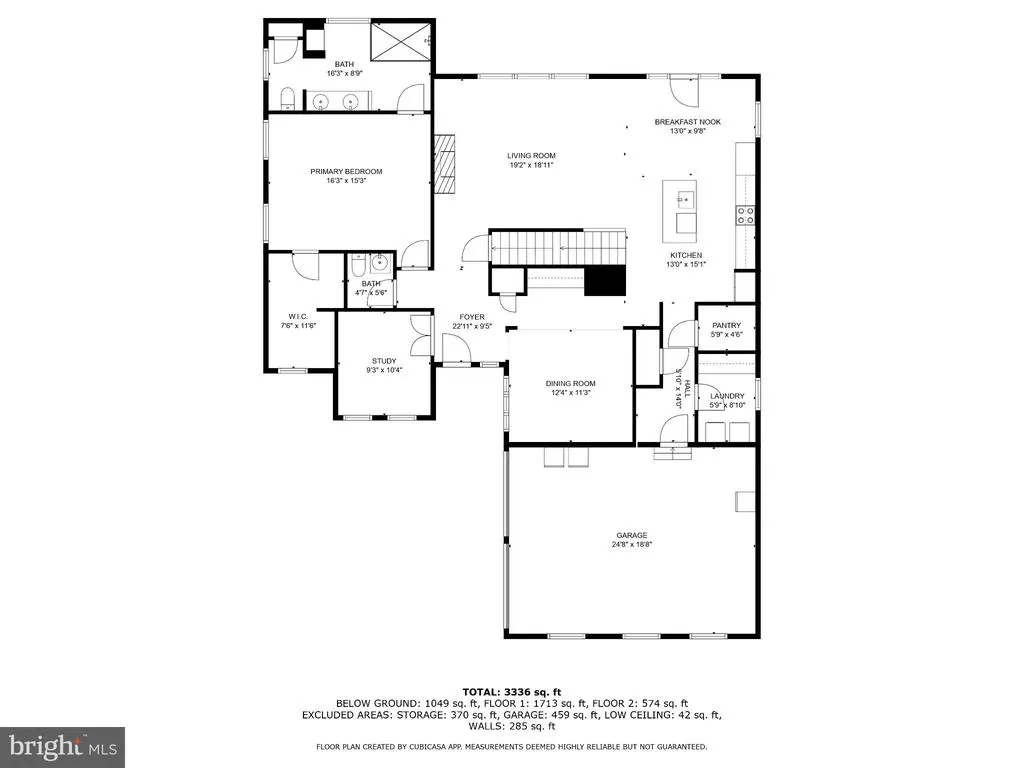
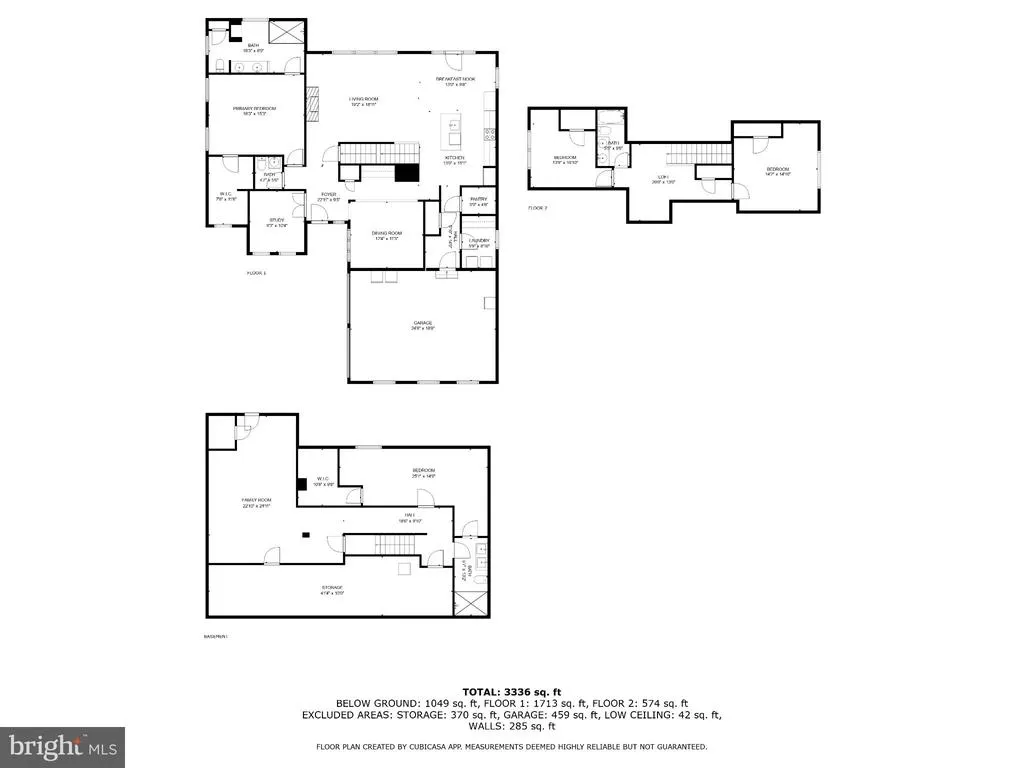
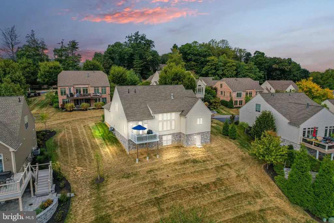
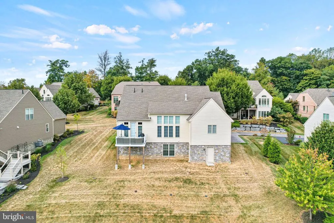
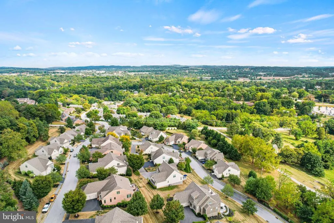
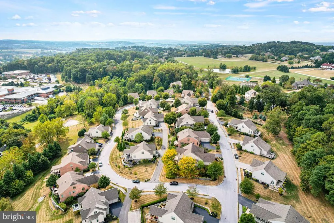
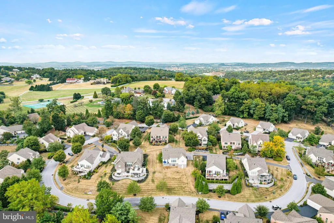
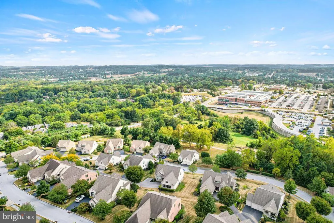
MOTIVATED SELLERSEnjoy peace and privacy in this stunning 4-bedroom, 3.5-bath home with abundant natural light and luxury upgrades that seamlessly blends classic elegance with modern design. Built with exceptional attention to detail, this home offers both style and functionality throughout. The oversized side-entry garage (20 wide x 23 deep) leads into the mudroom, flowing directly into the beautifully appointed kitchen with a center island and a bright breakfast area. Upgrades include built-ins, rich hardwood flooring that extends into the newly finished basement, dramatic floor-to-ceiling windows, automatic blinds in the great room, abundant closet and storage space, and double sinks in every bathroom. The home also offers first-floor laundry and a spacious primary suite with a private ensuite bath. This desirable location, just minutes from Route 83, shopping, dining, and WellSpan Apple Hill Medical Center and York Hospital. Located in the charming Chanticleer Neighborhoodnamed from the French word for rooster. Home warranty included.
| Elementary School | Middle School | High School |
|---|---|---|
| Leaders Heights Elementary School | Dallastown Area Middle School | Dallastown Area High School |
| Price History | |
|---|---|
| 3/24/2026 | Listed $620,000 |
| 4/12/2026 | 4$599,000 |
| 6/11/2026 | 2$589,000 |
General Features
| Living Area | 4125 |
|---|---|
| Sewer | Public Sewer |
| Heating | Forced Air |
| Cooling | Central A/C |
| Utilities | Cable TV,Electric Available,Natural Gas Available,Phone Available |
| Possession | Coin w/Sell Sett,Settlement |
| Roof | Architectural Shingle |
| Appliances | Built-In Microwave,Dishwasher,Disposal,Oven - Single |
| Zoning | RESIDENTIAL |
| HOA Fee | 520.00 |
| Garage Spaces | 2.00 |
| Association Fee Includes | All Ground Fee,Common Area Maintenance,Ext Bldg Maint,Lawn Care Front,Lawn Care Rear,Lawn Care Side,Lawn Maintenance,Management,Road Maintenance,Snow Removal,Trash |
| Patio/Porch Features | Deck(s),Porch(es) |
| Architectural Style | French,Traditional |
| Security Features | Carbon Monoxide Detector(s),Smoke Detector |
| Construction Materials | Fiber Cement,Stick Built,Stone |
| School District | DALLASTOWN AREA |
| Year Built | 2022 |
| Electric | 200+ Amp Service |
| Levels | 2 |
| Unit Number | 15B |
| Tax Year | 2026 |
| Ownership | Fee Simple |
| Cool Fuel | Electric |
| Section | YORK |
| Accessibility | Doors - Swing In |
| Assoc Fee Paid Per | Monthly |
| County | YORK |
| New Construction | No |
| Property Type | Residential |
| Association Amenities | None |
| HOA | Yes |
| Subdivision Name | CHANTICLEER |
| Garage Y/N | Yes |
| Water Access Y/N | No |
| Other Structures | Above Grade,Below Grade |
| Total Rooms | 19 |
| Full Baths | 3 |
| Status | ACTIVE |
| Directions | Indian Rock Dam Road to Imperial Drive,Left on Monument,Left on Old Baltimore Pike,Left on Valmere,Left on Maribel,Immediate Right on Maribel. OR 83 North to Leader Heights Road (left),Right on S Ge |
| City | YORK |
| Disclosures | Prop Disclosure |
| Association Name | CHANTICLEER NEIGHBORHOOD ASSOCIATION |
| Senior Community Y/N | No |
| MLS Area | York Twp (15254) |
| Lot Size Units | Square Feet |
| Lot Size Square Feet | 1498.00 |
| Tax Assessed Value | 357120.0 |
| Tax Annual Amount | 12369.0 |
| Home Warranty Y/N | Yes |
| Property Condition | Excellent |
| Structure Type | Detached |
| Condo/Coop Association fee Y/N | No |
| Bathrooms Full Main Level | 1 |
| Bathrooms Count Main Level | 2.00 |
| Price Per Sq Ft Total AG | 224.38 |
| Acceptable Financing | Cash,Conventional,VA |
| Vacation Rental Y/N | No |
| Total SQFT | 4625 |
| Builder Name | Charter Homes & Neighborhoods |
| Standard Status | Active |
| Year Built Source | Estimated |
| Tax Lot | 0458 |
| Association Recreation Fee | No |
Interior Features
| Interior Amenities | Breakfast Area,Built-Ins,Carpet,Dining Area,Entry Level Bedroom,Family Room Off Kitchen,Floor Plan - Open,Formal/Separate Dining Room,Kitchen - Eat-In,Kitchen - Island,Pantry,Primary Bath(s),Recessed |
|---|---|
| Heating Fuel | Natural Gas |
| Basement | Full,Interior Access,Outside Entrance,Partially Finished,Poured Concrete,Walkout Level,Windows |
| Flooring | Carpet,Hardwood |
| Total Fireplaces | 1 |
| Fireplace Features | Gas/Propane,Mantel(s) |
| Hot Water | Electric |
| Basement (Y/N) | Yes |
| Heating Y/N | Yes |
| Window Features | Insulated |
| Fireplace Y/N | Yes |
| Above Grade Finished Area | 2625 |
| Half Baths | 1 |
| Central Air Y/N | Yes |
| Total Bedrooms | 4 |
| Below Grade Finished Area | 1500 |
| Room Type | Living Room,Dining Room,Primary Bedroom,Bedroom 2,Bedroom 3,Bedroom 4,Kitchen,Family Room,Foyer,Breakfast Room,Laundry,Loft,Mud Room,Office,Storage Room,Bathroom 2,Bathroom 3,Primary Bathroom,Half Ba |
| Main Level Bedrooms | 1 |
| Below Grade Finished Area Unit Type | Square Feet |
| LivingAreaSource | Estimated |
| Below Grade Unfin Area Units | Square Feet |
| Below Grade Unfin SQFT | 500 |
| Below Grade Unfin SQFT Source | Estimated |
| Below Grade Finished Area Source | Estimated |
| Bedrooms Count All Lower Levels | 1 |
| Bedrooms Count All Upper Levels | 2 |
| Bedrooms Count Lower Level 1 | 1 |
| Bedrooms Count Upper Level 1 | 2 |
| Bathrooms Half Main Level | 1 |
| Bathrooms Full Upper Level 1 | 1 |
| Bathrooms Full Lower Level 1 | 1 |
| Bathrooms Full All Upper Levels | 1 |
| Bathrooms Full All Lower Levels | 1 |
| Bathrooms Count Upper Level 1 | 1.00 |
| Bathrooms Count Lower Level 1 | 1.00 |
| Bathrooms Count All Upper Levels | 1 |
| Bathrooms Count All Lower Levels | 1 |
| Above Grade Finished Area Source | Estimated |
| Above Grade Finished Area Unit Type | Square Feet |
| Total Baths | 4 |
Exterior Features
| Exterior Amenities | Exterior Lighting |
|---|---|
| Pool | No Pool |
| Parking Features | Asphalt Driveway,Free,Paved Driveway,Paved Parking |
| Lot Features | Cleared |
| Water Source | Public |
| Inclusions | Refrigerator,Clothes Washer and Dryer,Drapes in Office and Living Room. Leather sectional in Basement is negotiable. |
| Total Parking Spaces | 2 |
| Garage Features | Garage - Side Entry,Garage Door Opener,Inside Access |
| Type of Parking | Attached Garage,Driveway,Off Street,Other |
| Foundation Details | Concrete Perimeter |
| Water View Y/N | No |
| Lot Size Acres | 0.00 |
| Road Surface Type | Paved |
| Lot Size Source | Estimated |
| Waterfront Y/N | No |
| Builder Model | The Conroy Classic |
| Road Responsibility | Boro/Township,City/County |
| Land Assessed Value | 0.00 |
| Navigable Water Y/N | No |
| Water Oriented Y/N | No |
| # of Attached Garage Spaces | 2 |
Room Details
| Room | Dimensions | Level | Flooring | Details |
|---|---|---|---|---|
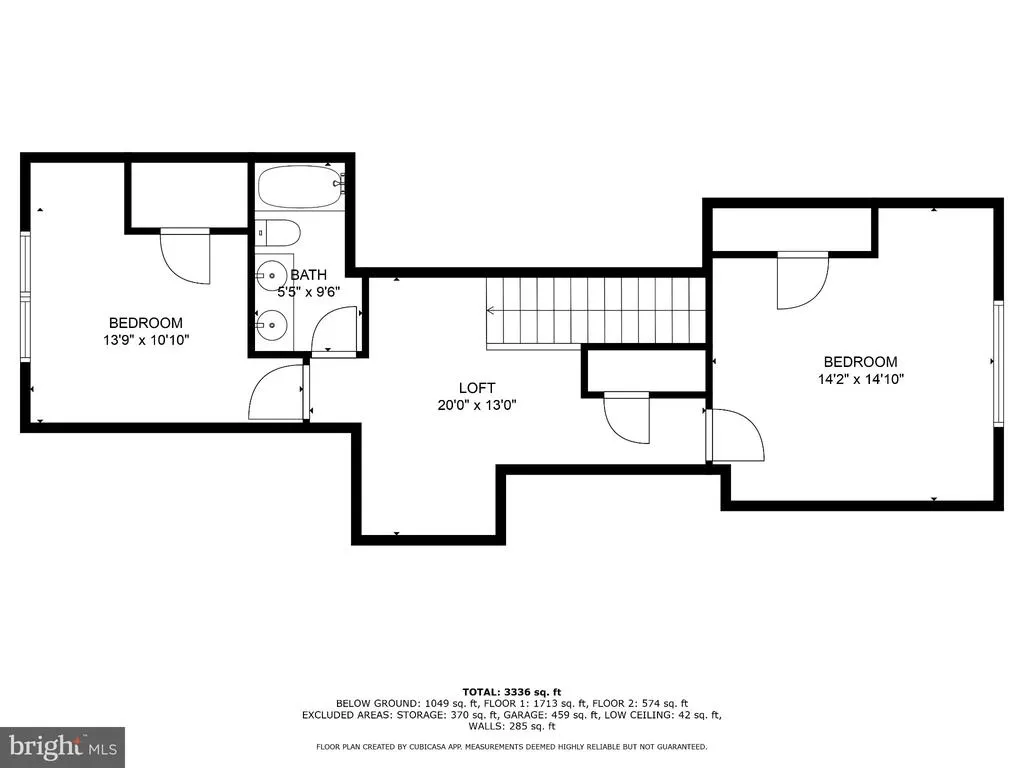
| Bathroom 2 | Upper 1 | Bathroom - Tub Shower,Double Sink,Flooring - Ceramic Tile | ||
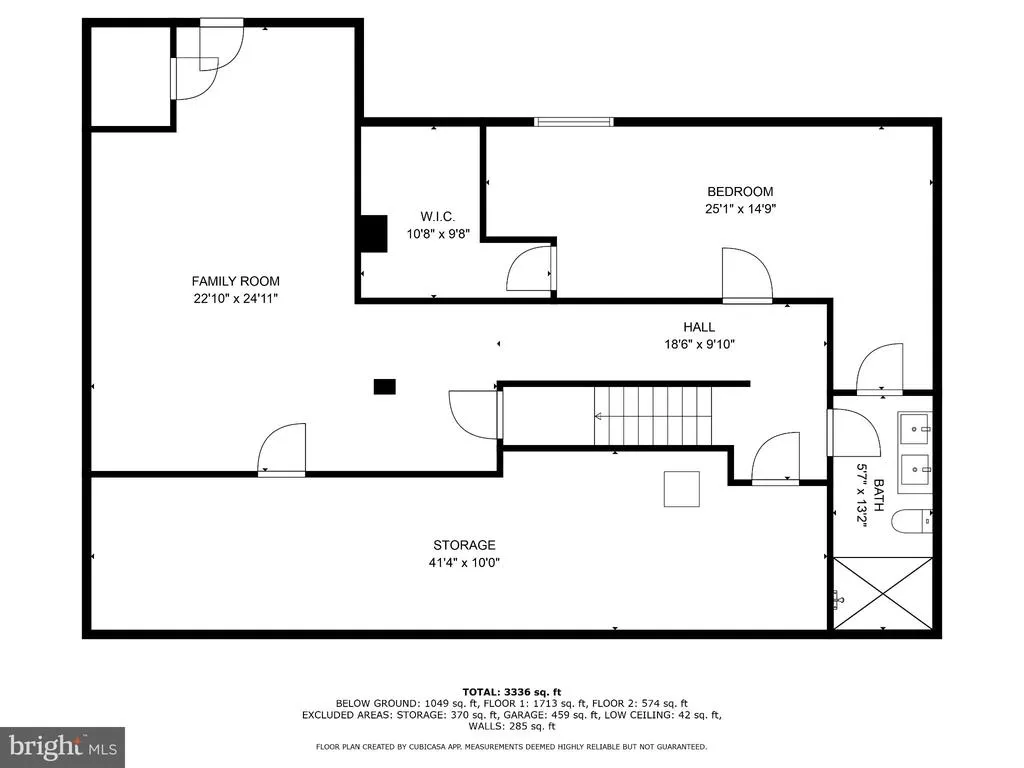
| Bathroom 3 | Lower 1 | Bathroom - Walk-In Shower,Double Sink,Flooring - Ceramic Tile | ||
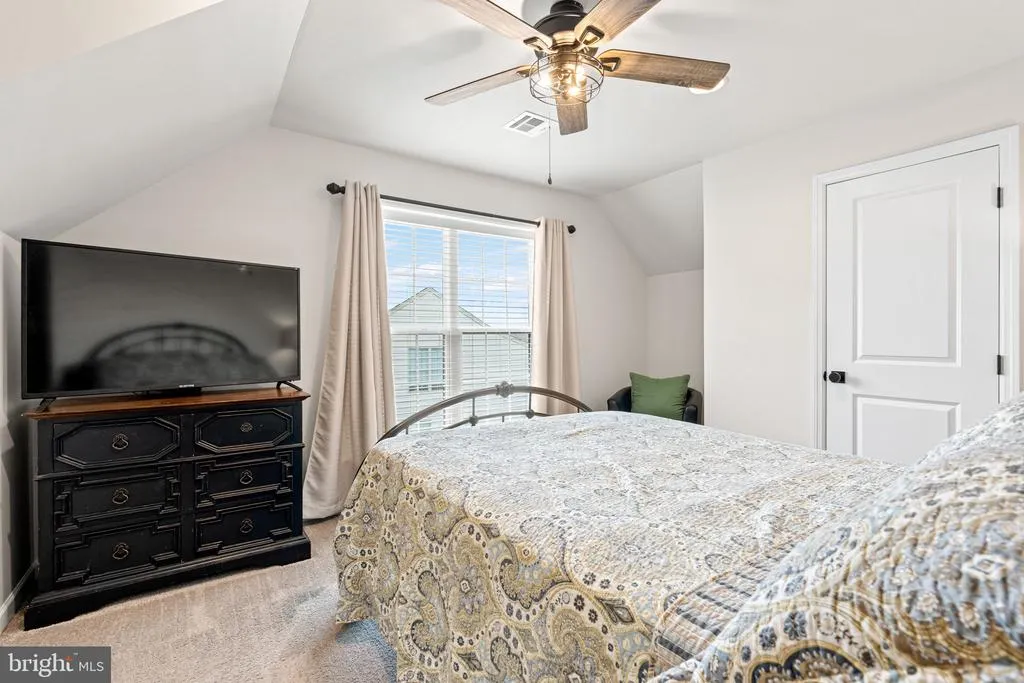
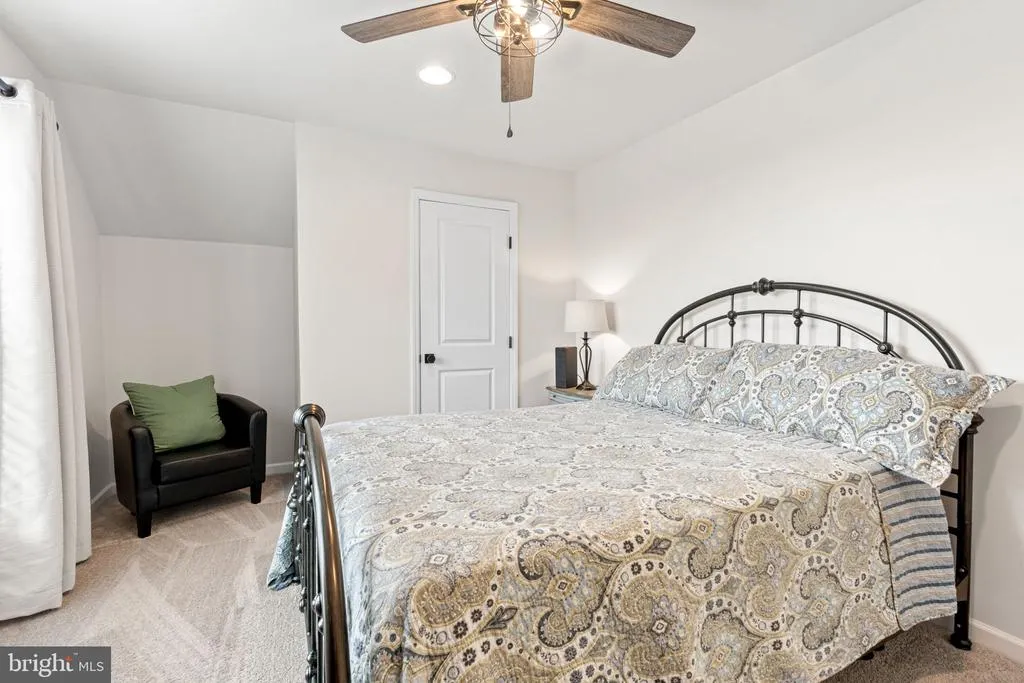
| Bedroom 2 | Upper 1 | Flooring - Carpet,Ceiling Fan(s),Lighting - Recessed | ||
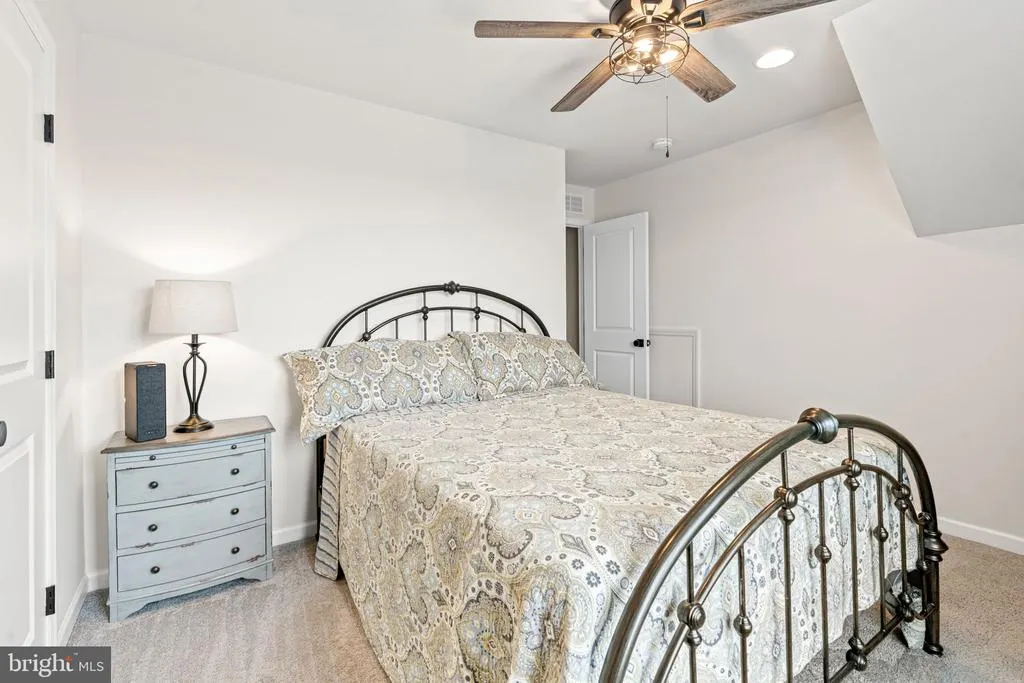
| Bedroom 3 | Upper 1 | Flooring - Carpet,Lighting - Recessed | ||
| Bedroom 4 | Lower 1 | Attached Bathroom,Flooring - HardWood,Lighting - Recessed,Walk-In Closet(s),Window Treatments | ||
| Breakfast Room | Main | Flooring - HardWood,Balcony Access | ||
| Dining Room | Main | Built-Ins,Flooring - HardWood,Formal Dining Room | ||
| Family Room | Lower 1 | Flooring - HardWood,Lighting - Recessed | ||
| Foyer | Main | Flooring - HardWood,Lighting - Recessed | ||
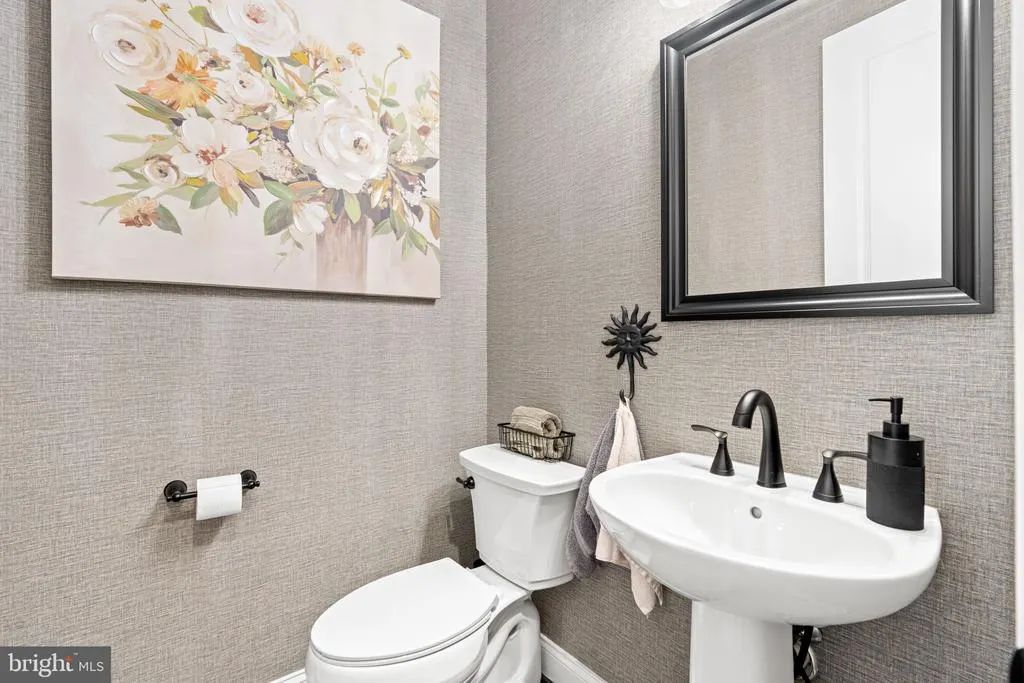
| Half Bath | Main | Flooring - HardWood | ||
| Kitchen | Main | Breakfast Bar,Breakfast Room,Countertop(s) - Quartz,Flooring - HardWood,Kitchen - Gas Cooking,Island,Lighting - Recessed,Pantry | ||
| Laundry | Main | Flooring - Ceramic Tile,Built-Ins | ||
| Living Room | Main | Fireplace - Gas,Flooring - HardWood,Lighting - Recessed,Window Treatments | ||
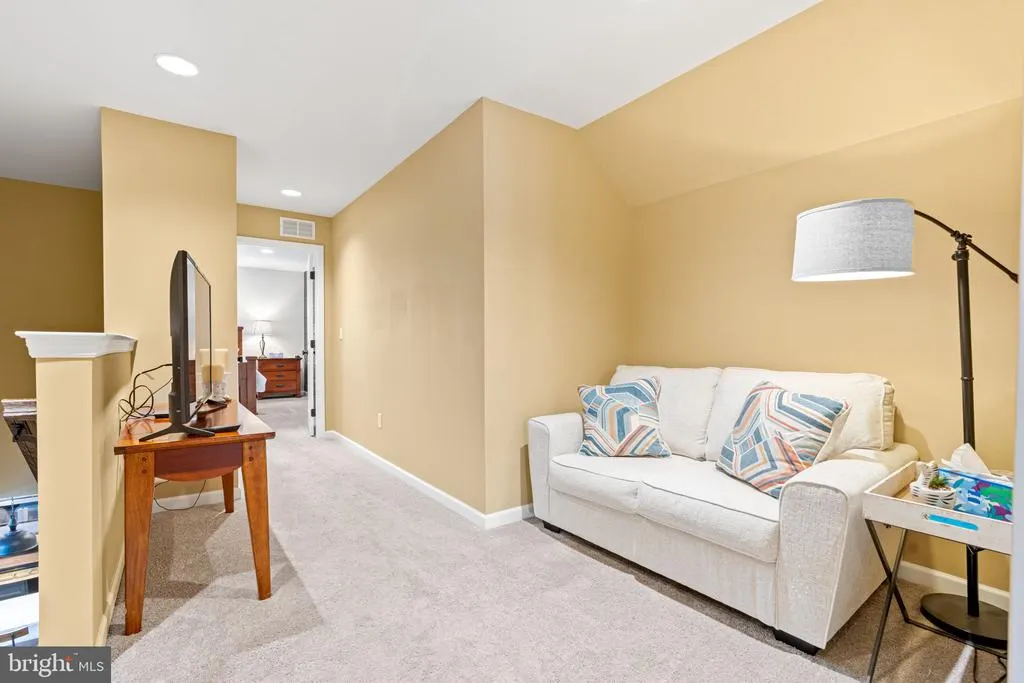
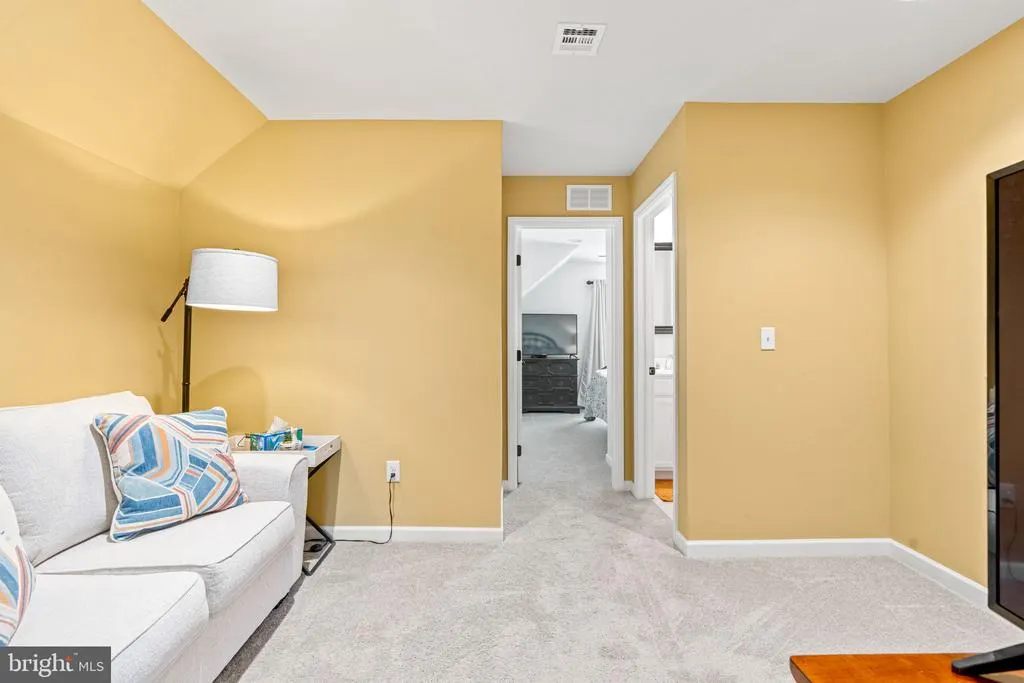
| Loft | Upper 1 | Flooring - Carpet,Lighting - Recessed | ||
| Mud Room | Main | Flooring - Ceramic Tile | ||
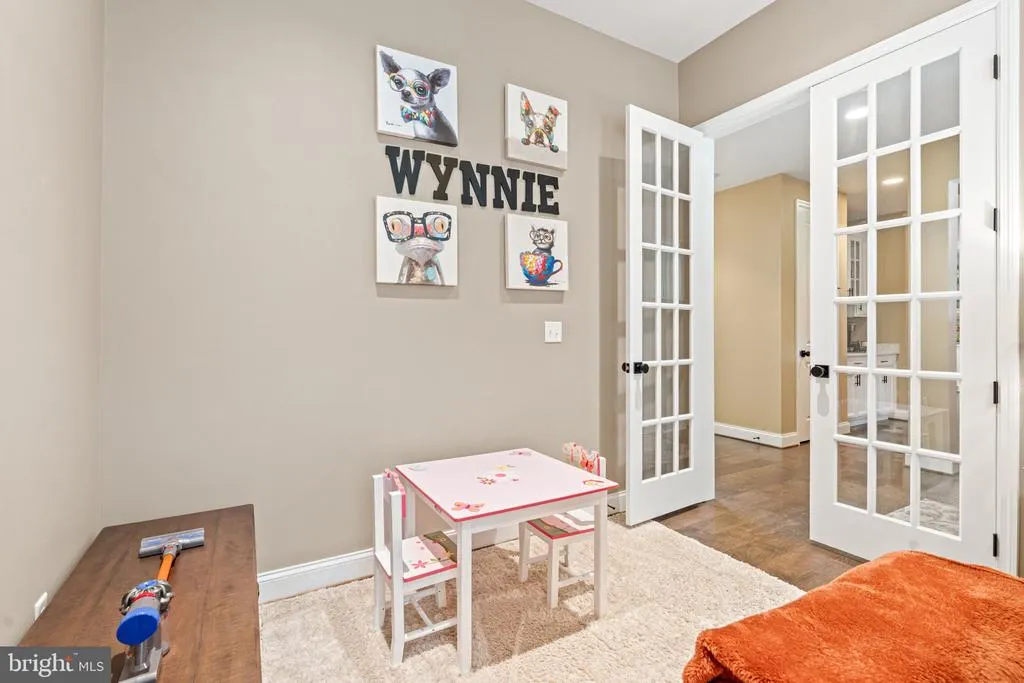
| Office | Main | Flooring - Solid Hardwood,Lighting - Recessed,Built-Ins | ||
| Primary Bathroom | Main | Bathroom - Walk-In Shower,Double Sink,Flooring - Ceramic Tile,Lighting - Recessed | ||
| Primary Bedroom | Main | Flooring - HardWood,Lighting - Recessed,Walk-In Closet(s) | ||
| Storage Room | Lower 1 | Flooring - Concrete |
Amenities
- Foreclosure
- Views
- Short Sale
- New Construction
- Adult 55+
- Lease To Own
- No HOA Fees
- Furnished
- Primary On Main
- Air Conditioning
- Seller Finance
- Green
- Fixer Upper
- Horse
- Golf
- Fireplace
- Deck
- Garage
- Basement
- Pool
Property vs Single Family Average in 17403
Price
Taxes
Year Built
Visits
 © BRIGHT, All Rights Reserved
