
Views - New Construction - Primary on Main
Address
445 St. Michaels Model Steinfelt Rd, Red Lion, PA
Price
$ 669,900
Property Attributes
- MLS#PAYK2101618
- TypeSingle Family
- Listing Status ACTIVE
- CountyYORK
- CityRed Lion
- AreaWindsor Twp
- NeighborhoodWindsor Twp
- Zip17356
- StyleRanch/Rambler
- Taxes$ 1343
- Price$ 669,900
- Bedrooms3
- Full Bathrooms2
- Half Bathrooms0
- Sqr Footage2250
- Lot Size2.4 Acres
Data Source:
Bright MLS
Property Description
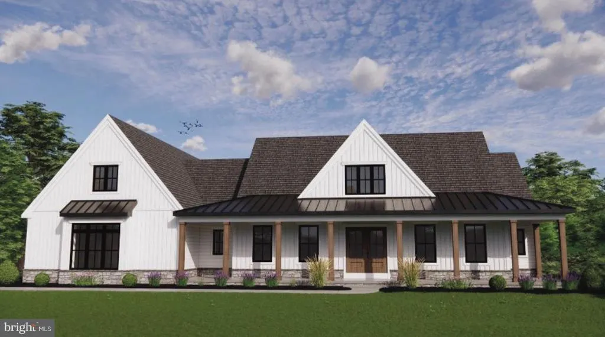
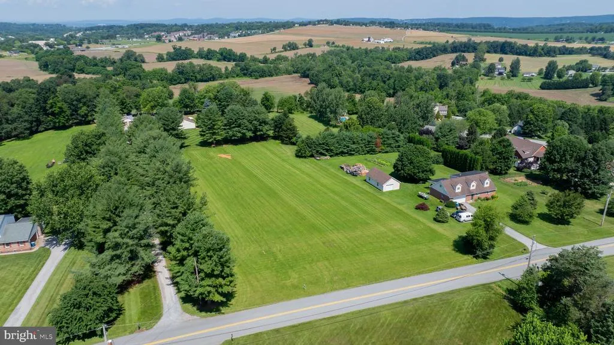
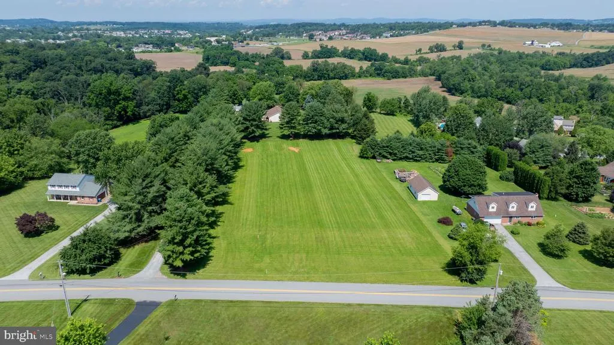
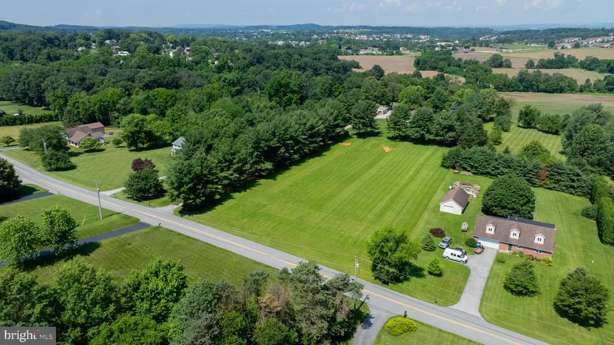
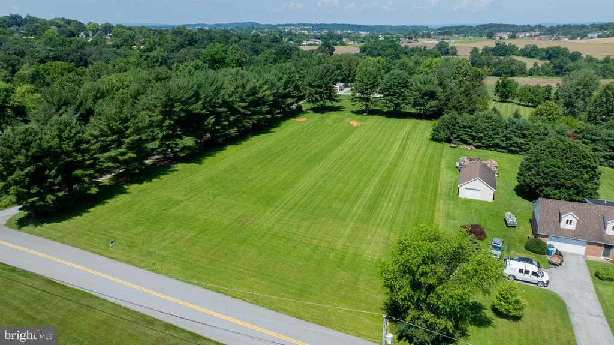
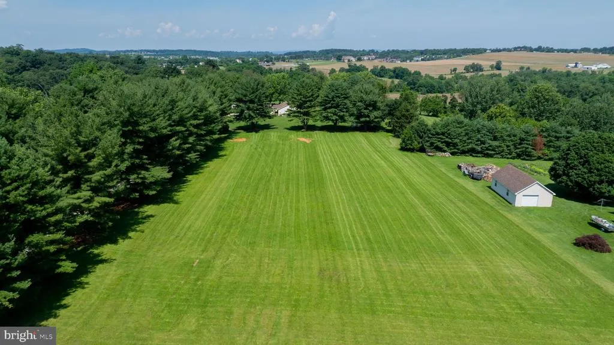
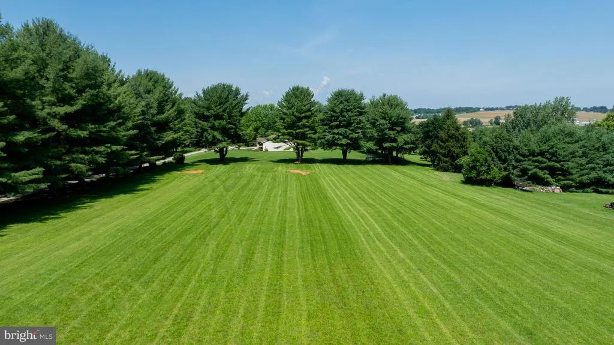
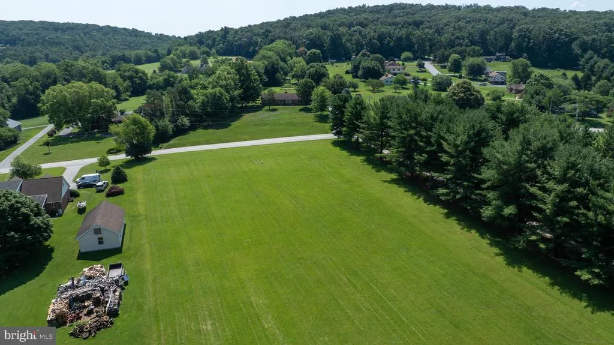
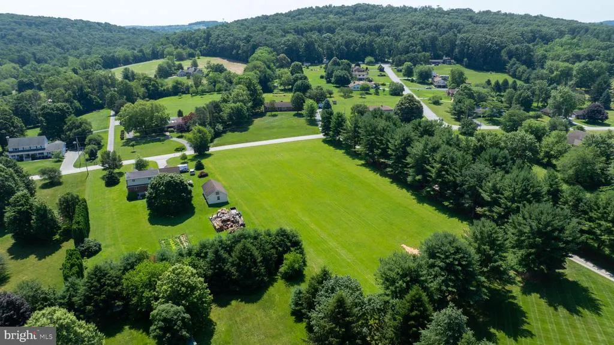
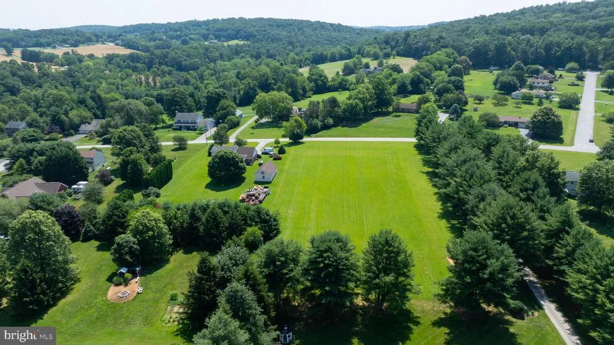
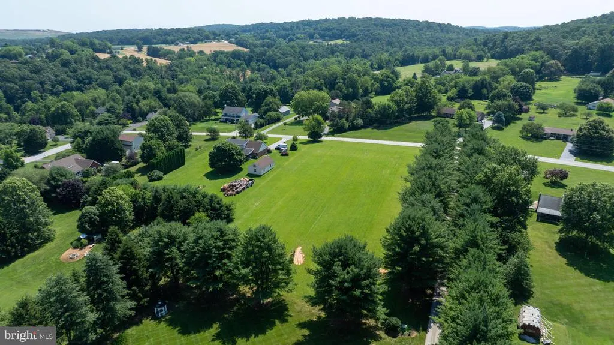
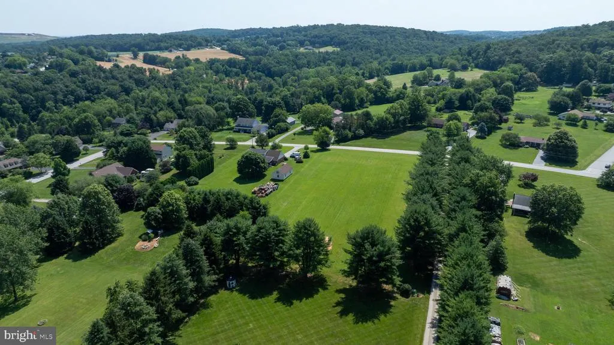
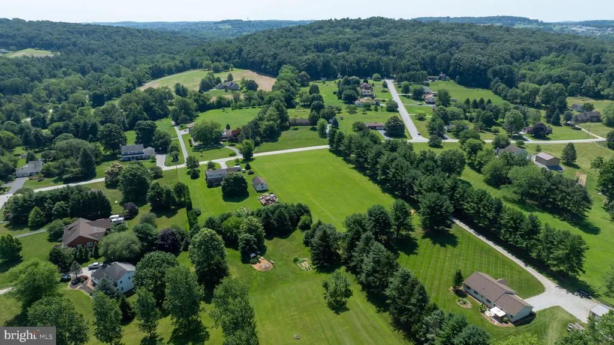
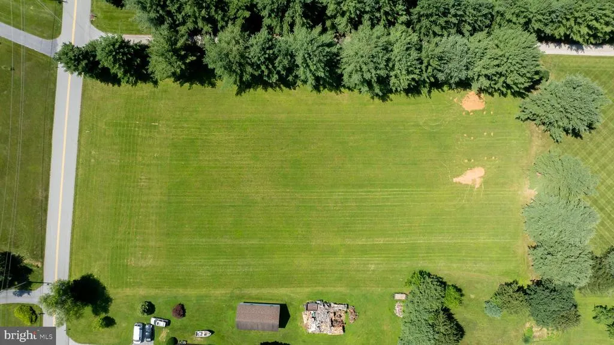
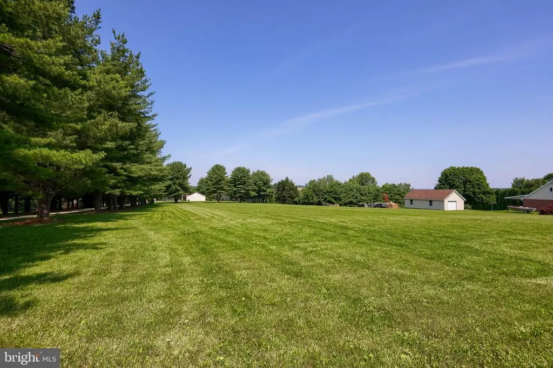
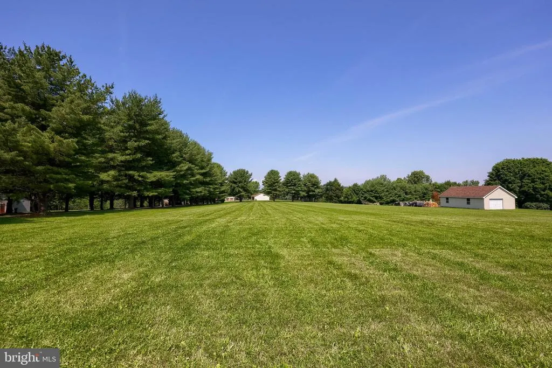
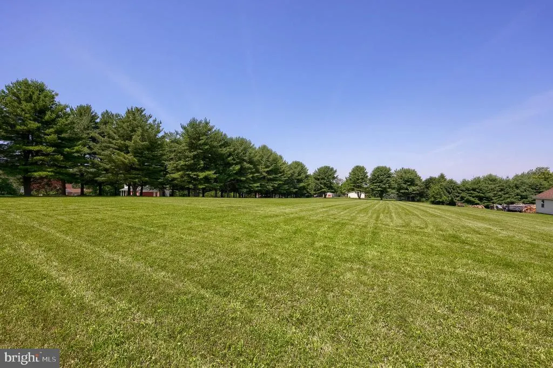
ST. MICHEALS Model - To Be Built Rancher. 3BR, 2 bath on nearly 2.5 acres. Design the perfect home with a York and Lancaster premier builder - Custom Home Group. Several options and upgrades available. This beautiful, flat 2.4 acre lot is ready for your brand-new home. Ideally located for an easy commute to York, Lancaster, and Maryland, while still being just minutes from shopping and everyday conveniences.
| High School |
|---|
| Red Lion Area Senior High School |
| Price History | |
|---|---|
| 4/17/2026 | Listed $669,900 |
General Features
| Living Area | 2250 |
|---|---|
| Sewer | On Site Septic |
| Heating | Heat Pump(s) |
| Cooling | Central A/C |
| Possession | Settlement |
| Roof | Asphalt |
| Zoning | R-1 |
| Garage Spaces | 2.00 |
| Architectural Style | Ranch/Rambler |
| Construction Materials | Stick Built |
| School District | RED LION AREA |
| View | Garden/Lawn,Scenic Vista |
| Levels | 1 |
| Tax Year | 2025 |
| Ownership | Fee Simple |
| Cool Fuel | Electric |
| Accessibility | Other |
| County | YORK |
| New Construction | Yes |
| Property Type | Residential |
| HOA | No |
| Subdivision Name | WINDSOR TWP |
| Garage Y/N | Yes |
| Water Access Y/N | No |
| Other Structures | Above Grade |
| Full Baths | 2 |
| Status | ACTIVE |
| Directions | Cape Horn Rd to left on Steinfelt Rd to property on left. |
| City | RED LION |
| Senior Community Y/N | No |
| MLS Area | Windsor Twp (15253) |
| Lot Size Units | Square Feet |
| Lot Size Square Feet | 104544.00 |
| Tax Assessed Value | 43330.0 |
| Tax Annual Amount | 1343.0 |
| Property Condition | Excellent |
| Structure Type | Detached |
| Condo/Coop Association fee Y/N | No |
| Bathrooms Full Main Level | 2 |
| Bathrooms Count Main Level | 2.00 |
| Price Per Sq Ft Total AG | 297.73 |
| Acceptable Financing | Cash,Conventional,FHA |
| Additional Parcels Y/N | Yes |
| Construction Completed Y/N | No |
| Vacation Rental Y/N | No |
| Total SQFT | 2250 |
| Builder Name | CUSTOM HOME GROUP |
| Standard Status | Active |
Interior Features
| Interior Amenities | Breakfast Area,Carpet,Combination Kitchen/Living,Dining Area,Floor Plan - Open,Kitchen - Eat-In,Kitchen - Island,Pantry,Primary Bath(s),Recessed Lighting,Bathroom - Tub Shower,Walk-in Closet(s) |
|---|---|
| Heating Fuel | Electric |
| Basement | Full,Interior Access,Poured Concrete |
| Hot Water | Electric |
| Basement (Y/N) | Yes |
| Heating Y/N | Yes |
| Window Features | Low-E |
| Above Grade Finished Area | 2250 |
| Central Air Y/N | Yes |
| Total Bedrooms | 3 |
| Room Type | Dining Room,Primary Bedroom,Bedroom 2,Bedroom 3,Kitchen,Foyer,Study,Great Room,Laundry,Mud Room,Primary Bathroom,Full Bath |
| Main Level Bedrooms | 3 |
| LivingAreaSource | Estimated |
| Laundry Type | Main Floor |
| Above Grade Finished Area Source | Estimated |
| Above Grade Finished Area Unit Type | Square Feet |
| Total Baths | 2 |
Exterior Features
| Pool | No Pool |
|---|---|
| Water Source | Well |
| Total Parking Spaces | 2 |
| Garage Features | Garage - Side Entry,Built In,Inside Access |
| Type of Parking | Attached Garage,Driveway |
| Foundation Details | Concrete Perimeter |
| Water View Y/N | No |
| Lot Size Acres | 2.40 |
| Lot Size Source | Estimated |
| Waterfront Y/N | No |
| Navigable Water Y/N | No |
| Water Oriented Y/N | No |
| # of Attached Garage Spaces | 2 |
Room Details
| Room | Dimensions | Level | Flooring | Details |
|---|---|---|---|---|
| Bedroom 2 | Main | Walk-In Closet(s) | ||
| Bedroom 3 | Main | |||
| Dining Room | Main | |||
| Foyer | Main | |||
| Full Bath | Main | Bathroom - Tub Shower | ||
| Great Room | Main | |||
| Kitchen | Main | Pantry,Kitchen - Eat-in,Breakfast Bar | ||
| Laundry | Main | |||
| Mud Room | Main | |||
| Primary Bathroom | Main | |||
| Primary Bedroom | Main | Walk-In Closet(s),Attached Bathroom | ||
| Study | Main |
Amenities
- Foreclosure
- Views
- Short Sale
- New Construction
- Adult 55+
- Lease To Own
- No HOA Fees
- Furnished
- Primary On Main
- Air Conditioning
- Seller Finance
- Green
- Fixer Upper
- Horse
- Golf
- Fireplace
- Deck
- Garage
- Basement
- Pool
Property vs Single Family Average in 17356
Price
Taxes
Visits
 © BRIGHT, All Rights Reserved
