
Price Reduction - Views
Address
1300 Grantley Road, York, PA
Price
$ 464,900
Property Attributes
- MLS#PAYK2103952
- TypeSingle Family
- Listing Status ACTIVE
- CountyYORK
- CityYork
- AreaSpring Garden Twp
- NeighborhoodWyndham Hills
- Zip17403
- StyleColonial
- Year Built1887
- Taxes$ 7427
- Price$ 464,900
- Bedrooms3
- Full Bathrooms2
- Half Bathrooms1
- Sqr Footage2189
- Lot Size0.59 Acres
Data Source:
Bright MLS
Property Description
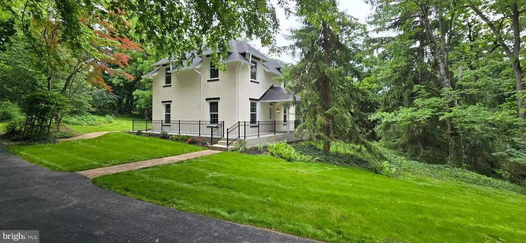
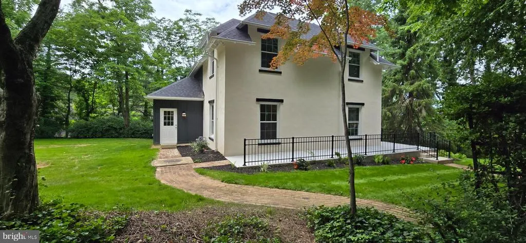
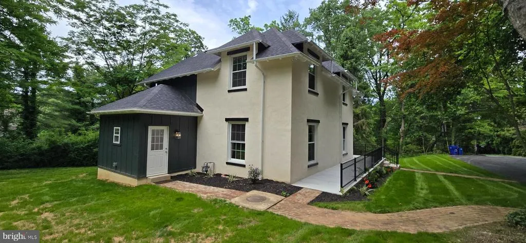
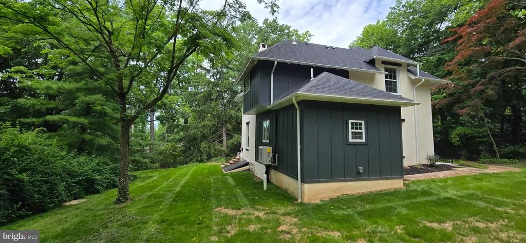
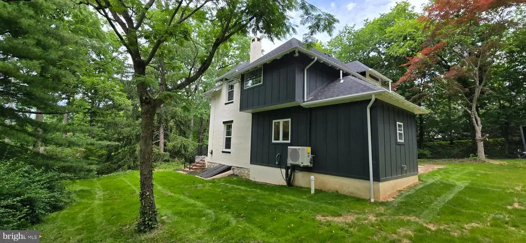
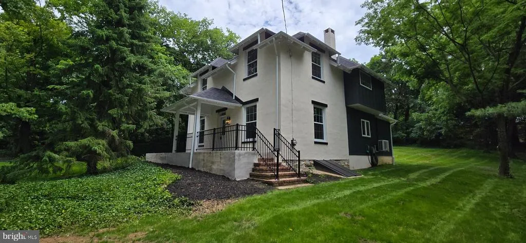
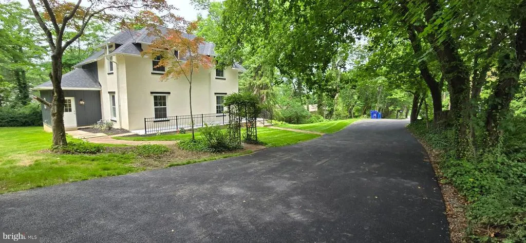
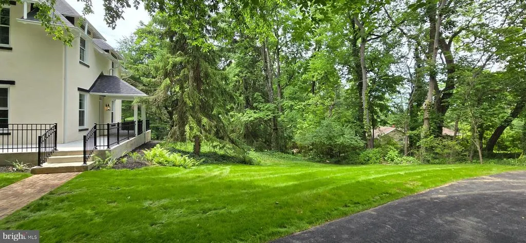
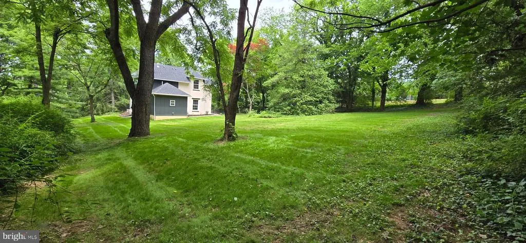
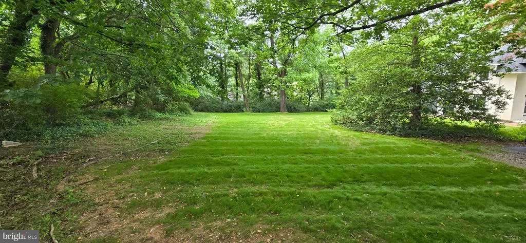
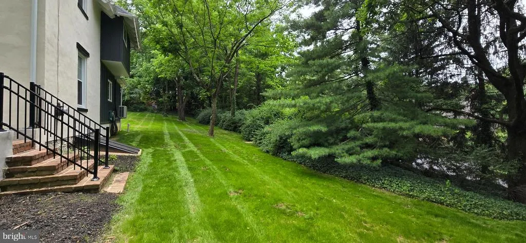
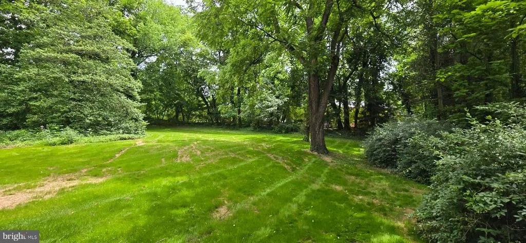
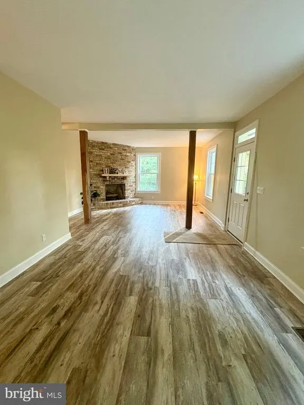
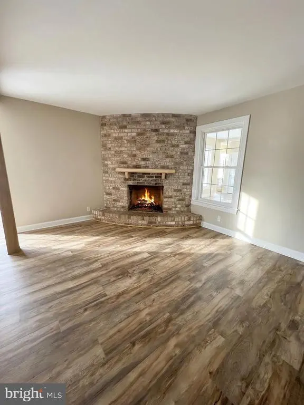
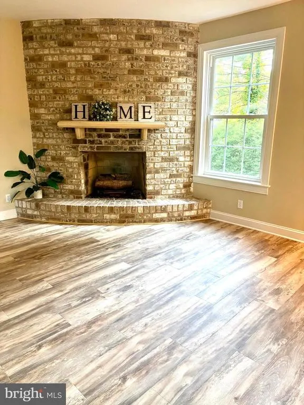
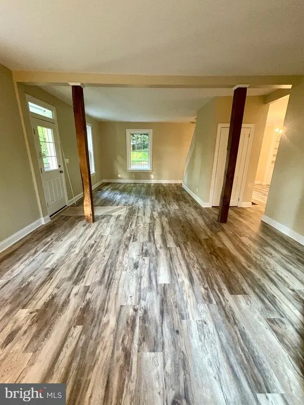
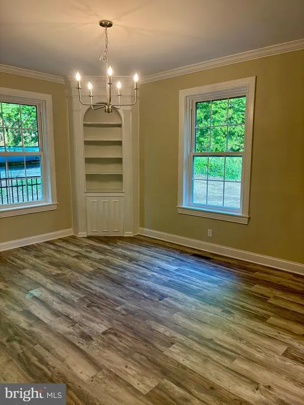
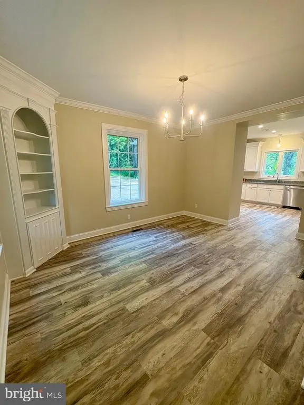
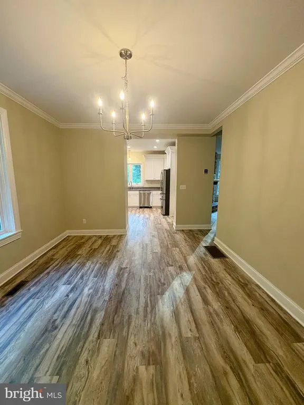
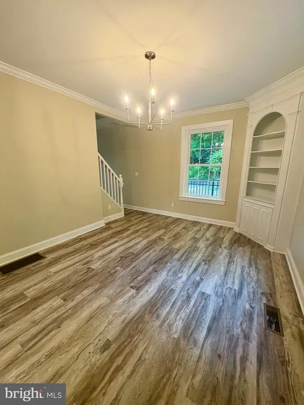
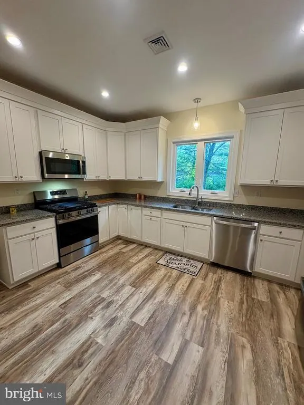
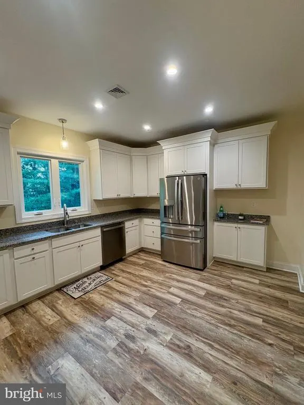
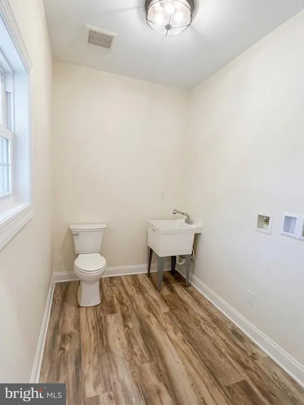
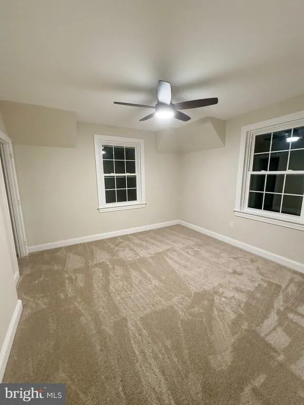
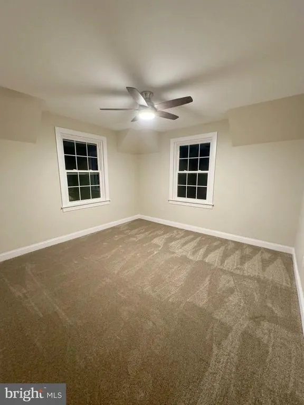
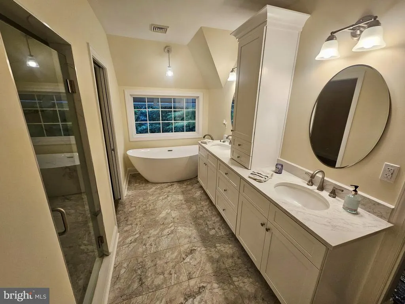
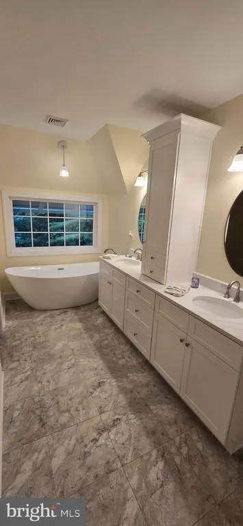
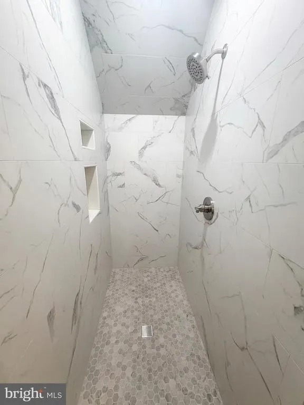
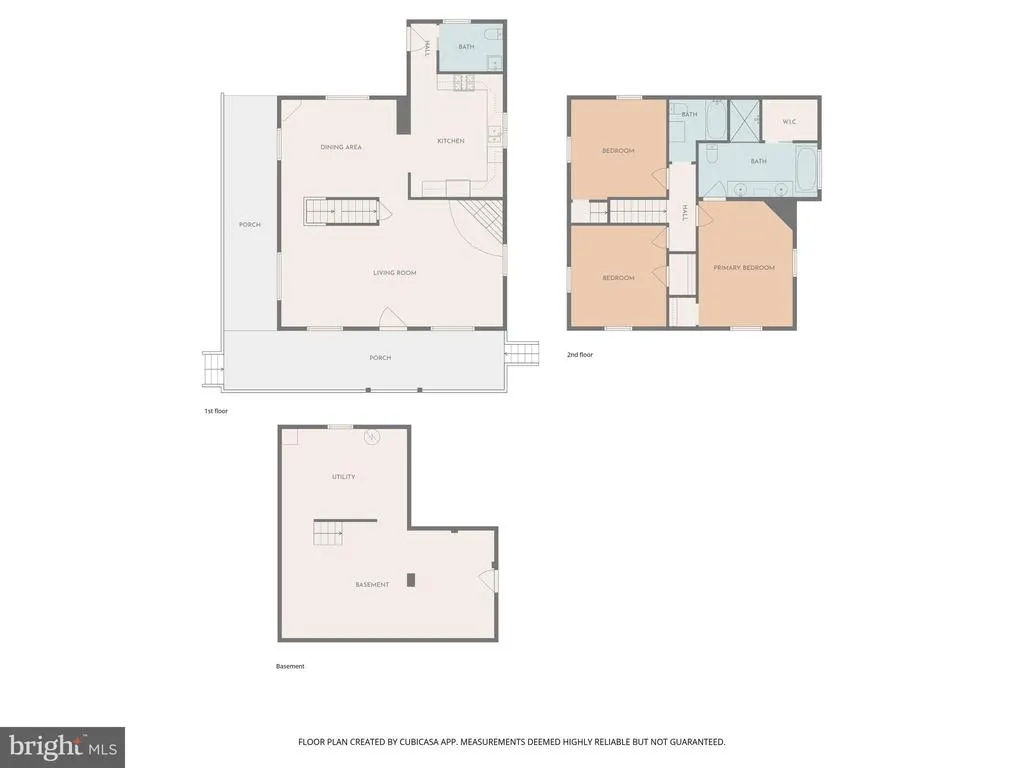
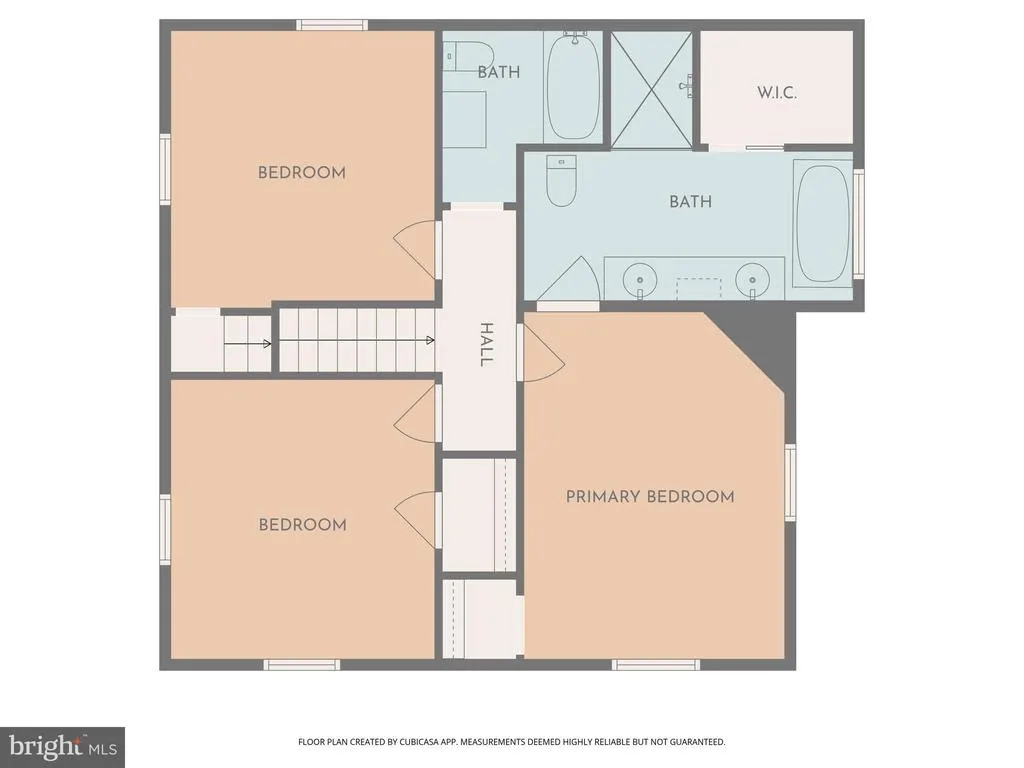
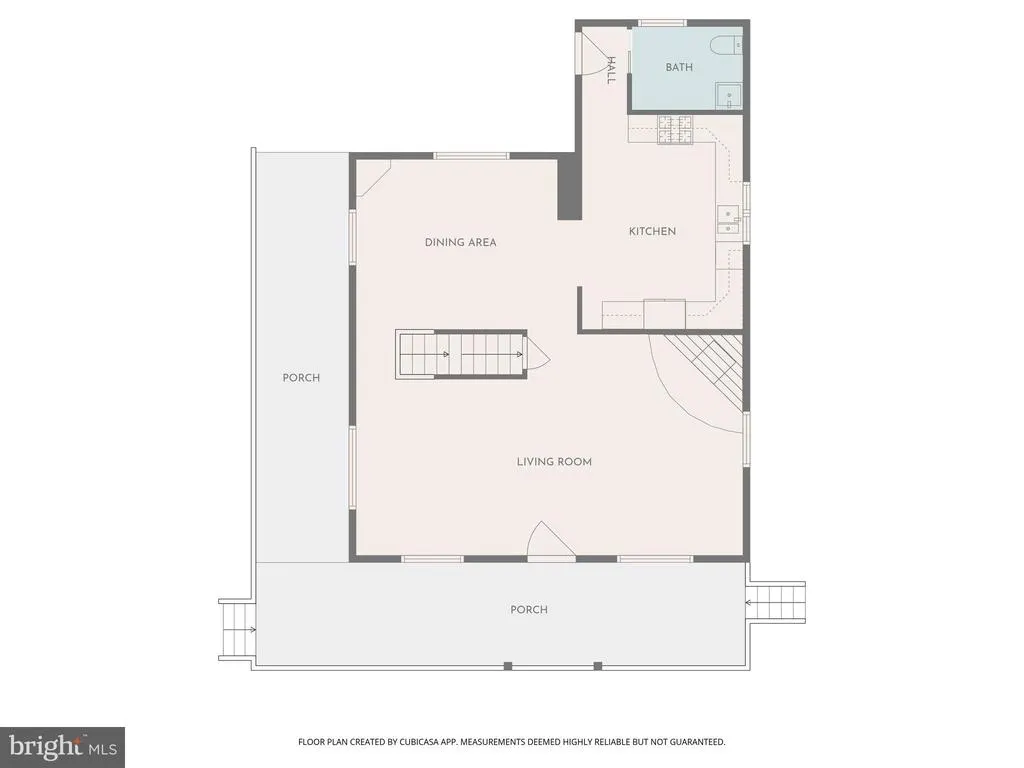
Stunning Historic Home Fully Reimagined in Prestigious Wyndham Hills. This is the original house of "The Wyndham Hills Subdivision" (see docs for plat). Step into timeless character blended perfectly with modern luxury in this beautifully restored 1887 double-brick home, now finished in classic stucco with a striking new rear addition featuring durable cement siding. Located on a fabulous private lot in the prestigious Wyndham Hills community, this completely renovated residence offers charm, craftsmanship, and every modern convenience. Inside, you'll find 9-foot ceilings on the first floor, creating an open and airy feel throughout. The home has been fully rehabbed from top to bottom, including a new roof, new windows, new heating and air conditioning systems, all new plumbing, all new electrical, and all new lightingproviding peace of mind for years to come. The interior showcases fresh paint and all new flooring, including waterproof luxury laminate and luxury vinyl tile, blending durability with style. The home retains its historic charm with beautiful overhangs and eaves, built-ins, and a cozy corner fireplace, adding warmth and architectural interest. The brand-new designer kitchen features: 42-inch upper cabinets with crown molding, granite countertops, stainless steel appliances, ample cabinet and prep space. Convenience meets function with a first-floor laundry and half bathroom. Upstairs, the luxurious primary suite is a true retreat, offering: A large walk-in marble shower, freestanding soaking tub, spacious walk-in closet, and double sinks. With three bedrooms and two-and-a-half bathrooms, this home provides the perfect combination of historic character and modern comfort in one of the area's most desirable neighborhoods. Completely renovated. Full of character. Move-in ready. Homes with this level of craftsmanship and charm in Wyndham Hills rarely come availableschedule your showing today.
| Elementary School | Middle School | High School |
|---|---|---|
| Indian Rock Elementary School | York Suburban Middle School | York Suburban High School |
| Price History | |
|---|---|
| 5/21/2026 | Listed $489,900 |
| 6/10/2026 | 3$479,900 |
| 7/6/2026 | 2$474,900 |
| 8/25/2026 | 3$464,900 |
General Features
| Living Area | 2189 |
|---|---|
| Sewer | Septic Exists,Septic = # of BR |
| Heating | Forced Air |
| Cooling | Central A/C |
| Utilities | Cable TV Available,Electric Available,Natural Gas Available,Phone Available,Sewer Available,Water Available |
| Possession | Settlement |
| Roof | Architectural Shingle,Fiberglass |
| Appliances | Built-In Microwave,Dishwasher,Oven/Range - Gas,Refrigerator,Washer/Dryer Hookups Only,Water Heater |
| Zoning | RESIDENTIAL |
| Association Fee Includes | None |
| Architectural Style | Colonial |
| Construction Materials | Batts Insulation,Block,Brick,Cement Siding,Concrete,CPVC/PVC,Frame,HardiPlank Type,Masonry,Stick Built,Stone,Stucco |
| School District | YORK SUBURBAN |
| Year Built | 1887 |
| Electric | 220 Volts,100 Amp Service |
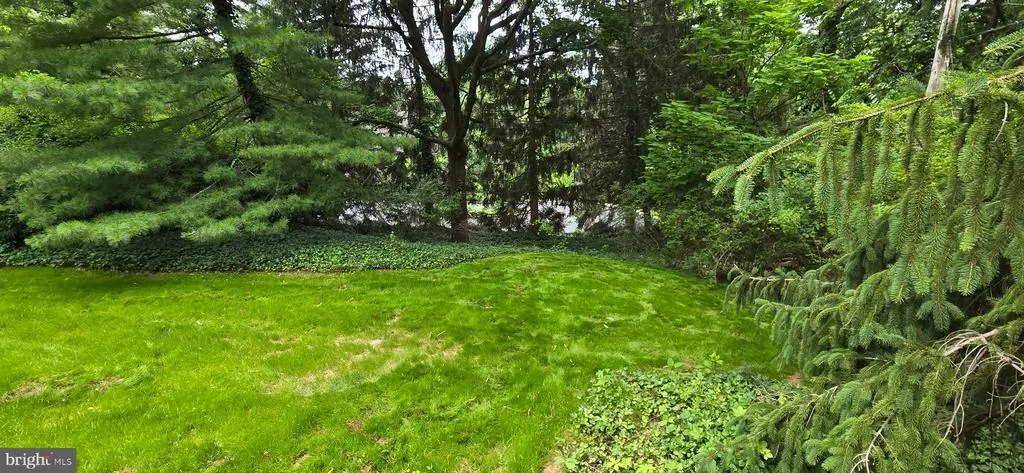
| View | Trees/Woods |
| Levels | 2 |
| Tax Year | 2026 |
| Ownership | Fee Simple |
| Cool Fuel | Electric |
| Accessibility | 2+ Access Exits,32 + wide Doors |
| Additional Parcels Description | Prop originally .5 ac. 2 tracts added,plus top section is utility ROW. Property feels like 1 acre,just less tax. |
| County | YORK |
| New Construction | No |
| Property Type | Residential |
| Association Amenities | None |
| HOA | No |
| Subdivision Name | WYNDHAM HILLS |
| Facing Direction | North |
| Garage Y/N | No |
| Water Access Y/N | No |
| Other Structures | Above Grade,Below Grade |
| Total Rooms | 8 |
| Full Baths | 2 |
| Status | ACTIVE |
| Directions | Pa Rt 181 to W. on Country Club Rd,L on Grantley,Prop on R. |
| City | YORK |
| Disclosures | Prop Disclosure,Lead Based Paint - Federal |
| Senior Community Y/N | No |
| MLS Area | Spring Garden Twp (15248) |
| Lot Size Units | Square Feet |
| Lot Size Square Feet | 25700.40 |
| Tax Assessed Value | 189060.0 |
| Tax Annual Amount | 7427.0 |
| Property Condition | Excellent,Very Good |
| Structure Type | Detached |
| Condo/Coop Association fee Y/N | No |
| Bathrooms Count Main Level | 1.00 |
| Price Per Sq Ft Total AG | 212.38 |
| Acceptable Financing | Conventional,Cash,FHA,VA |
| Vacation Rental Y/N | No |
| Total SQFT | 2864 |
| Location Type | Suburban |
| Standard Status | Active |
| Year Built Source | Assessor |
Interior Features
| Interior Amenities | Bathroom - Soaking Tub,Bathroom - Tub Shower,Bathroom - Walk-In Shower,Built-Ins,Carpet,Ceiling Fan(s),Crown Moldings,Floor Plan - Traditional,Formal/Separate Dining Room,Primary Bath(s),Recessed Lig |
|---|---|
| Heating Fuel | Natural Gas |
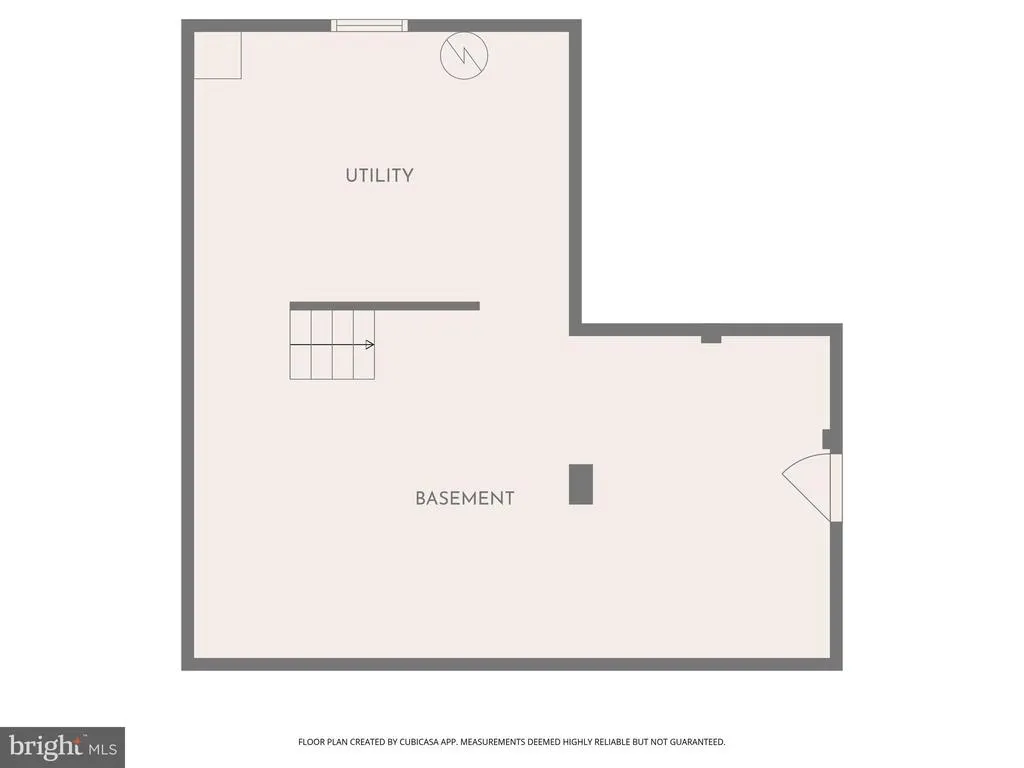
| Basement | Outside Entrance,Drain |
| Flooring | Carpet,Laminate Plank,Luxury Vinyl Tile |
| Total Fireplaces | 1 |
| Fireplace Features | Wood,Gas/Propane,Brick |
| Hot Water | Electric |
| Total Stories | 3 |
| Basement (Y/N) | Yes |
| Heating Y/N | Yes |
| Window Features | Double Hung,Casement,Double Pane,Insulated,Low-E,Replacement,Screens,Transom |
| Fireplace Y/N | Yes |
| Above Grade Finished Area | 2189 |
| Half Baths | 1 |
| Central Air Y/N | Yes |
| Total Bedrooms | 3 |
| Room Type | Living Room,Dining Room,Primary Bedroom,Bedroom 2,Bedroom 3,Kitchen,Laundry,Storage Room,Utility Room,Bathroom 2,Primary Bathroom,Half Bath |
| Below Grade Finished Area Unit Type | Square Feet |
| LivingAreaSource | Estimated |
| Laundry Type | Main Floor,Hookup |
| Below Grade Unfin Area Units | Square Feet |
| Below Grade Unfin SQFT | 675 |
| Below Grade Unfin SQFT Source | Estimated |
| Below Grade Finished Area Source | Assessor |
| Bedrooms Count All Upper Levels | 3 |
| Bedrooms Count Upper Level 1 | 3 |
| Bathrooms Half Main Level | 1 |
| Bathrooms Full Upper Level 1 | 2 |
| Bathrooms Full All Upper Levels | 2 |
| Bathrooms Count Upper Level 1 | 2.00 |
| Bathrooms Count Lower Level 1 | 0.00 |
| Bathrooms Count All Upper Levels | 2 |
| Above Grade Unfin Area Units | Square Feet |
| Above Grade Unfin SQFT Source | Estimated |
| Above Grade Finished Area Source | Estimated |
| Above Grade Finished Area Unit Type | Square Feet |
| Total Baths | 3 |
Exterior Features
| Exterior Amenities | Bump-outs,Flood Lights |
|---|---|
| Pool | No Pool |
| Parking Features | Asphalt Driveway |
| Water Source | Private,Well |
| Inclusions | stove/oven,dishwasher,microwave,refrigerator |
| Total Parking Spaces | 6 |
| Type of Parking | Driveway |
| Foundation Details | Stone,Block |
| Water View Y/N | No |
| Lot Size Acres | 0.59 |
| Road Surface Type | Black Top |
| Lot Size Source | Estimated |
| Waterfront Y/N | No |
| Door Features | Six Panel,Insulated |
| Road Responsibility | Boro/Township |
| Navigable Water Y/N | No |
| Water Oriented Y/N | No |
Room Details
| Room | Dimensions | Level | Flooring | Details |
|---|---|---|---|---|
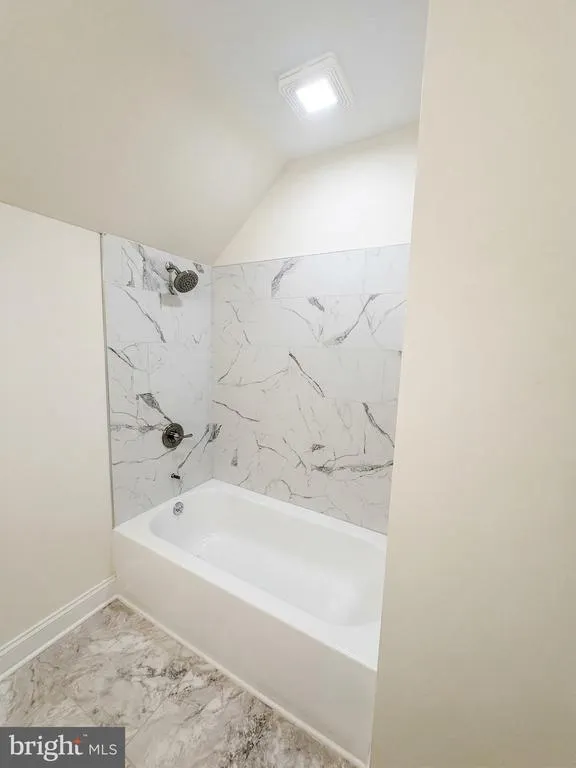
| Bathroom 2 | Upper 1 | Bathroom - Tub Shower,Flooring - Luxury Vinyl Tile | ||
| Bedroom 2 | Upper 1 | Ceiling Fan(s),Flooring - Carpet | ||
| Bedroom 3 | Upper 1 | Ceiling Fan(s),Flooring - Carpet | ||
| Dining Room | Main | Built-Ins,Crown Molding,Flooring - Laminate Plank,Formal Dining Room | ||
| Half Bath | Main | Flooring - Laminate Plank | ||
| Kitchen | Main | Countertop(s) - Granite,Flooring - Laminate Plank,Kitchen - Gas Cooking,Lighting - Recessed | ||
| Laundry | Main | Flooring - Laminate Plank | ||
| Living Room | Main | Fireplace - Gas,Flooring - Laminate Plank | ||
| Primary Bathroom | Upper 1 | Bathroom - Soaking Tub,Bathroom - Walk-In Shower,Countertop(s) - Quartz,Double Sink,Flooring - Luxury Vinyl Tile | ||
| Primary Bedroom | Upper 1 | Ceiling Fan(s),Flooring - Carpet,Wet Bar,Walk-In Closet(s) | ||
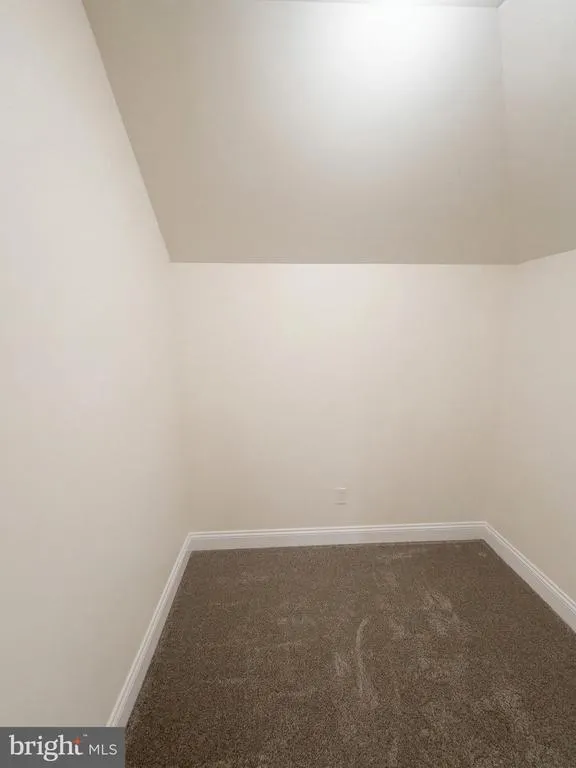
| Storage Room | Lower 1 | Flooring - Concrete,Basement - Unfinished | ||
| Utility Room | Lower 1 | Flooring - Concrete |
Amenities
- Foreclosure
- Views
- Short Sale
- New Construction
- Adult 55+
- Lease To Own
- No HOA Fees
- Furnished
- Primary On Main
- Air Conditioning
- Seller Finance
- Green
- Fixer Upper
- Horse
- Golf
- Fireplace
- Deck
- Garage
- Basement
- Pool
Property vs Single Family Average in 17403
Price
Taxes
Year Built
Visits
 © BRIGHT, All Rights Reserved
