
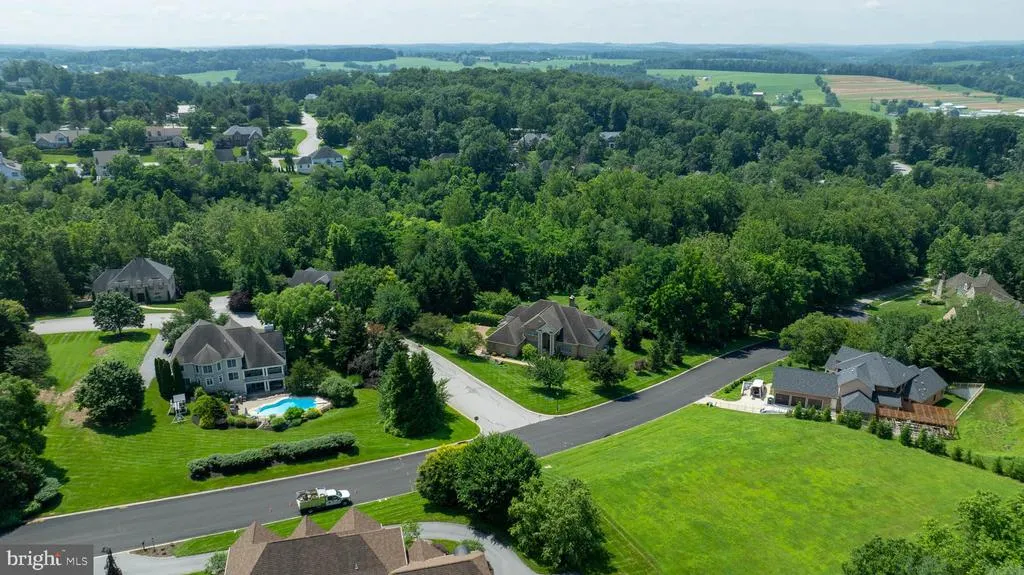
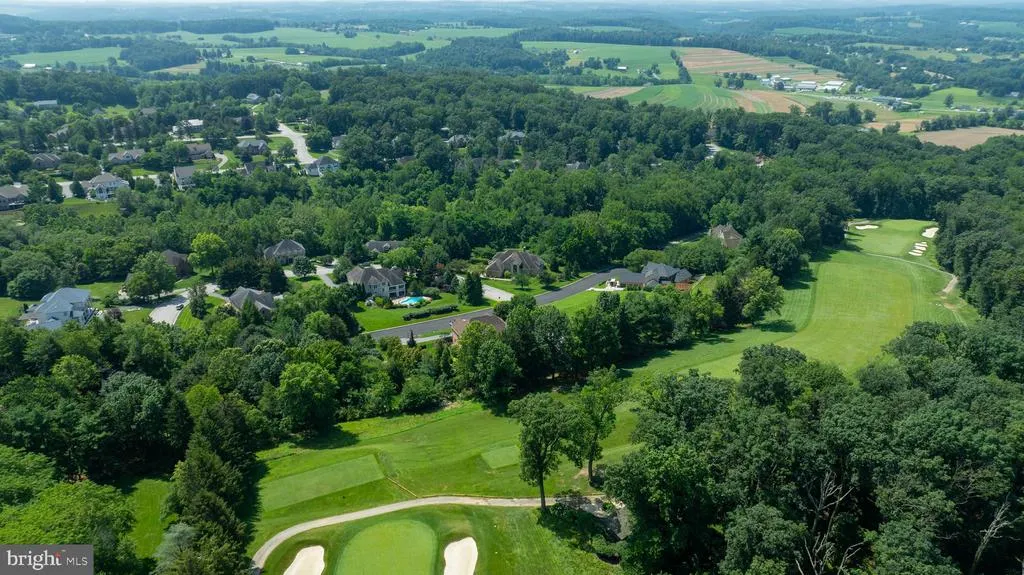
Views - Golf Course - Primary on Main
Address
1190 Overbrook Circle, York, PA
Price
$ 1,275,000
Property Attributes
- MLS#PAYK2105118
- TypeSingle Family
- Listing Status ACTIVE
- CountyYORK
- CityYork
- AreaSpring Garden Twp
- NeighborhoodWyndham Hills South
- Zip17403
- StyleContemporary,Colonial
- Year Built1999
- Taxes$ 28415
- Price$ 1,275,000
- Bedrooms4
- Full Bathrooms3
- Half Bathrooms3
- Sqr Footage7191
- Lot Size1.17 Acres
Data Source:
Bright MLS
Property Description
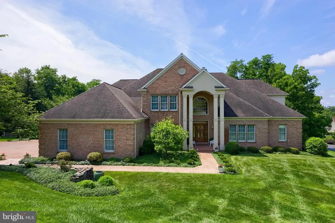
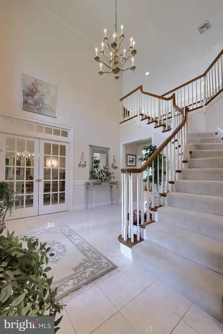
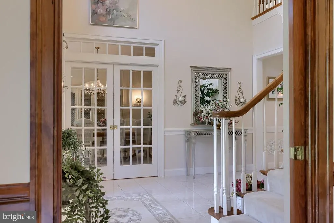
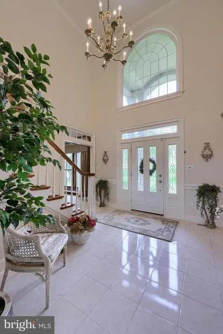
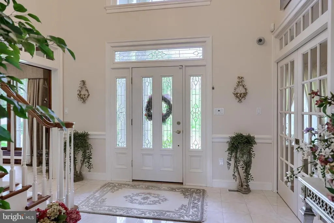
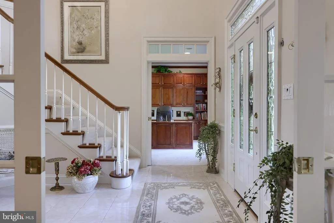
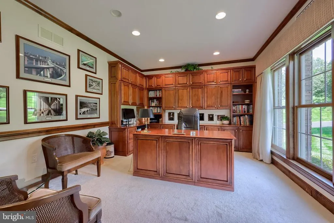
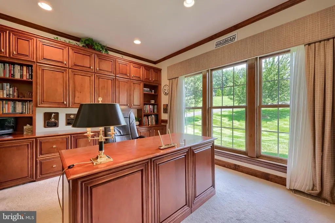
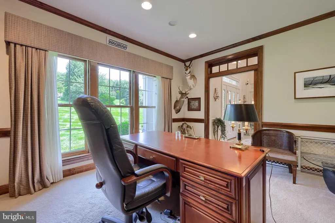
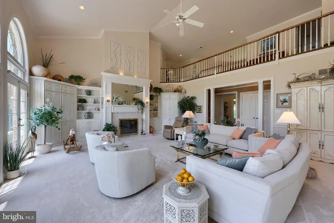
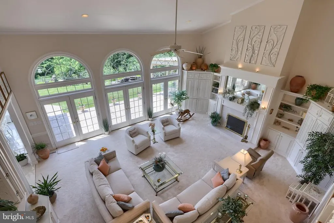
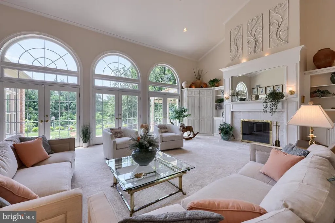
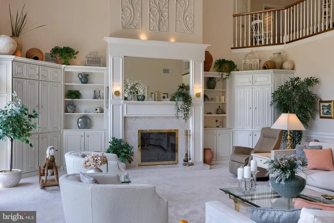
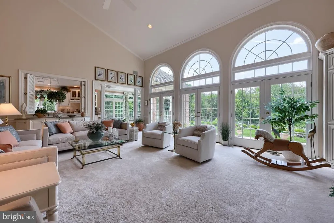
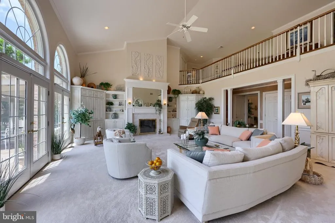
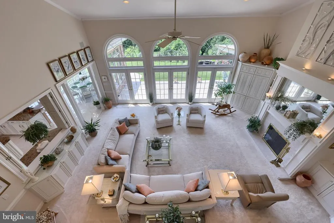
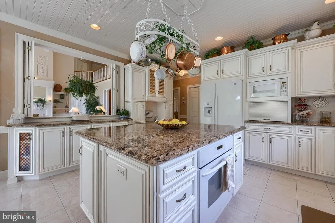
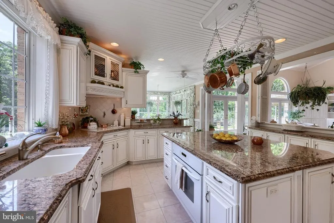
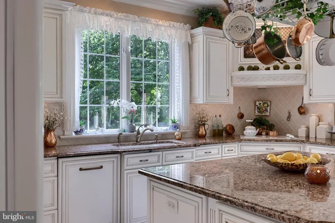
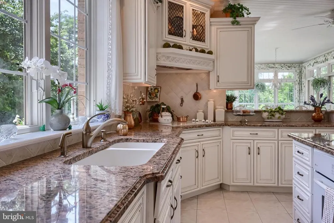
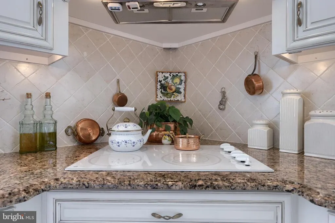
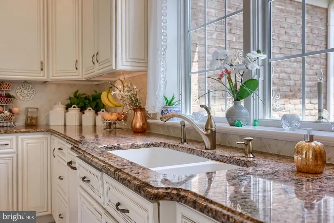
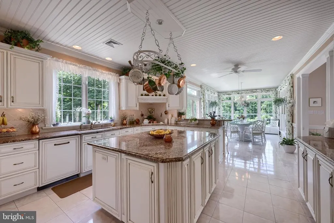
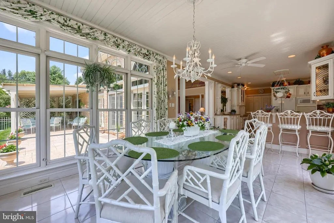
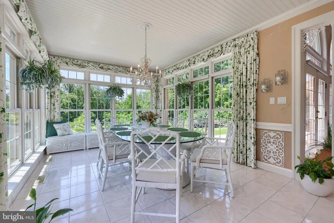
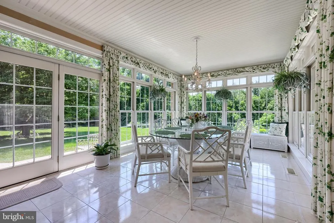
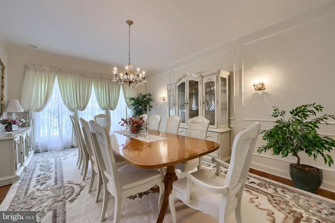
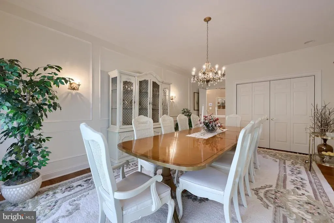
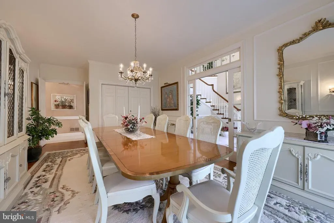
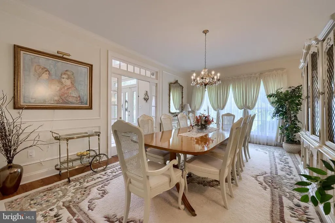
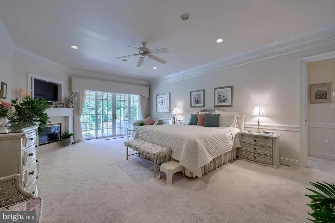
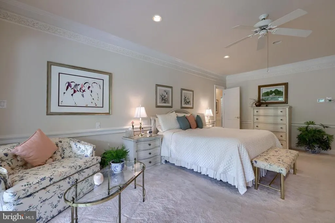
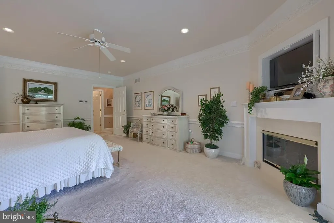
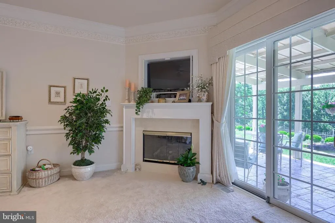
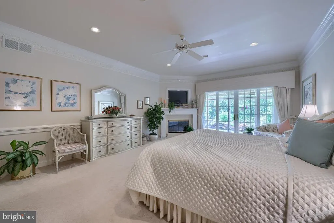
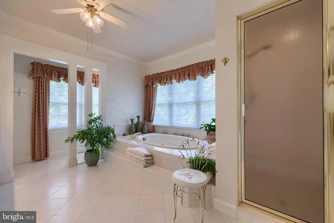
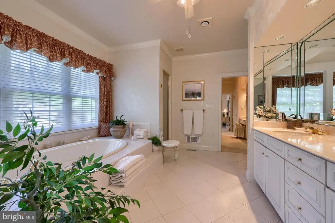
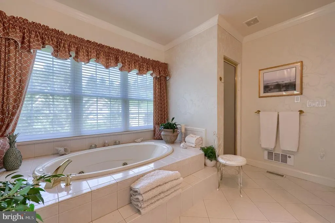
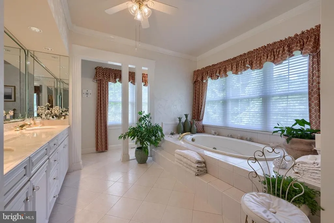
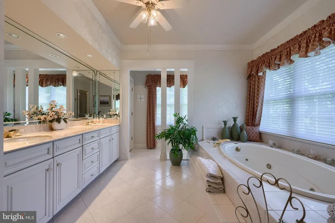
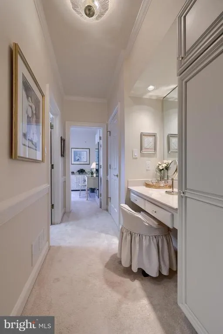
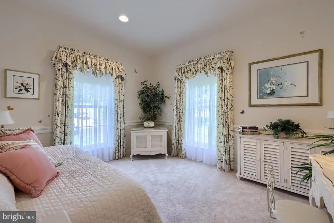
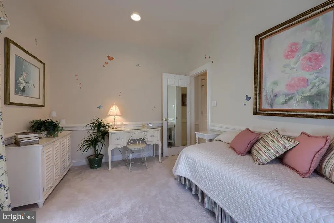
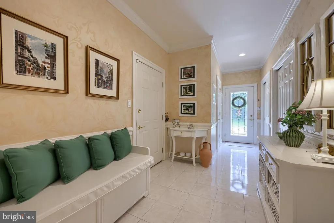
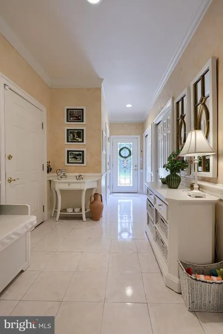
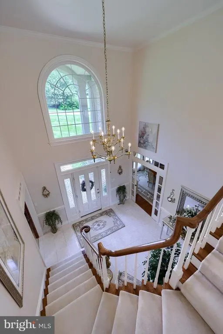
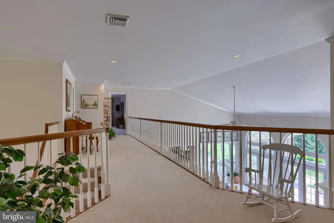
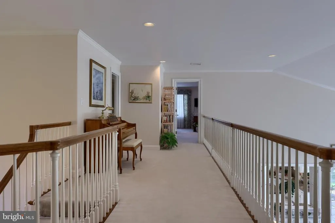
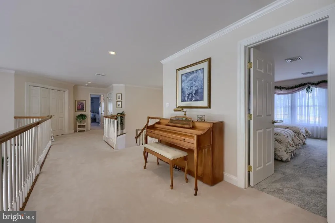
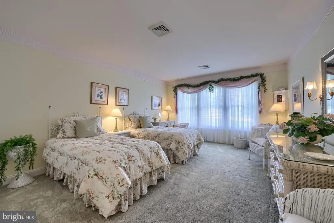
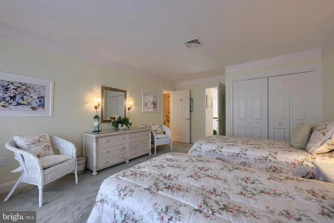
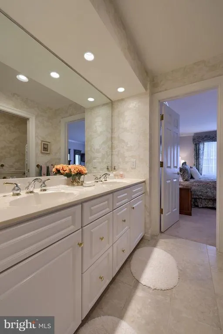
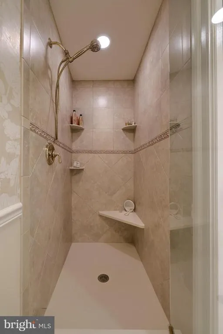
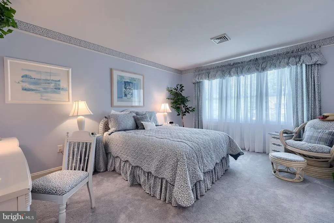
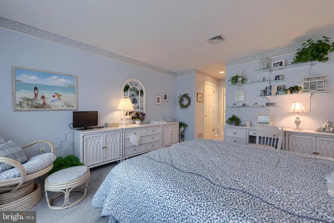
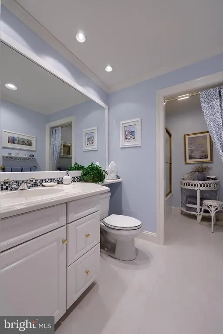
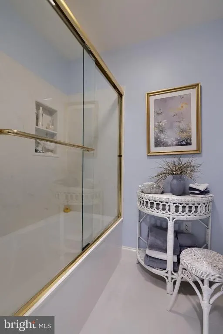
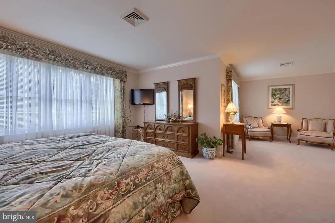
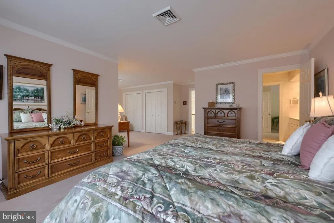
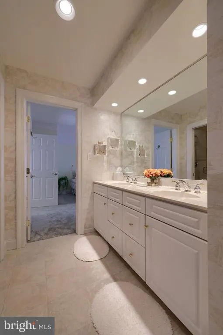
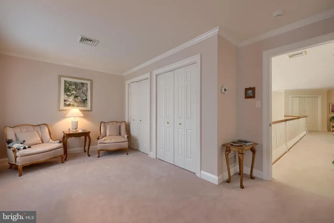
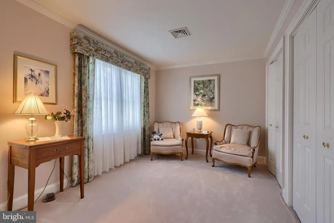
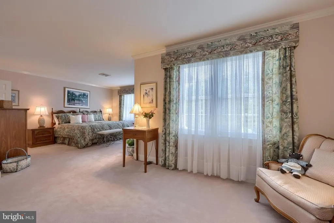
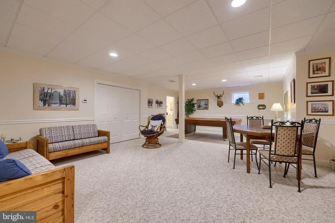
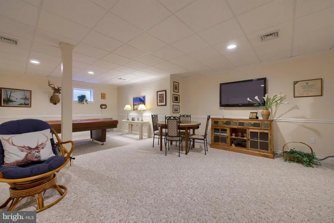
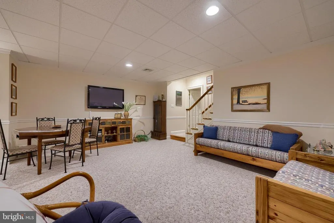
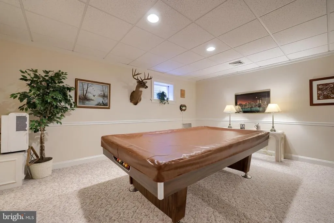
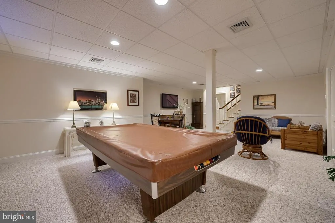
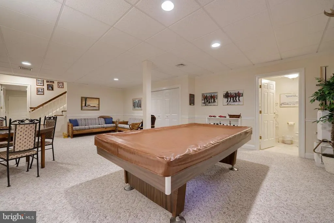
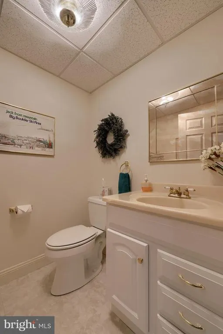
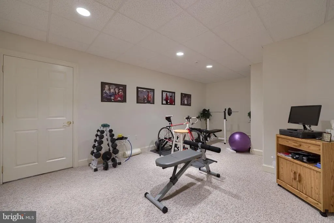
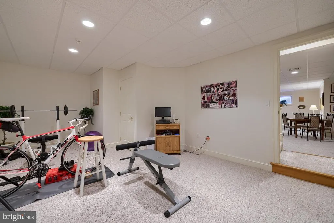
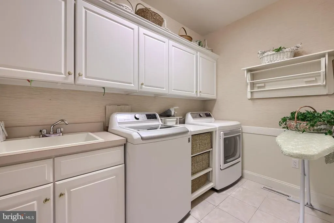
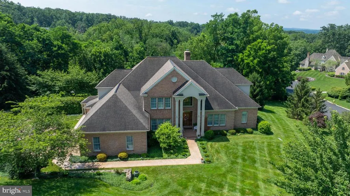
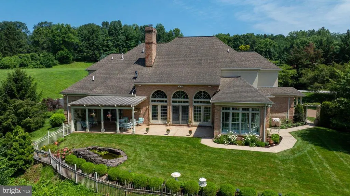
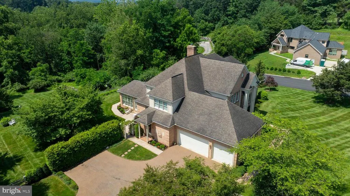
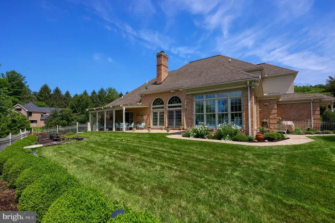
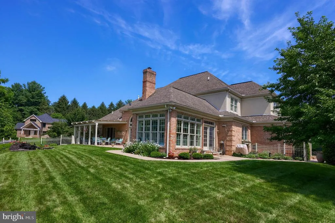
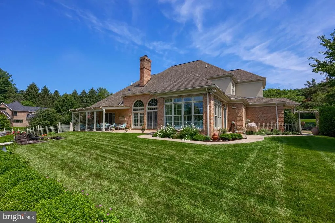
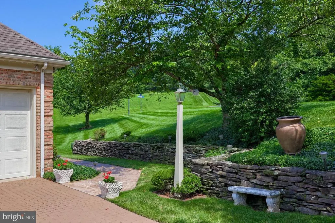
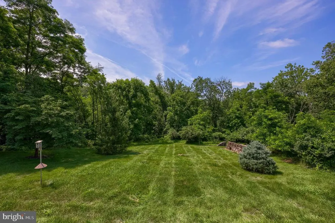
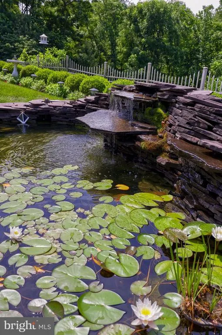
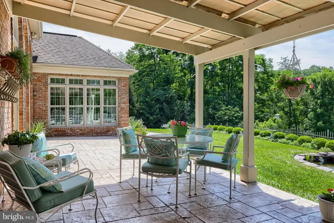
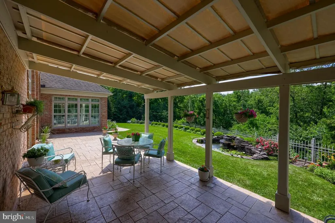
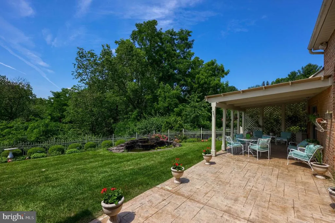
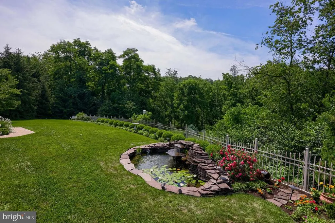
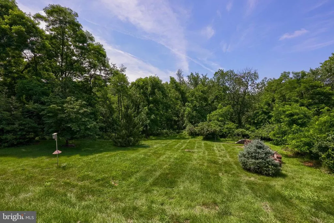
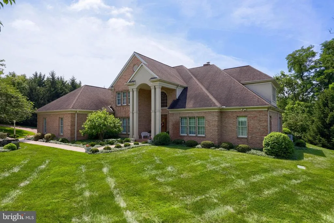
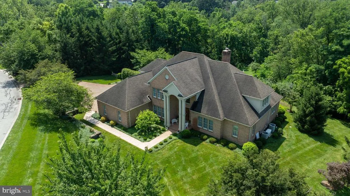
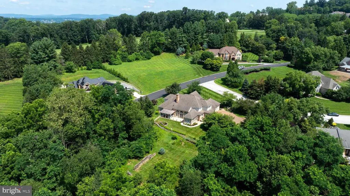
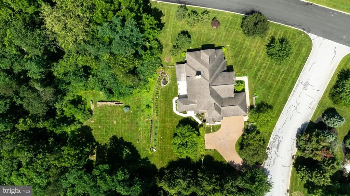
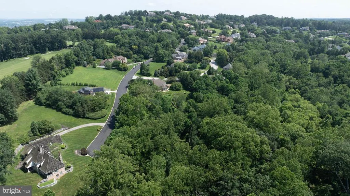
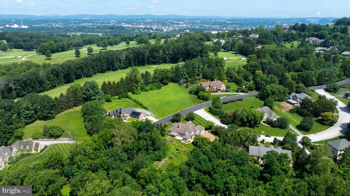
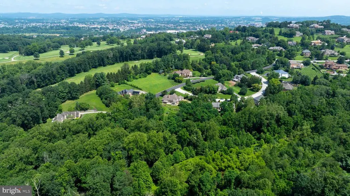
Nestled on a private cul-de-sac just a short distance to golf course and country club amenities in the Wyndham Hills South community, this extraordinary custom home offers over 7,100 square feet of thoughtfully designed living space. Featuring 4 bedrooms, 3 full baths and 3 half baths, the home combines elegant craftsmanship with everyday comfort. Designed for effortless first floor living, this home showcases a grand 2 story foyer and a stunning great room with cathedral ceilings, built-in cabinetry, wet bar and fireplace. Abundant natural light pours through Palladian and transom windows, creating a bright and welcoming atmosphere throughout. This level is also highlighted by a spacious primary suite retreat with two walk-in closets, fireplace, dedicated dressing table area, and a luxurious en-suite bath featuring a walk-in steam shower, jacuzzi tub, double bowl vanity. There is an additional closet and linen closet. In addition youll find a bonus room, perfect for nursery, office, dressing room. Youll find a dedicated office on this level also with rich wood cabinetry built-in. And the formal dining room was designed to accommodate large family gatherings and has a large china closet. The chefs kitchen is beautifully appointed with granite countertops, ceramic tile backsplash, newer appliances and ample workspace, flowing seamlessly into a bright, sunny breakfast room. From both the great room and primary suite, step onto the generous patio area, covered and uncovered, overlooking the peaceful backyard setting. Listen to the soothing waterfall pond. Upstairs and throughout the home youll find generously sized living spaces. Guest suite with private bath and two additional bedrooms with Jack and Jill bath. Storage room with attic access. The finished lower level expands the homes entertainment and recreation options with a large rec room, exercise room, bathroom, workshop and abundant storage space. Outside enjoy the tranquility of a private setting enhanced by a picturesque, peaceful pond with waterfall. An oversized three car garage with convenient basement access completes this exceptional property along with a brick driveway with parking for 5 additional vehicles. All this situated on over an acre lot. Offering luxury, space and an unbeatable location this remarkable residence presents a rare opportunity to enjoy resort-style living at home.
| Price History | |
|---|---|
| 6/10/2026 | Listed $1,275,000 |
General Features
| Living Area | 7191 |
|---|---|
| Sewer | Public Sewer |
| Heating | Forced Air |
| Cooling | Central A/C |
| Possession | Settlement |
| Appliances | Cooktop,Dishwasher,Disposal,Oven - Single,Range Hood,Microwave,Refrigerator,Washer,Dryer |
| Zoning | RESIDENTIAL |
| HOA Fee | 375.00 |
| Garage Spaces | 3.00 |
| Association Fee Includes | Other |
| Patio/Porch Features | Patio(s) |
| Architectural Style | Contemporary,Colonial |
| Security Features | Security System,Exterior Cameras |
| Construction Materials | Brick |
| School District | YORK SUBURBAN |
| Exclusions | See Bright MLS documents reserved items |
| Year Built | 1999 |
| View | Garden/Lawn,Trees/Woods,Scenic Vista |
| Levels | 2 |
| Tax Year | 2025 |
| Ownership | Fee Simple |
| Cool Fuel | Electric |
| Section | SPRING G |
| Accessibility | 2+ Access Exits |
| Assoc Fee Paid Per | Annually |
| County | YORK |
| New Construction | No |
| Property Type | Residential |
| HOA | Yes |
| Subdivision Name | WYNDHAM HILLS SOUTH |
| Garage Y/N | Yes |
| Water Access Y/N | No |
| Other Structures | Above Grade,Below Grade |
| Full Baths | 3 |
| Status | ACTIVE |
| Directions | George Street to Country Club Road,left on Wyndham Drive,right on Brookway,left on Overbrook Circle |
| City | YORK |
| Disclosures | Prop Disclosure |
| Association Name | WYNDHAM HILLS SOUTH SECTION HOA |
| Senior Community Y/N | No |
| MLS Area | Spring Garden Twp (15248) |
| Lot Size Units | Square Feet |
| Lot Size Square Feet | 50821.00 |
| Tax Assessed Value | 723240.0 |
| Tax Annual Amount | 28415.0 |
| Structure Type | Detached |
| Condo/Coop Association fee Y/N | No |
| Bathrooms Full Main Level | 1 |
| Bathrooms Count Main Level | 3.00 |
| Price Per Sq Ft Total AG | 201.61 |
| Acceptable Financing | Cash,Conventional |
| Vacation Rental Y/N | No |
| Total SQFT | 7191 |
| Standard Status | Active |
| Year Built Source | Assessor |
| Tax Lot | 0427 |
Interior Features
| Interior Amenities | Bathroom - Stall Shower,Built-Ins,Carpet,Ceiling Fan(s),Chair Railings,Crown Moldings,Entry Level Bedroom,Formal/Separate Dining Room,Kitchen - Eat-In,Kitchen - Island,Kitchen - Table Space,Pantry,Pr |
|---|---|
| Heating Fuel | Natural Gas |
| Basement | Full,Garage Access,Partially Finished,Workshop |
| Flooring | Carpet,Ceramic Tile,Hardwood |
| Total Fireplaces | 2 |
| Fireplace Features | Gas/Propane,Wood |
| Hot Water | Natural Gas |
| Basement (Y/N) | Yes |
| Heating Y/N | Yes |
| Window Features | Palladian,Transom |
| Fireplace Y/N | Yes |
| Above Grade Finished Area | 6324 |
| Half Baths | 3 |
| Central Air Y/N | Yes |
| Total Bedrooms | 4 |
| Below Grade Finished Area | 867 |
| Room Type | Dining Room,Primary Bedroom,Bedroom 2,Bedroom 3,Bedroom 4,Kitchen,Basement,Foyer,Breakfast Room,Exercise Room,Great Room,Laundry,Office,Recreation Room,Storage Room,Bathroom 2,Bathroom 3,Attic,Bonus |
| Main Level Bedrooms | 1 |
| Below Grade Finished Area Unit Type | Square Feet |
| LivingAreaSource | Estimated |
| Laundry Type | Has Laundry,Main Floor |
| Below Grade Unfin Area Units | Square Feet |
| Below Grade Unfin SQFT Source | Assessor |
| Below Grade Finished Area Source | Estimated |
| Bedrooms Count All Upper Levels | 3 |
| Bedrooms Count Upper Level 1 | 3 |
| Bathrooms Half Main Level | 2 |
| Bathrooms Half Lower Level 1 | 1 |
| Bathrooms Half All Lower Levels | 1 |
| Bathrooms Full Upper Level 1 | 2 |
| Bathrooms Full All Upper Levels | 2 |
| Bathrooms Count Upper Level 1 | 2.00 |
| Bathrooms Count Lower Level 1 | 1.00 |
| Bathrooms Count All Upper Levels | 2 |
| Bathrooms Count All Lower Levels | 1 |
| Above Grade Finished Area Source | Assessor |
| Above Grade Finished Area Unit Type | Square Feet |
| Total Baths | 6 |
Exterior Features
| Exterior Amenities | Awning(s),Lawn Sprinkler,Sidewalks,Extensive Hardscape,Exterior Lighting |
|---|---|
| Pool | No Pool |
| Fencing | Vinyl,Rear |
| Parking Features | Brick Driveway |
| Lot Features | Backs to Trees,Cul-de-sac,Front Yard,Landscaping,Rear Yard,Private |
| Water Source | Public |
| Inclusions | washer,dryer,all kitchen appliances. Generator for first floor including appliances and HVAC. See Bright Documents for additional inclusions |
| Total Parking Spaces | 8 |
| Garage Features | Garage - Side Entry,Oversized,Inside Access,Garage Door Opener |
| Type of Parking | Attached Garage,Driveway |
| Land Use Code | 102 |
| Foundation Details | Other |
| Water View Y/N | No |
| Lot Size Acres | 1.17 |
| Lot Size Source | Assessor |
| Waterfront Y/N | No |
| Door Features | French |
| Land Assessed Value | 0.00 |
| Navigable Water Y/N | No |
| Water Oriented Y/N | No |
| # of Attached Garage Spaces | 3 |
Room Details
| Room | Dimensions | Level | Flooring | Details |
|---|---|---|---|---|
| Attic | Upper 1 | |||
| Basement | Lower 1 | Basement - Unfinished,Flooring - Concrete | ||
| Bathroom 2 | Upper 1 | Jack and Jill Bathroom,Flooring - Ceramic Tile,Bathroom - Stall Shower,Double Sink,Lighting - Recessed,Chair Rail | ||
| Bathroom 3 | Upper 1 | Flooring - Ceramic Tile | ||
| Bedroom 2 | Upper 1 | Flooring - Carpet,Crown Molding,Attached Bathroom,Bathroom - Walk-In Shower | ||
| Bedroom 3 | Upper 1 | Flooring - Carpet,Window Treatments,Crown Molding,Jack and Jill Bathroom,Attached Bathroom | ||
| Bedroom 4 | Upper 1 | Flooring - Carpet,Crown Molding | ||
| Bonus Room | Main | Flooring - Carpet,Lighting - Recessed,Chair Rail | ||
| Breakfast Room | Main | Flooring - Ceramic Tile,Crown Molding,Window Treatments | ||
| Dining Room | Main | Flooring - HardWood,Crown Molding,Lighting - Wall sconces,Lighting - Recessed | ||
| Exercise Room | Lower 1 | Flooring - Carpet,Lighting - Recessed | ||
| Foyer | Main | Flooring - Ceramic Tile,Crown Molding,Cathedral/Vaulted Ceiling | ||
| Great Room | Main | Flooring - Carpet,Crown Molding,Ceiling Fan(s),Fireplace - Wood Burning,Chair Rail,Wet Bar,Lighting - Wall sconces,Built-Ins,Cathedral/Vaulted Ceiling | ||
| Half Bath | Lower 1 | Flooring - Vinyl | ||
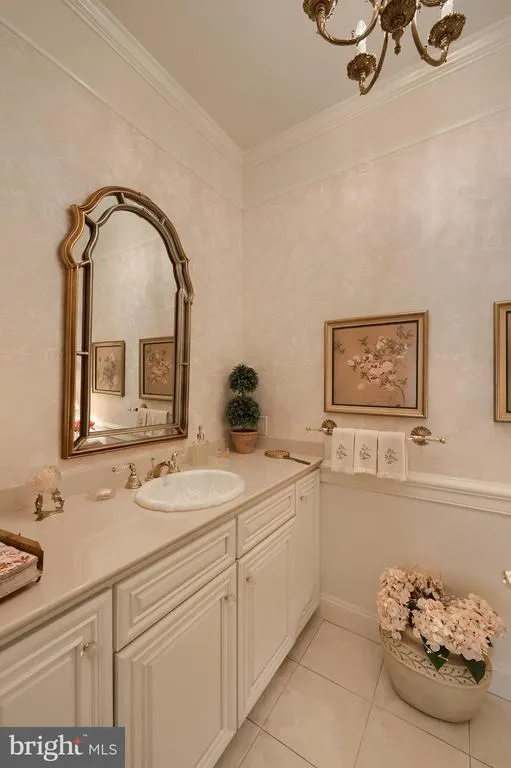
| Half Bath | Main | Flooring - Ceramic Tile,Chair Rail,Crown Molding | ||
| Half Bath | Main | Flooring - Ceramic Tile,Crown Molding,Chair Rail | ||
| Kitchen | Main | Flooring - Ceramic Tile,Island,Built-Ins,Crown Molding,Lighting - Recessed,Pantry | ||
| Laundry | Main | Flooring - Ceramic Tile,Built-Ins,Chair Rail | ||
| Office | Main | Flooring - Carpet,Crown Molding,Lighting - Recessed,Built-Ins,Window Treatments | ||
| Primary Bathroom | Main | Flooring - Ceramic Tile,Bathroom - Jetted Tub,Double Sink,Crown Molding,Ceiling Fan(s),Window Treatments | ||
| Primary Bedroom | Main | Flooring - Carpet,Fireplace - Gas,Crown Molding,Ceiling Fan(s),Lighting - Recessed,Chair Rail,Built-Ins,Attached Bathroom,Walk-In Closet(s),Bathroom - Walk-In Shower,Primary Bedroom - Dressing Area,Primary Bedroom - Sitting Area | ||
| Recreation Room | Lower 1 | Flooring - Carpet,Crown Molding,Lighting - Recessed,Chair Rail | ||
| Storage Room | Upper 1 | |||
| Storage Room | Lower 1 |
Amenities
- Foreclosure
- Views
- Short Sale
- New Construction
- Adult 55+
- Lease To Own
- No HOA Fees
- Furnished
- Primary On Main
- Air Conditioning
- Seller Finance
- Green
- Fixer Upper
- Horse
- Golf
- Fireplace
- Deck
- Garage
- Basement
- Pool
Property vs Single Family Average in 17403
Price
Taxes
Year Built
Visits
 © BRIGHT, All Rights Reserved
