
Views - Primary on Main
Address
413 Jennifer Drive, New Cumberland, PA
Price
$ 450,000
Property Attributes
- MLS#PAYK2108122
- TypeSingle Family
- Listing Status ACTIVE
- CountyYORK
- CityNew Cumberland
- AreaFairview Twp
- NeighborhoodFairview Twp
- Zip17070
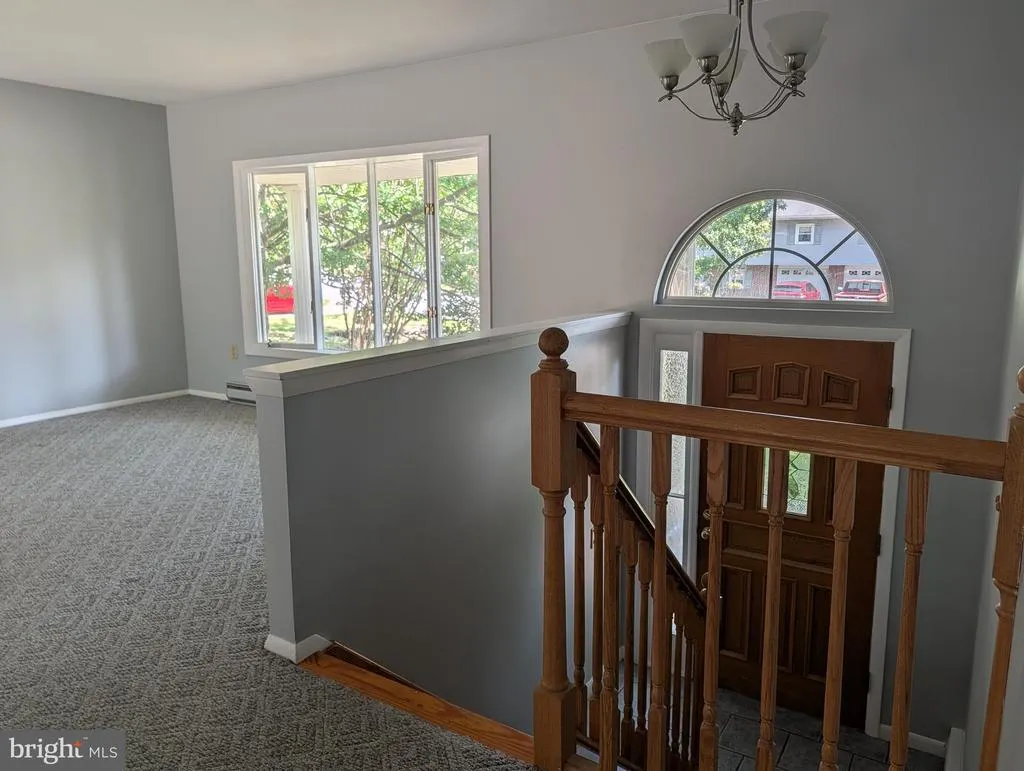
- StyleSplit Foyer
- Year Built1980
- Taxes$ 4848
- Price$ 450,000
- Bedrooms4
- Full Bathrooms2
- Half Bathrooms1
- Sqr Footage2504
- Lot Size0.37 Acres
Data Source:
Bright MLS
Property Description
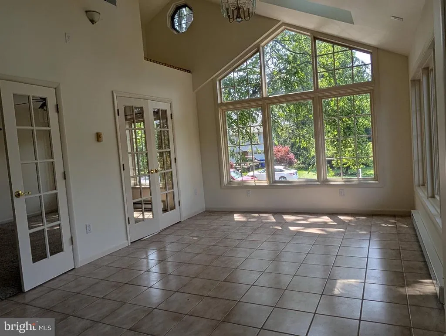
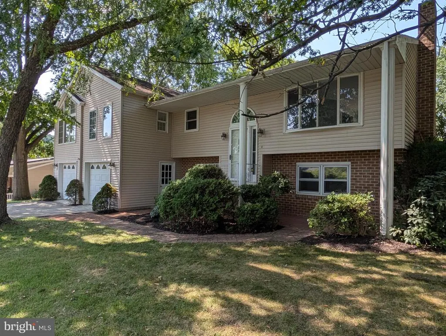
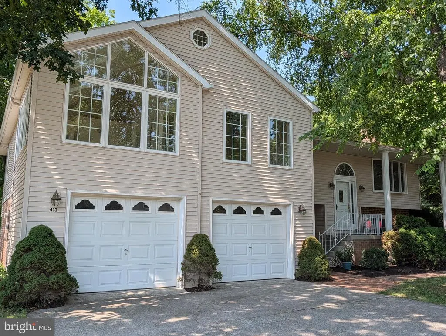
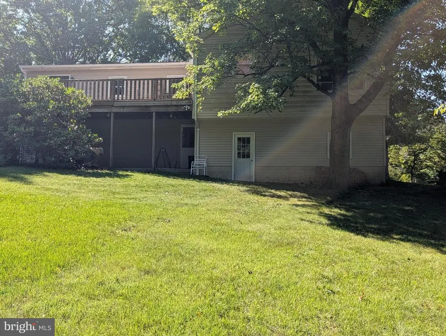
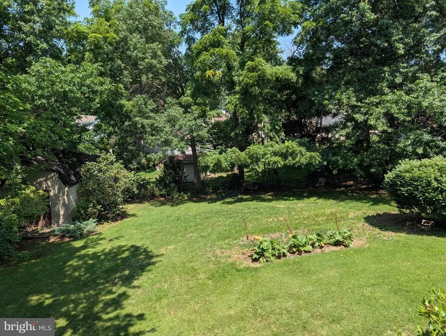
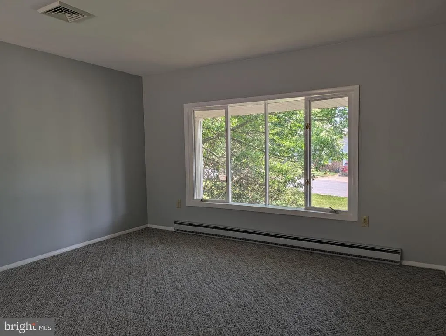
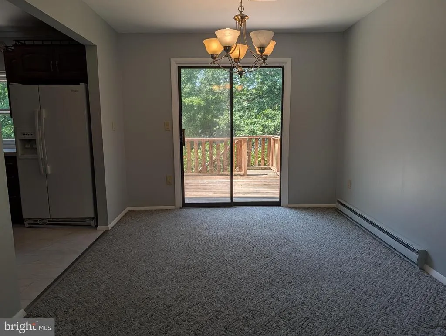
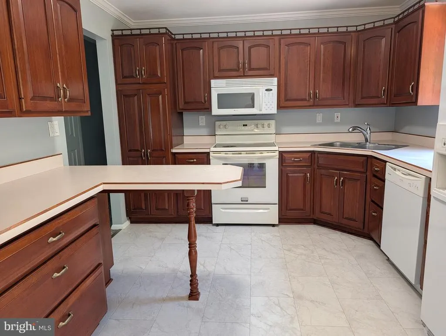
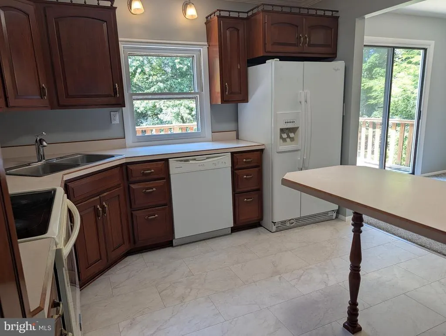
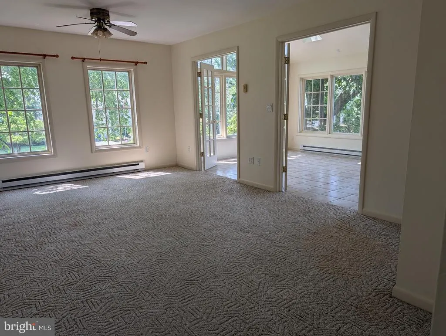
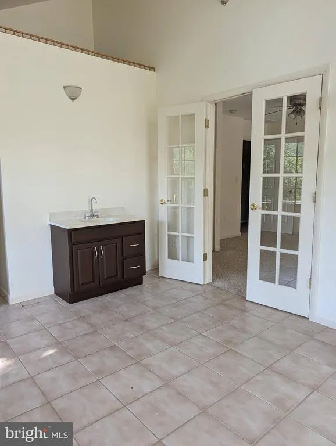
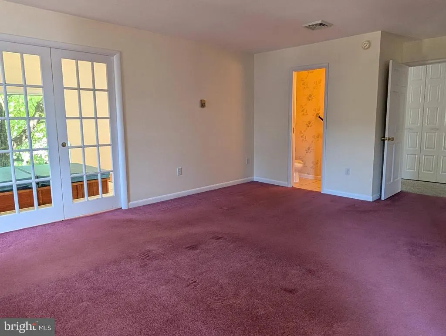
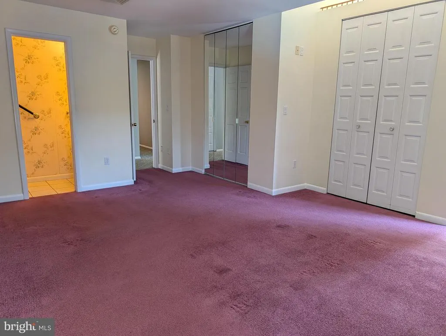
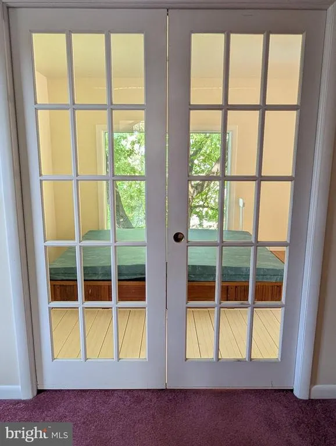
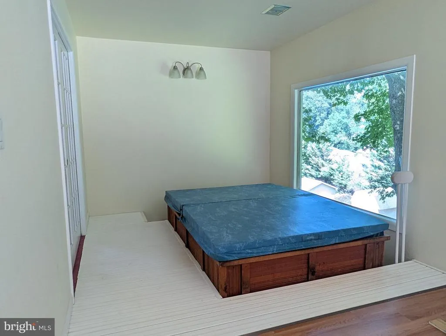
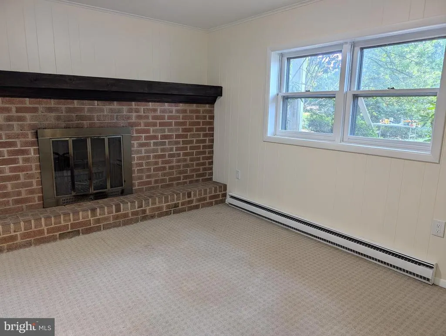
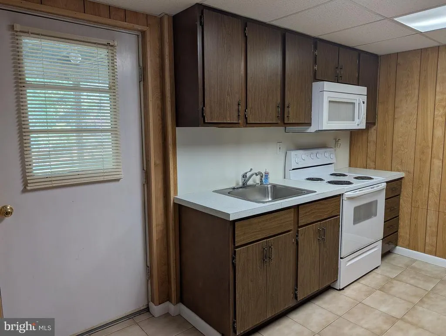
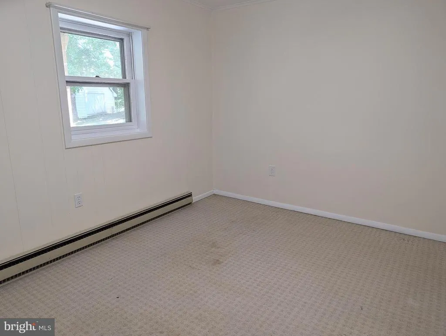
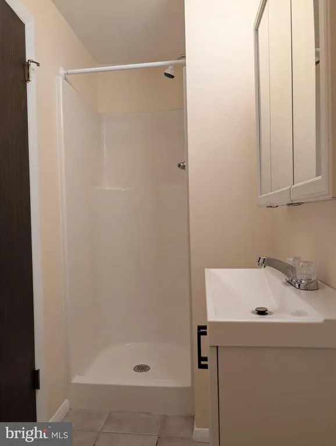
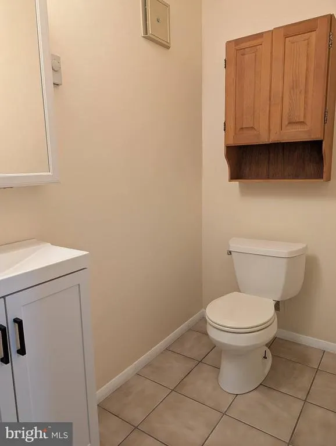
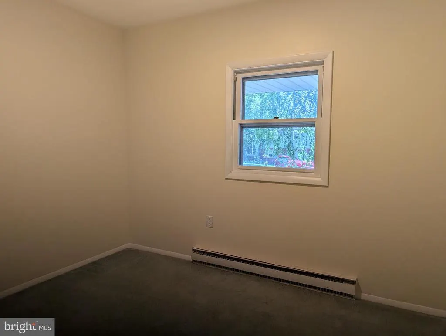
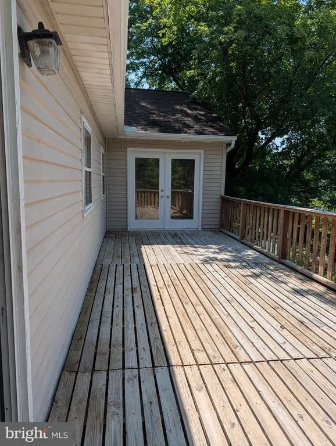
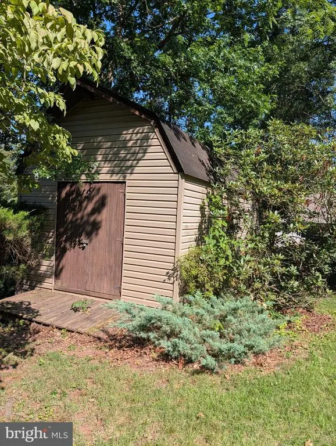
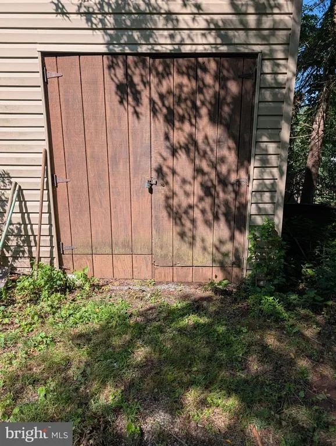
Freshly painted generous size spilt-foyer featuring over 2600 sq ft of grande finished living space boasting unique contemporary floor plan w/master bedroom and half bath addition with your own unique interior hot tub completed in 2002. The 1976 1st floor finished space offers multiple options as possible bedroom/den an appealing work from home space. The 2-double French door openings lead to tiled sunroom w/ cathedral ceiling, skylights and sink. The cherry kitchen cabinets in like-new condition with new laminate flooring off traditional living room with huge bow window and dining area to 30 ft rear deck overlooking tree-shaded back yard with oversized 2-level shed. Lowel- level carpeted family room features wood-burning brick FP w/ extra 2 carpeted bedrooms, one with full-bath, ideal for in-law or guest quarters. Home features central vac and rear workshop with heat and 220 electric will appeal to the hobbyist.
| Elementary School | Middle School | High School |
|---|---|---|
| Fishing Creek Elementary School | Crossroads Middle School | Red Land Senior High School |
| Price History | |
|---|---|
| 7/21/2026 | Listed $450,000 |
General Features
| Living Area | 2504 |
|---|---|
| Sewer | Public Sewer |
| Heating | Baseboard - Electric |
| Cooling | Central A/C |
| Utilities | Cable TV Available,Phone Available,Sewer Available,Water Available,Electric Available |
| Possession | Immediate |
| Roof | Asbestos Shingle |
| Zoning | RESIDENTIAL |
| Garage Spaces | 2.00 |
| Architectural Style | Split Foyer |
| Construction Materials | Vinyl Siding,Aluminum Siding |
| School District | WEST SHORE |
| Year Built | 1980 |
| View | Trees/Woods,Street |
| Levels | 2 |
| Tax Year | 2025 |
| Ownership | Fee Simple |
| Cool Fuel | Electric |
| Section | FAIRVIEW |
| Accessibility | None |
| County | YORK |
| New Construction | No |
| Property Type | Residential |
| HOA | No |
| Subdivision Name | FAIRVIEW TWP |
| Garage Y/N | Yes |
| Water Access Y/N | No |
| Other Structures | Above Grade,Below Grade |
| Full Baths | 2 |
| Status | ACTIVE |
| Directions | Pleasant View Rd to west on Sharon,to left on Jennifer or Fishing Creek to right on Jennifer and stay right at top of hill |
| City | NEW CUMBERLAND |
| Disclosures | Prop Disclosure,Lead Free Paint |
| Senior Community Y/N | No |
| MLS Area | Fairview Twp (15227) |
| Lot Size Units | Square Feet |
| Lot Size Square Feet | 15934.00 |
| Tax Assessed Value | 178060.0 |
| Tax Annual Amount | 4848.0 |
| Property Condition | Very Good |
| Structure Type | Detached |
| Condo/Coop Association fee Y/N | No |
| Bathrooms Full Main Level | 1 |
| Bathrooms Count Main Level | 2.00 |
| Price Per Sq Ft Total AG | 227.73 |
| Acceptable Financing | Cash,Conventional,FHA,VA |
| Historic Y/N | No |
| Vacation Rental Y/N | No |
| Total SQFT | 2504 |
| Location Type | Suburban |
| Standard Status | Active |
| Year Built Source | Estimated |
| Tax Lot | 0133 |
Interior Features
| Interior Amenities | 2nd Kitchen,Ceiling Fan(s),Central Vacuum,Skylight(s),WhirlPool/HotTub |
|---|---|
| Heating Fuel | Electric |
| Basement | Daylight,Full,Connecting Stairway,Garage Access,Fully Finished,Heated,Improved,Interior Access,Outside Entrance,Rear Entrance,Walkout Level,Workshop,Windows |
| Flooring | Carpet,Concrete,Laminated,Tile/Brick,Vinyl |
| Total Fireplaces | 1 |
| Hot Water | Electric |
| Basement (Y/N) | Yes |
| Heating Y/N | Yes |
| Fireplace Y/N | Yes |
| Above Grade Finished Area | 1976 |
| Half Baths | 1 |
| Central Air Y/N | Yes |
| Total Bedrooms | 4 |
| Below Grade Finished Area | 528 |
| Room Type | Living Room,Dining Room,Bedroom 2,Bedroom 3,Bedroom 4,Kitchen,Bedroom 1,Sun/Florida Room,Laundry,Other,Hobby Room,Full Bath,Half Bath |
| Main Level Bedrooms | 2 |
| Below Grade Finished Area Unit Type | Square Feet |
| LivingAreaSource | Assessor |
| Below Grade Unfin Area Units | Square Feet |
| Below Grade Unfin SQFT Source | Assessor |
| Below Grade Finished Area Source | Assessor |
| Bedrooms Count All Lower Levels | 2 |
| Bedrooms Count Lower Level 1 | 2 |
| Bathrooms Half Main Level | 1 |
| Bathrooms Full Lower Level 1 | 1 |
| Bathrooms Full All Lower Levels | 1 |
| Bathrooms Count Lower Level 1 | 1.00 |
| Bathrooms Count All Lower Levels | 1 |
| Above Grade Finished Area Source | Assessor |
| Above Grade Finished Area Unit Type | Square Feet |
| Total Baths | 3 |
Exterior Features
| Pool | No Pool |
|---|---|
| Lot Features | Landscaping,Rear Yard,SideYard(s),Trees/Wooded |
| Water Source | Public |
| Total Parking Spaces | 2 |
| Garage Features | Garage - Front Entry,Garage Door Opener,Oversized |
| Type of Parking | Attached Garage,On Street,Driveway,Off Street |
| Land Use Code | 107 |
| Foundation Details | Block |
| Water View Y/N | No |
| Lot Size Acres | 0.37 |
| Road Surface Type | Paved |
| Lot Size Source | Assessor |
| Waterfront Y/N | No |
| Land Assessed Value | 0.00 |
| Navigable Water Y/N | No |
| Water Oriented Y/N | No |
| # of Attached Garage Spaces | 2 |
Room Details
| Room | Dimensions | Level | Flooring | Details |
|---|---|---|---|---|
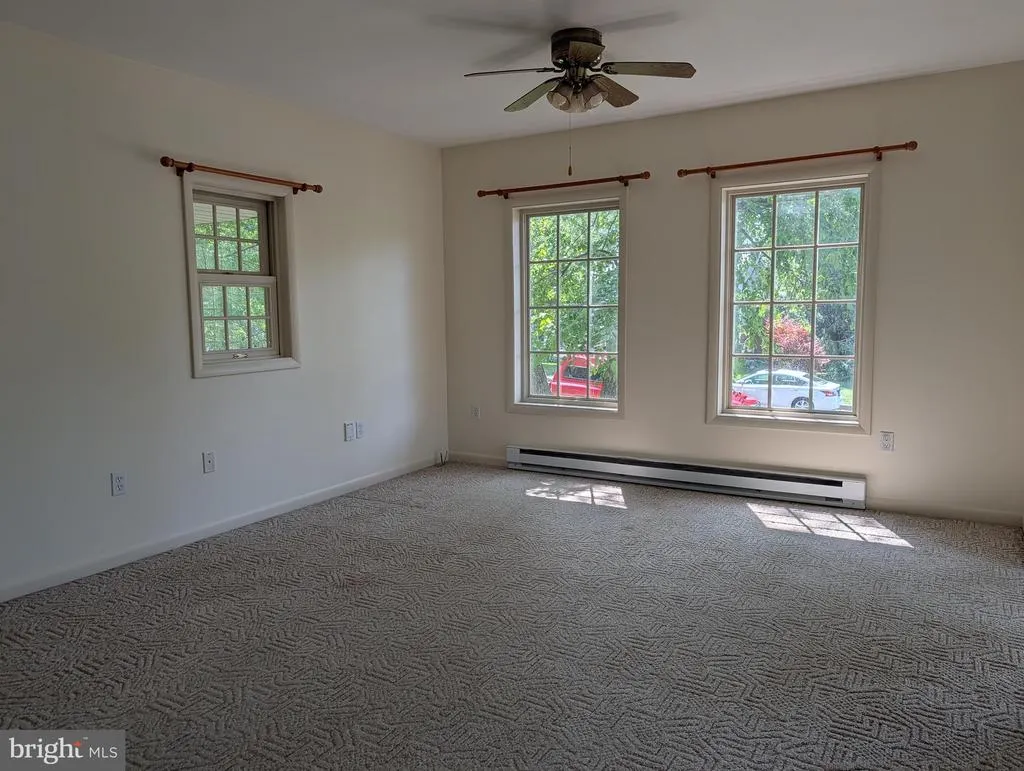
| Bedroom 1 | Main | Flooring - Carpet,Hot Tub/Spa | ||
| Bedroom 2 | Main | Flooring - Carpet | ||
| Bedroom 3 | Lower 2 | |||
| Bedroom 3 | Lower 1 | Flooring - Carpet | ||
| Bedroom 4 | Lower 1 | Flooring - Carpet | ||
| Dining Room | Main | Flooring - Carpet | ||
| Full Bath | Main | |||
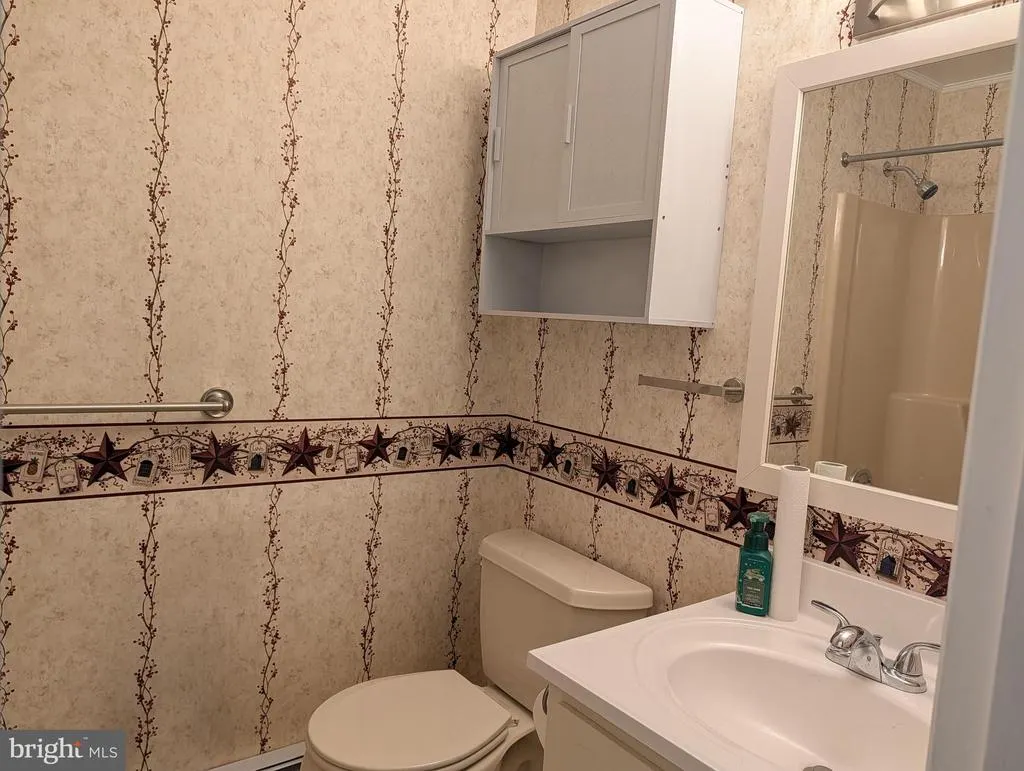
| Half Bath | Main | |||
| Hobby Room | Lower 1 | Flooring - Concrete | ||
| Kitchen | Main | Flooring - Vinyl,Crown Molding,Kitchen - Eat-in | ||
| Kitchen | Lower 1 | Kitchen - Electric Cooking,Kitchen - Eat-in,Flooring - Tile/Brick | ||
| Laundry | Main | |||
| Living Room | Main | Flooring - Carpet | ||
| Other | Main | |||
| Sun/Florida Room | Main | Cathedral/Vaulted Ceiling,Flooring - Tile/Brick,Lighting - Ceiling |
Amenities
- Foreclosure
- Views
- Short Sale
- New Construction
- Adult 55+
- Lease To Own
- No HOA Fees
- Furnished
- Primary On Main
- Air Conditioning
- Seller Finance
- Green
- Fixer Upper
- Horse
- Golf
- Fireplace
- Deck
- Garage
- Basement
- Pool
Property vs Single Family Average in 17070
Price
Taxes
Year Built
Visits
 © BRIGHT, All Rights Reserved
