
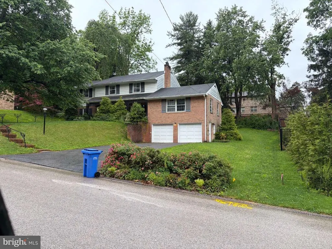
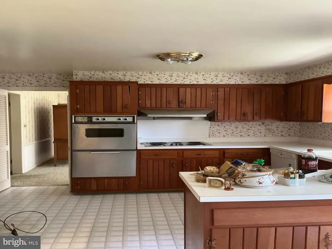
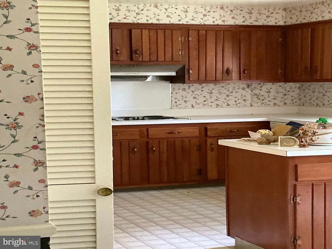
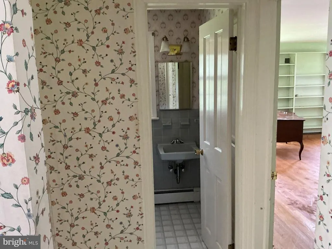
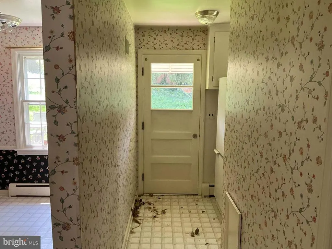
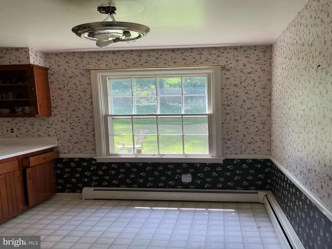
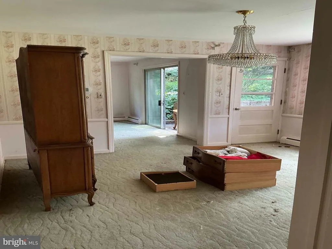
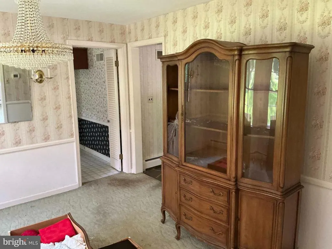
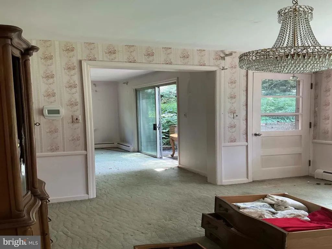
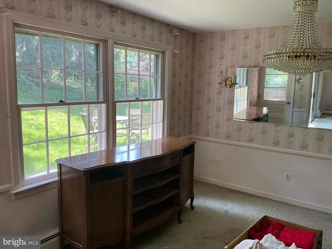
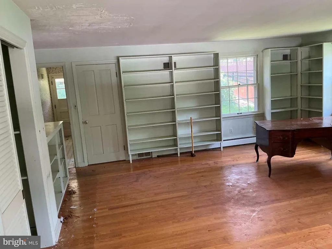
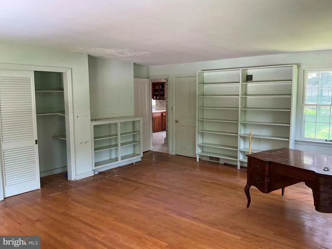
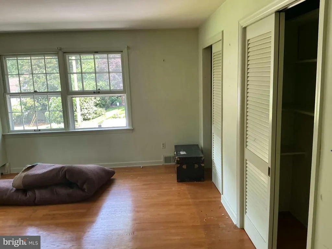
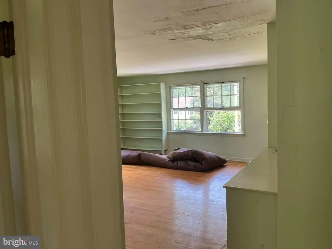
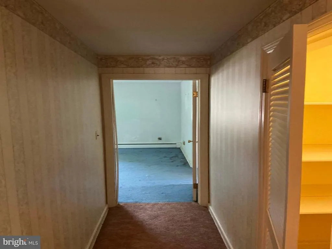
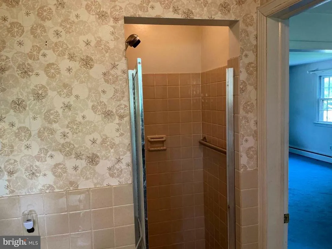
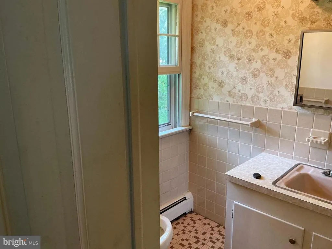
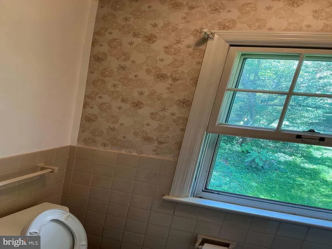
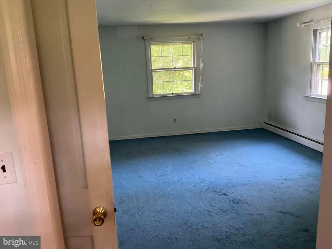
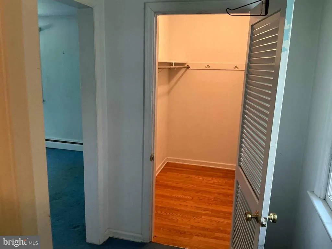
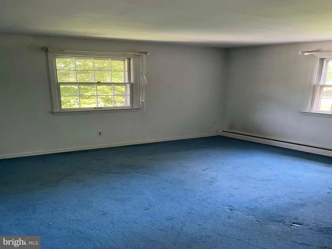
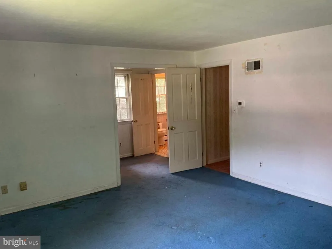
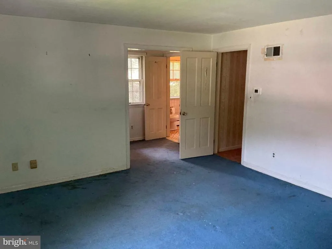
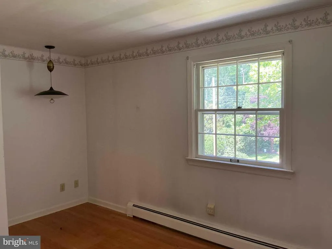
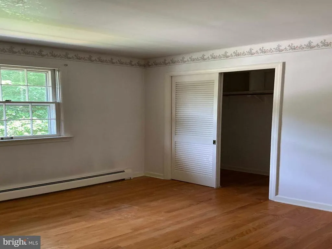
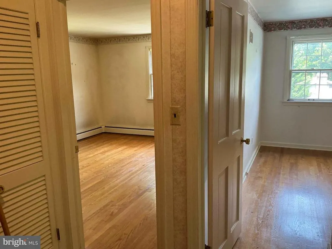
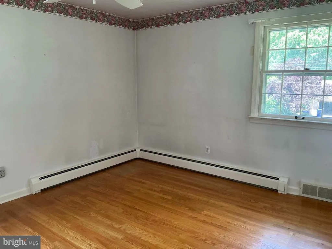
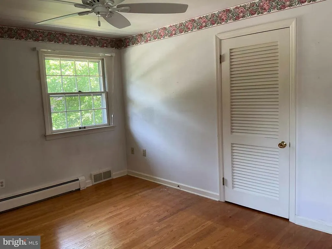
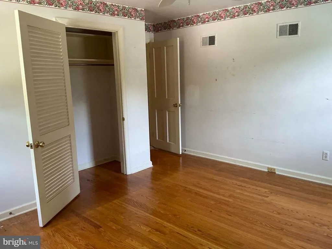
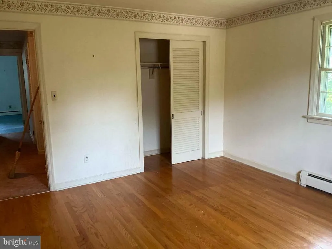
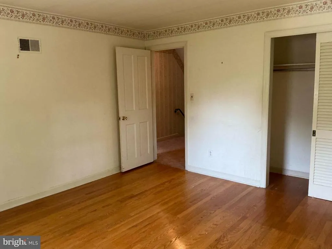
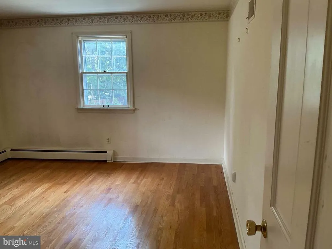
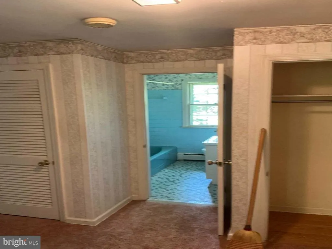
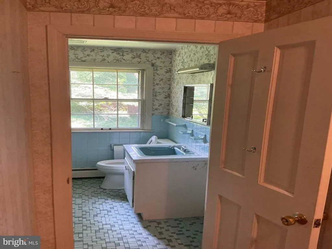
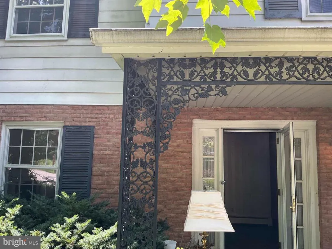
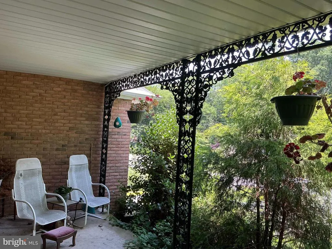
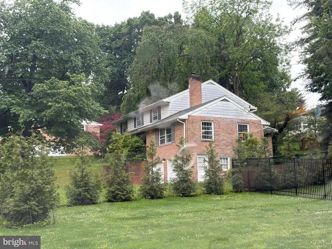
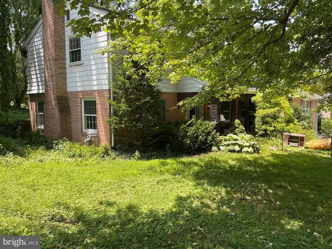
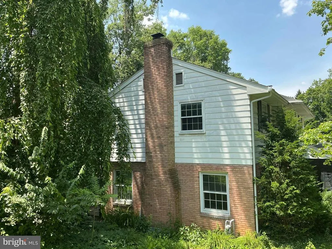
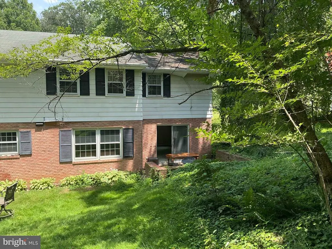
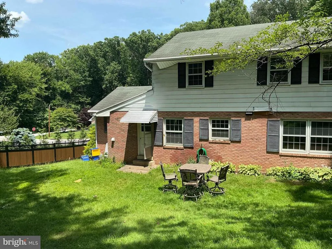
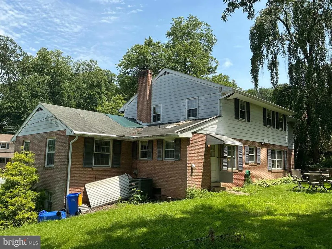
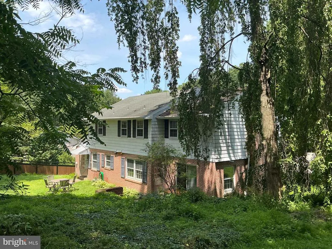
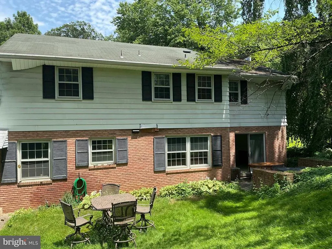
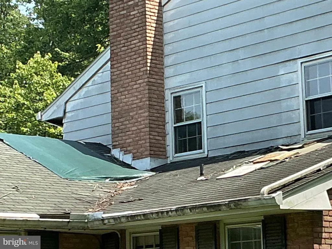
Price Reduction - Fixer Upper - Primary on Main
Address
1430 Virginia Avenue, York, PA
Price
$ 399,900
Property Attributes
- MLS#PAYK2108720
- TypeSingle Family
- Listing Status ACTIVE
- CountyYORK
- CityYork
- AreaSpring Garden Twp
- NeighborhoodSpring Garden
- Zip17403
- StyleColonial,Split Level
- Year Built1964
- Taxes$ 10173
- Price$ 399,900
- Bedrooms4
- Full Bathrooms3
- Half Bathrooms0
- Sqr Footage2864
- Lot Size0.41 Acres
Data Source:
Bright MLS
Property Description
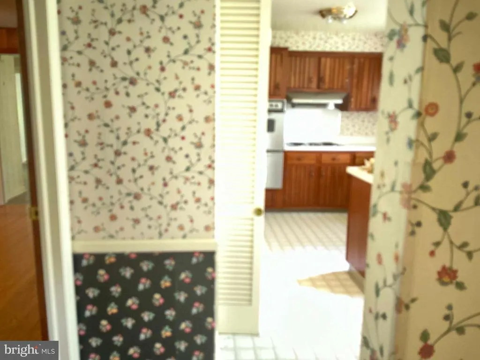
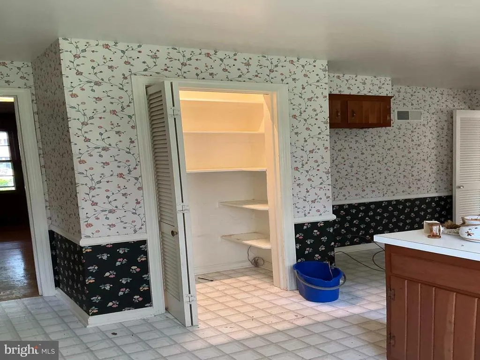
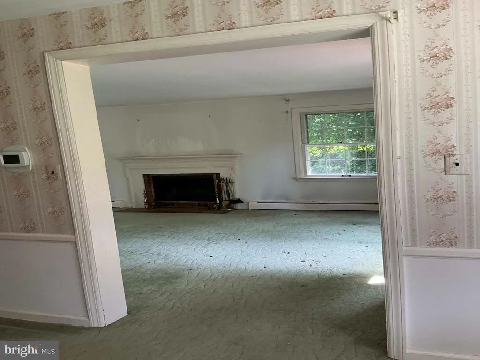
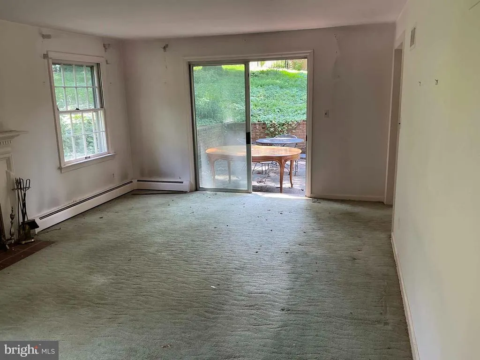
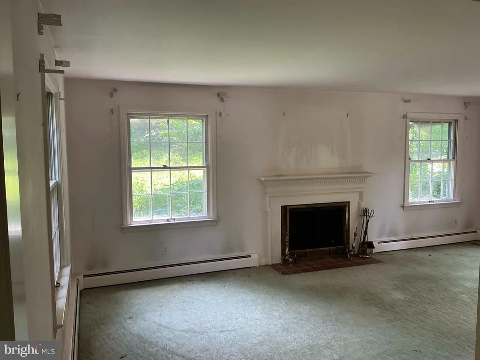
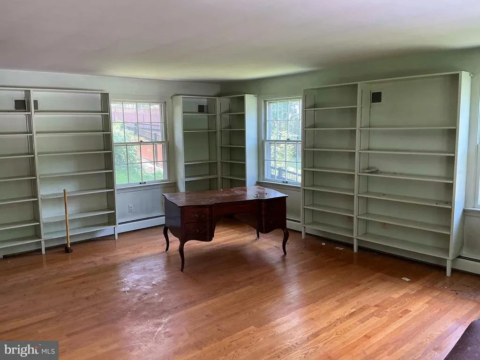
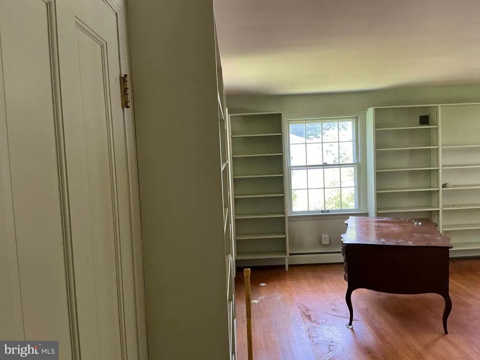
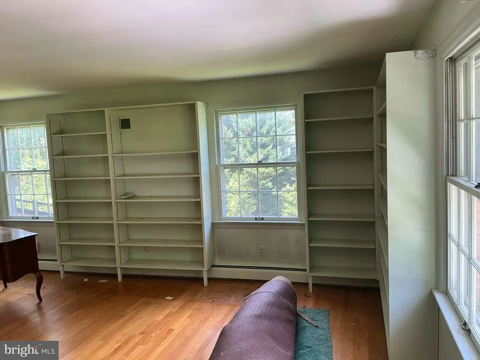
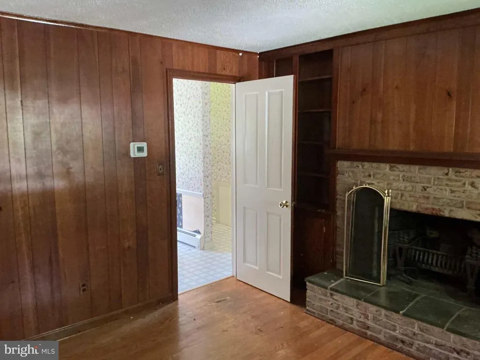
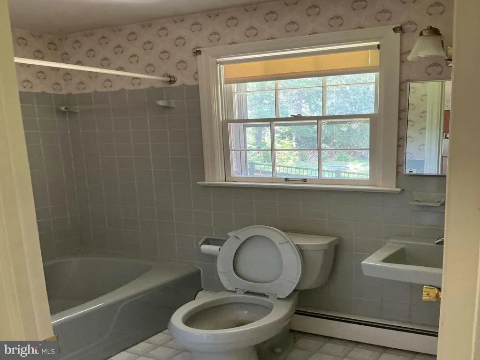
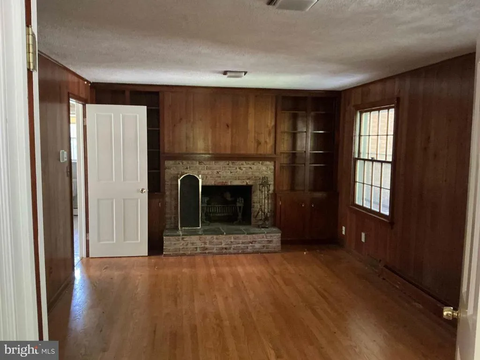
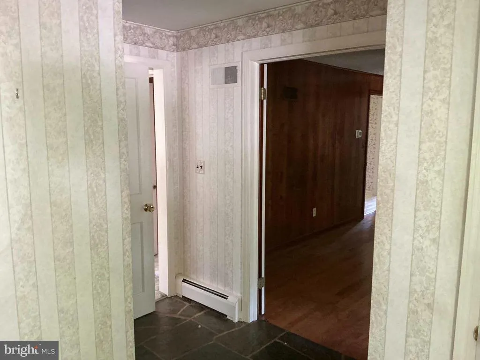
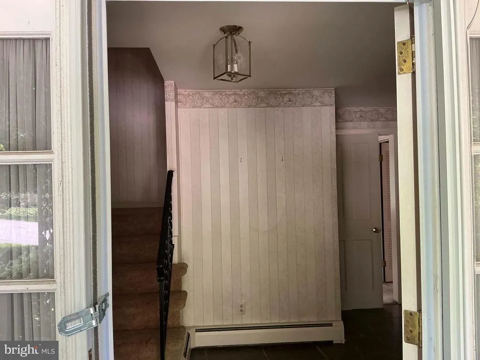
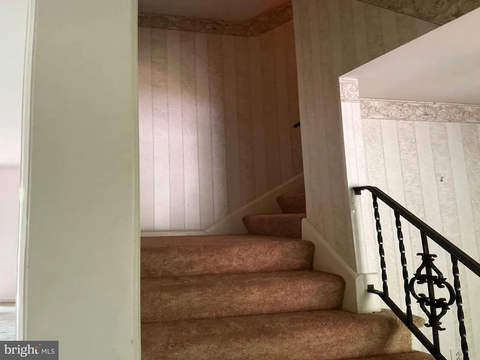
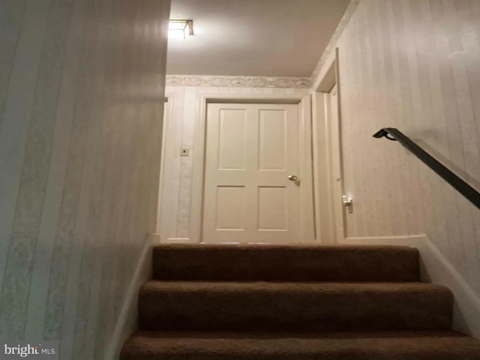
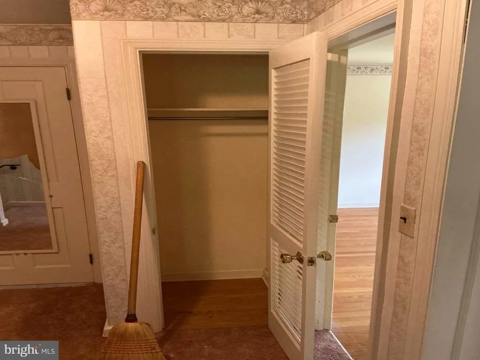
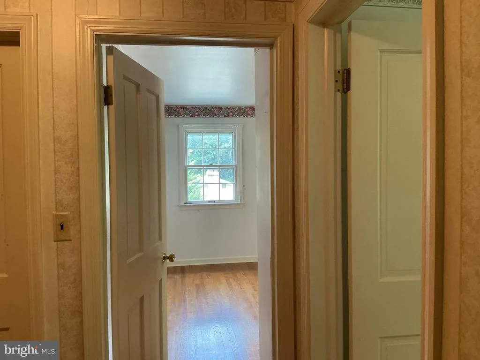
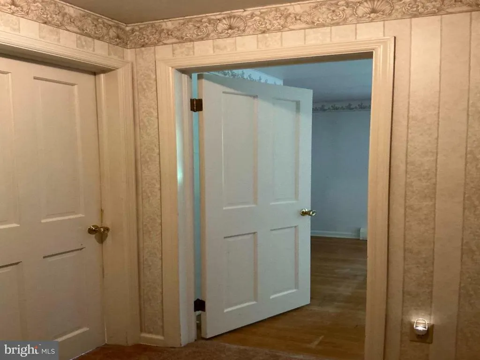
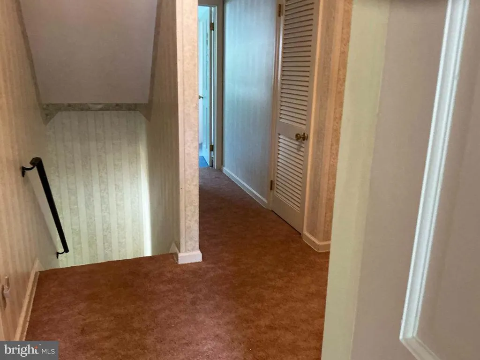
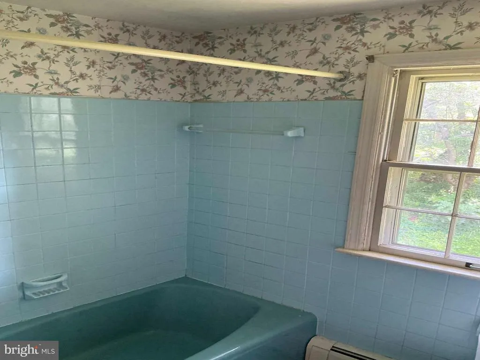
1430 Virginia Ave, York, PA Investor/handyman Special with Strong ARV Potential Excellent value-add opportunity in a desirable York location near York College and WellSpan Hospital. This spacious property offers approximately 2,864 sq. ft. of living space with 4 bedrooms, 3 full bathrooms, a two-car garage, work area and a zoned heating system. The home also includes an additional 400 sq. ft. of basement space ready to be refinished, creating an opportunity to increase usable square footage and overall value. With the right layout, finishes, and improvements, this property has strong resale potential with an estimated ARV of $600,000 to $650,000. Offered at $415,000, this is a great opportunity for investors, contractors, or buyers looking for a project in a great neighborhood with nearby demand drivers, including the college, hospital, and surrounding amenities. Bring your vision and finish this property to its full potential.
| Price History | |
|---|---|
| 8/2/2026 | Listed $415,000 |
| 8/13/2026 | 4$399,900 |
General Features
| Living Area | 2864 |
|---|---|
| Sewer | Public Sewer |
| Heating | Hot Water |
| Cooling | Central A/C |
| Possession | Negotiable,Settlement |
| Zoning | RESIDENTIAL |
| Garage Spaces | 2.00 |
| Architectural Style | Colonial,Split Level |
| Construction Materials | Frame,Masonry |
| School District | YORK SUBURBAN |
| Year Built | 1964 |
| Levels | 2 |
| Tax Year | 2026 |
| Ownership | Fee Simple |
| Cool Fuel | Electric |
| Section | SPRING G |
| Accessibility | None |
| County | YORK |
| New Construction | No |
| Property Type | Residential |
| HOA | No |
| Subdivision Name | SPRING GARDEN |
| Garage Y/N | Yes |
| Water Access Y/N | No |
| Other Structures | Above Grade,Below Grade |
| Full Baths | 3 |
| Status | ACTIVE |
| Directions | US-30 W. Take I-83 S to I-83BUS N/S George St in Spring Garden Township. Take exit 15 from I-83 S Merge onto US-30 W,Use the left 2 lanes to turn left onto N Hills Rd,Turn right onto E Market St.,Use |
| City | YORK |
| Senior Community Y/N | No |
| MLS Area | Spring Garden Twp (15248) |
| Lot Size Units | Square Feet |
| Lot Size Square Feet | 17803.00 |
| Tax Assessed Value | 251230.0 |
| Tax Annual Amount | 10173.0 |
| Home Warranty Y/N | No |
| Structure Type | Detached |
| Condo/Coop Association fee Y/N | No |
| Bathrooms Full Main Level | 2 |
| Bathrooms Count Main Level | 2.00 |
| Price Per Sq Ft Total AG | 139.63 |
| Acceptable Financing | Cash,Conventional,FHA,VA |
| Vacation Rental Y/N | No |
| Total SQFT | 2864 |
| Standard Status | Active |
| Year Built Source | Assessor |
| Tax Lot | 0127 |
Interior Features
| Heating Fuel | Natural Gas |
|---|---|
| Basement | Full |
| Total Fireplaces | 2 |
| Hot Water | Natural Gas |
| Basement (Y/N) | Yes |
| Heating Y/N | Yes |
| Fireplace Y/N | Yes |
| Above Grade Finished Area | 2864 |
| Central Air Y/N | Yes |
| Total Bedrooms | 4 |
| Room Type | Dining Room,Primary Bedroom,Bedroom 2,Bedroom 3,Bedroom 4,Kitchen,Family Room,Library,Foyer,Laundry,Office,Primary Bathroom,Full Bath |
| Main Level Bedrooms | 4 |
| Below Grade Finished Area Unit Type | Square Feet |
| LivingAreaSource | Assessor |
| Below Grade Unfin Area Units | Square Feet |
| Below Grade Unfin SQFT Source | Assessor |
| Below Grade Finished Area Source | Assessor |
| Bathrooms Full Lower Level 1 | 1 |
| Bathrooms Full All Lower Levels | 1 |
| Bathrooms Count Lower Level 1 | 1.00 |
| Bathrooms Count All Lower Levels | 1 |
| Above Grade Finished Area Source | Assessor |
| Above Grade Finished Area Unit Type | Square Feet |
| Total Baths | 3 |
Exterior Features
| Pool | No Pool |
|---|---|
| Parking Features | Asphalt Driveway |
| Water Source | Public |
| Total Parking Spaces | 4 |
| Garage Features | Garage - Side Entry,Built In,Basement Garage |
| Type of Parking | Attached Garage,Driveway |
| Land Use Code | 102 |
| Foundation Details | Other |
| Water View Y/N | No |
| Lot Size Acres | 0.41 |
| Lot Size Source | Assessor |
| Waterfront Y/N | No |
| Land Assessed Value | 0.00 |
| Navigable Water Y/N | No |
| Water Oriented Y/N | No |
| # of Attached Garage Spaces | 2 |
Room Details
| Room | Dimensions | Level | Flooring | Details |
|---|---|---|---|---|
| Bedroom 2 | Main | |||
| Bedroom 3 | Main | |||
| Bedroom 4 | Main | |||
| Dining Room | Lower 1 | |||
| Family Room | Lower 1 | |||
| Foyer | Lower 1 | |||
| Full Bath | Main | |||
| Full Bath | Lower 1 | |||
| Kitchen | Lower 1 | |||
| Laundry | Lower 1 | |||
| Library | Lower 1 | |||
| Office | Lower 1 | |||
| Primary Bathroom | Main | |||
| Primary Bedroom | Main |
Amenities
- Foreclosure
- Views
- Short Sale
- New Construction
- Adult 55+
- Lease To Own
- No HOA Fees
- Furnished
- Primary On Main
- Air Conditioning
- Seller Finance
- Green
- Fixer Upper
- Horse
- Golf
- Fireplace
- Deck
- Garage
- Basement
- Pool
Property vs Single Family Average in 17403
Price
Taxes
Year Built
Visits
 © BRIGHT, All Rights Reserved
