
Eco Friendly
Address
739 Monarch Drive, York, PA
Price
$ 485,000
Property Attributes
- MLS#PAYK2108748
- TypeSingle Family
- Listing Status ACTIVE
- CountyYORK
- CityYork
- AreaDallastown Boro
- NeighborhoodLogan Greens
- Zip17403
- StyleColonial
- Year Built2003
- Taxes$ 2437
- Price$ 485,000
- Bedrooms4
- Full Bathrooms2
- Half Bathrooms1
- Sqr Footage3240
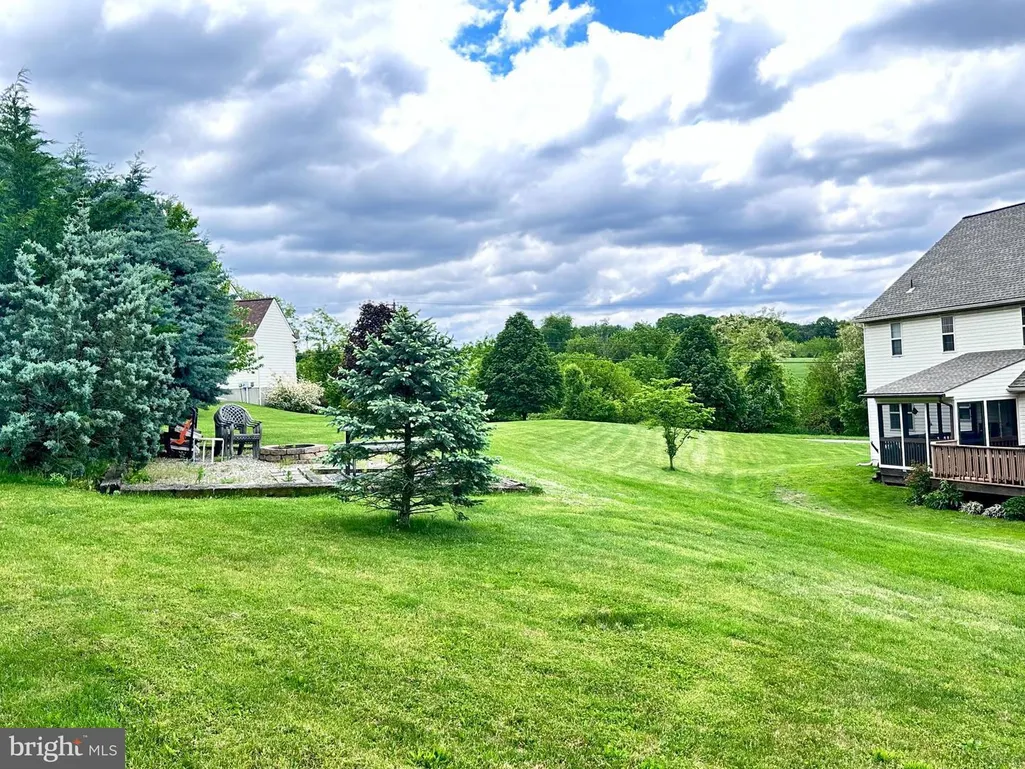
- Lot Size0.62 Acres
Data Source:
Bright MLS
Property Description
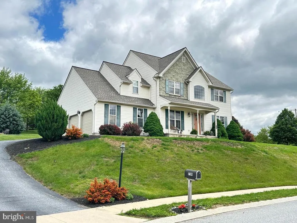
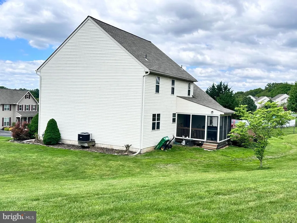
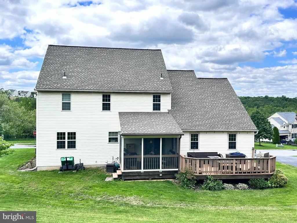
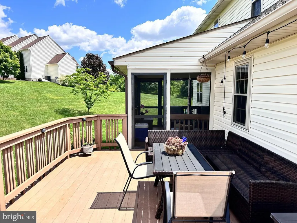
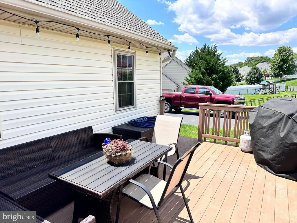
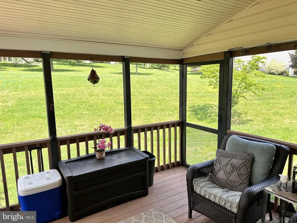
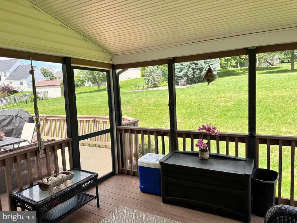
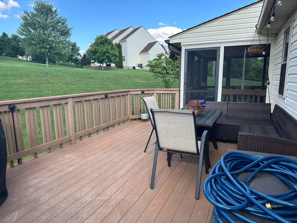
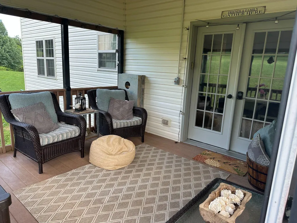
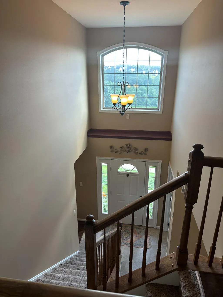
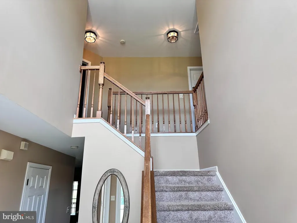
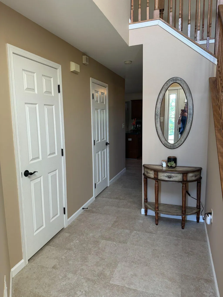
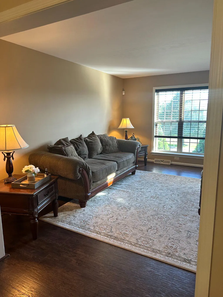
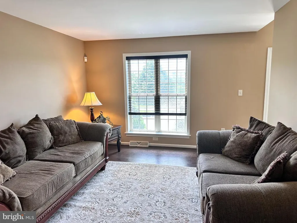
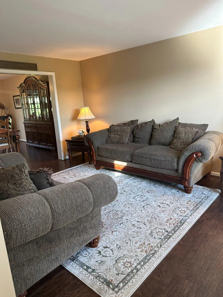
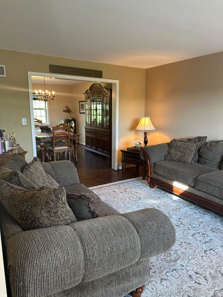
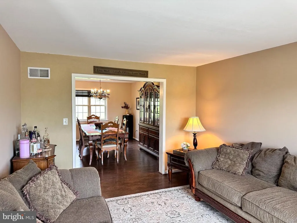
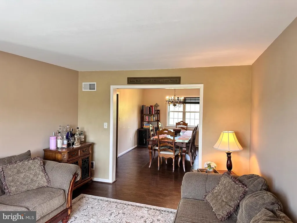
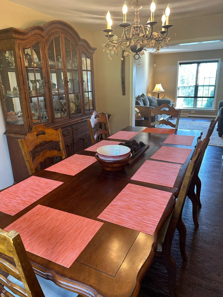
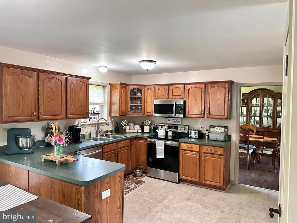
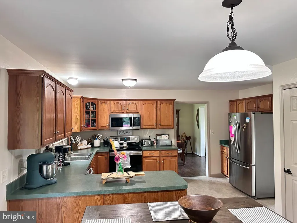
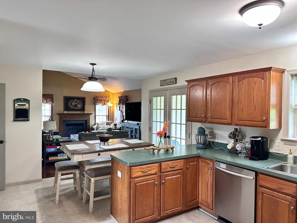
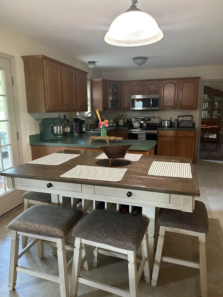
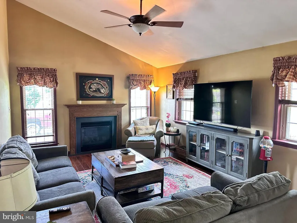
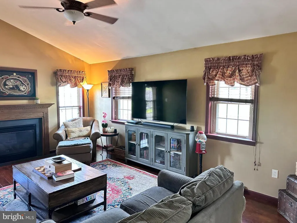
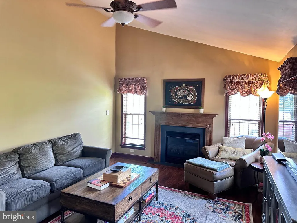
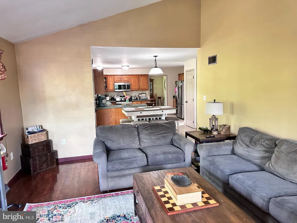
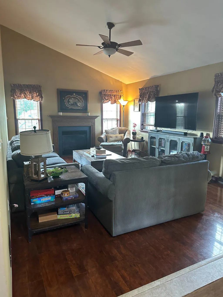
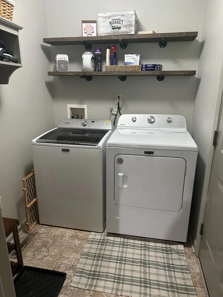
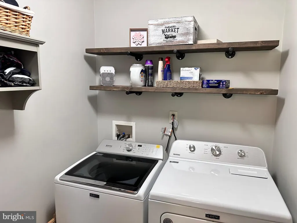
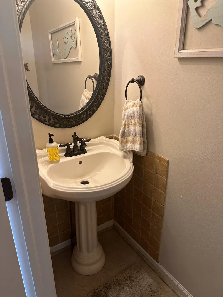
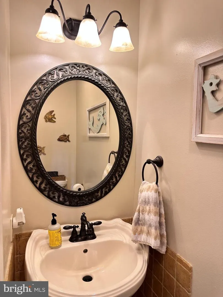
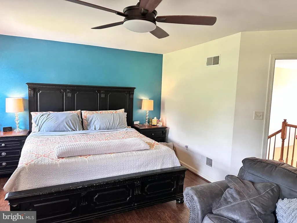
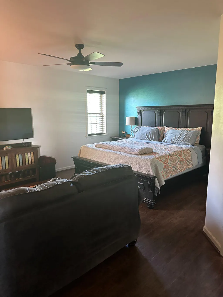
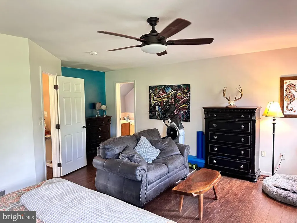
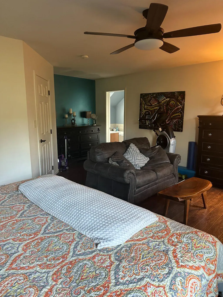
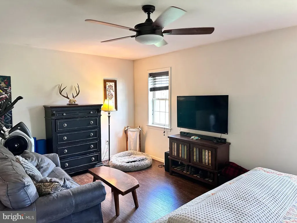
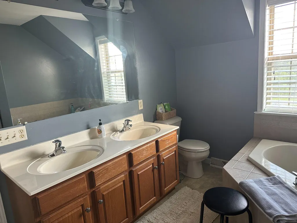
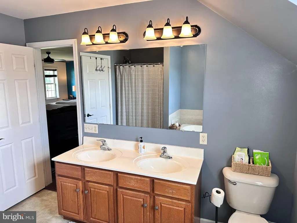
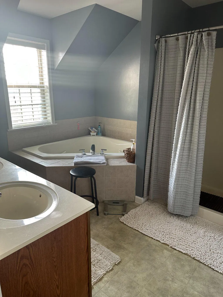
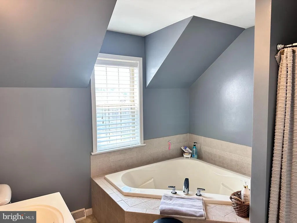
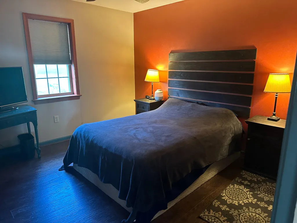
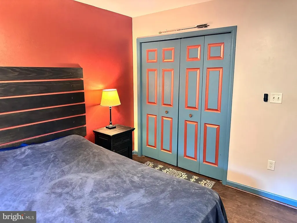
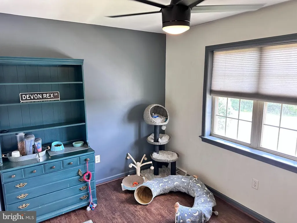
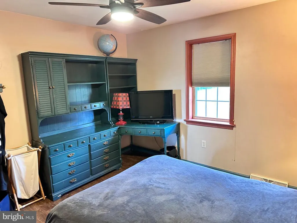
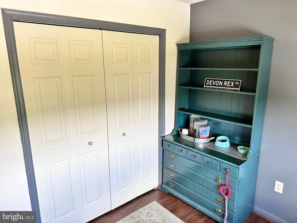
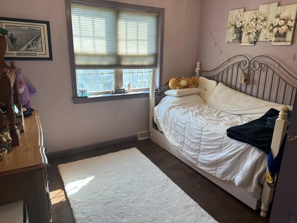
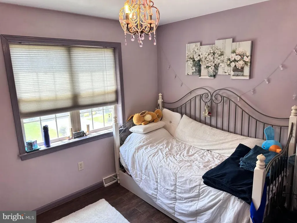
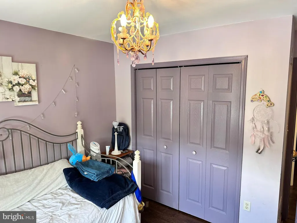
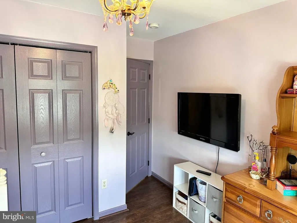
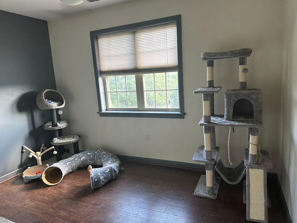
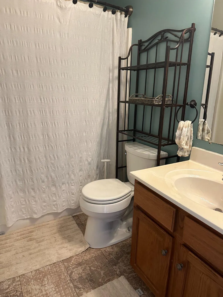
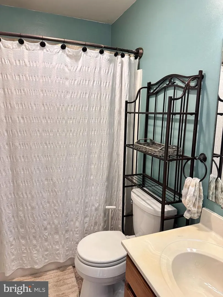
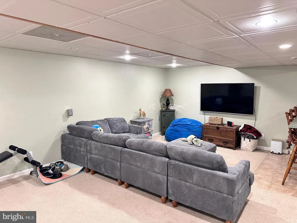
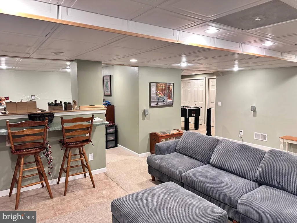
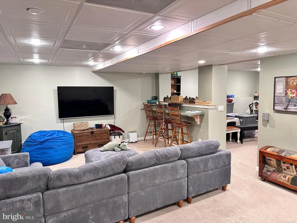
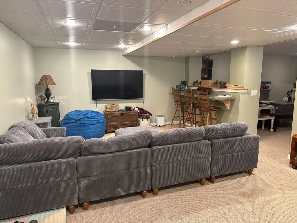
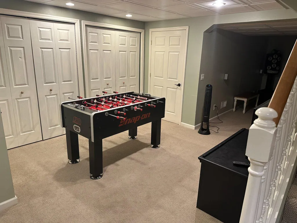
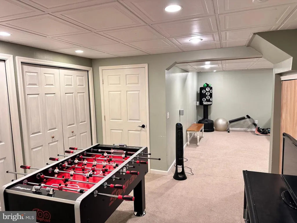
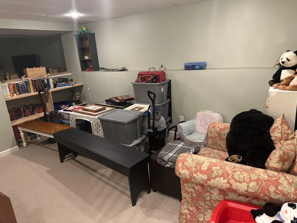
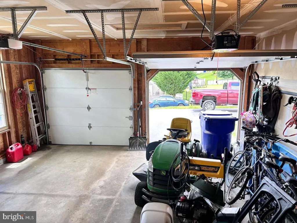
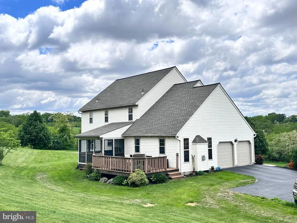
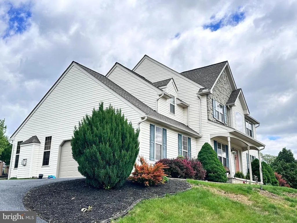
Nestled on a generous corner lot of 0.62 acres, this charming residential property offers a perfect blend of comfort and functionality. With 3,140 square feet of thoughtfully designed living space, this home features four spacious bedrooms and two and a half bathrooms, making it an ideal retreat for those seeking both relaxation and convenience. Step inside the vaulted ceiling foyer and discover a warm and inviting interior, highlighted by a family room that seamlessly connects to the kitchen, perfect for gatherings and everyday living. The kitchen, equipped with modern appliances, including a built-in microwave, self-cleaning oven, and dishwasher, ensuring meal prep is a breeze. Enjoy your morning coffee at the cozy kitchen counter or step outside to the screened porch for a breath of fresh air. The primary suite is a true sanctuary, featuring a luxurious walk-in closet and a private bathroom complete with a jetted tub and walk-in shower, providing a spa-like experience right at home. Additional bedrooms are generously sized, offering ample space for relaxation or productivity. This home is designed for comfort year-round, with double-pane windows that enhance energy efficiency and a fireplace that adds a touch of warmth during cooler months. The main floor laundry adds to the convenience, making chores a little easier. Outside, the expansive deck and patio areas invite you to enjoy the outdoors, whether hosting summer barbecues or simply unwinding after a long day. The attached oversized 2 car garage provides plenty of space for vehicles and storage, while the asphalt driveway accommodates additional parking. Located in a vibrant community, this property is surrounded by a wealth of neighborhood benefits. Residents can enjoy nearby parks, perfect for leisurely strolls or weekend picnics. The local schools are well-regarded, offering quality education and a supportive environment for all students. Public services are easily accessible, ensuring a smooth and convenient lifestyle. This home is more than just a house; it's a place where comfort meets community, offering a lifestyle that is both enriching and fulfilling. Don't miss the opportunity to make this inviting residence your own!
| Price History | |
|---|---|
| 7/29/2026 | Listed $485,000 |
General Features
| Living Area | 3240 |
|---|---|
| Sewer | Public Sewer |
| Heating | Central |
| Cooling | Central A/C |
| Possession | Settlement |
| Appliances | Built-In Microwave,Dishwasher,Disposal,Dryer - Front Loading,Oven - Self Cleaning,Refrigerator,Washer,Water Heater,Dryer |
| Zoning | RESIDENTIAL |
| HOA Fee | 100.00 |
| Garage Spaces | 2.00 |
| Patio/Porch Features | Deck(s),Porch(es),Screened |
| Architectural Style | Colonial |
| Security Features | Carbon Monoxide Detector(s),Smoke Detector |
| Construction Materials | Stick Built,Stone,Vinyl Siding |
| School District | DALLASTOWN AREA |
| Year Built | 2003 |
| Electric | Circuit Breakers |
| Levels | 2 |
| Tax Year | 2026 |
| Ownership | Fee Simple |
| Cool Fuel | Electric |
| Section | SPRINGFL |
| Accessibility | None |
| Assoc Fee Paid Per | Annually |
| County | YORK |
| New Construction | No |
| Property Type | Residential |
| HOA | Yes |
| Subdivision Name | LOGAN GREENS |
| Garage Y/N | Yes |
| Water Access Y/N | No |
| Other Structures | Above Grade,Below Grade |
| Total Rooms | 9 |
| Full Baths | 2 |
| Status | ACTIVE |
| Directions | I-83 to Exit 10 Loganville; |
| City | YORK |
| Association Name | LOGAN GREEN COMMUNITY ASSOCIATION |
| Senior Community Y/N | No |
| MLS Area | Dallastown Boro (15256) |
| Lot Size Units | Square Feet |
| Lot Size Square Feet | 27007.00 |
| Tax Assessed Value | 293730.0 |
| Tax Annual Amount | 2437.96 |
| Home Warranty Y/N | No |
| Property Condition | Excellent |
| Structure Type | Detached |
| Condo/Coop Association fee Y/N | No |
| Bathrooms Count Main Level | 1.00 |
| Price Per Sq Ft Total AG | 207.26 |
| Acceptable Financing | Cash,Conventional |
| Lease Considered Y/N | No |
| Vacation Rental Y/N | No |
| Total SQFT | 3240 |
| Location Type | Corner Lot/Unit |
| Standard Status | Active |
| Year Built Source | Estimated |
| Tax Lot | 0050 |
| Association Recreation Fee | No |
Interior Features
| Interior Amenities | Attic,Bathroom - Walk-In Shower,Carpet,Family Room Off Kitchen,Formal/Separate Dining Room,Kitchen - Eat-In,Primary Bath(s),Walk-in Closet(s),Breakfast Area,Bathroom - Jetted Tub |
|---|---|
| Heating Fuel | Natural Gas |
| Basement | Fully Finished |
| Flooring | Laminated,Partially Carpeted |
| Total Fireplaces | 1 |
| Hot Water | Natural Gas |
| Basement (Y/N) | Yes |
| Heating Y/N | Yes |
| Window Features | Double Pane |
| Fireplace Y/N | Yes |
| Above Grade Finished Area | 2340 |
| Half Baths | 1 |
| Central Air Y/N | Yes |
| Total Bedrooms | 4 |
| Below Grade Finished Area | 900 |
| Below Grade Finished Area Unit Type | Square Feet |
| LivingAreaSource | Assessor |
| Laundry Type | Main Floor |
| Bedrooms Count All Upper Levels | 4 |
| Bedrooms Count Upper Level 1 | 4 |
| Bathrooms Half Main Level | 1 |
| Bathrooms Full Upper Level 1 | 2 |
| Bathrooms Full All Upper Levels | 2 |
| Bathrooms Count Upper Level 1 | 2.00 |
| Bathrooms Count All Upper Levels | 2 |
| Above Grade Finished Area Source | Assessor |
| Above Grade Finished Area Unit Type | Square Feet |
| Total Baths | 3 |
Exterior Features
| Pool | No Pool |
|---|---|
| Parking Features | Asphalt Driveway |
| Water Source | Public |
| Inclusions | Stove,refrigerator,dishwasher,microwave,washer & dryer,ceiling fans |
| Total Parking Spaces | 6 |
| Garage Features | Garage - Side Entry,Garage Door Opener,Inside Access,Oversized |
| Type of Parking | Attached Garage,Driveway,On Street |
| Land Use Code | 607 |
| Foundation Details | Slab |
| Spa | No |
| Water View Y/N | No |
| Lot Size Acres | 0.62 |
| Lot Size Source | Estimated |
| Waterfront Y/N | No |
| Door Features | Insulated |
| Horse Y/N | No |
| Land Assessed Value | 54880.00 |
| Navigable Water Y/N | No |
| Water Oriented Y/N | No |
| # of Attached Garage Spaces | 2 |
Amenities
- Foreclosure
- Views
- Short Sale
- New Construction
- Adult 55+
- Lease To Own
- No HOA Fees
- Furnished
- Primary On Main
- Air Conditioning
- Seller Finance
- Green
- Fixer Upper
- Horse
- Golf
- Fireplace
- Deck
- Garage
- Basement
- Pool
Property vs Single Family Average in 17403
Price
Taxes
Year Built
Visits
 © BRIGHT, All Rights Reserved
