
Price Reduction - Primary on Main
Address
220 Edgewood Road, York, PA
Price
$ 284,500
Property Attributes
- MLS#PAYK2108934
- TypeSingle Family
- Listing Status ACTIVE
- CountyYORK
- CityYork
- AreaSpringettsbury Twp
- NeighborhoodSpringettsbury
- Zip17402
- StyleCape Cod
- Year Built1950
- Taxes$ 4022
- Price$ 284,500
- Bedrooms3
- Full Bathrooms1
- Half Bathrooms1
- Sqr Footage1222
- Lot Size0.22 Acres
Data Source:
Bright MLS
Property Description
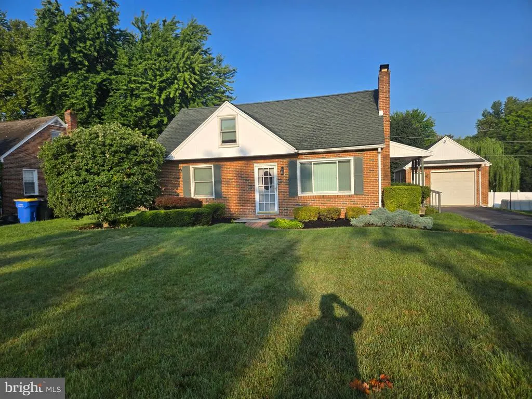
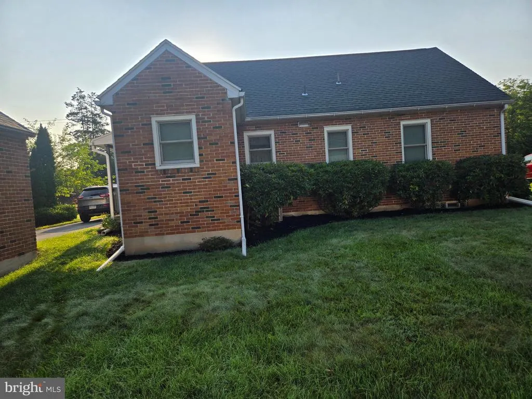
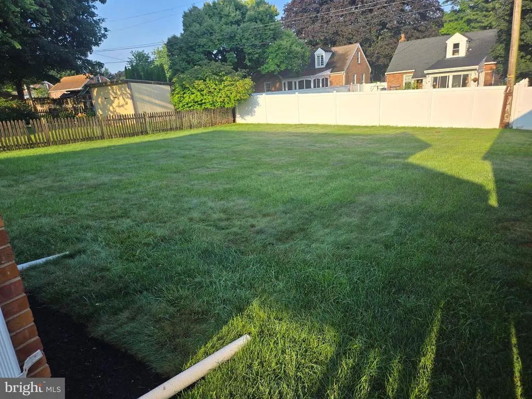
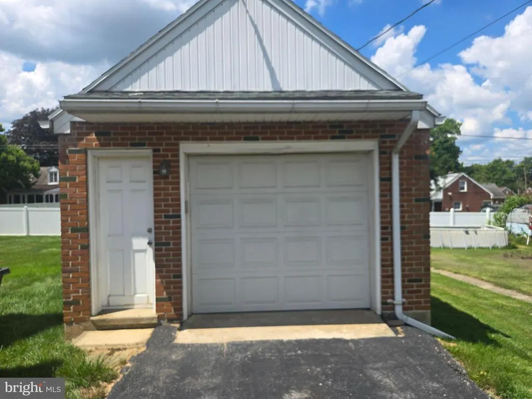
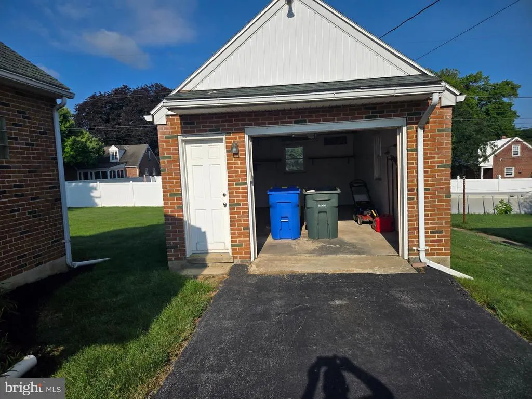
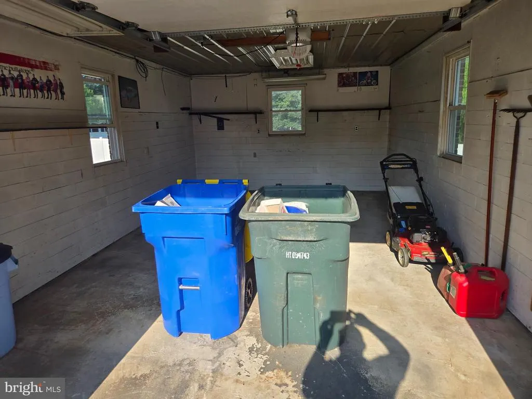
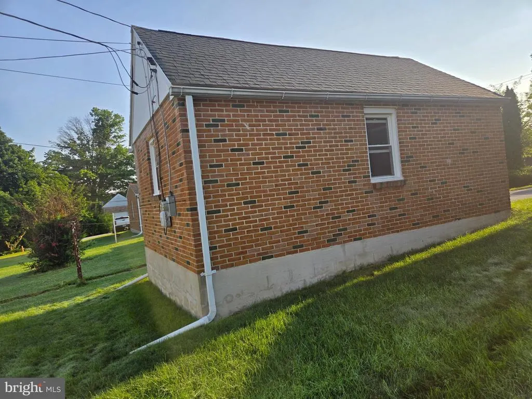
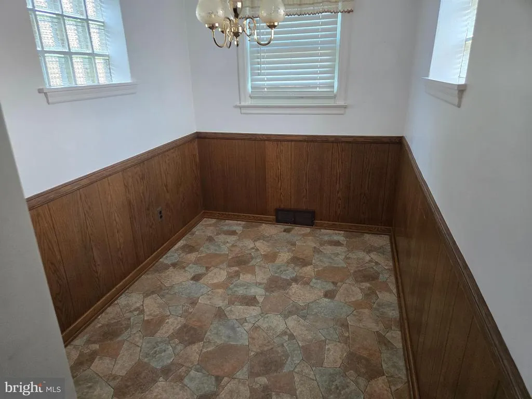
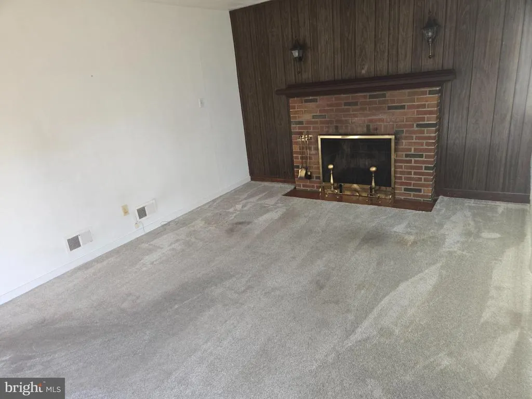
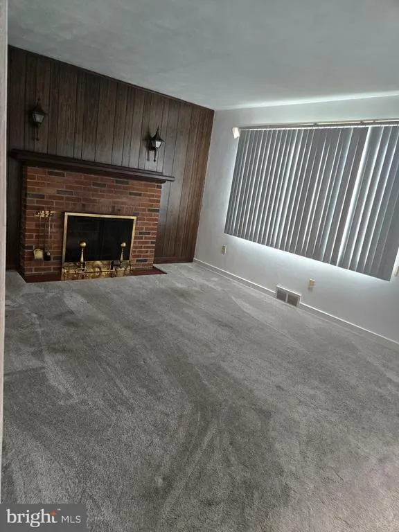
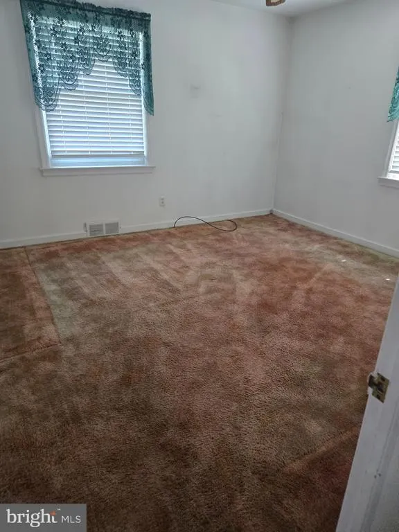
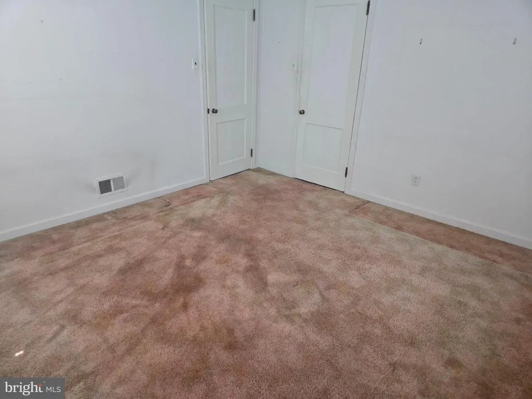
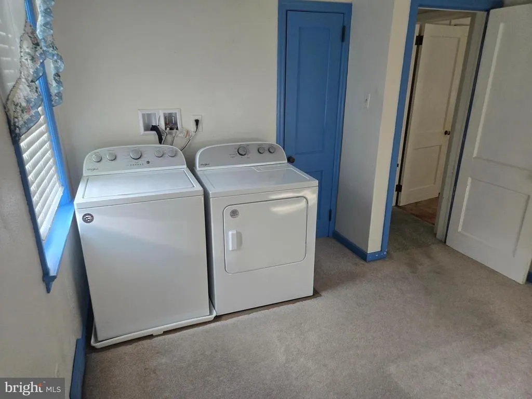
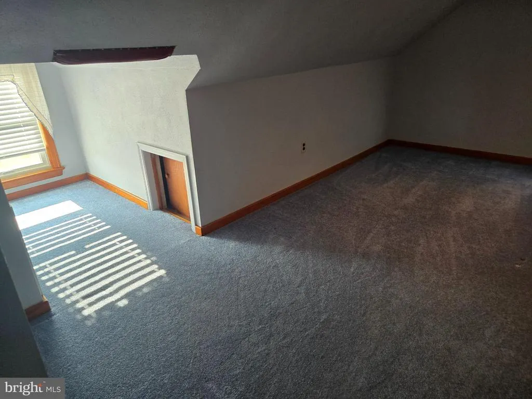
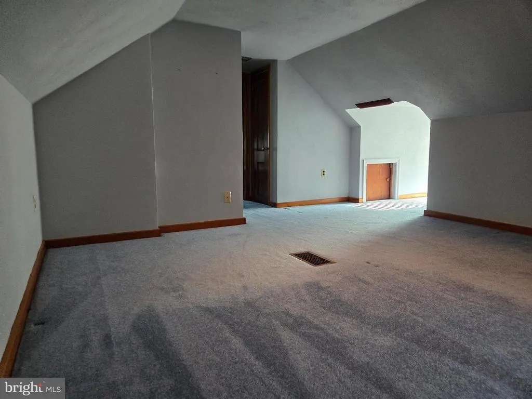
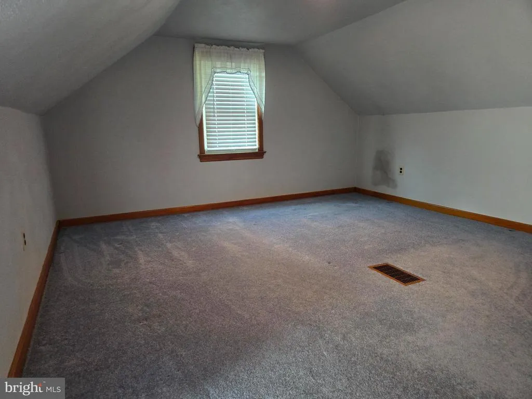
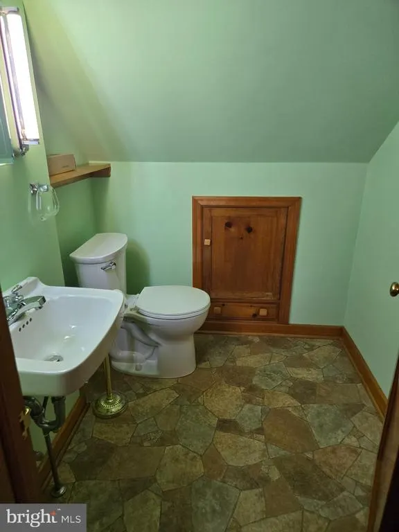
Welcome to 220 Edgewood Road, this classic all brick Cape Cod offers timeless character and endless potential to make it your own. Inside, you'll find 3 bedrooms and 1 full bathroom, 1 half bath ,including the convenience of a first floor bedroom and full bath for those seeking one level living. The inviting layout provides the perfect canvas to personalize each space while preserving the charm this home already has to offer. Outside, enjoy a large level backyard with room to relax, entertain, or play, along with a oversized detached brick garage. Ideally located just minutes from shopping, dining, parks, healthcare, and major commuter routes, you'll love the convenience of everyday living while being tucked into one of York's most established neighborhoods. All of this within the highly desirable York Suburban School District. This is agreat starter home or someone wishing to downsize. This is ready to move in, an incredible opportunity to make this home your own. Schedule your private showing today!
| Price History | |
|---|---|
| 7/31/2026 | Listed $295,900 |
| 8/13/2026 | 4$284,500 |
General Features
| Living Area | 1222 |
|---|---|
| Sewer | Public Sewer |
| Heating | Forced Air |
| Cooling | Central A/C |
| Utilities | Cable TV,Electric Available,Natural Gas Available,Phone Available,Water Available,Sewer Available |
| Possession | Settlement |
| Roof | Asphalt,Shingle |
| Zoning | RESIDENTIAL |
| Garage Spaces | 1.00 |
| Architectural Style | Cape Cod |
| Construction Materials | Brick |
| School District | YORK SUBURBAN |
| Year Built | 1950 |
| Levels | 2 |
| Tax Year | 2026 |
| Ownership | Fee Simple |
| Cool Fuel | Electric |
| Section | SPRNGTSB |
| Accessibility | None |
| County | YORK |
| New Construction | No |
| Property Type | Residential |
| HOA | No |
| Subdivision Name | SPRINGETTSBURY |
| Garage Y/N | Yes |
| Water Access Y/N | No |
| Other Structures | Above Grade,Below Grade |
| Full Baths | 1 |
| Status | ACTIVE |
| Directions | From Rt 30 travel south on Rt24,straight through sigmal at Rt 462 2 blocks,property on right |
| City | YORK |
| Disclosures | Lead Based Paint - State |
| Senior Community Y/N | No |
| MLS Area | Springettsbury Twp (15246) |
| Lot Size Units | Square Feet |
| Lot Size Square Feet | 9374.00 |
| Tax Assessed Value | 106690.0 |
| Tax Annual Amount | 4022.0 |
| Home Warranty Y/N | No |
| Structure Type | Detached |
| Floors In Unit Count | 2 |
| Condo/Coop Association fee Y/N | No |
| Bathrooms Full Main Level | 1 |
| Bathrooms Count Main Level | 1.00 |
| Price Per Sq Ft Total AG | 232.82 |
| Acceptable Financing | Cash,Conventional,FHA,VA |
| Additional Parcels Y/N | No |
| Vacation Rental Y/N | No |
| Total SQFT | 1222 |
| Location Type | Urban |
| Standard Status | Active |
| Year Built Source | Assessor |
| Tax Lot | 0198 |
Interior Features
| Heating Fuel | Natural Gas |
|---|---|
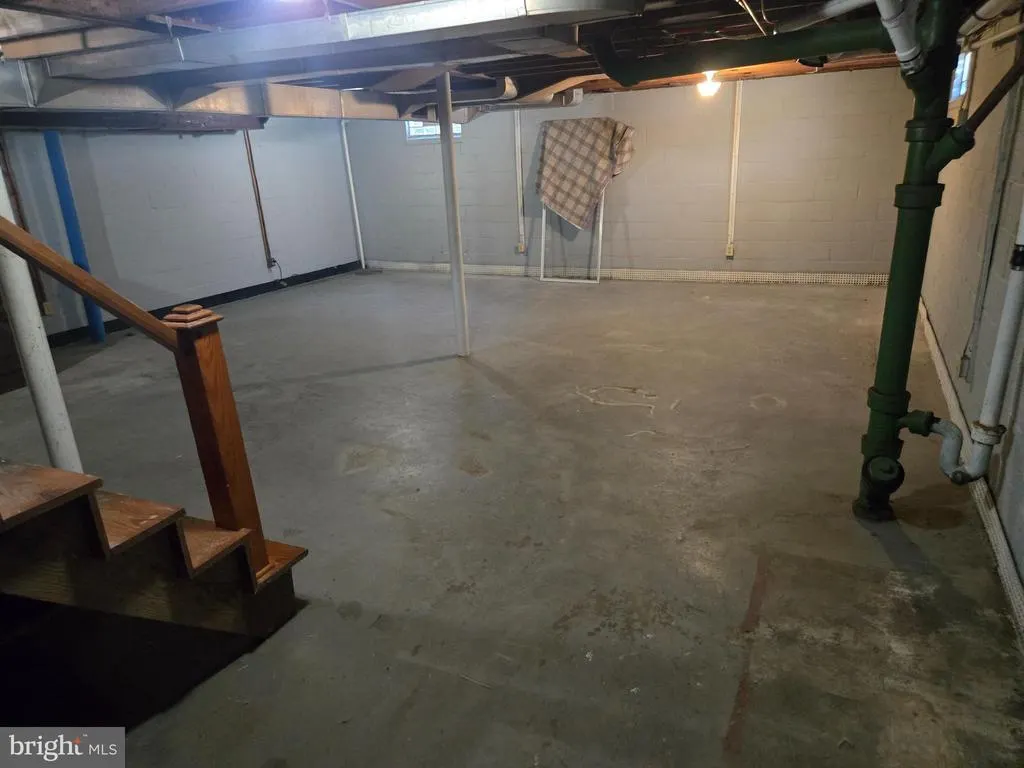
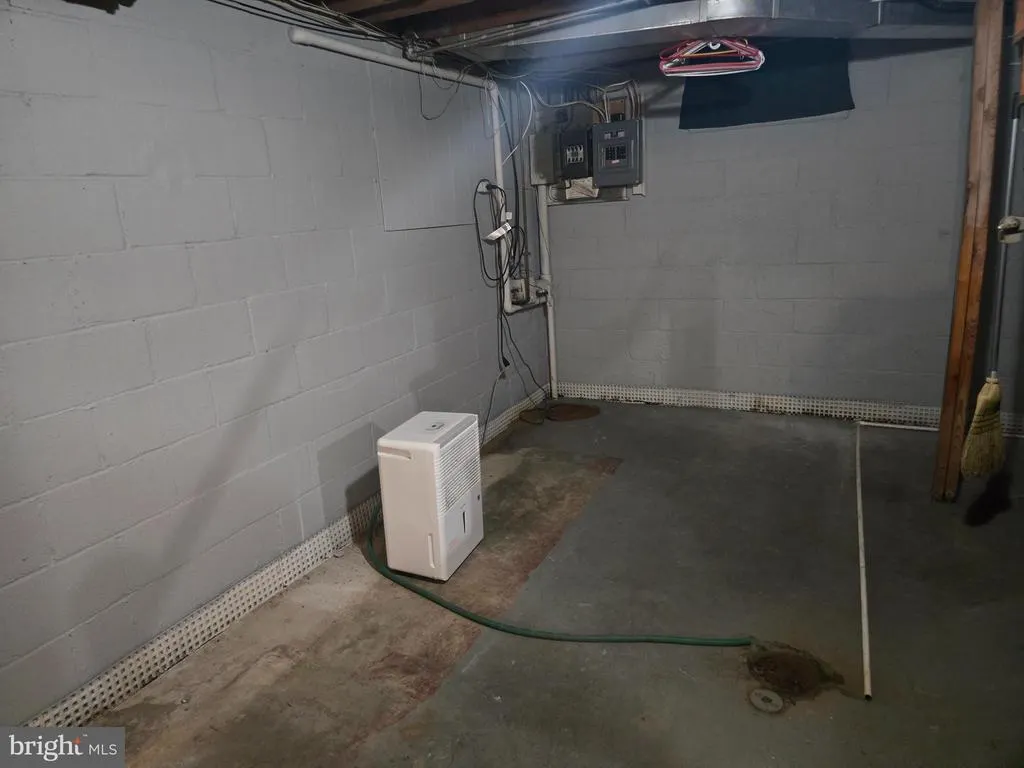
| Basement | Full |
| Flooring | Carpet,Engineered Wood,Other |
| Total Fireplaces | 1 |
| Hot Water | Natural Gas |
| Total Stories | 2 |
| Basement (Y/N) | Yes |
| Heating Y/N | Yes |
| Fireplace Y/N | Yes |
| Above Grade Finished Area | 1222 |
| Half Baths | 1 |
| Central Air Y/N | Yes |
| Total Bedrooms | 3 |
| Main Level Bedrooms | 2 |
| Below Grade Finished Area Unit Type | Square Feet |
| LivingAreaSource | Assessor |
| Below Grade Unfin Area Units | Square Feet |
| Below Grade Unfin SQFT Source | Assessor |
| Below Grade Finished Area Source | Assessor |
| Bedrooms Count All Upper Levels | 1 |
| Bedrooms Count Upper Level 1 | 1 |
| Bathrooms Half Upper Level 1 | 1 |
| Bathrooms Half All Upper Levels | 1 |
| Bathrooms Count Upper Level 1 | 1.00 |
| Bathrooms Count All Upper Levels | 1 |
| Above Grade Finished Area Source | Assessor |
| Above Grade Finished Area Unit Type | Square Feet |
| Total Baths | 2 |
Exterior Features
| Pool | No Pool |
|---|---|
| Water Source | Public |
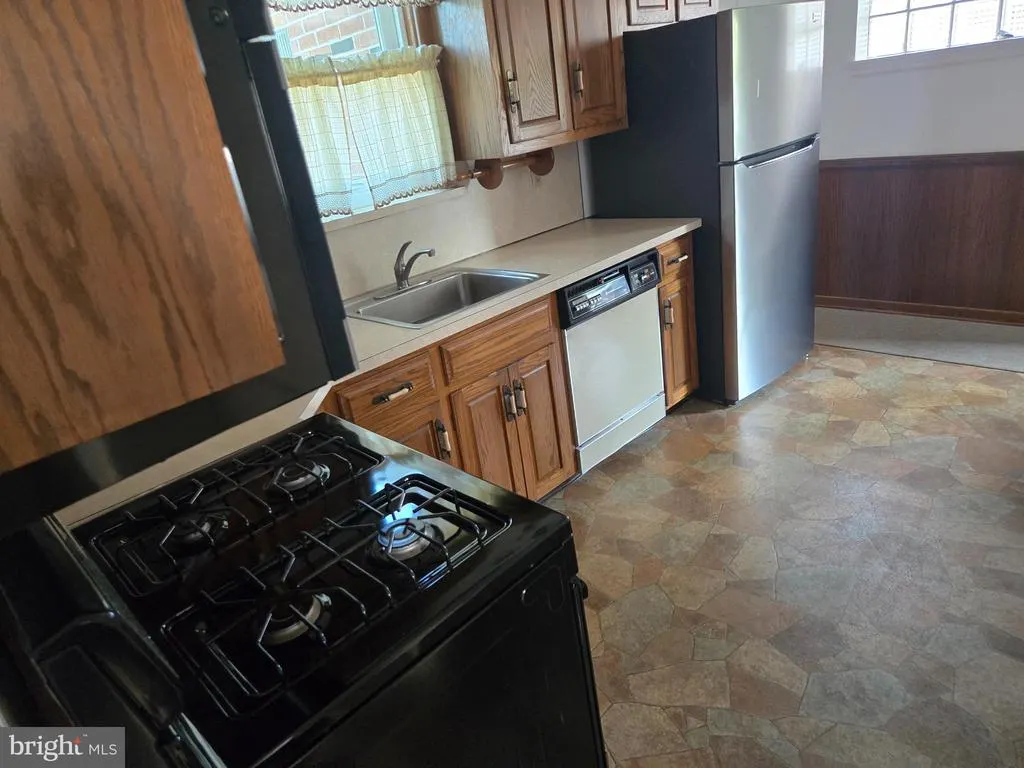
| Inclusions | Microwave,gas stove,dishwasher,refrigerator |
| Total Parking Spaces | 5 |
| Garage Features | Garage - Front Entry,Garage Door Opener,Oversized |
| Type of Parking | Detached Garage,Driveway |
| Land Use Code | 101 |
| Foundation Details | Block |
| Water View Y/N | No |
| Lot Size Acres | 0.22 |
| Lot Size Source | Assessor |
| Waterfront Y/N | No |
| Land Assessed Value | 0.00 |
| Navigable Water Y/N | No |
| Water Oriented Y/N | No |
| # of Detached Garage Spaces | 1 |
Amenities
- Foreclosure
- Views
- Short Sale
- New Construction
- Adult 55+
- Lease To Own
- No HOA Fees
- Furnished
- Primary On Main
- Air Conditioning
- Seller Finance
- Green
- Fixer Upper
- Horse
- Golf
- Fireplace
- Deck
- Garage
- Basement
- Pool
Property vs Single Family Average in 17402
Price
Taxes
Year Built
Visits
 © BRIGHT, All Rights Reserved
