
Price Reduction - Primary on Main
Address
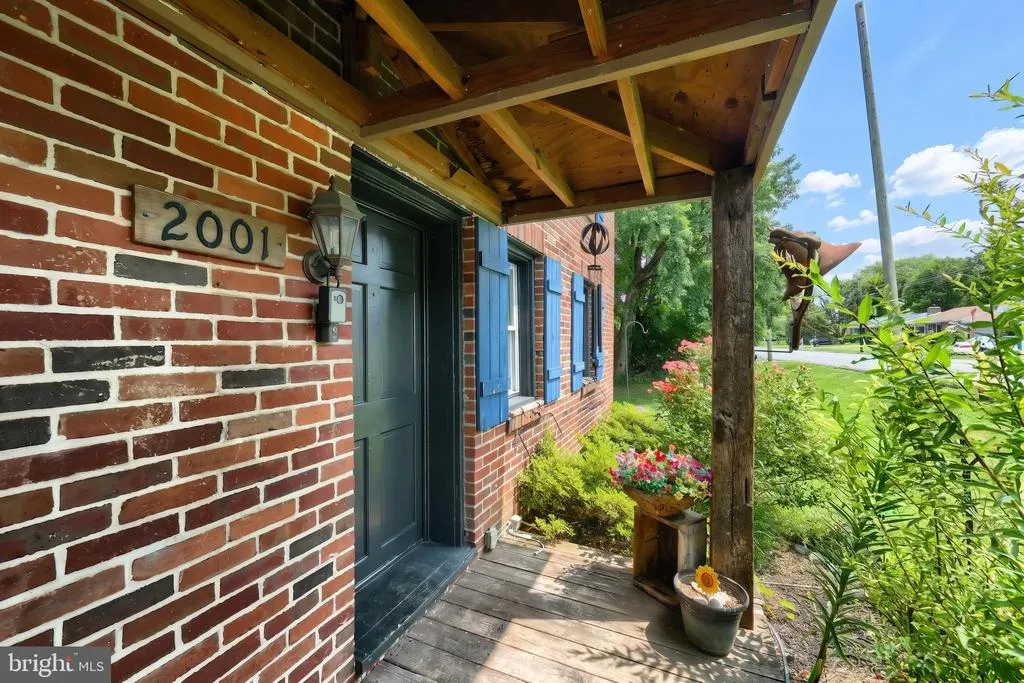
2001 N Sherman Street, York, PA
Price
$ 319,900
Property Attributes
- MLS#PAYK2109004
- TypeSingle Family
- Listing Status ACTIVE
- CountyYORK
- CityYork
- AreaSpringettsbury Twp
- NeighborhoodPleasureville
- Zip17406
- StyleColonial
- Year Built1900
- Taxes$ 4150
- Price$ 319,900
- Bedrooms6
- Full Bathrooms2
- Half Bathrooms0
- Sqr Footage2090
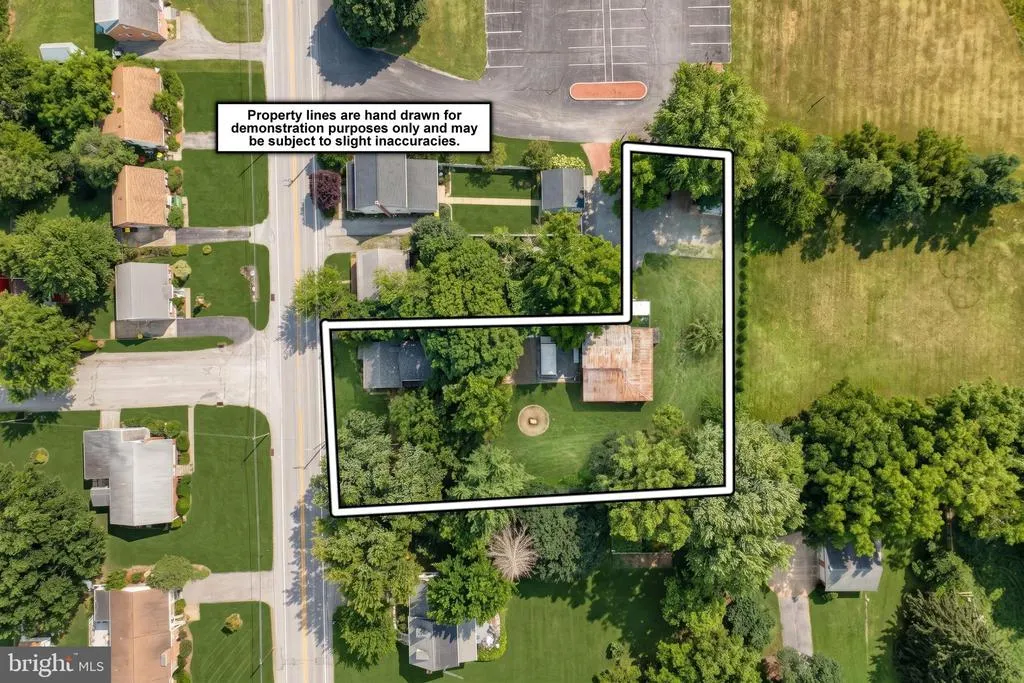
- Lot Size0.53 Acres
Data Source:
Bright MLS
Property Description
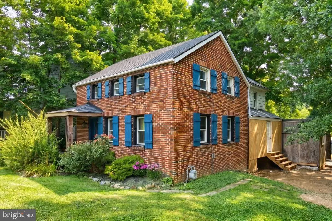
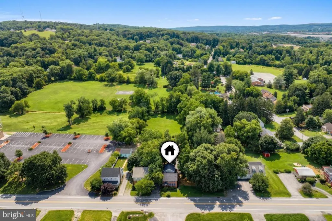
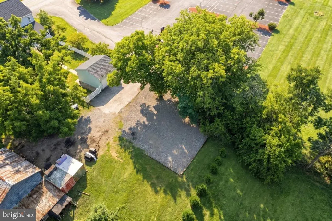
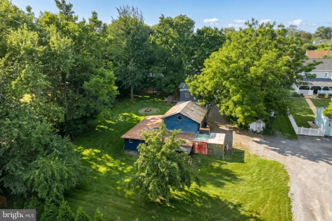
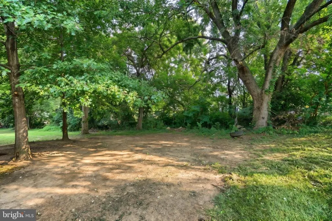
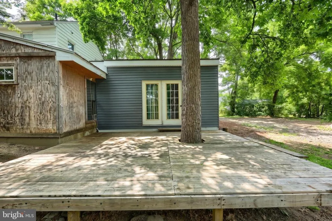
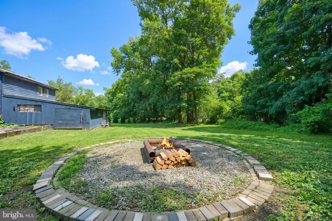
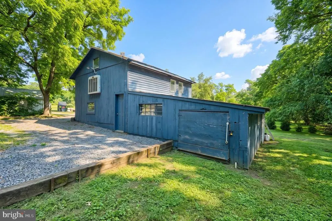
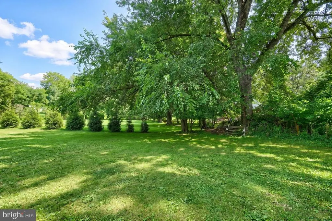
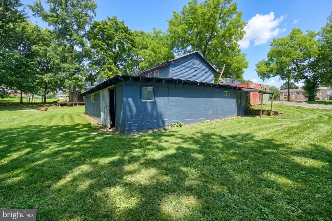
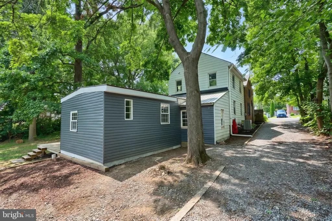
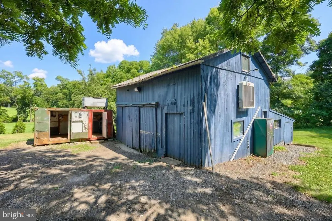
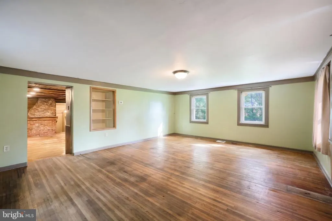
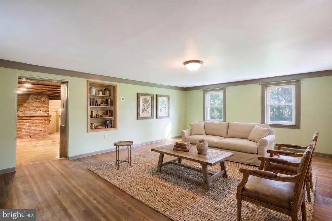
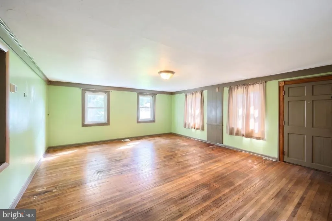
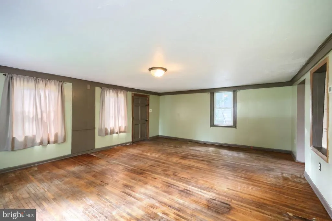
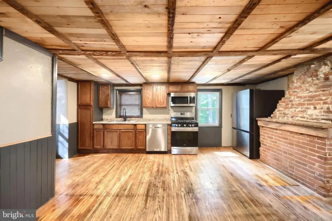
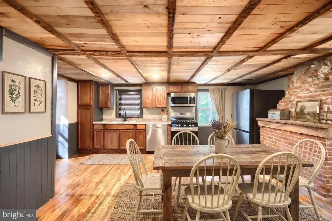
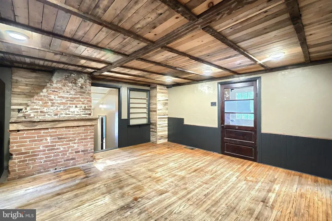
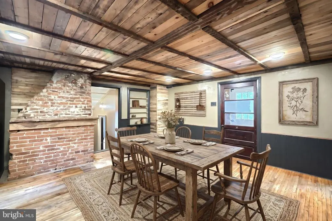
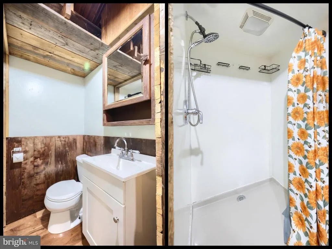
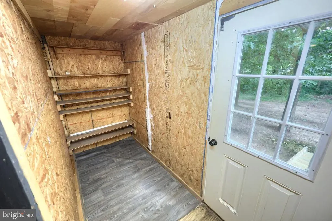
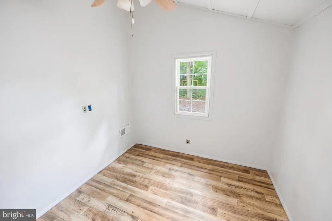
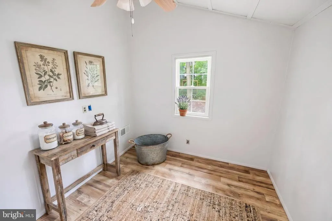
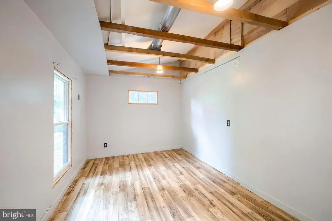
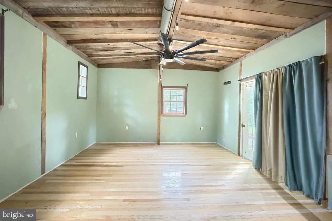
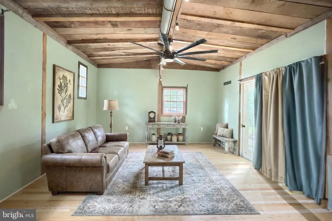
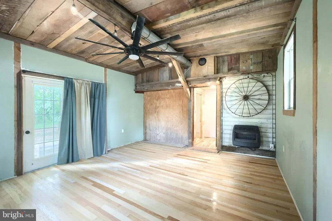
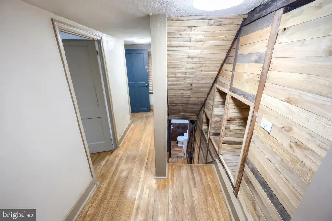
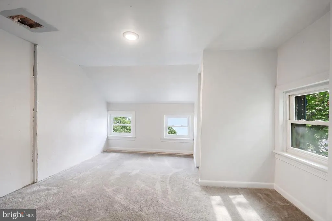
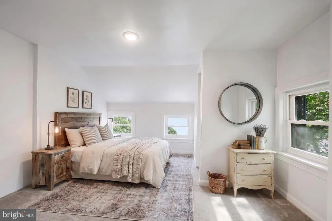
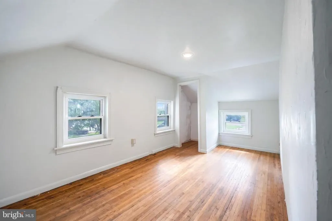
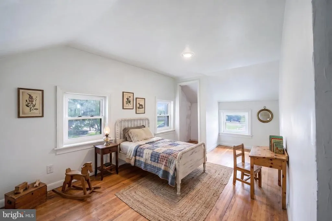
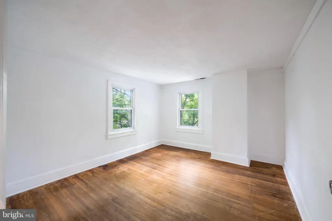
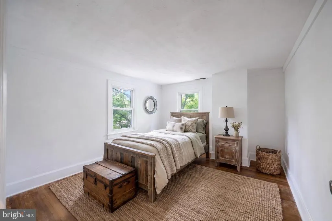
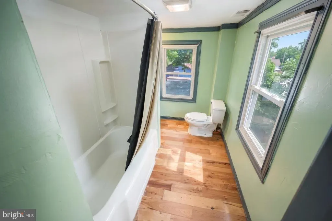
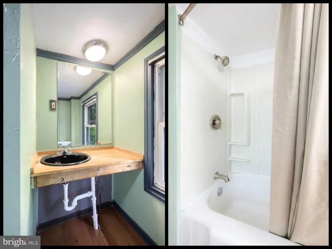
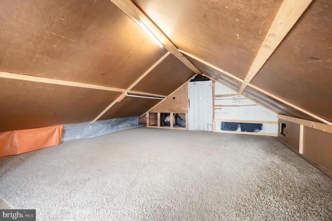
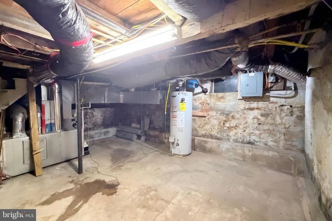
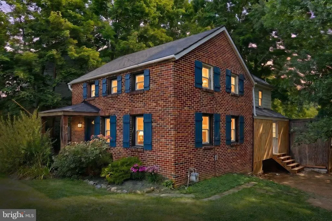
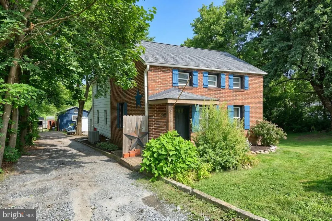
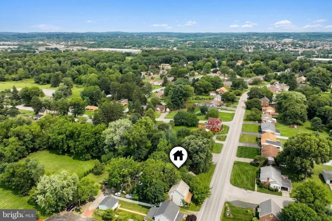
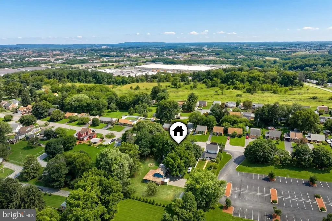
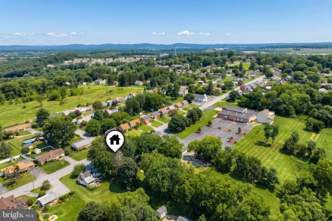
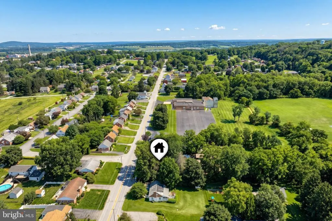
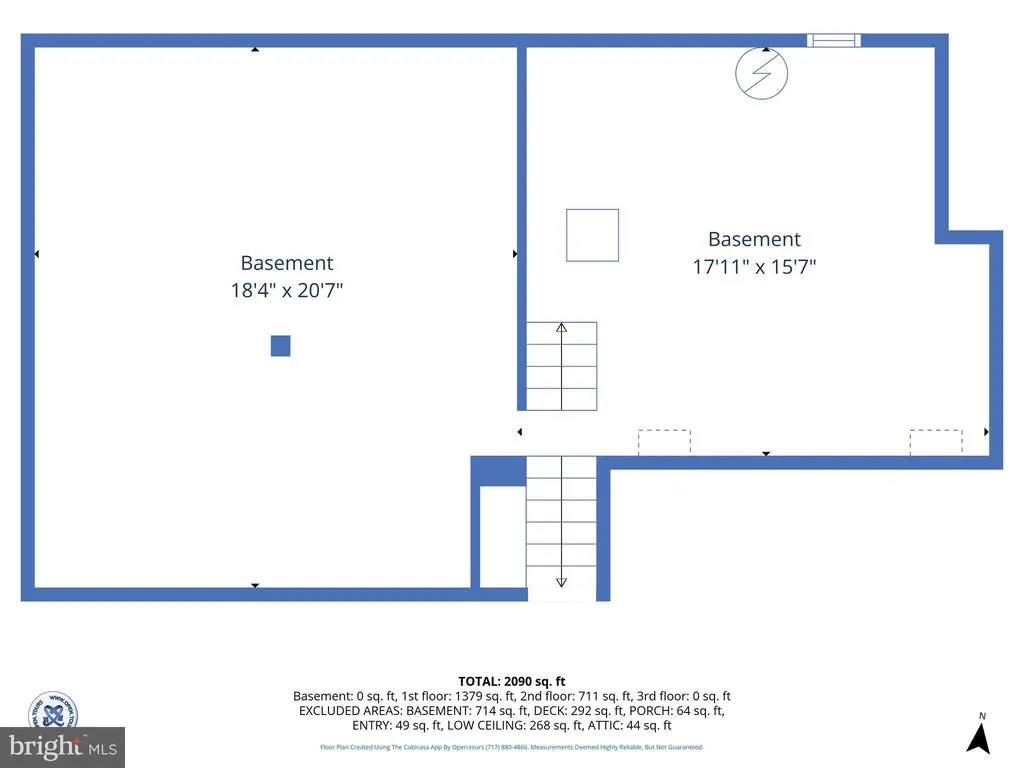
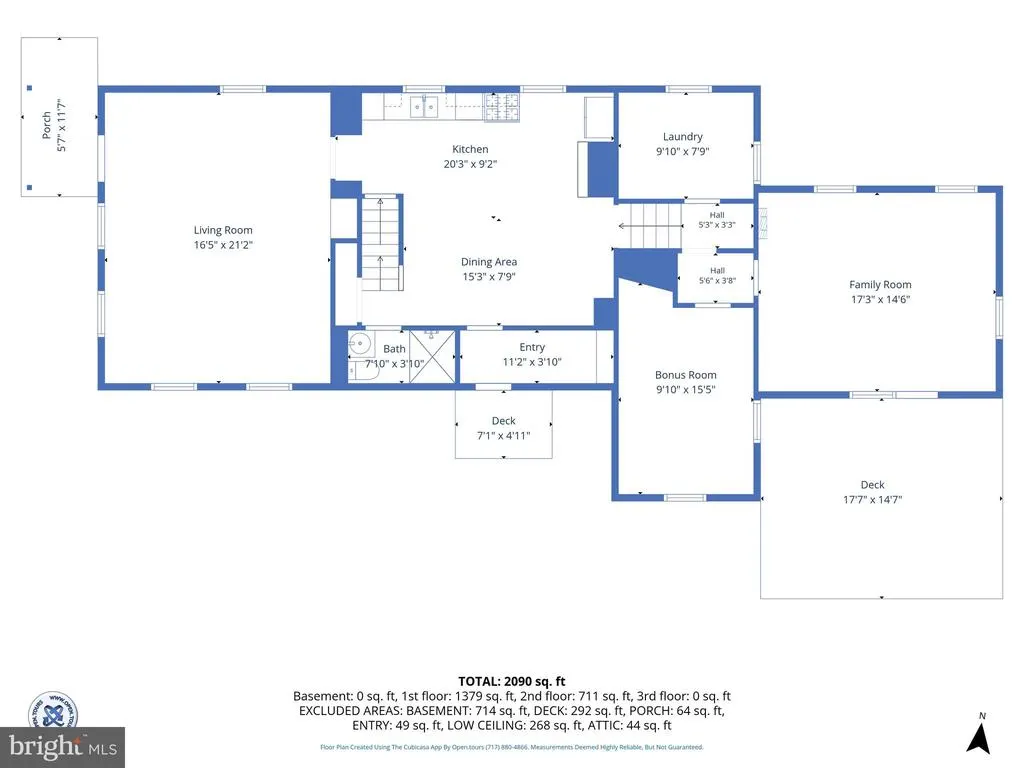
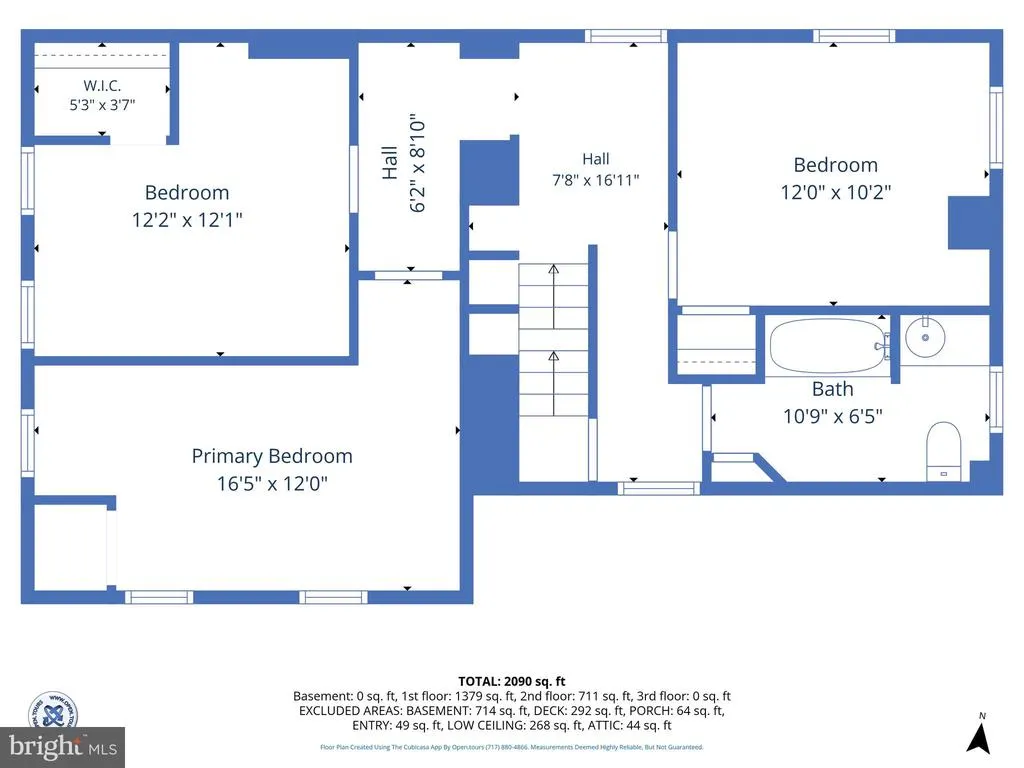
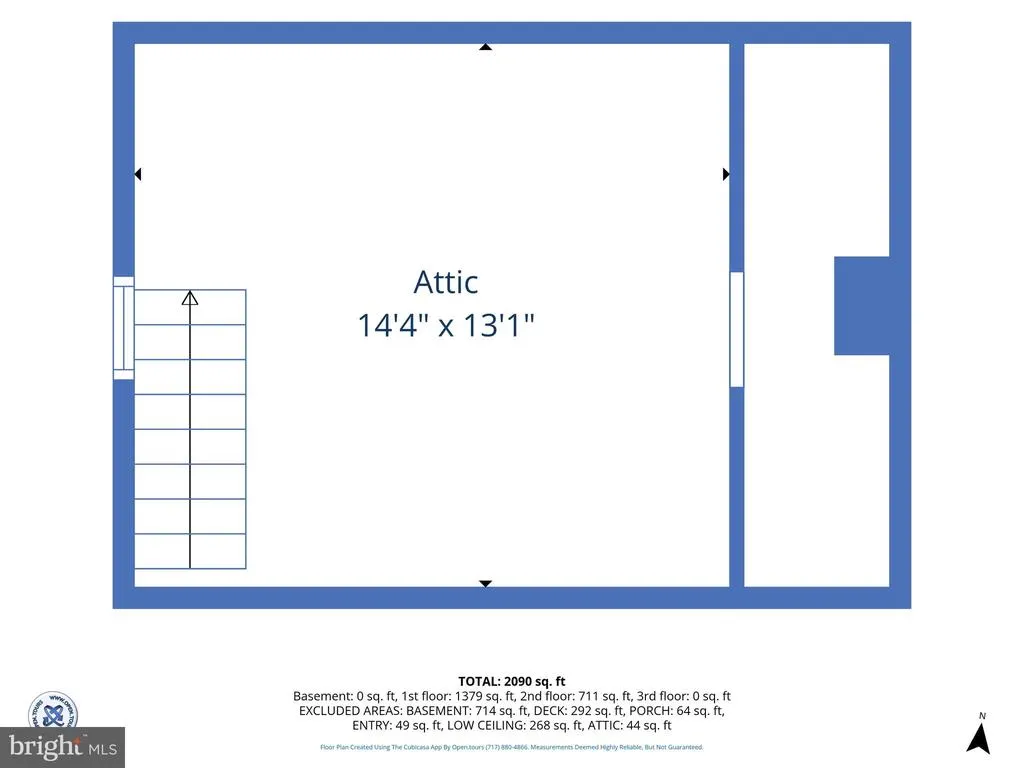
Looking for cookie cutter on a postage stamp lot? Look further! One of a kind colonial home here. 6 bedrooms, 2 full bathroom, and sitting on over half an acre. Access via either N Sherman St or the neighboring fire station. Let's start outside. Super close to 30 and 83. Huge L-shaped lot. No need to back out of the driveway. As mentioned before just pull on through the fire station parking lot. Large stone parking pad for RV's, trailers, whatever you want. Have hobbies or just need tons of storage?Two story outbuilding. Multiple entrances and rooms. Has electric. Tons of green space along the sides and rear. Deck overlooking a huge firepit. To the rear? Pleasureville Park instead of neighbors. Roof is only one year old. HVAC less than a year old. Appliances less than a year old. Step inside... this house has more character than Ryan Reynolds. Rustic original hardwood floors in the living, kitchen, and dining room. I hope you like wood, because this kitchen/dining room has wood accents everywhere. Stainless steel appliances. Full bathroom adjacent as well as a pantry/mudroom/storage/whatever you want to use it for. Moving along there's more. Down a small flight of steps you have three bedrooms. The largest of the bunch has a set of door leading right out onto the deck. We have a second level yet to go. Three bedrooms and a full bathroom. More original hardwood flooring! (One bedrooms is carpeted). Above this a large attic storage area, in case the outbuilding wasn't enough.
| Price History | |
|---|---|
| 8/1/2026 | Listed $329,900 |
| 8/16/2026 | 4$319,900 |
General Features
| Living Area | 2090 |
|---|---|
| Sewer | Public Sewer |
| Heating | Forced Air,Wall Unit |
| Cooling | Central A/C |
| Possession | Settlement |
| Roof | Architectural Shingle,Metal |
| Appliances | Dishwasher,Microwave,Oven/Range - Gas,Refrigerator |
| Zoning | (R-10) MED SINGLE FAM RES |
| Garage Spaces | 3.00 |
| Architectural Style | Colonial |
| Construction Materials | Brick,Aluminum Siding,Vinyl Siding |
| School District | CENTRAL YORK |
| Year Built | 1900 |
| Levels | 2 |
| Tax Year | 2026 |
| Ownership | Fee Simple |
| Cool Fuel | Electric |
| Section | SPRNGTSB |
| Accessibility | None |
| County | YORK |
| New Construction | No |
| Property Type | Residential |
| HOA | No |
| Subdivision Name | PLEASUREVILLE |
| Garage Y/N | Yes |
| Water Access Y/N | No |
| Other Structures | Above Grade,Below Grade |
| Full Baths | 2 |
| Status | ACTIVE |
| Directions | Use GPS |
| City | YORK |
| Senior Community Y/N | No |
| MLS Area | Springettsbury Twp (15246) |
| Lot Size Units | Square Feet |
| Lot Size Square Feet | 22991.00 |
| Tax Assessed Value | 124640.0 |
| Tax Annual Amount | 4150.0 |
| Structure Type | Detached |
| Condo/Coop Association fee Y/N | No |
| Bathrooms Full Main Level | 1 |
| Bathrooms Count Main Level | 1.00 |
| Price Per Sq Ft Total AG | 153.06 |
| Acceptable Financing | Cash,Conventional,FHA,USDA,VA |
| Vacation Rental Y/N | No |
| Total SQFT | 2090 |
| Standard Status | Active |
| Year Built Source | Assessor |
| Tax Lot | 0141 |
Interior Features
| Interior Amenities | Attic,Carpet,Ceiling Fan(s),Combination Kitchen/Dining,Wainscotting,Floor Plan - Traditional,Exposed Beams,Entry Level Bedroom |
|---|---|
| Heating Fuel | Natural Gas |
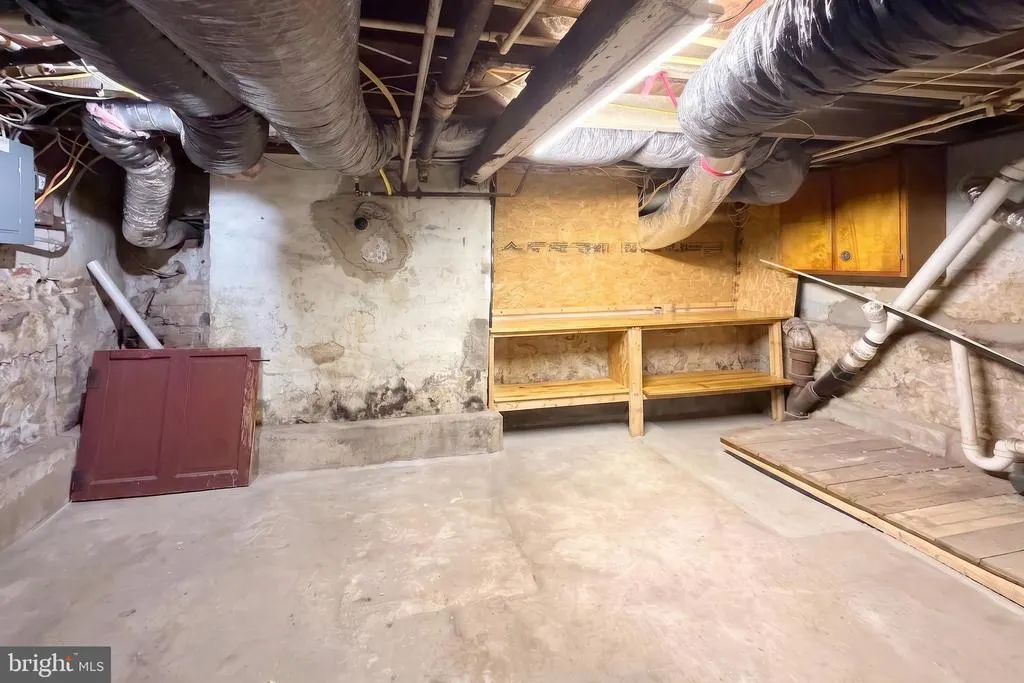
| Basement | Outside Entrance |
| Flooring | Carpet,Hardwood,Vinyl |
| Hot Water | Natural Gas |
| Basement (Y/N) | Yes |
| Heating Y/N | Yes |
| Fireplace Y/N | No |
| Above Grade Finished Area | 2090 |
| Central Air Y/N | Yes |
| Total Bedrooms | 6 |
| Main Level Bedrooms | 3 |
| Below Grade Finished Area Unit Type | Square Feet |
| LivingAreaSource | Estimated |
| Below Grade Unfin Area Units | Square Feet |
| Below Grade Unfin SQFT Source | Assessor |
| Below Grade Finished Area Source | Assessor |
| Bedrooms Count All Upper Levels | 3 |
| Bedrooms Count Upper Level 1 | 3 |
| Bathrooms Full Upper Level 1 | 1 |
| Bathrooms Full All Upper Levels | 1 |
| Bathrooms Count Upper Level 1 | 1.00 |
| Bathrooms Count All Upper Levels | 1 |
| Above Grade Finished Area Source | Estimated |
| Above Grade Finished Area Unit Type | Square Feet |
| Total Baths | 2 |
Exterior Features
| Pool | No Pool |
|---|---|
| Water Source | Public |
| Inclusions | All kitchen appliances |
| Total Parking Spaces | 3 |
| Garage Features | Additional Storage Area,Other |
| Type of Parking | Driveway,Detached Garage |
| Land Use Code | 102 |
| Foundation Details | Stone |
| Water View Y/N | No |
| Lot Size Acres | 0.53 |
| Lot Size Source | Assessor |
| Waterfront Y/N | No |
| Land Assessed Value | 40180.00 |
| Navigable Water Y/N | No |
| Water Oriented Y/N | No |
| # of Detached Garage Spaces | 3 |
Amenities
- Foreclosure
- Views
- Short Sale
- New Construction
- Adult 55+
- Lease To Own
- No HOA Fees
- Furnished
- Primary On Main
- Air Conditioning
- Seller Finance
- Green
- Fixer Upper
- Horse
- Golf
- Fireplace
- Deck
- Garage
- Basement
- Pool
Property vs Single Family Average in 17406
Price
Taxes
Year Built
Visits
 © BRIGHT, All Rights Reserved
