
Price Reduction - Primary on Main
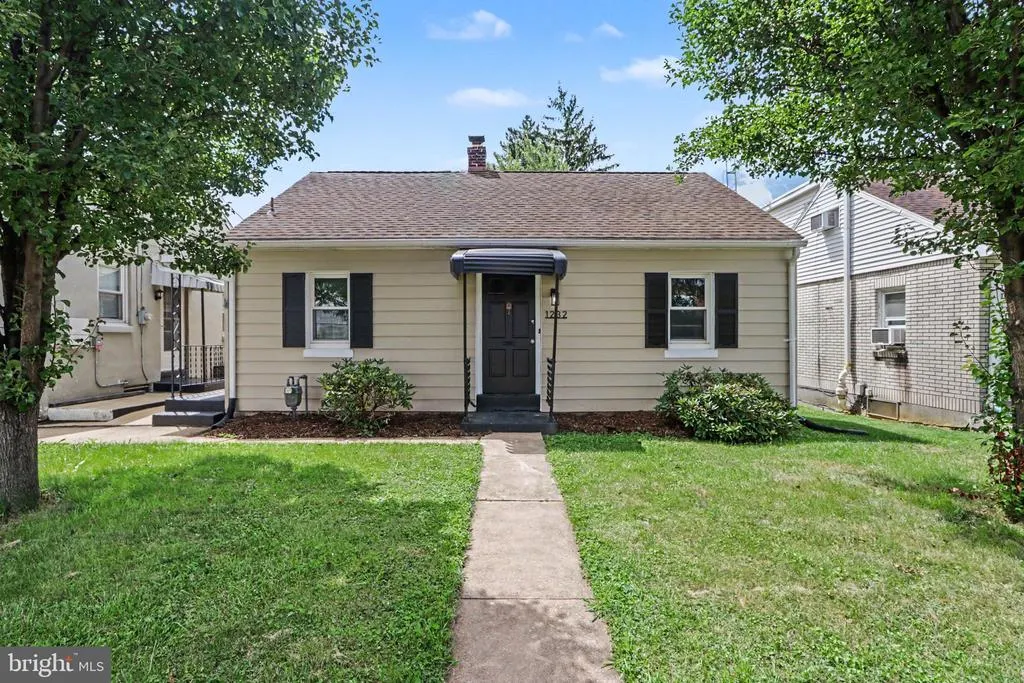
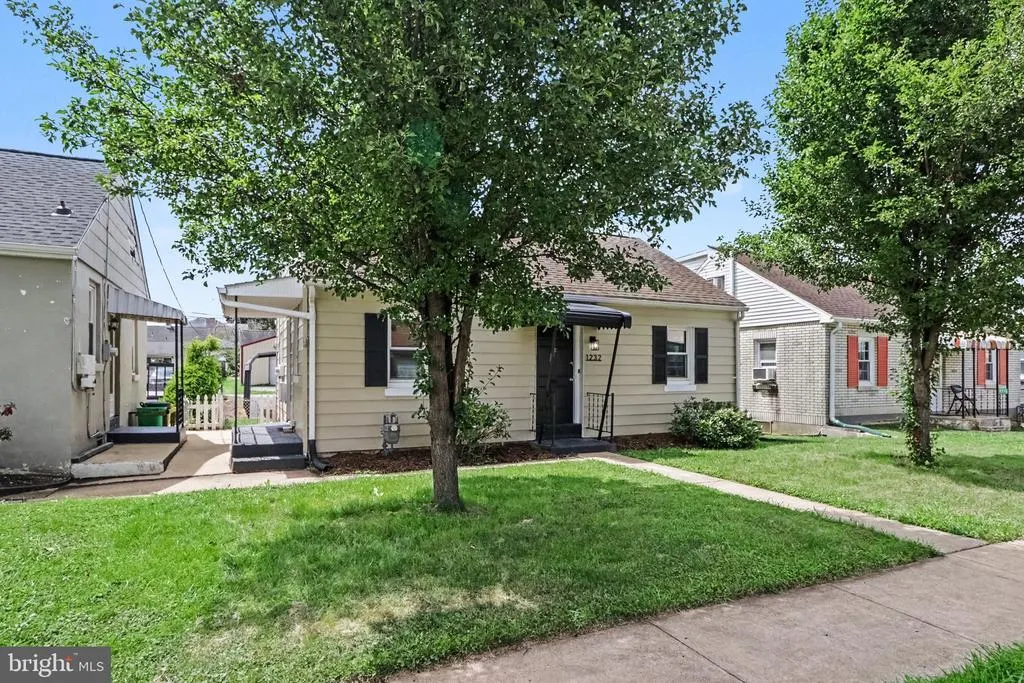
Address
1232 Elm Street, York, PA
Price
$ 189,900
Property Attributes
- MLS#PAYK2109082
- TypeSingle Family
- Listing Status ACTIVE
- CountyYORK
- CityYork
- AreaYork City
- NeighborhoodYork City
- Zip17403
- StyleRanch/Rambler,Cape Cod
- Year Built1946
- Taxes$ 2894
- Price$ 189,900
- Bedrooms2
- Full Bathrooms1
- Half Bathrooms0
- Sqr Footage1130
- Lot Size0.11 Acres
Data Source:
Bright MLS
Property Description
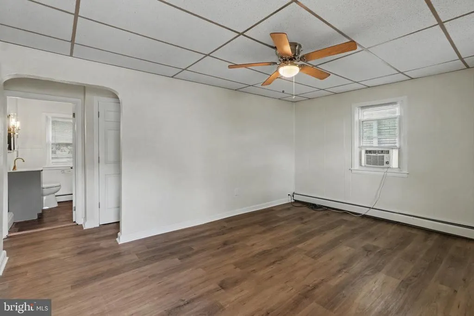
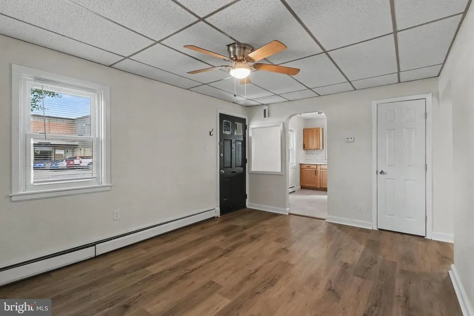
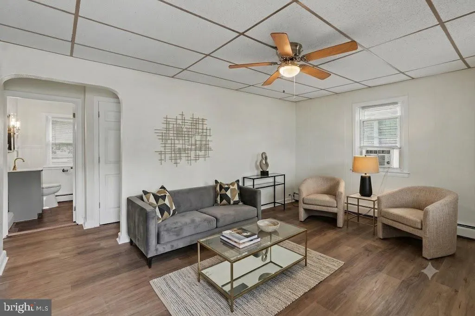
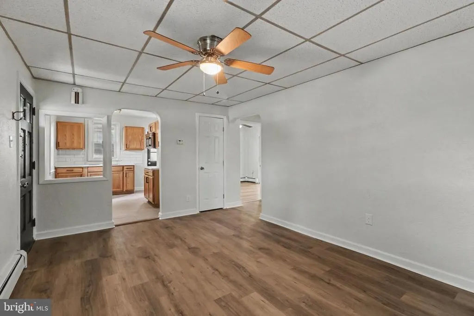
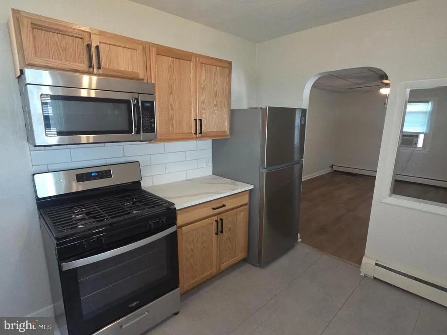
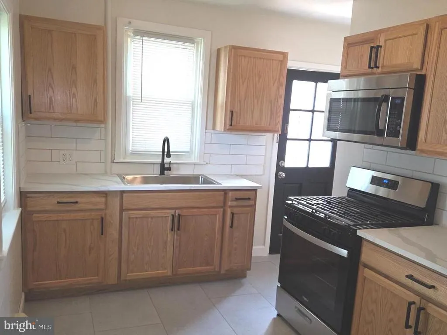
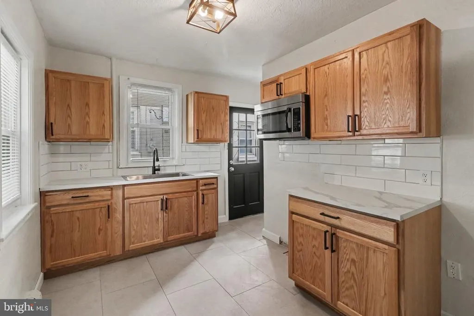
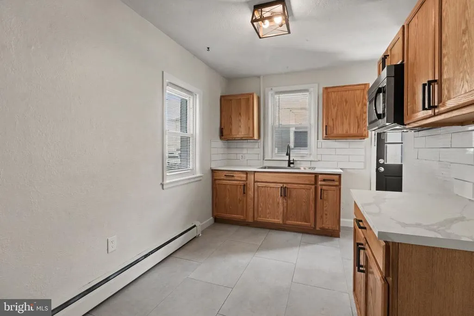
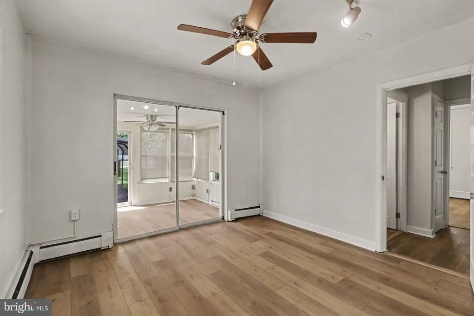
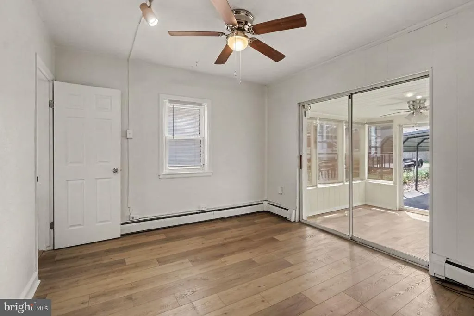
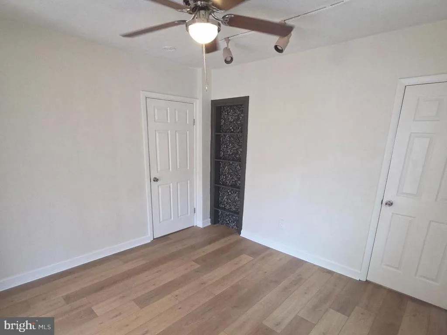
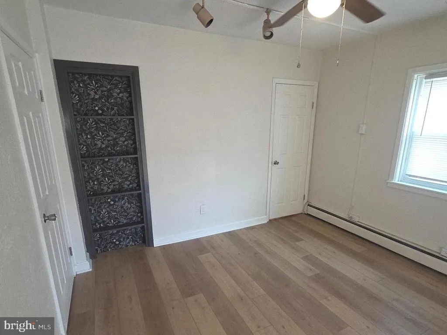
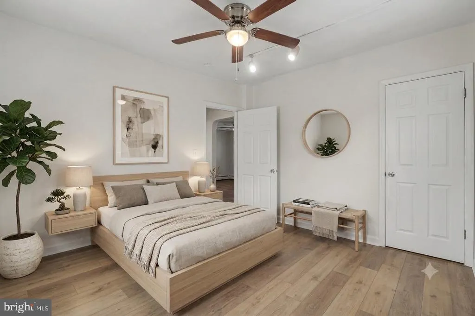
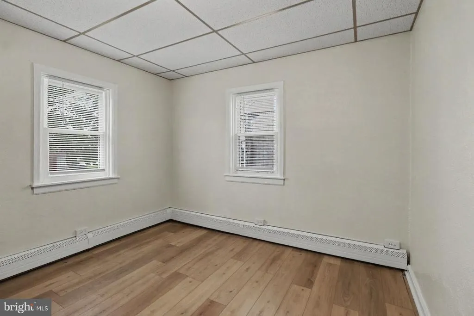
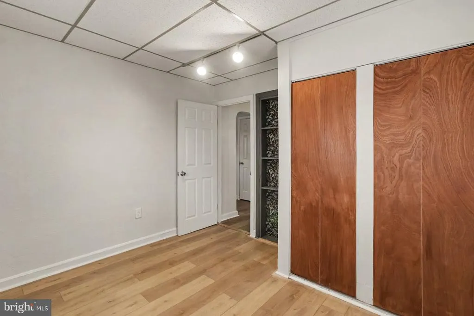
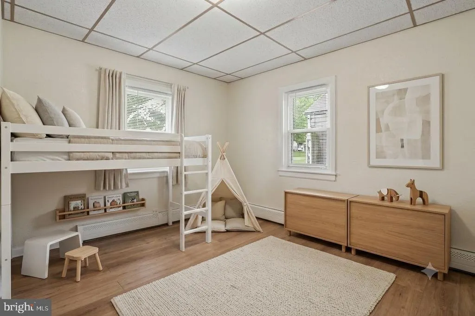
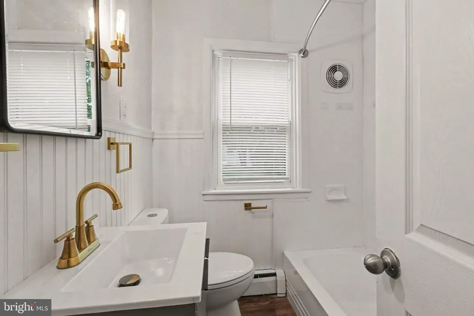
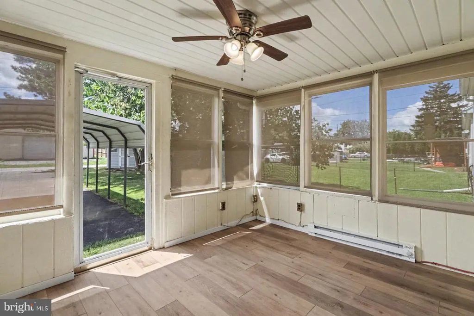
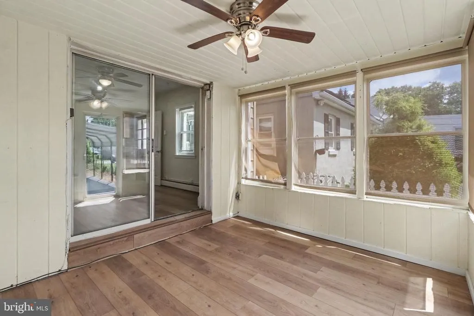

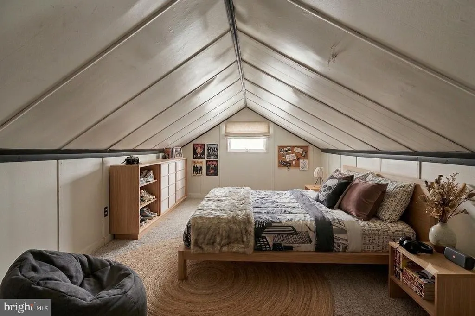
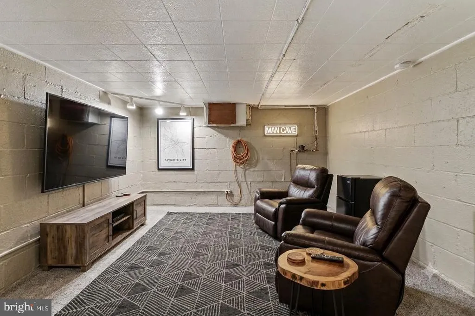
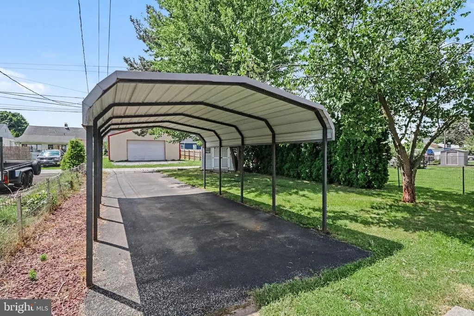
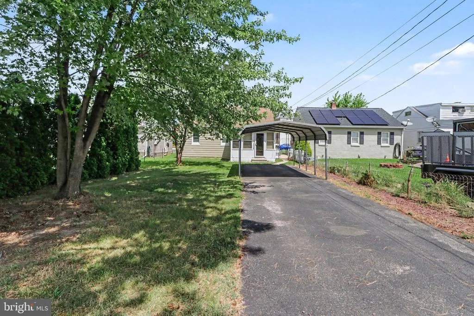
This home sits on the East end of York where you'll grow to love the mature homes and a great sense of community. Such a convenient location close to major routes (I83/Rt30), Downtown York, Revs Baseball, and ample places to shop and dine. The home itself has undergone renovation to include new flooring, an all new kitchen, an updated bath, and a paint refresh on the exterior siding. Desirable Off-Street Parking to the rear of the home that includes a carport and enough space for 3 cars. Don't miss your chance at this one! **Some photos staged with AI ***Seller is PA Licensed Real Estate Agent and Listing Agent.
| High School |
|---|
| William Penn High School |
| Price History | |
|---|---|
| 8/3/2026 | Listed $199,900 |
| 8/13/2026 | 1$199,000 |
| 8/19/2026 | 3$195,000 |
| 8/25/2026 | 3$189,900 |
General Features
| Living Area | 1130 |
|---|---|
| Sewer | Public Sewer |
| Heating | Baseboard - Hot Water,Baseboard - Electric |
| Cooling | None |
| Utilities | Cable TV Available,Electric Available,Natural Gas Available,Phone Available,Sewer Available,Water Available |
| Possession | Settlement |
| Roof | Shingle |
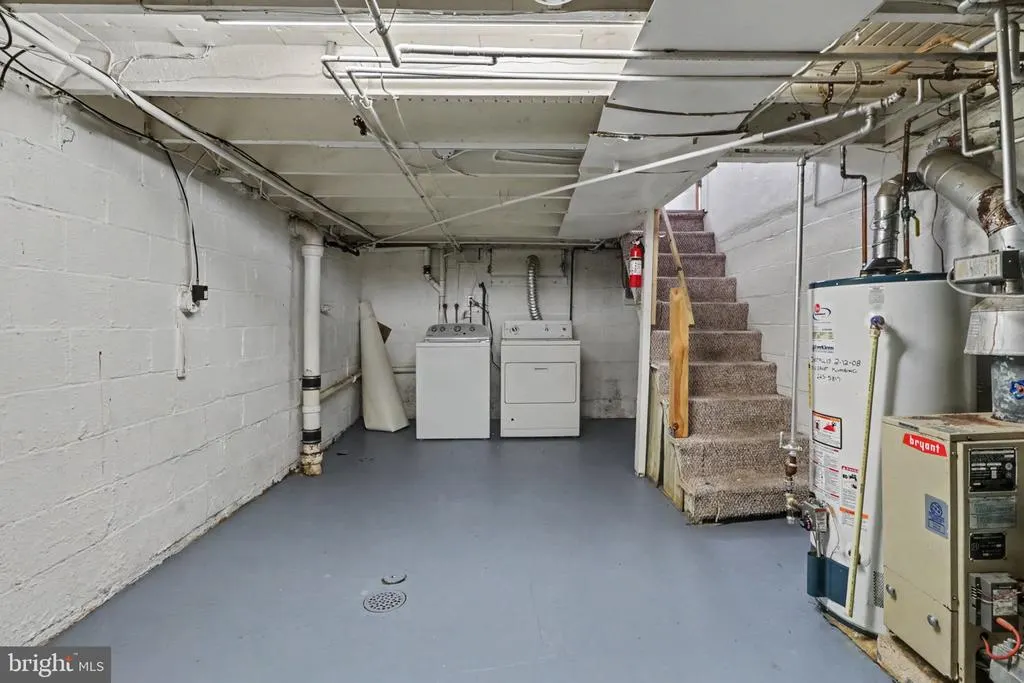
| Appliances | Dryer,Oven/Range - Gas,Refrigerator,Washer |
| Zoning | RS |
| Patio/Porch Features | Porch(es) |
| Architectural Style | Ranch/Rambler,Cape Cod |
| Construction Materials | Aluminum Siding |
| School District | YORK CITY |
| Year Built | 1946 |
| Electric | 100 Amp Service |
| Levels | 1 |
| Tax Year | 2018 |
| Ownership | Fee Simple |
| Cool Fuel | None |
| Accessibility | Other |
| County | YORK |
| New Construction | No |
| Property Type | Residential |
| HOA | No |
| Subdivision Name | YORK CITY |
| Garage Y/N | No |
| Water Access Y/N | No |

| Other Structures | Above Grade,Below Grade |
| Full Baths | 1 |
| Status | ACTIVE |
| Directions | GPS |
| City | YORK |
| Senior Community Y/N | No |
| MLS Area | York City (15201) |
| Lot Size Units | Square Feet |
| Lot Size Square Feet | 4801.00 |
| Tax Assessed Value | 49470.0 |
| Tax Annual Amount | 2894.0 |
| Home Warranty Y/N | No |
| Property Condition | Very Good |
| Structure Type | Detached |
| Condo/Coop Association fee Y/N | No |
| Bathrooms Full Main Level | 1 |
| Bathrooms Count Main Level | 1.00 |
| Price Per Sq Ft Total AG | 188.02 |
| Acceptable Financing | Cash,Conventional,FHA,VA |
| Additional Parcels Y/N | No |
| Historic Y/N | No |
| Lease Considered Y/N | No |
| Vacation Rental Y/N | No |
| Total SQFT | 1280 |
| Location Type | Urban |
| Standard Status | Active |
| Year Built Source | Estimated |
| Tax Lot | 0019 |
| Association Recreation Fee | No |
Interior Features
| Interior Amenities | Carpet,Ceiling Fan(s),Combination Kitchen/Dining,Entry Level Bedroom |
|---|---|
| Heating Fuel | Natural Gas,Electric |
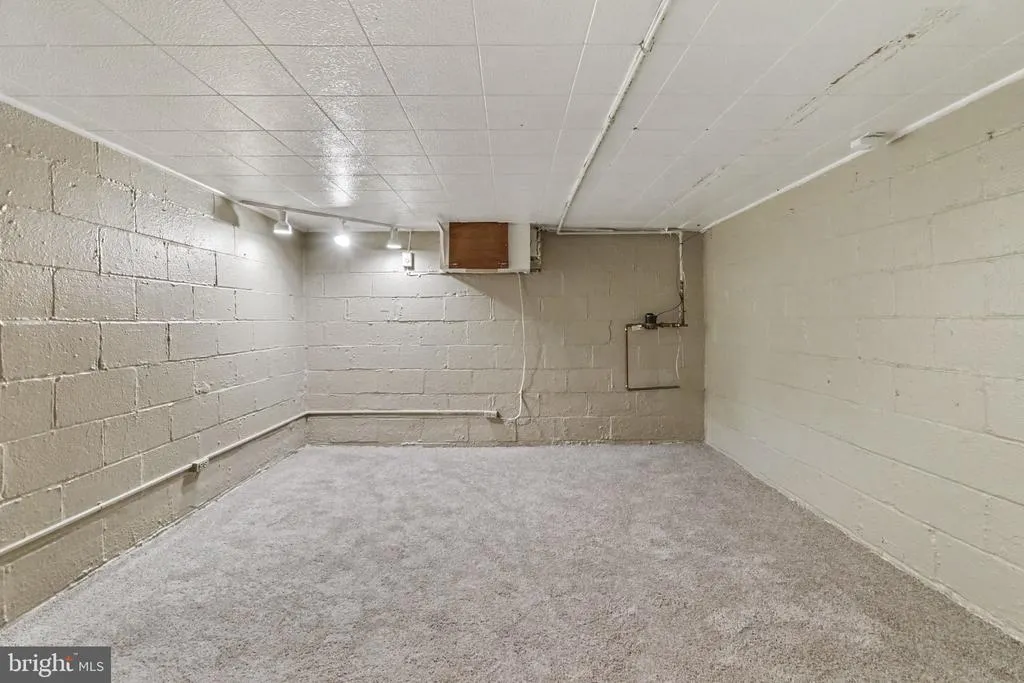
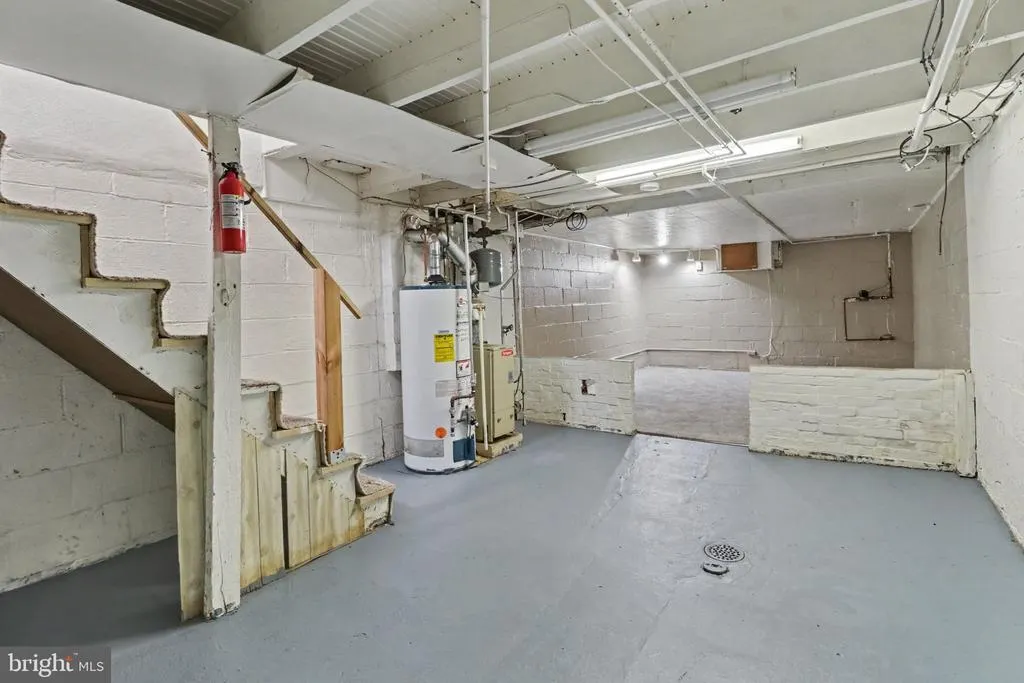
| Basement | Partial,Poured Concrete,Partially Finished |
| Flooring | Carpet,Vinyl,Luxury Vinyl Plank |
| Hot Water | Natural Gas |
| Basement (Y/N) | Yes |
| Heating Y/N | Yes |
| Window Features | Replacement,Insulated |
| Fireplace Y/N | No |
| Above Grade Finished Area | 1010 |
| Central Air Y/N | No |
| Total Bedrooms | 2 |
| Below Grade Finished Area | 120 |
| Room Type | Living Room,Bedroom 2,Kitchen,Bedroom 1,Sun/Florida Room,Bonus Room,Full Bath |
| Main Level Bedrooms | 2 |
| Below Grade Finished Area Unit Type | Square Feet |
| LivingAreaSource | Estimated |
| Laundry Type | Has Laundry,Basement |
| Below Grade Unfin Area Units | Square Feet |
| Below Grade Unfin SQFT | 150 |
| Below Grade Unfin SQFT Source | Estimated |
| Below Grade Finished Area Source | Estimated |
| Bathrooms Count Upper Level 1 | 0.00 |
| Above Grade Unfin Area Units | Square Feet |
| Above Grade Unfin SQFT Source | Estimated |
| Above Grade Finished Area Source | Estimated |
| Above Grade Finished Area Unit Type | Square Feet |
| Total Baths | 1 |
Exterior Features
| Exterior Amenities | Exterior Lighting |
|---|---|
| Pool | No Pool |
| Parking Features | Paved Driveway |
| Lot Features | Level |
| Water Source | Public |
| Inclusions | Washer,Dryer,Fridge,Range |
| Total Parking Spaces | 3 |
| Type of Parking | Detached Carport,Driveway,Off Street |
| Land Use Code | 101 |
| Foundation Details | Block |
| Spa | No |
| Water View Y/N | No |
| Lot Size Acres | 0.11 |
| Lot Size Source | Estimated |
| Waterfront Y/N | No |
| Door Features | Storm,Sliding Glass |
| Road Responsibility | City/County |
| Land Assessed Value | 10920.00 |
| Navigable Water Y/N | No |
| Water Oriented Y/N | No |
| # of Detached Carport Spaces | 1 |
Room Details
| Room | Dimensions | Level | Flooring | Details |
|---|---|---|---|---|
| Bedroom 1 | Main | Flooring - Carpet,Ceiling Fan(s) | ||
| Bedroom 2 | Main | Flooring - Laminated | ||
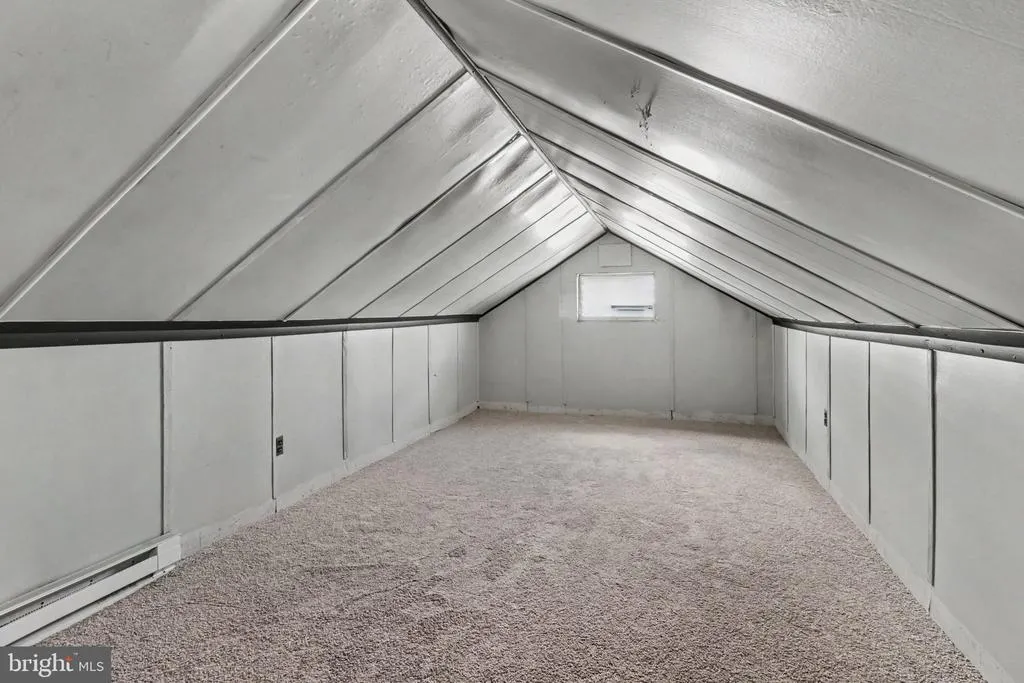
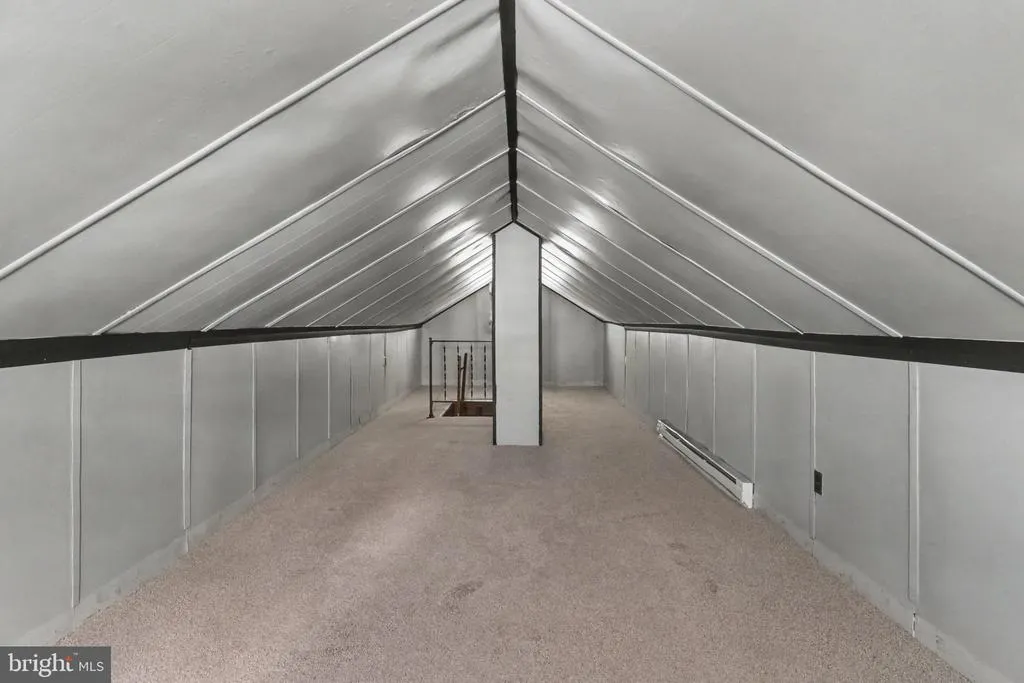
| Bonus Room | Upper 1 | Flooring - Carpet | ||
| Full Bath | Main | |||
| Kitchen | Main | Flooring - Tile/Brick,Ceiling Fan(s),Kitchen - Eat-in,Kitchen - Gas Cooking | ||
| Living Room | Main | Flooring - Laminated,Ceiling Fan(s) | ||
| Sun/Florida Room | Main | Flooring - Vinyl |
Amenities
- Foreclosure
- Views
- Short Sale
- New Construction
- Adult 55+
- Lease To Own
- No HOA Fees
- Furnished
- Primary On Main
- Air Conditioning
- Seller Finance
- Green
- Fixer Upper
- Horse
- Golf
- Fireplace
- Deck
- Garage
- Basement
- Pool
Property vs Single Family Average in 17403
Price
Taxes
Year Built
Visits
 © BRIGHT, All Rights Reserved
