
Open House Sat, Aug 29th 12:00 PM - 2:00 PM
Address
108 Hirtland Avenue, Hanover, PA
Price
$ 345,000
Property Attributes
- MLS#PAYK2109656
- TypeSingle Family
- Listing Status ACTIVE
- CountyYORK
- CityHanover
- AreaPenn Twp
- NeighborhoodLittleton
- Zip17331
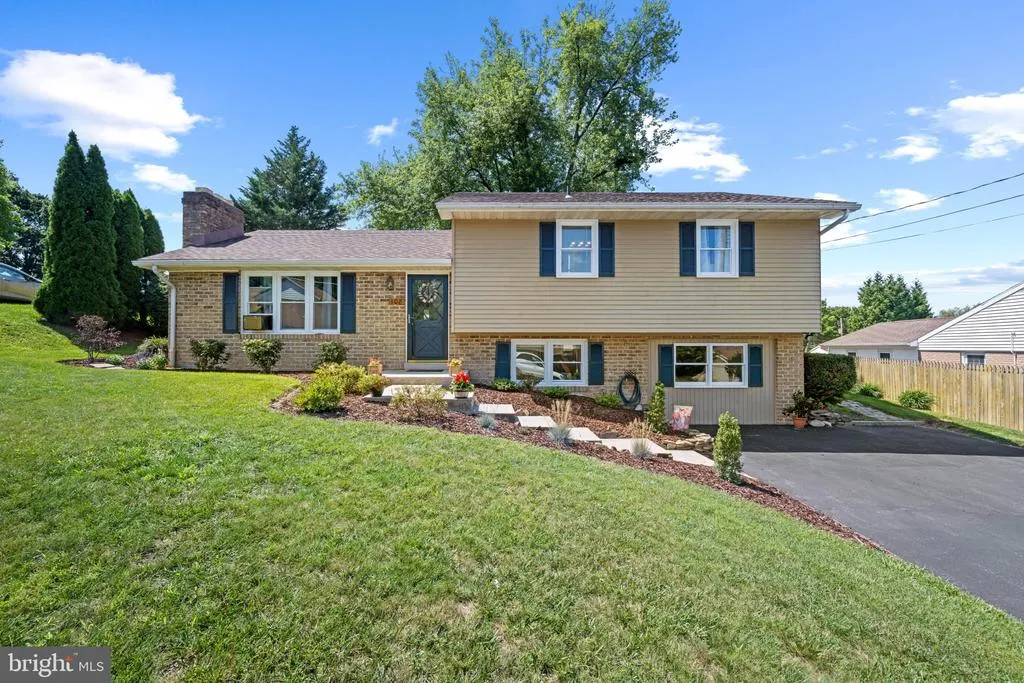
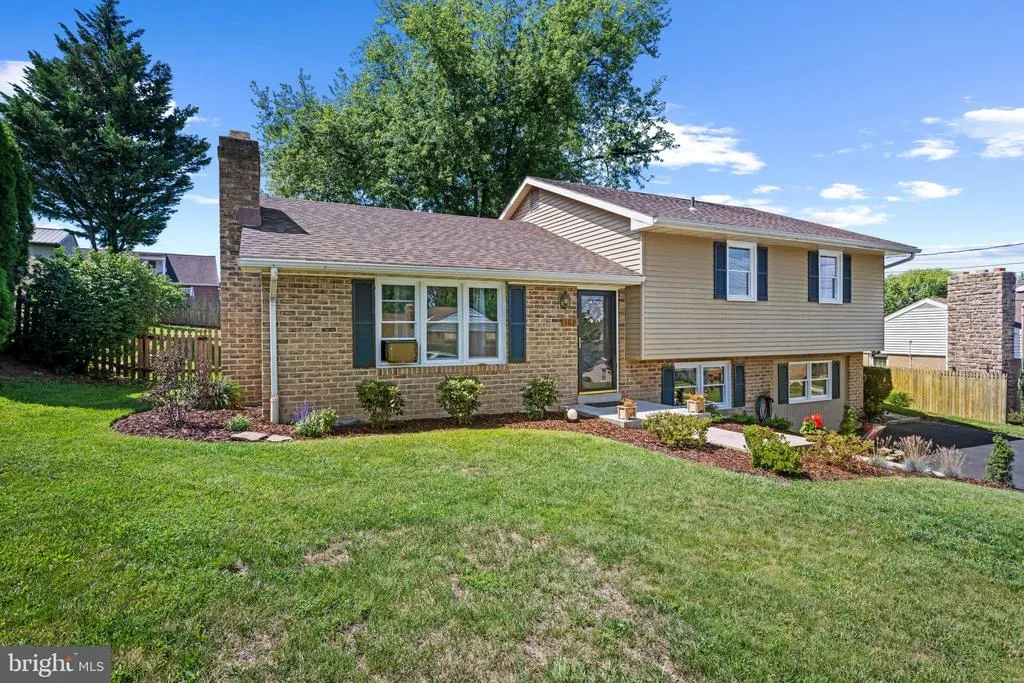
- StyleSplit Level
- Year Built1974
- Taxes$ 4817
- Price$ 345,000
- Bedrooms4
- Full Bathrooms2
- Half Bathrooms0
- Sqr Footage1828
- Lot Size0.26 Acres
Data Source:
Bright MLS
Property Description
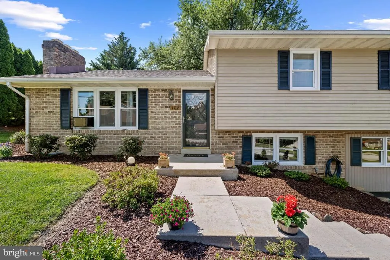
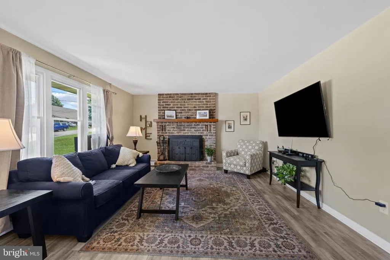
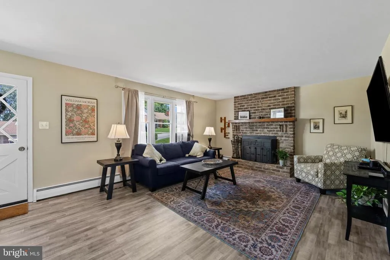
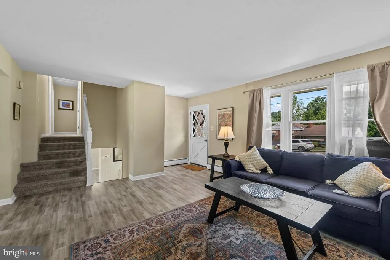
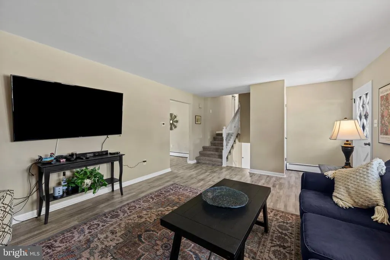
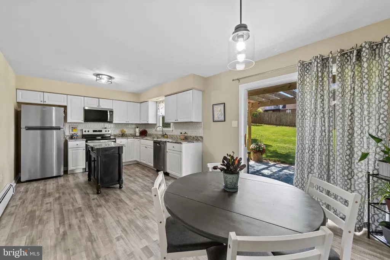
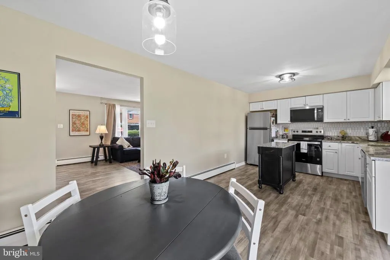
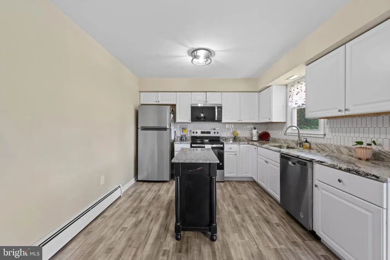
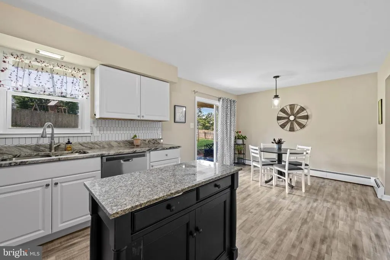
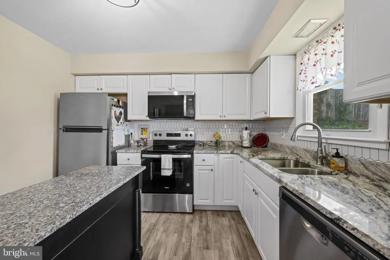
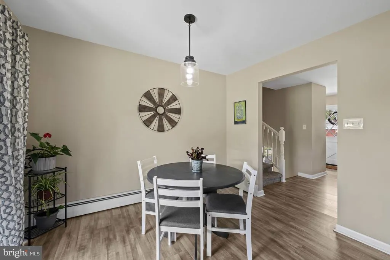
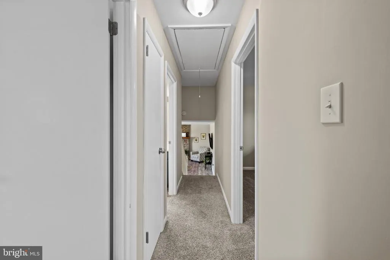
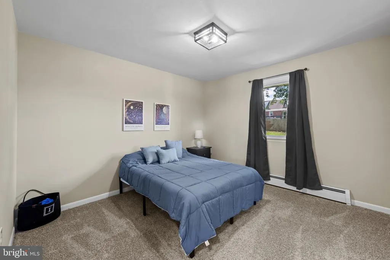
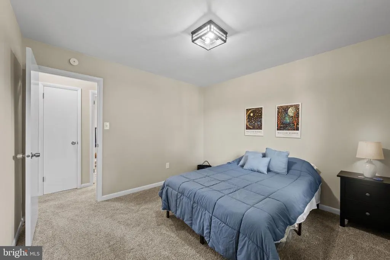
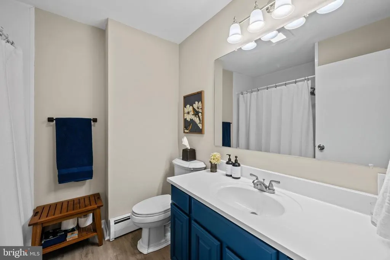
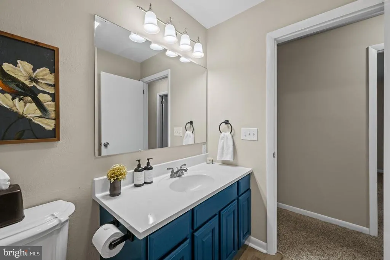
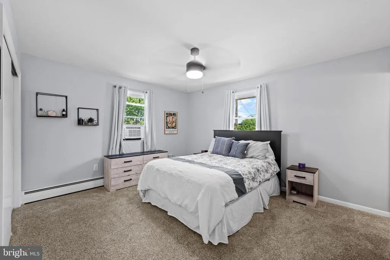
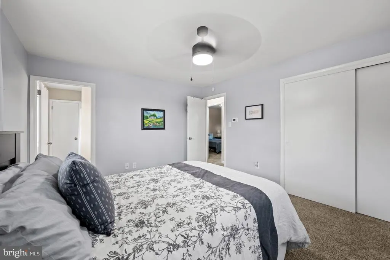
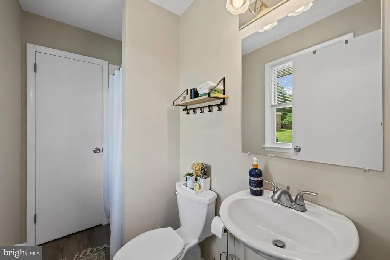
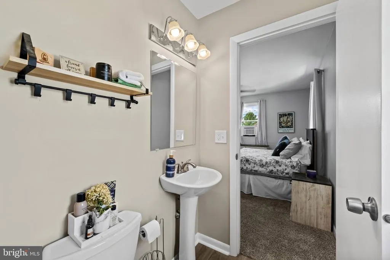
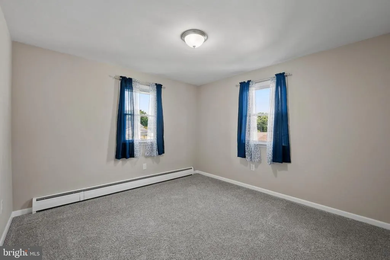
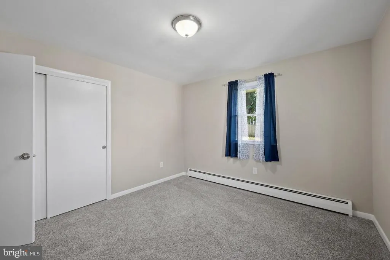
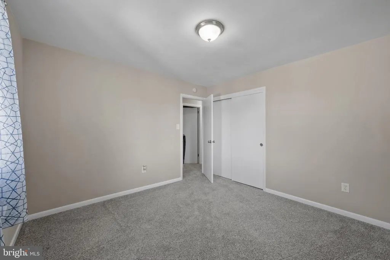
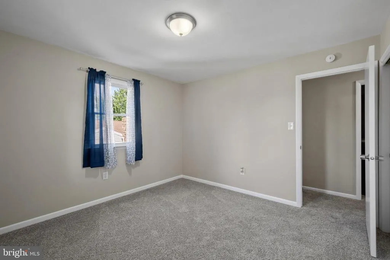
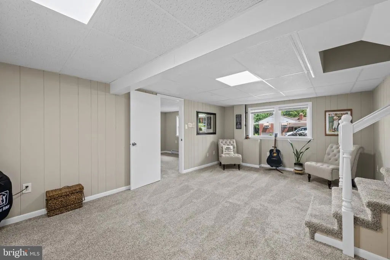
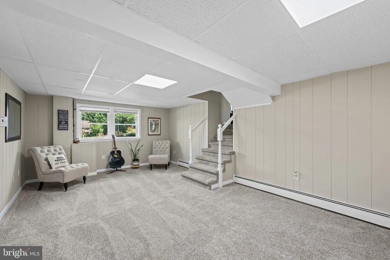
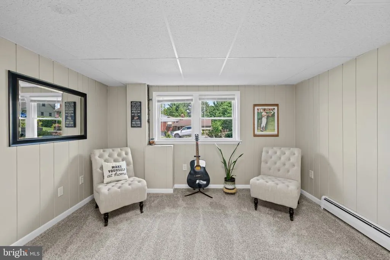
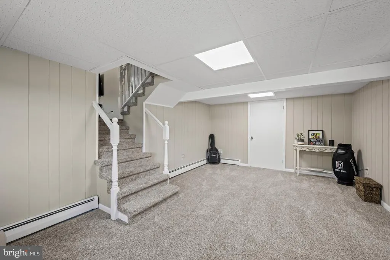
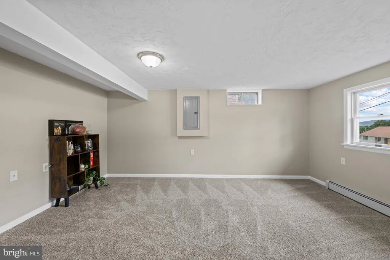
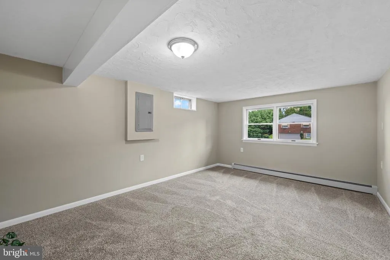
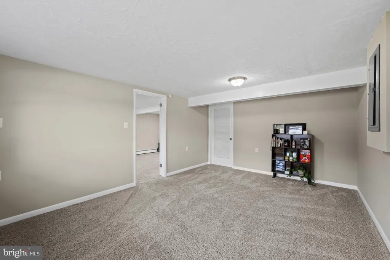
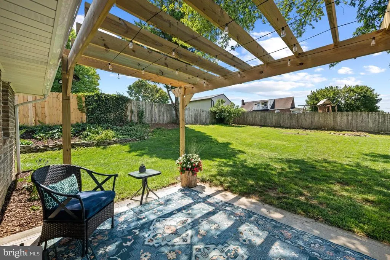
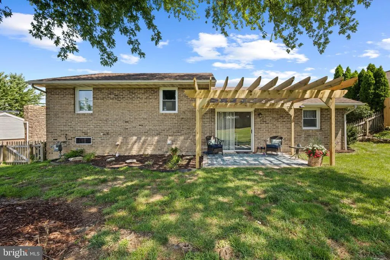
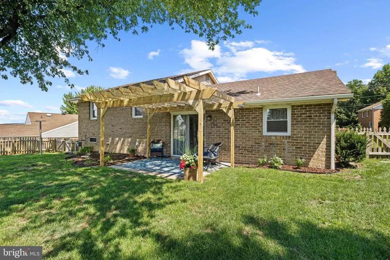
Welcome to 108 Hirtland Ave! Have you ever walked into a house and immediately felt like you were home? Thats the feeling youll get the moment you step inside this beautifully updated property. Completely renovated in 2025 and finished with thoughtful updates in 2026, this home is truly move-in ready. The main level features a cozy living room with a wood-burning fireplace, along with an updated kitchen and dining area featuring newer flooring, lighting, and appliances. Upstairs, youll find three spacious bedrooms and two full bathrooms, including the primary suite with its own full bath and a closet featuring recently updated organization. The lower level offers even more living space with a second family roomperfect for a game room, man cave, or additional gathering space. A bonus room on this level provides flexibility for a fourth bedroom, home office, or whatever best fits your needs. Step outside to a beautifully landscaped, fully fenced backyard complete with a patio and pergolaan ideal spot for relaxing or entertaining. With incredible curb appeal, generous living space, no HOA and updates throughout, 108 Hirtland Ave is a home you wont want to miss!
| Elementary School | Middle School | High School |
|---|---|---|
| Baresville Elementary School | Emory H Markle Middle School | South Western Senior High School |
| Price History | |
|---|---|
| 8/21/2026 | Listed $345,000 |
General Features
| Living Area | 1828 |
|---|---|
| Sewer | Public Septic |
| Heating | Baseboard - Hot Water |
| Cooling | Attic Fan |
| Utilities | Cable TV Available,Electric Available,Natural Gas Available,Phone Available,Sewer Available,Water Available |
| Possession | Settlement |
| Roof | Architectural Shingle |
| Appliances | Dishwasher,Oven/Range - Electric,Water Heater - Tankless,Stainless Steel Appliances,Built-In Microwave |
| Zoning | RESIDENTIAL |
| Patio/Porch Features | Patio(s),Porch(es) |
| Architectural Style | Split Level |
| Security Features | Smoke Detector |
| Construction Materials | Frame,Masonry |
| School District | SOUTH WESTERN |
| Exclusions | Kitchen island- unless requested by buyer. |
| Year Built | 1974 |
| Electric | 200+ Amp Service,Circuit Breakers |
| Levels | 2 |
| Tax Year | 2024 |
| Ownership | Fee Simple |
| Cool Fuel | None |
| Section | PENN |
| Accessibility | 2+ Access Exits,Doors - Swing In |
| County | YORK |
| New Construction | No |
| Property Type | Residential |
| HOA | No |
| Subdivision Name | LITTLETON |
| Garage Y/N | No |
| Water Access Y/N | No |
| Other Structures | Above Grade,Below Grade |
| Full Baths | 2 |
| Status | ACTIVE |
| Directions | From York: RT 30W to RT 116W,to L on Hirtland Ave,to Property on the Right. From Hanover: RT 116E,to R on Hirtland Ave,to property on the Right |
| City | HANOVER |
| Disclosures | Prop Disclosure |
| Senior Community Y/N | No |
| MLS Area | Penn Twp (15244) |
| Lot Size Units | Square Feet |
| Lot Size Square Feet | 11500.00 |
| Tax Assessed Value | 139060.0 |
| Tax Annual Amount | 4817.0 |
| Property Condition | Excellent |
| Structure Type | Detached |
| Condo/Coop Association fee Y/N | No |
| Price Per Sq Ft Total AG | 255.93 |
| Acceptable Financing | Cash,Conventional,FHA,VA |
| Additional Parcels Y/N | No |
| Historic Y/N | No |
| Lease Considered Y/N | No |
| Vacation Rental Y/N | No |
| Total SQFT | 1828 |
| Standard Status | Active |
| Year Built Source | Assessor |
| Tax Lot | 0036 |
| Association Recreation Fee | No |
Interior Features
| Interior Amenities | Attic/House Fan,Bathroom - Stall Shower,Bathroom - Tub Shower,Kitchen - Eat-In,Primary Bath(s),Stove - Wood,Upgraded Countertops,Walk-in Closet(s) |
|---|---|
| Heating Fuel | Natural Gas |
| Basement | Improved,Interior Access,Partially Finished,Space For Rooms,Windows |
| Flooring | Concrete,Laminate Plank,Partially Carpeted |
| Total Fireplaces | 1 |
| Fireplace Features | Brick,Equipment,Mantel(s),Wood |
| Hot Water | Tankless |
| Basement (Y/N) | Yes |
| Heating Y/N | Yes |
| Window Features | Replacement,Vinyl Clad |
| Fireplace Y/N | Yes |
| Above Grade Finished Area | 1348 |
| Central Air Y/N | No |
| Total Bedrooms | 4 |
| Below Grade Finished Area | 480 |
| Room Type | Living Room,Primary Bedroom,Bedroom 2,Bedroom 3,Bedroom 4,Kitchen,Family Room,Foyer,Laundry,Storage Room,Primary Bathroom |
| Below Grade Finished Area Unit Type | Square Feet |
| LivingAreaSource | Estimated |
| Laundry Type | Lower Floor |
| Below Grade Finished Area Source | Estimated |
| Bedrooms Count All Lower Levels | 1 |
| Bedrooms Count All Upper Levels | 3 |
| Bedrooms Count Lower Level 1 | 1 |
| Bedrooms Count Upper Level 1 | 3 |
| Bathrooms Full Upper Level 1 | 2 |
| Bathrooms Full All Upper Levels | 2 |
| Bathrooms Count Upper Level 1 | 2.00 |
| Bathrooms Count All Upper Levels | 2 |
| Above Grade Finished Area Source | Assessor |
| Above Grade Finished Area Unit Type | Square Feet |
| Total Baths | 2 |
Exterior Features
| Exterior Amenities | Exterior Lighting,Flood Lights,Outbuilding(s) |
|---|---|
| Pool | No Pool |
| Fencing | Partially,Rear,Wood |
| Parking Features | Paved Driveway |
| Lot Features | Front Yard,Interior,Landscaping,Level,SideYard(s),Sloping,Rear Yard |
| Water Source | Public |
| Inclusions | Refrigerator,microwave,stove,dishwasher,washer and dryer,and pergola on patio. |
| Type of Parking | Driveway,On Street |
| Land Use Code | 106 |
| Foundation Details | Block |
| Spa | No |
| Water View Y/N | No |
| Lot Size Acres | 0.26 |
| Road Surface Type | Paved |
| Lot Size Source | Assessor |
| Waterfront Y/N | No |
| Door Features | Storm,Sliding Glass |
| Road Responsibility | Boro/Township |
| Land Assessed Value | 0.00 |
| Navigable Water Y/N | No |
| Water Oriented Y/N | No |
Room Details
| Room | Dimensions | Level | Flooring | Details |
|---|---|---|---|---|
| Bedroom 2 | Upper 1 | Flooring - Carpet | ||
| Bedroom 3 | Upper 1 | Flooring - Carpet | ||
| Bedroom 4 | Lower 1 | Walk-In Closet(s),Flooring - Carpet | ||
| Family Room | Lower 1 | Basement - Finished,Flooring - Carpet | ||
| Foyer | Main | Flooring - Laminate Plank | ||
| Kitchen | Main | Double Sink,Flooring - Laminate Plank,Kitchen - Eat-in,Kitchen - Electric Cooking | ||
| Laundry | Lower 1 | Basement - Unfinished,Flooring - Concrete | ||
| Living Room | Main | Fireplace - Wood Burning,Flooring - Laminate Plank,Wood Stove | ||
| Primary Bathroom | Upper 1 | Walk-In Closet(s),Flooring - Laminate Plank,Bathroom - Stall Shower | ||
| Primary Bedroom | Upper 1 | Flooring - Carpet | ||
| Storage Room | Lower 1 | Basement - Unfinished,Flooring - Concrete |
Amenities
- Foreclosure
- Views
- Short Sale
- New Construction
- Adult 55+
- Lease To Own
- No HOA Fees
- Furnished
- Primary On Main
- Air Conditioning
- Seller Finance
- Green
- Fixer Upper
- Horse
- Golf
- Fireplace
- Deck
- Garage
- Basement
- Pool
Property vs Single Family Average in 17331
Price
Taxes
Year Built
Visits
 © BRIGHT, All Rights Reserved
