
Views
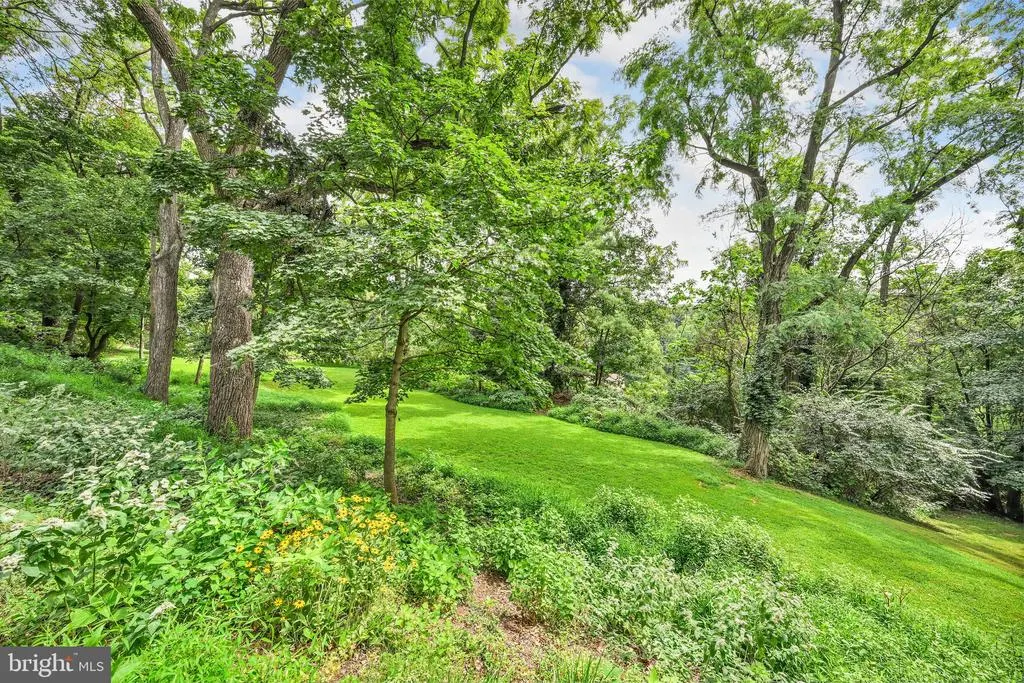
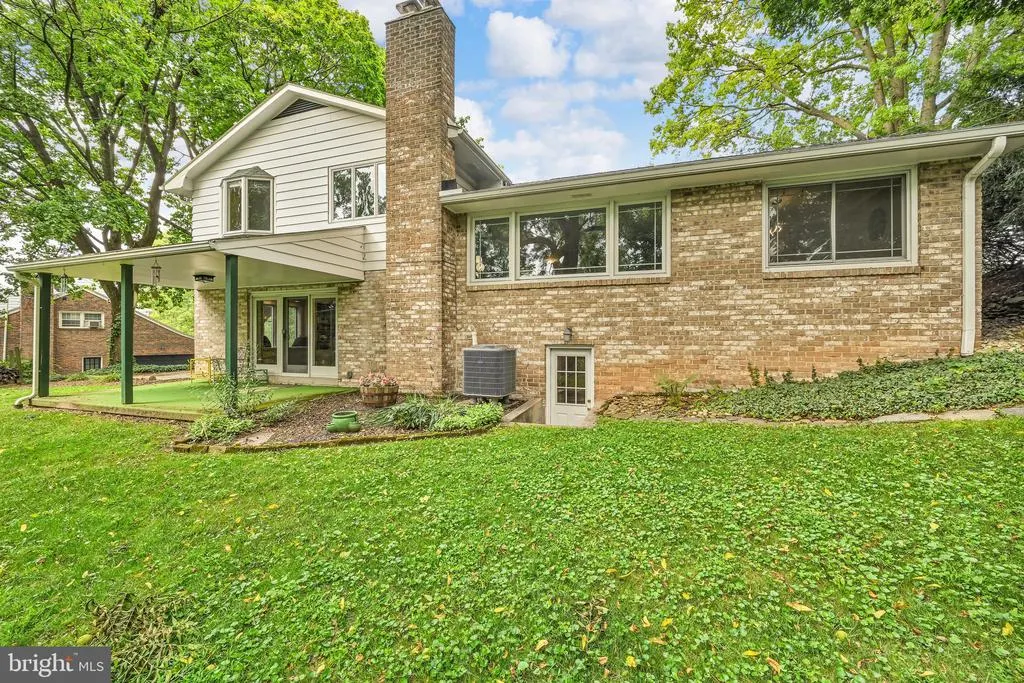
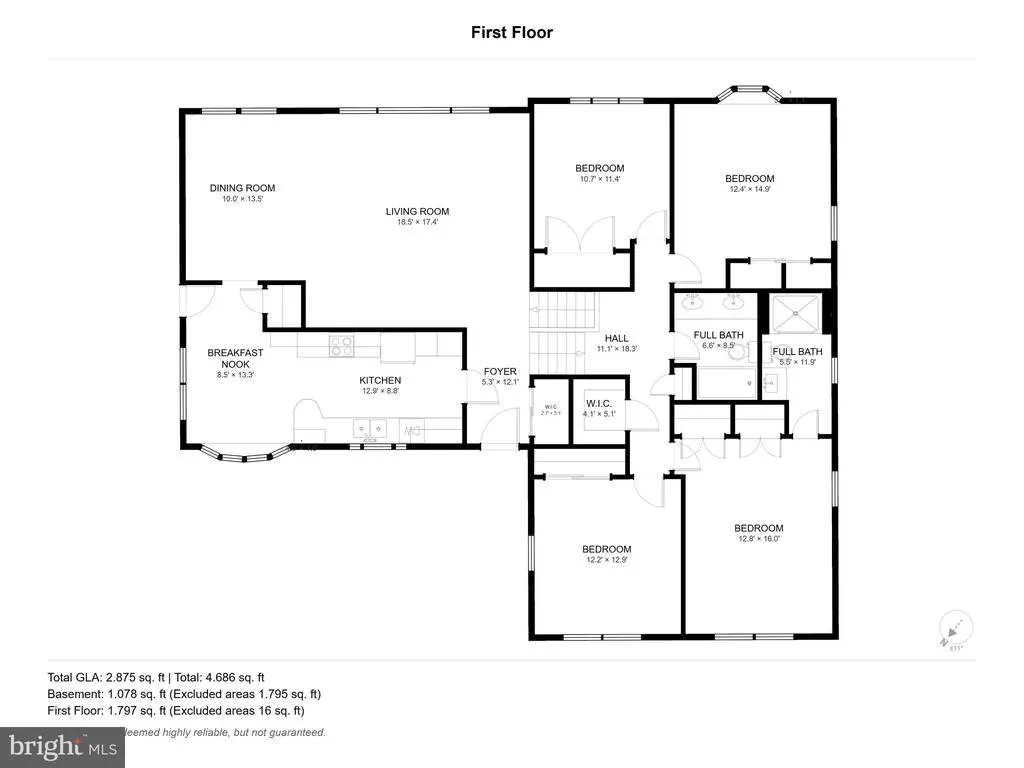
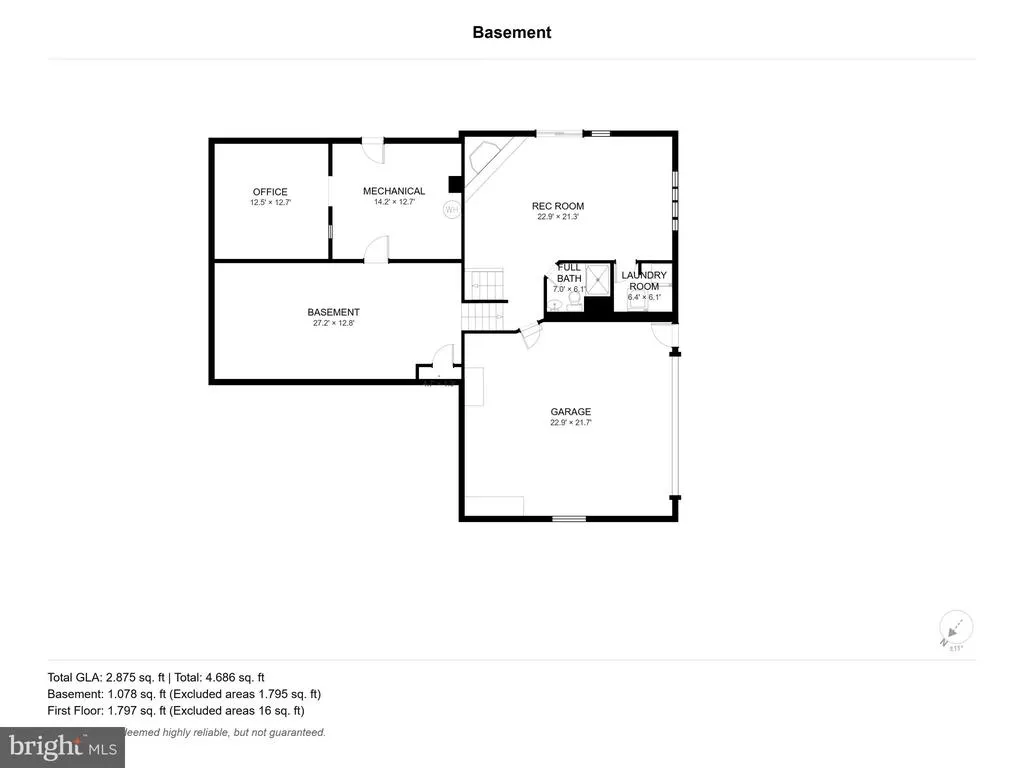
Address
116 Scarboro Drive, York, PA
Price
$ 385,500
Property Attributes
- MLS#PAYK2109726
- TypeSingle Family
- Listing Status ACTIVE
- CountyYORK
- CityYork
- AreaSpring Garden Twp
- NeighborhoodStrathcona
- Zip17403
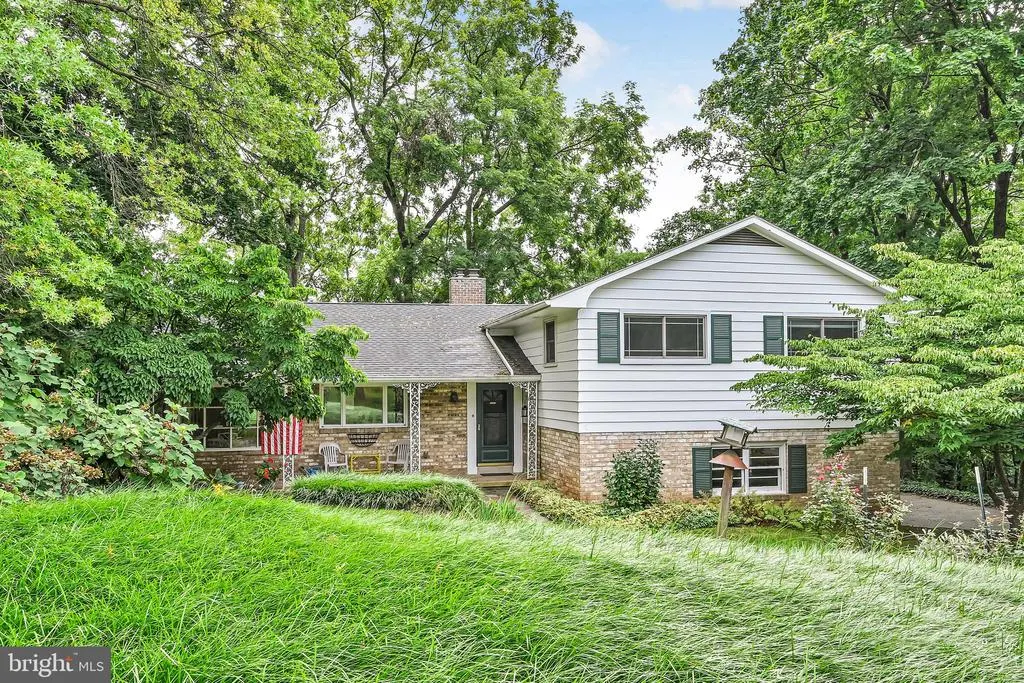
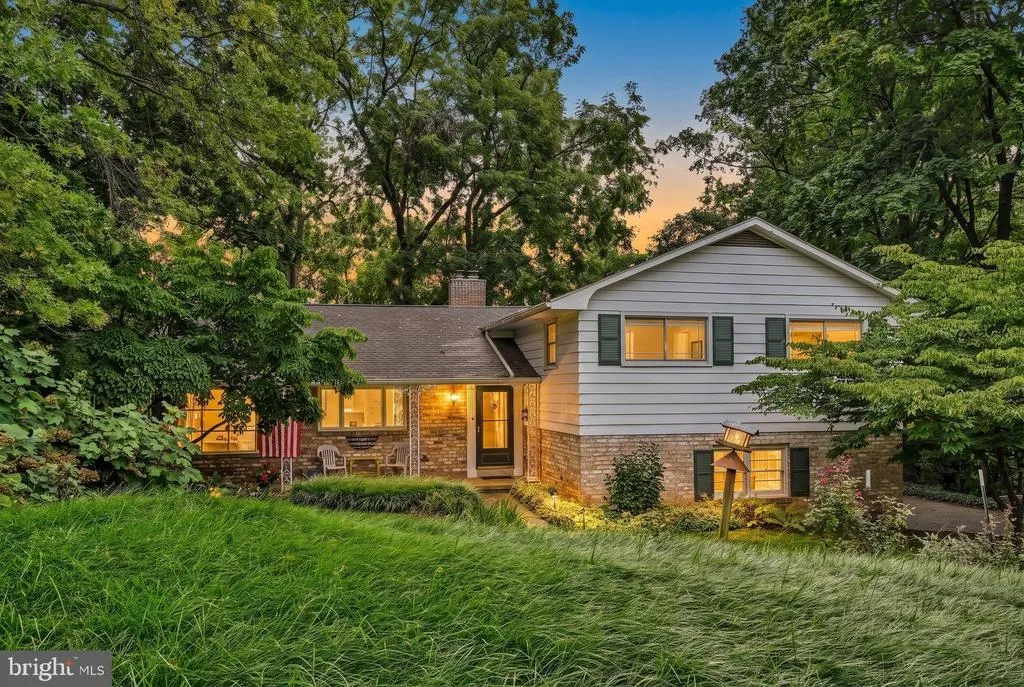
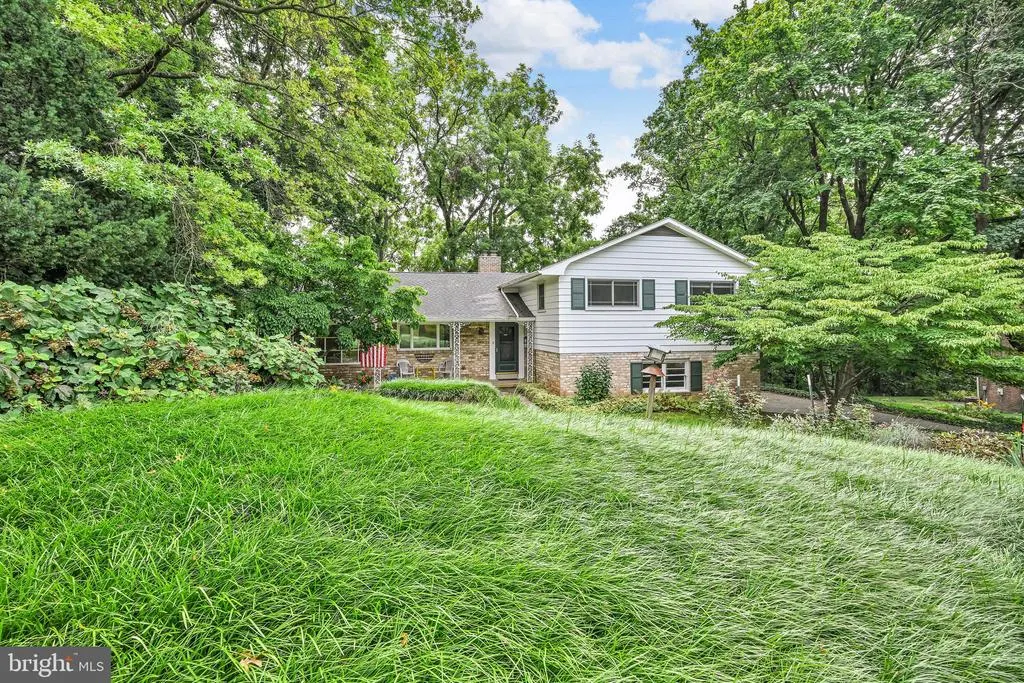
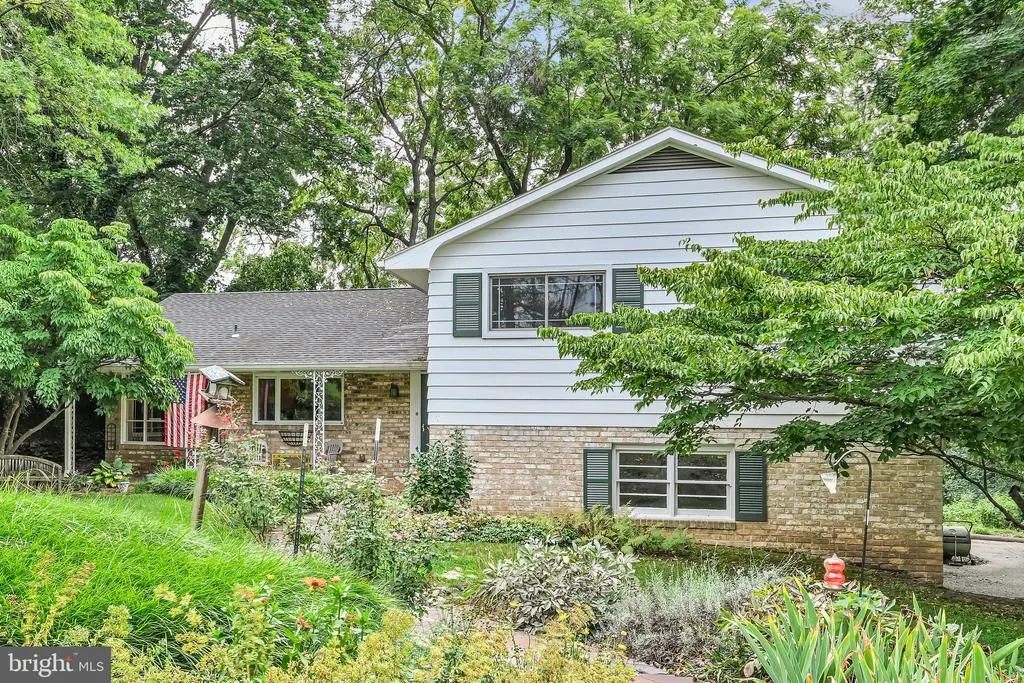
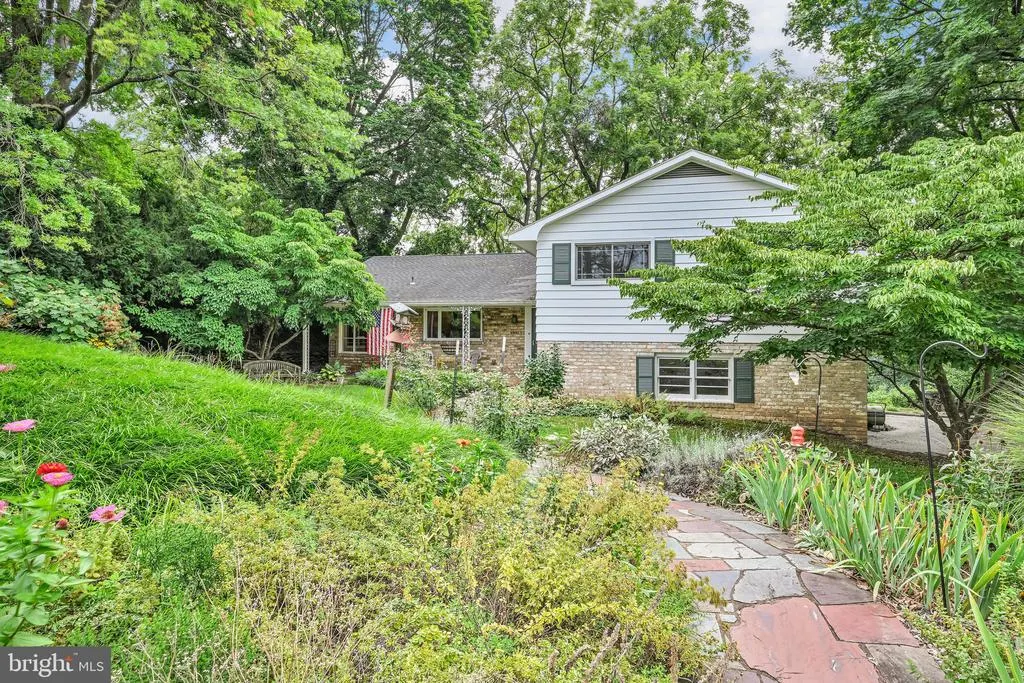
- StyleSplit Level
- Year Built1961
- Taxes$ 7209
- Price$ 385,500
- Bedrooms4
- Full Bathrooms3
- Half Bathrooms0
- Sqr Footage2492
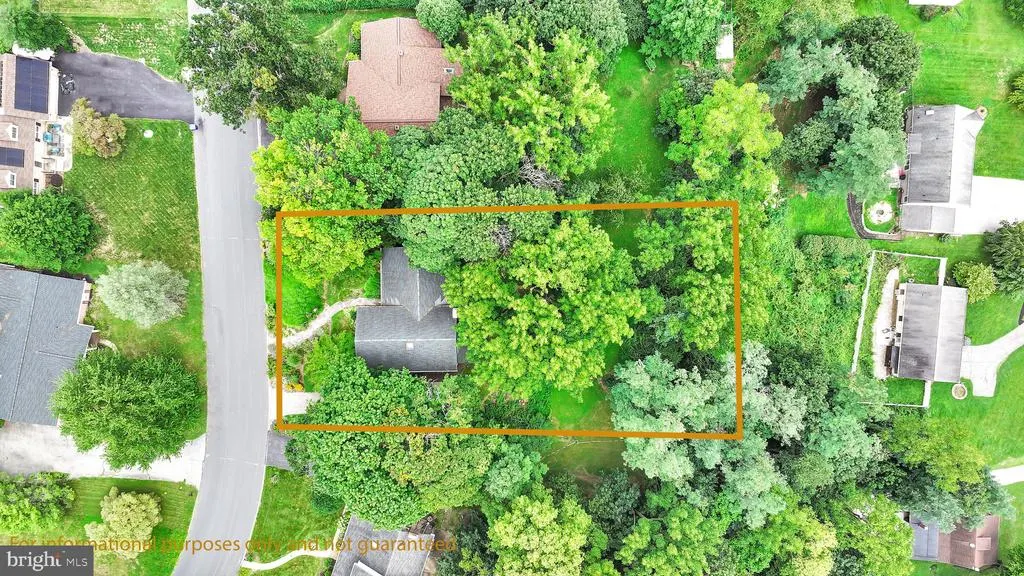
- Lot Size0.36 Acres
Data Source:
Bright MLS
Property Description
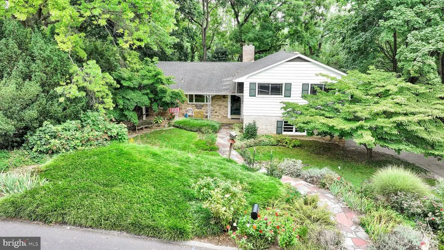
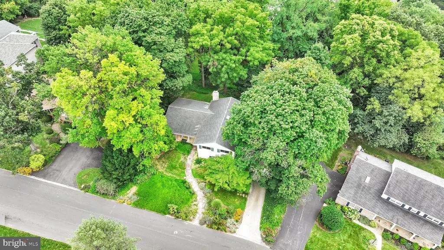
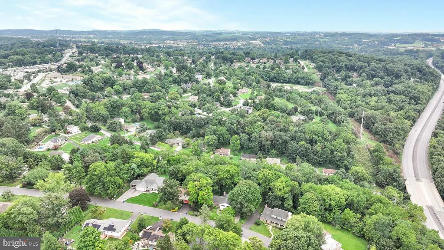
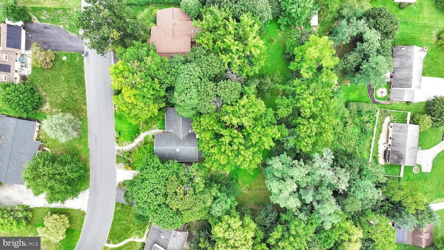
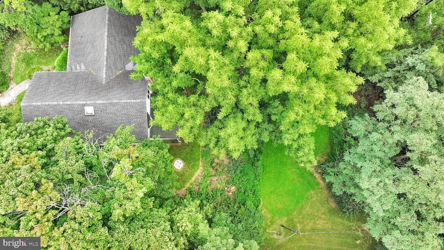
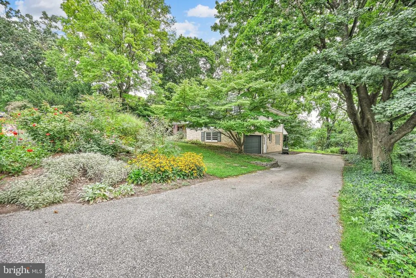
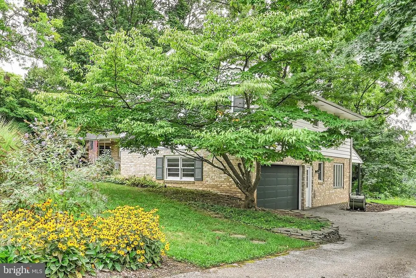
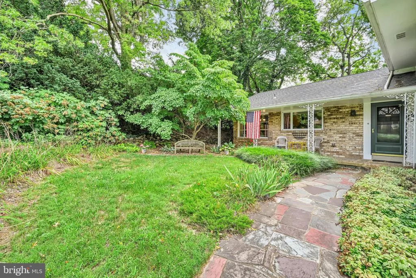
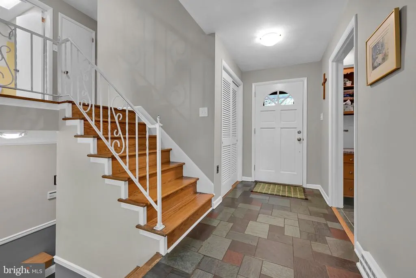
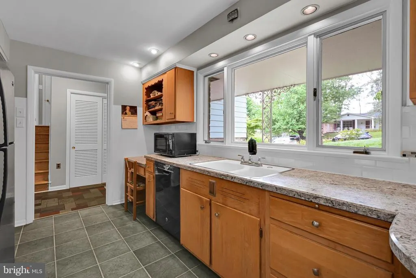
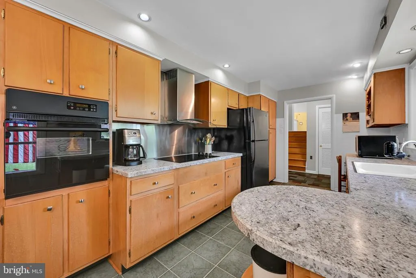
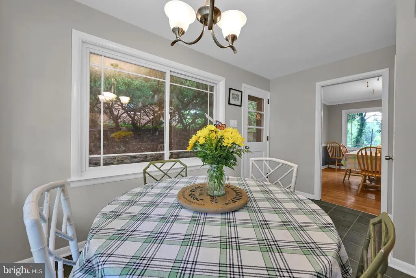
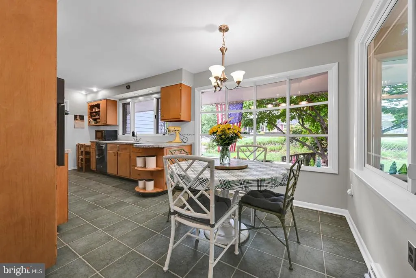
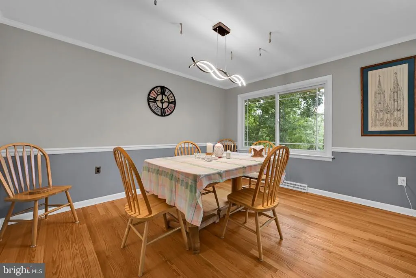
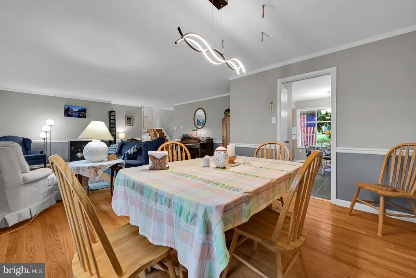
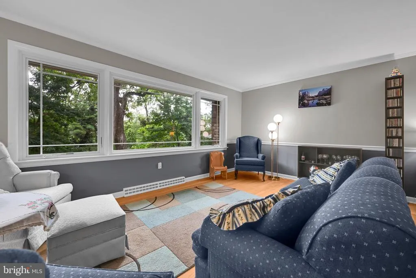
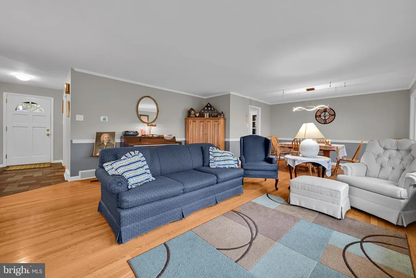
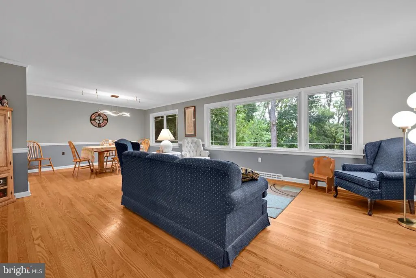
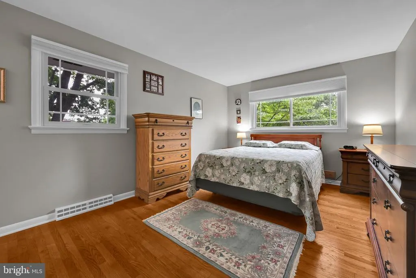
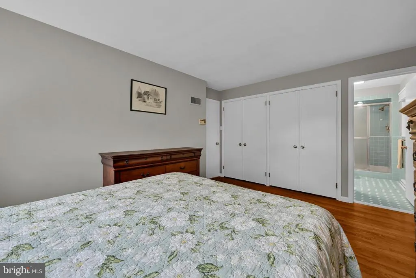
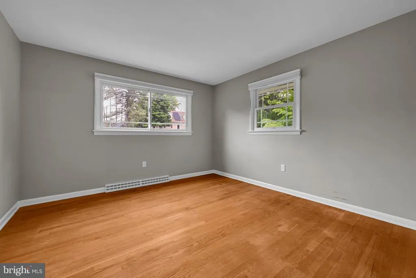
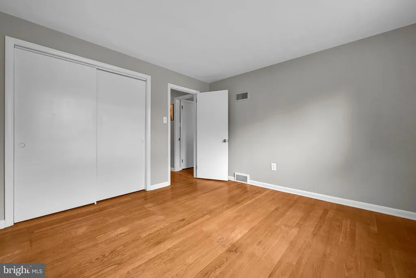
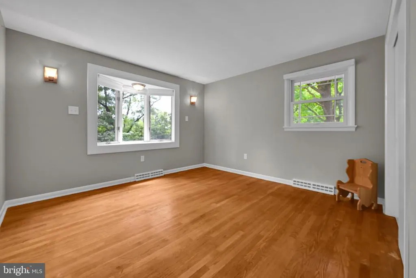
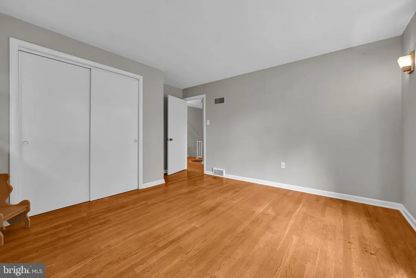
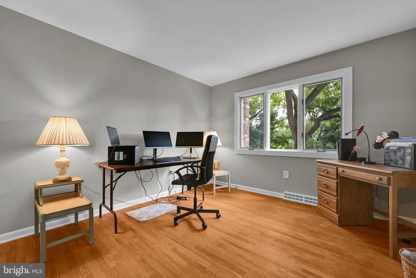
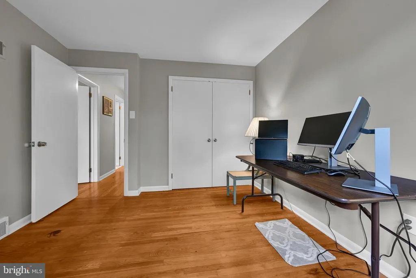
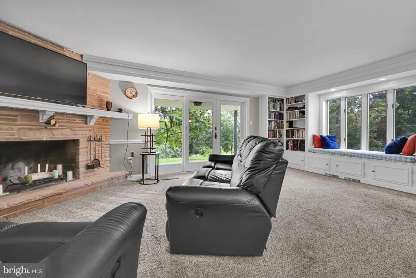
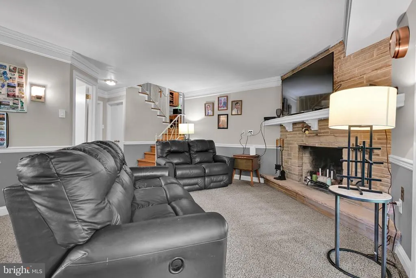
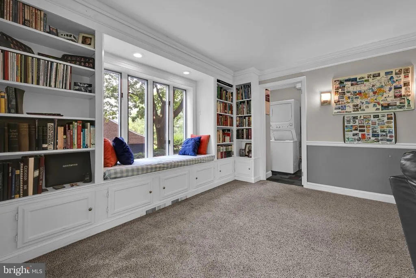
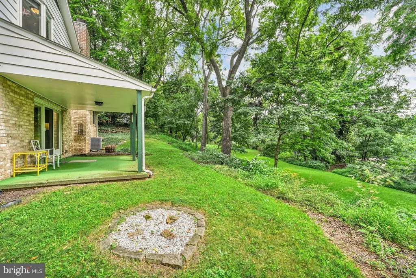
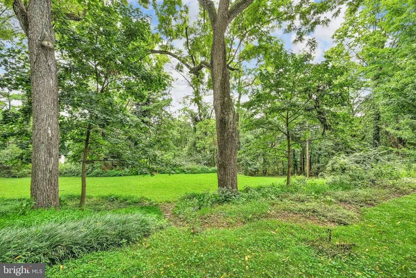
This spacious midcentury home in Strathcona has been lovingly maintained by its third owners, showcasing true pride of homeownership inside and out. A nonsmoking, petfree home, it features original hardwood and flagstone floors, abundant closet space, built-ins, and a warm, homey feel throughout. Major updates include a newer roof, new HVAC, new Anderson windows, and new garage door, offering peace of mind for years to come. Outside, the private, beautifully landscaped front yard is a lovely place to start your morning with a cup of coffee enjoying native flowering plants. The backyard includes a huge rear yard perfect for gardening, play, or quiet relaxation on the covered patio. Located in Suburban Schools and convenient to I83, WellSpan York Hospital, shops, restaurants, and the township park, this charming property blends comfort, convenience, and long-term care in one lovely package.
| High School |
|---|
| York Suburban High School |
| Price History | |
|---|---|
| 8/22/2026 | Listed $385,500 |
General Features
| Living Area | 2492 |
|---|---|
| Sewer | Public Sewer |
| Heating | Forced Air |
| Cooling | Central A/C |
| Utilities | Cable TV Available,Electric Available,Phone Available,Sewer Available,Water Available |
| Possession | Settlement |
| Roof | Shingle,Asphalt |
| Appliances | Built-In Range,Dishwasher,Refrigerator,Dryer,Oven - Wall,Range Hood,Washer,Washer/Dryer Stacked,Water Heater |
| Zoning | RESIDENTIAL |
| Garage Spaces | 2.00 |
| Patio/Porch Features | Porch(es),Patio(s) |
| Architectural Style | Split Level |
| Security Features | Smoke Detector |
| Construction Materials | Brick,Aluminum Siding,Frame,Stick Built |
| School District | YORK SUBURBAN |
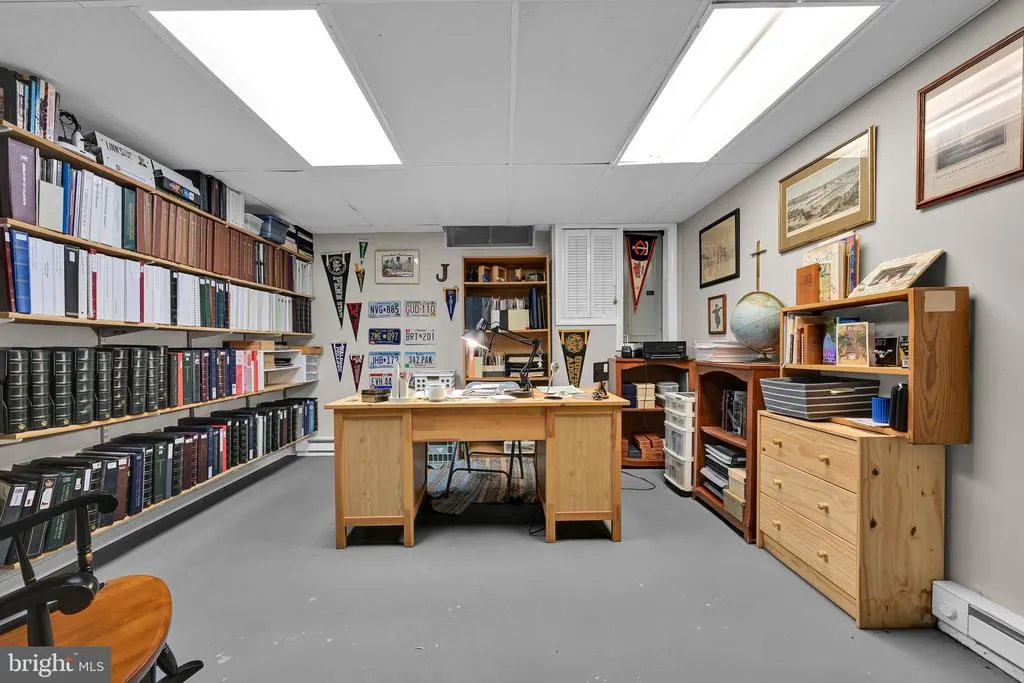
| Exclusions | chest freezer,shelving in office,some plants in the front and back yards,flowerpots |
| Year Built | 1961 |
| View | Garden/Lawn,Street,Trees/Woods |
| Levels | 4 |
| Tax Year | 2026 |
| Ownership | Fee Simple |
| Cool Fuel | Electric |
| Section | SPRING G |
| Accessibility | None |
| County | YORK |
| New Construction | No |
| Property Type | Residential |
| HOA | No |
| Subdivision Name | STRATHCONA |
| Garage Y/N | Yes |
| Water Access Y/N | No |
| Other Structures | Above Grade,Below Grade |
| Full Baths | 3 |
| Status | ACTIVE |
| Directions | From I-83,exit North on South Queen Street,Left on Tri Hill Road,Right on Sleepyhollow Road,Left on Scarboro Drive,ppty on Left |
| City | YORK |
| Disclosures | Lead Based Paint - Federal,Prop Disclosure,Other |
| Senior Community Y/N | No |
| MLS Area | Spring Garden Twp (15248) |
| Lot Size Units | Square Feet |
| Lot Size Square Feet | 15655.00 |
| Tax Assessed Value | 178020.0 |
| Tax Annual Amount | 7209.0 |
| Home Warranty Y/N | No |
| Property Condition | Very Good,Excellent |
| Structure Type | Detached |
| Condo/Coop Association fee Y/N | No |
| Price Per Sq Ft Total AG | 215.12 |
| Acceptable Financing | FHA,Conventional,VA,Cash |
| Additional Parcels Y/N | No |
| Avg. Electric Per Month | 154.0 |
| Avg. Gas Per Month | 112.0 |
| Lease Considered Y/N | No |
| Vacation Rental Y/N | No |
| Virtual Tour | https://gressphotography.com/116-Scarboro-Dr/idx |
| Avg. Water Per Month | 78.0 |
| Total SQFT | 2492 |
| Location Type | Middle Of Block |
| Standard Status | Active |
| Year Built Source | Assessor |
| Tax Lot | 0132 |
Interior Features
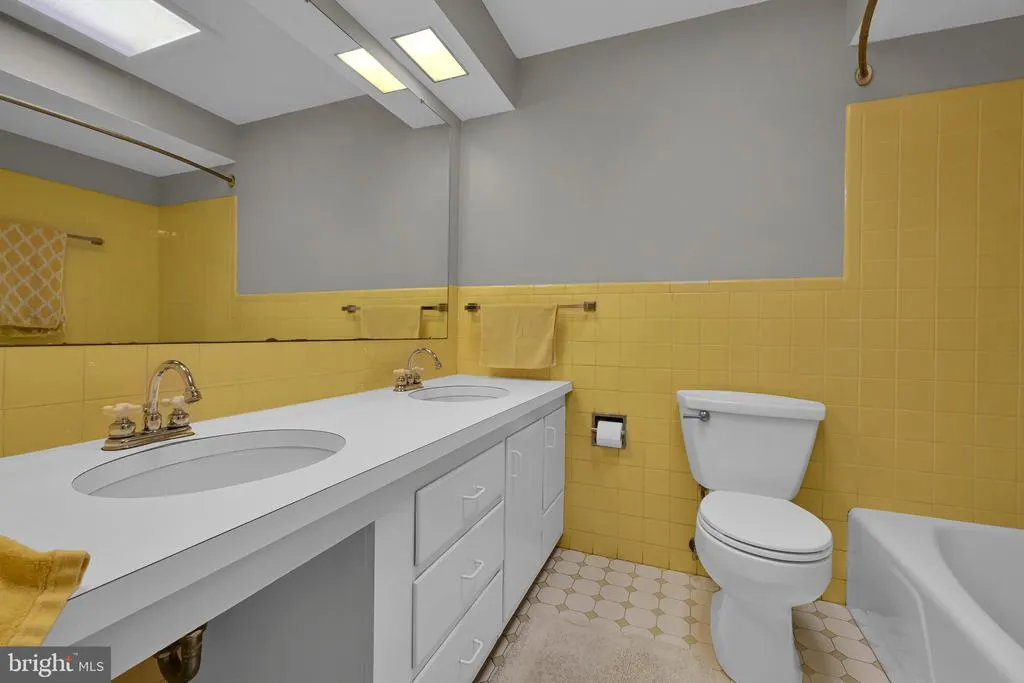
| Interior Amenities | Kitchen - Eat-In,Bathroom - Tub Shower,Bathroom - Stall Shower,Breakfast Area,Built-Ins,Carpet,Crown Moldings,Dining Area,Floor Plan - Traditional,Kitchen - Table Space,Skylight(s),Wood Floors |
|---|---|
| Heating Fuel | Natural Gas |
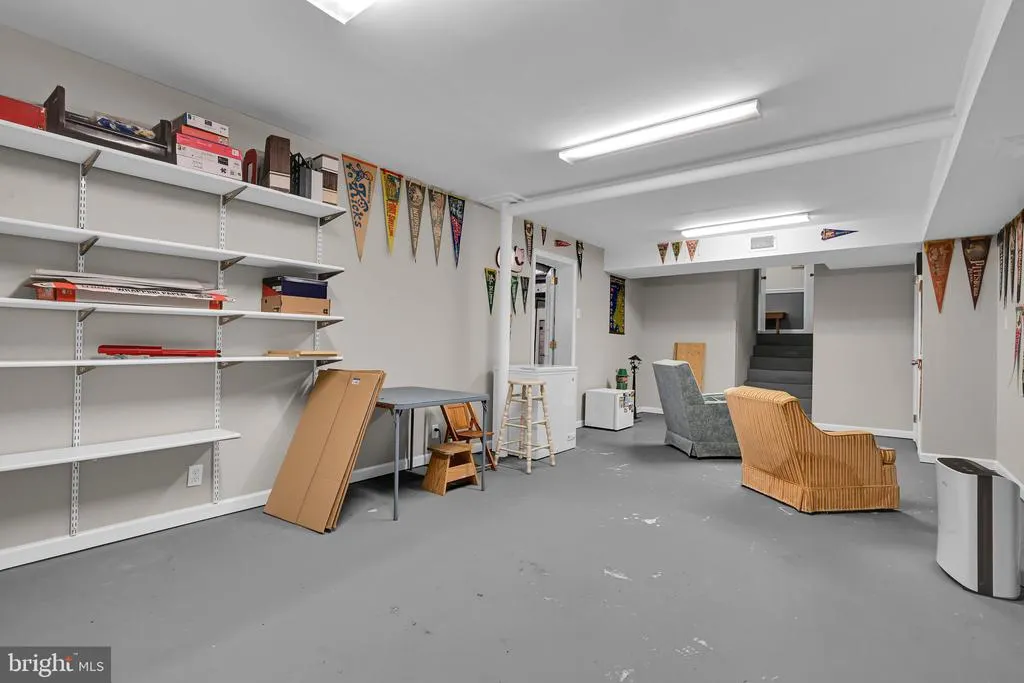
| Basement | Full,Walkout Stairs,Unfinished,Partially Finished,Outside Entrance,Interior Access |
| Flooring | Hardwood,Carpet,Stone,Vinyl,Concrete |
| Total Fireplaces | 1 |
| Fireplace Features | Brick,Corner,Mantel(s),Non-Functioning,Wood |
| Hot Water | Other |
| Basement (Y/N) | Yes |
| Heating Y/N | Yes |
| Window Features | Double Hung,Double Pane,Energy Efficient,Replacement,Skylights,Bay/Bow |
| Fireplace Y/N | Yes |
| Above Grade Finished Area | 1792 |
| Central Air Y/N | Yes |
| Total Bedrooms | 4 |
| Below Grade Finished Area | 700 |
| Room Type | Living Room,Dining Room,Primary Bedroom,Bedroom 2,Bedroom 3,Bedroom 4,Kitchen,Family Room,Foyer,Laundry,Office,Recreation Room,Storage Room,Utility Room,Bathroom 2,Bathroom 3,Primary Bathroom |
| Below Grade Finished Area Unit Type | Square Feet |
| LivingAreaSource | Estimated |
| Laundry Type | Lower Floor |
| Below Grade Finished Area Source | Estimated |
| Bedrooms Count All Upper Levels | 4 |
| Bedrooms Count Upper Level 1 | 4 |
| Bathrooms Full Upper Level 1 | 2 |
| Bathrooms Full Lower Level 1 | 1 |
| Bathrooms Full All Upper Levels | 2 |
| Bathrooms Full All Lower Levels | 1 |
| Bathrooms Count Upper Level 1 | 2.00 |
| Bathrooms Count Lower Level 1 | 1.00 |
| Bathrooms Count All Upper Levels | 2 |
| Bathrooms Count All Lower Levels | 1 |
| Above Grade Unfin Area Units | Square Feet |
| Above Grade Unfin SQFT Source | Estimated |
| Above Grade Finished Area Source | Estimated |
| Above Grade Finished Area Unit Type | Square Feet |
| Total Baths | 3 |
Exterior Features
| Exterior Amenities | Stone Retaining Walls |
|---|---|
| Pool | No Pool |
| Parking Features | Asphalt Driveway |
| Lot Features | Level,Cleared,Secluded,Backs to Trees,Front Yard,Interior,Landscaping,Private,Rear Yard,Sloping |
| Water Source | Public |
| Inclusions | refrigerator,cook top,wall oven,garage door opener/fob(s),shelving in the rec room,window treatments and hardware,work benches in garage,wood stove in garage |
| Total Parking Spaces | 6 |
| Garage Features | Oversized,Garage - Side Entry,Garage Door Opener,Inside Access |
| Type of Parking | Off Street,Attached Garage,Driveway,On Street |
| Land Use Code | 106 |
| Foundation Details | Active Radon Mitigation,Block |
| Water View Y/N | No |
| Lot Size Acres | 0.36 |
| Lot Size Source | Assessor |
| Waterfront Y/N | No |
| Road Responsibility | Boro/Township,Public |
| Land Assessed Value | 0.00 |
| Navigable Water Y/N | No |
| Water Oriented Y/N | No |
| # of Attached Garage Spaces | 2 |
Room Details
| Room | Dimensions | Level | Flooring | Details |
|---|---|---|---|---|
| Bathroom 2 | Upper 1 | Bathroom - Tub Shower,Flooring - Ceramic Tile,Skylight(s) | ||
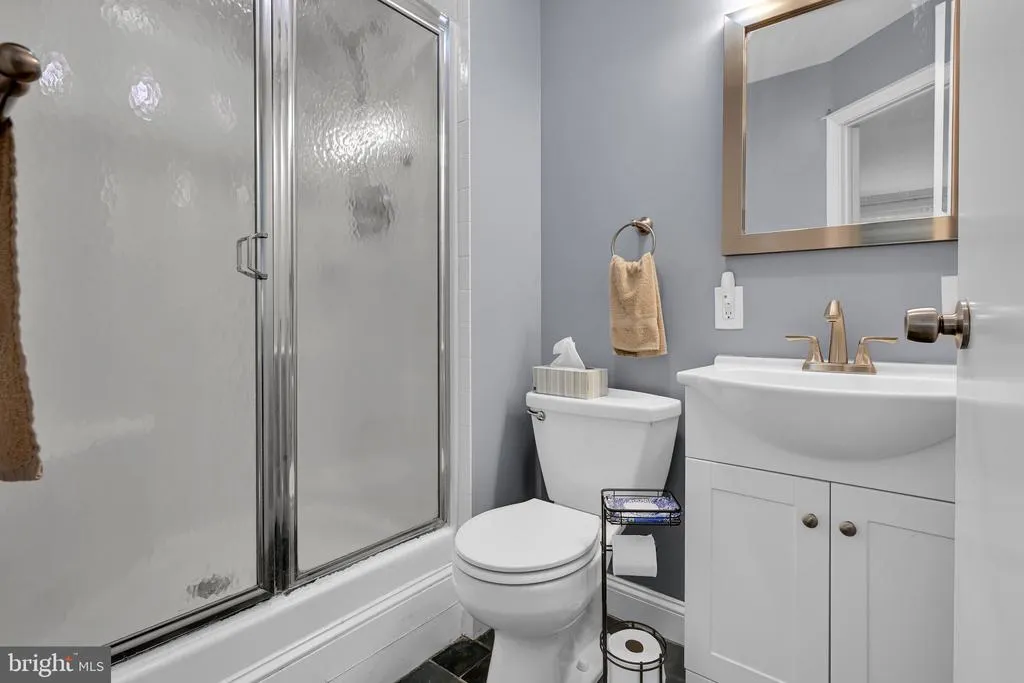
| Bathroom 3 | Lower 1 | Basement - Finished,Bathroom - Stall Shower,Flooring - Stone | ||
| Bedroom 2 | Upper 1 | Flooring - HardWood | ||
| Bedroom 3 | Upper 1 | Flooring - HardWood | ||
| Bedroom 4 | Upper 1 | Flooring - HardWood | ||
| Dining Room | Main | Flooring - HardWood,Living/Dining Room Combo | ||
| Family Room | Lower 1 | Attached Bathroom,Basement - Finished,Bathroom - Stall Shower,Built-Ins,Crown Molding,Chair Rail,Fireplace - Wood Burning,Flooring - Carpet | ||
| Foyer | Main | Flooring - Stone | ||
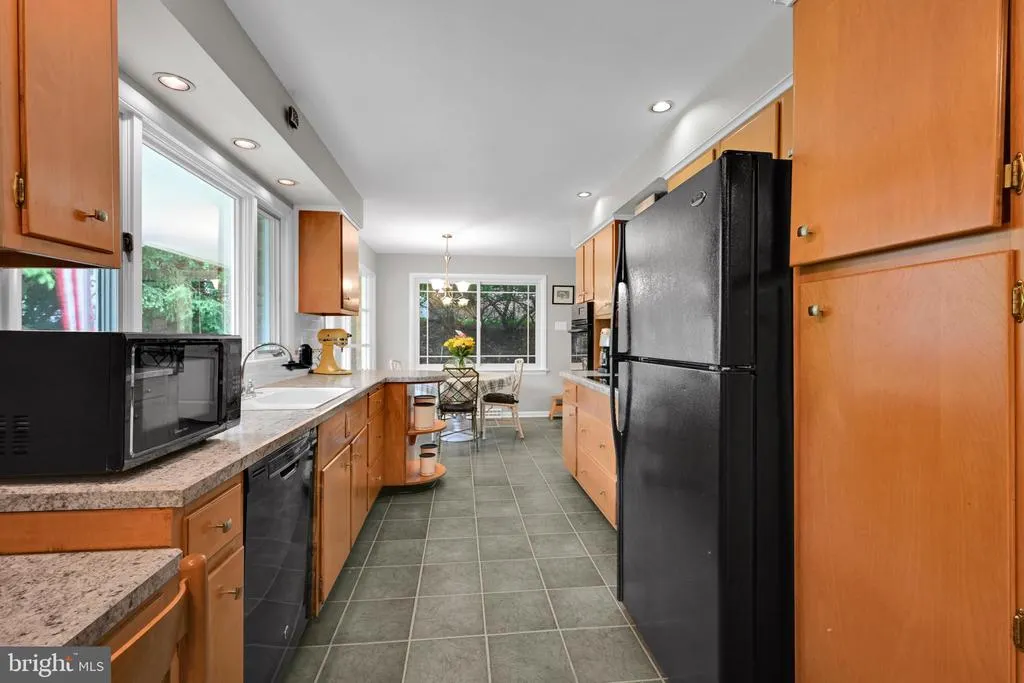
| Kitchen | Main | Breakfast Nook,Breakfast Room,Flooring - Luxury Vinyl Tile,Kitchen - Electric Cooking,Pantry | ||
| Laundry | Lower 1 | Flooring - Stone | ||
| Living Room | Main | Flooring - HardWood,Living/Dining Room Combo | ||
| Office | Lower 2 | Basement - Partially Finished,Flooring - Concrete | ||
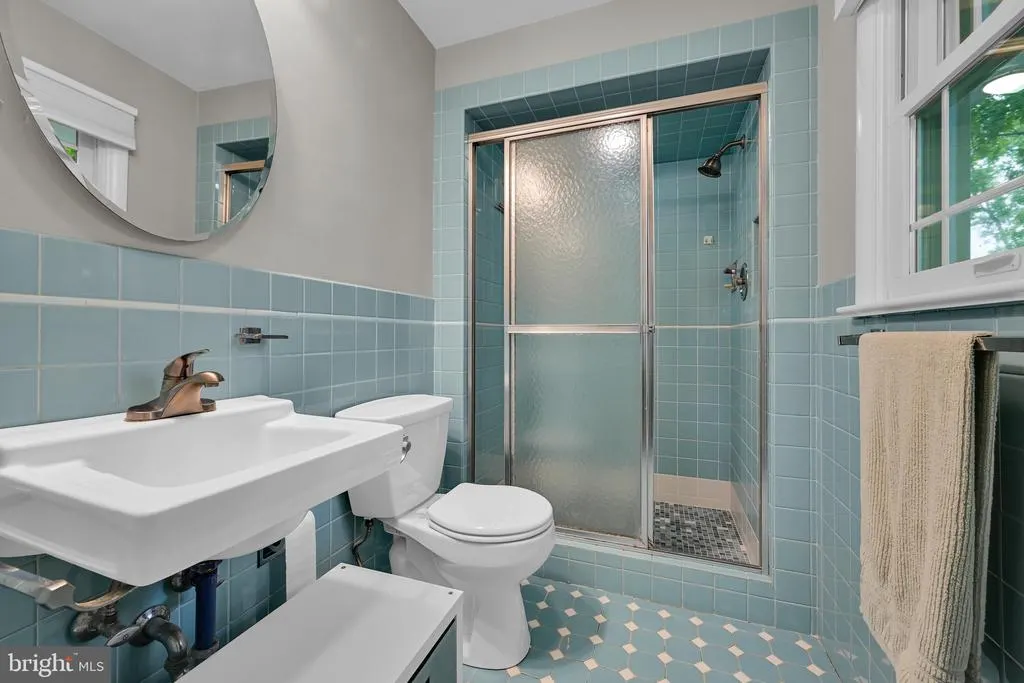
| Primary Bathroom | Upper 1 | Bathroom - Stall Shower,Flooring - Ceramic Tile | ||
| Primary Bedroom | Upper 1 | Attached Bathroom,Bathroom - Stall Shower,Flooring - HardWood | ||
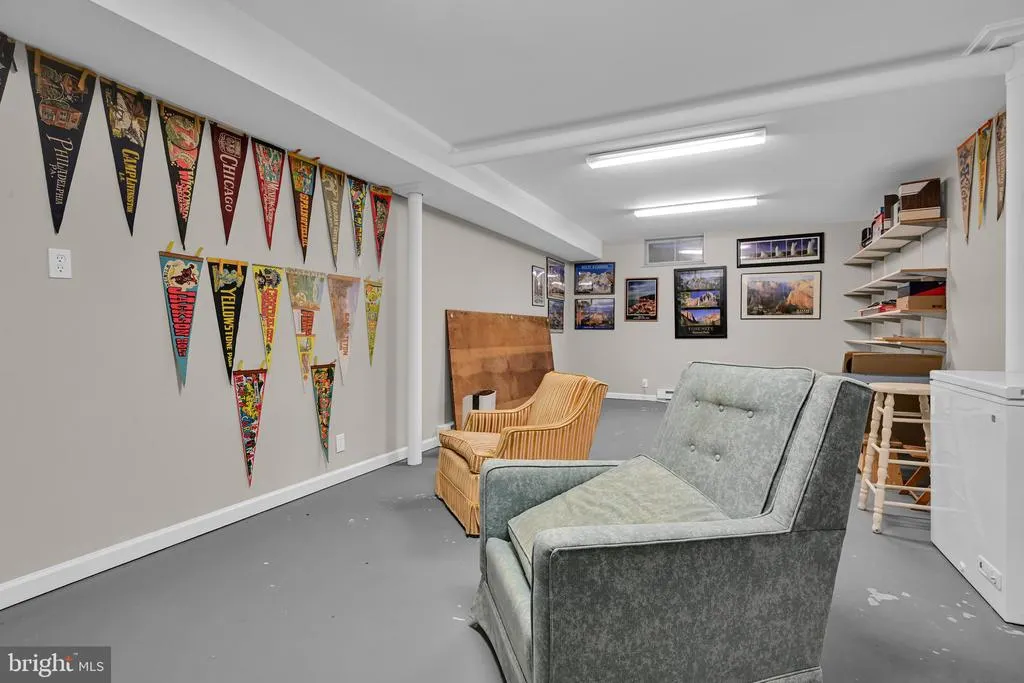
| Recreation Room | Lower 2 | Basement - Partially Finished,Flooring - Concrete | ||
| Storage Room | Upper 1 | Cedar Lined Closet,Flooring - HardWood,Walk-In Closet(s) | ||
| Utility Room | Lower 2 | Flooring - Concrete |
Amenities
- Foreclosure
- Views
- Short Sale
- New Construction
- Adult 55+
- Lease To Own
- No HOA Fees
- Furnished
- Primary On Main
- Air Conditioning
- Seller Finance
- Green
- Fixer Upper
- Horse
- Golf
- Fireplace
- Deck
- Garage
- Basement
- Pool
Property vs Single Family Average in 17403
Price
Taxes
Year Built
 © BRIGHT, All Rights Reserved
