
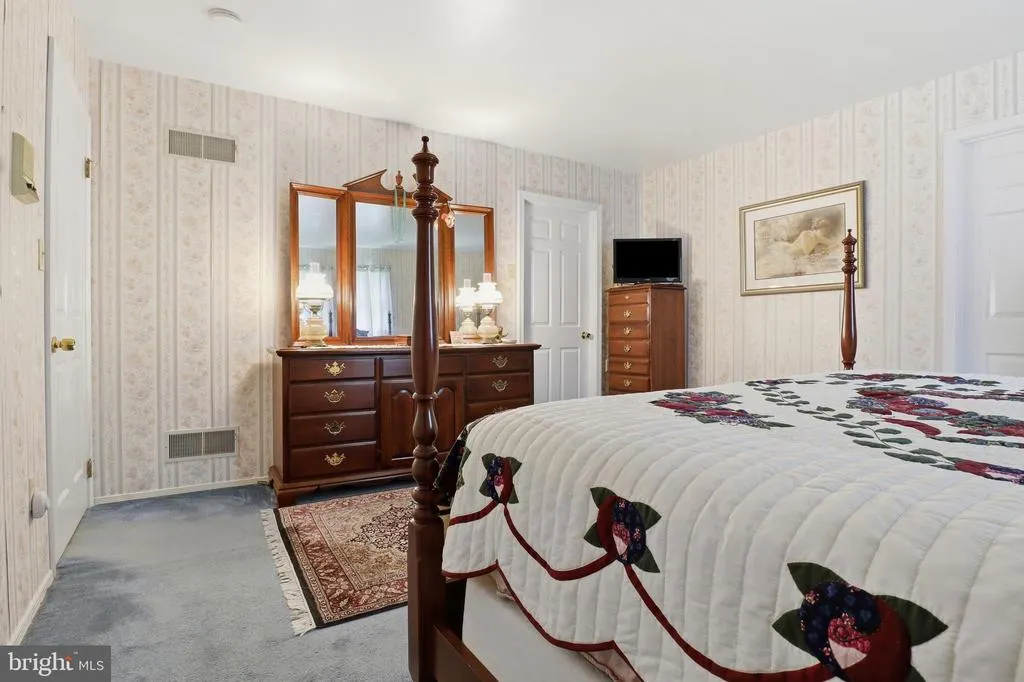
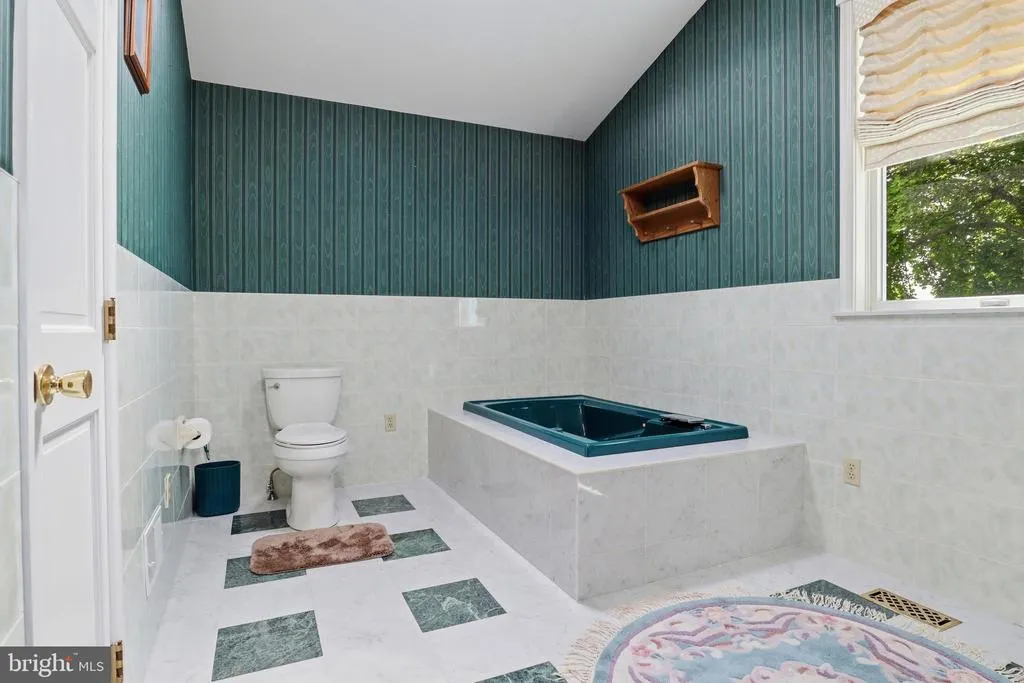
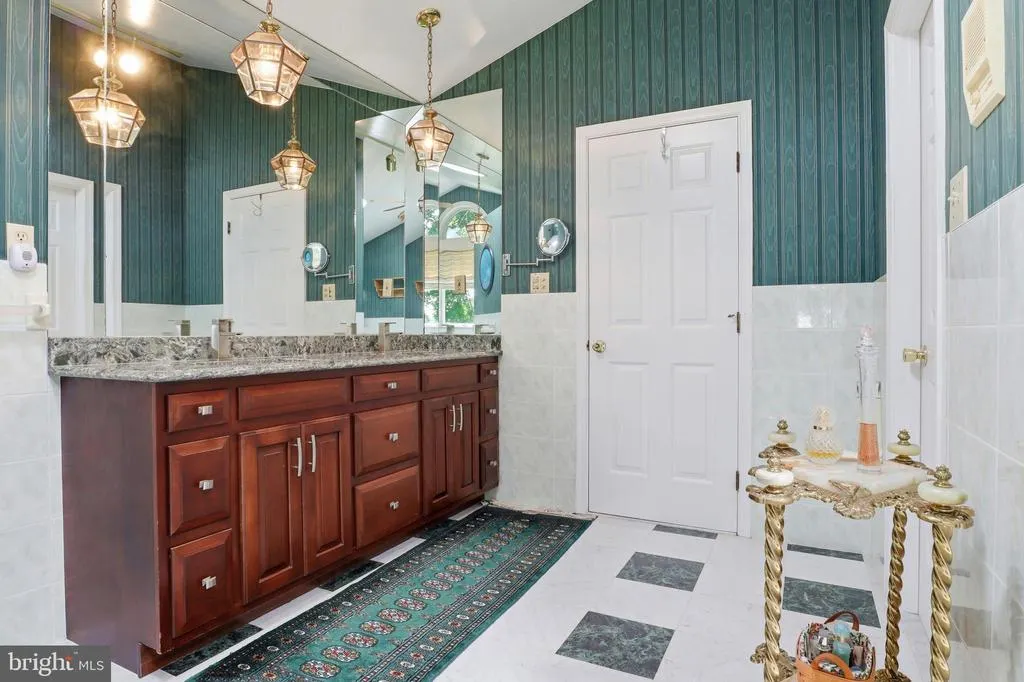
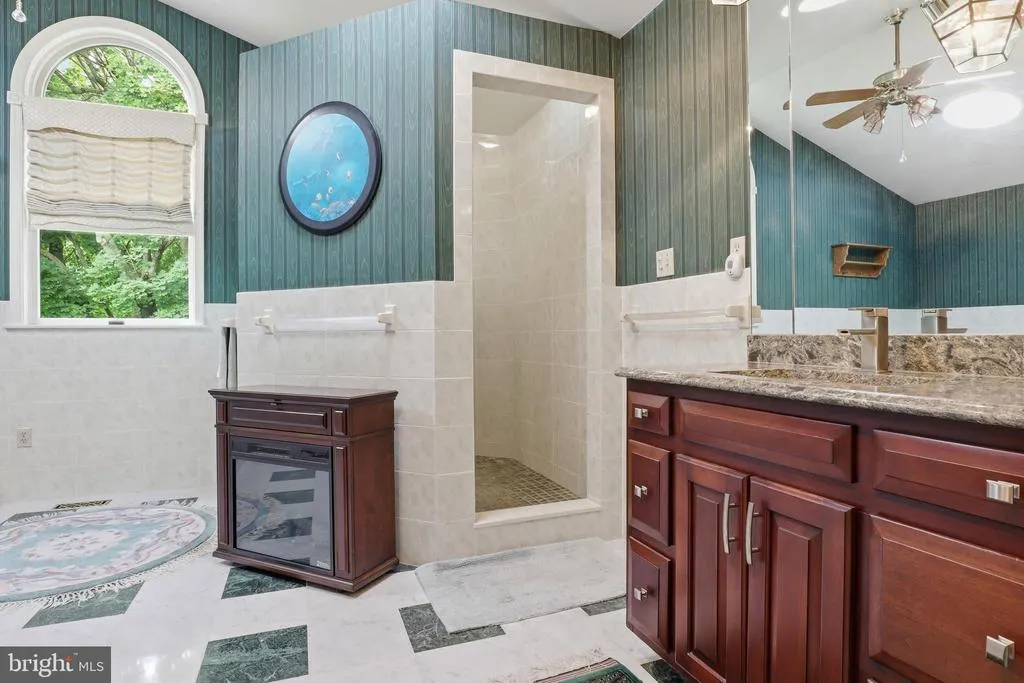
Views - Primary on Main
Address
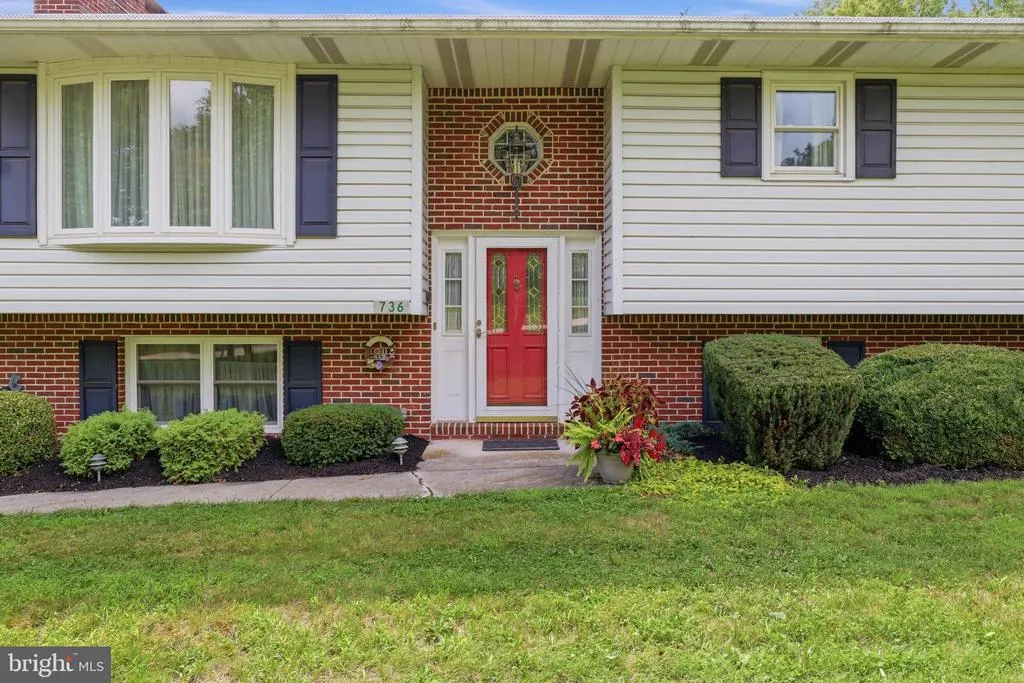
736 S Baltimore Street, Dillsburg, PA
Price
$ 650,000
Property Attributes
- MLS#PAYK2110178
- TypeSingle Family
- Listing Status ACTIVE
- CountyYORK
- CityDillsburg
- AreaCarroll Twp
- NeighborhoodCarroll Twp
- Zip17019
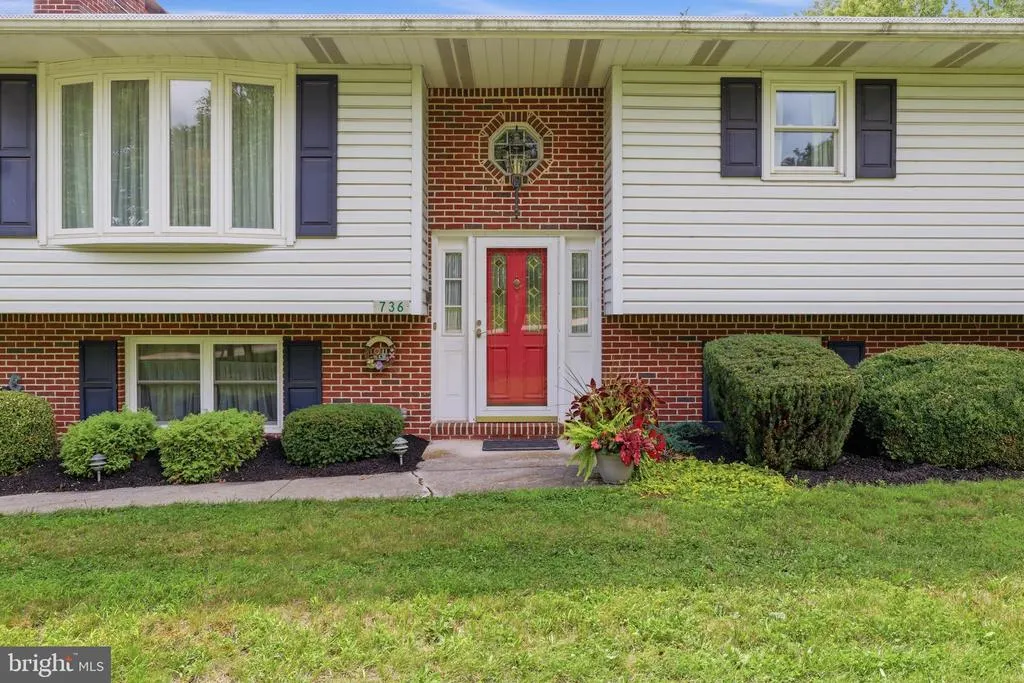
- StyleBi-level
- Year Built1978
- Taxes$ 8985
- Price$ 650,000
- Bedrooms5
- Full Bathrooms3
- Half Bathrooms1
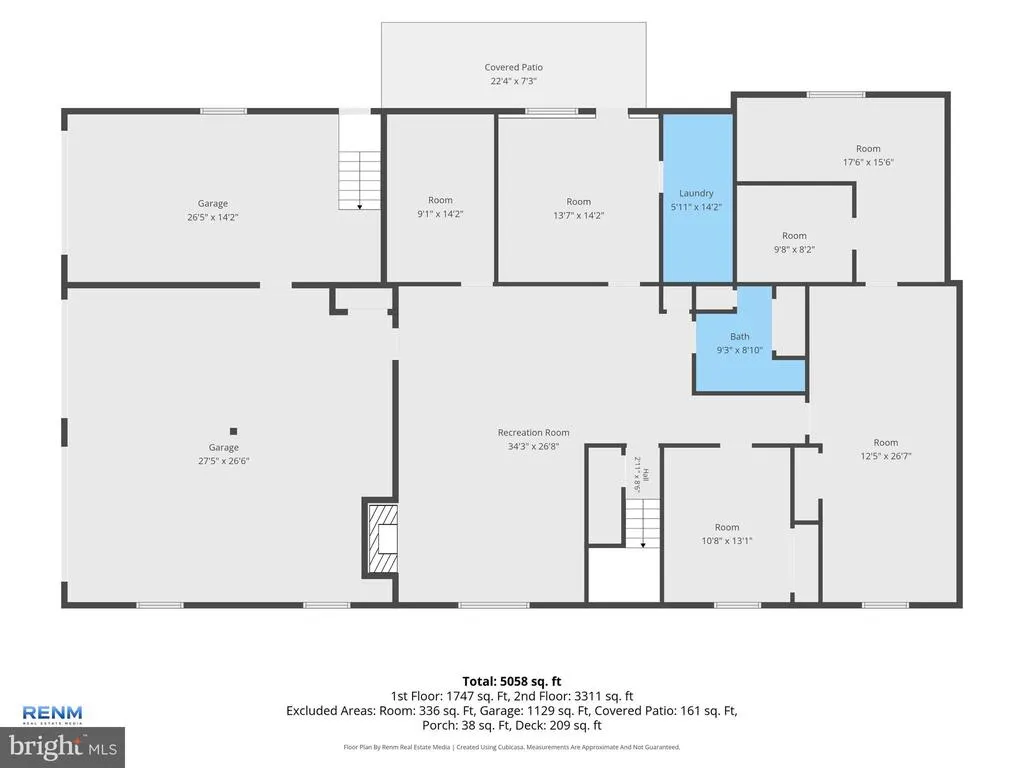
- Sqr Footage4962
- Lot Size1.09 Acres
Data Source:
Bright MLS
Property Description
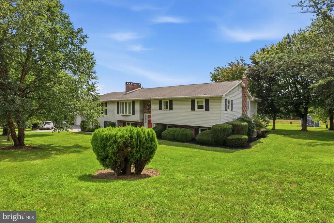
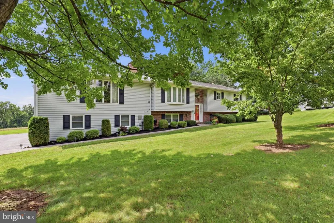
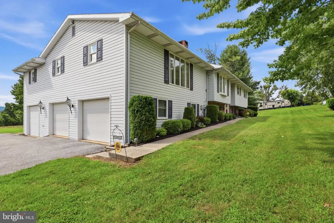
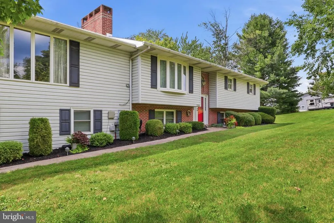
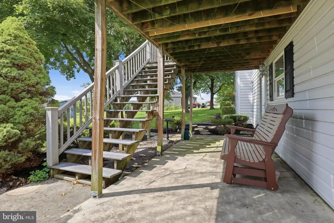
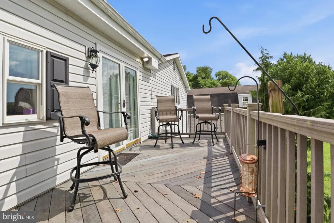
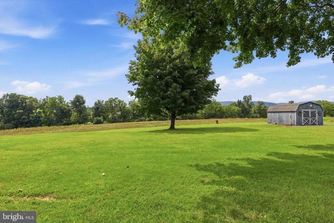
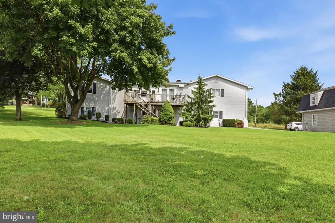
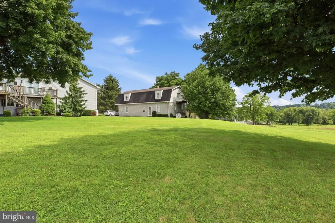
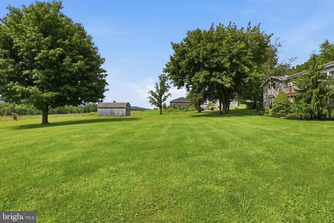
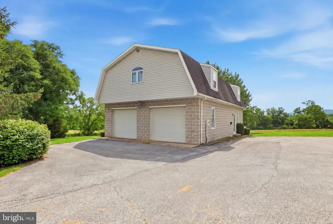
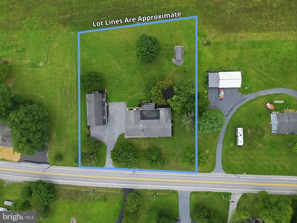
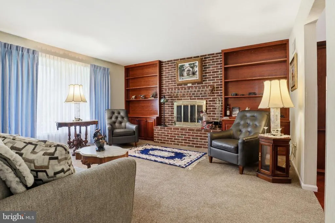
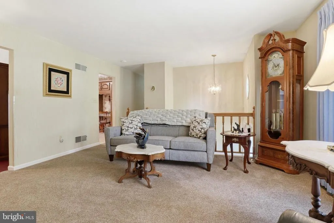
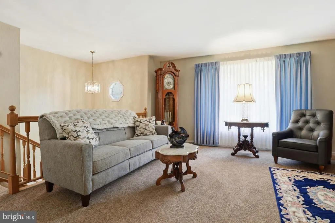
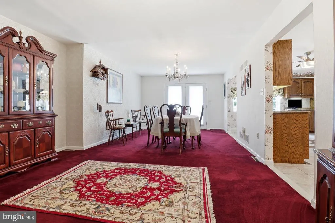
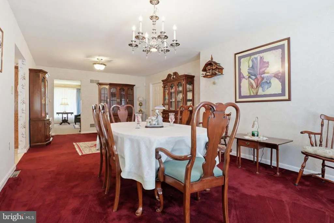
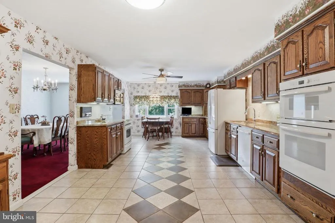
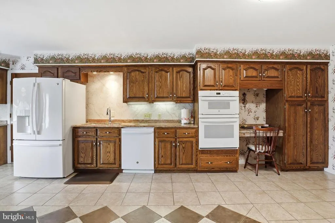
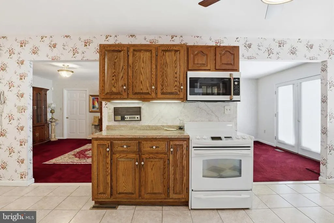
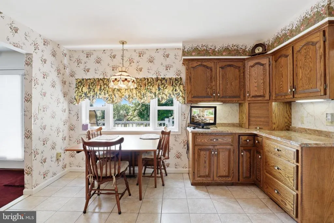
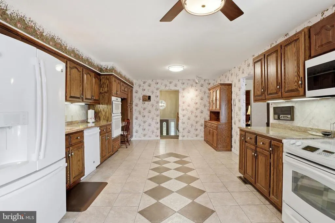
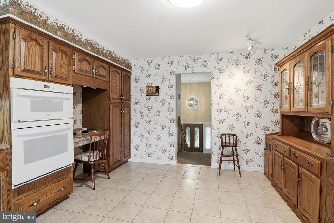
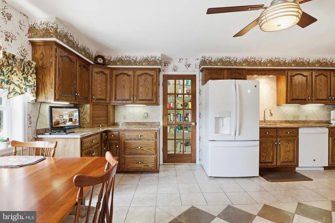
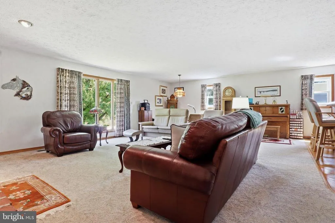
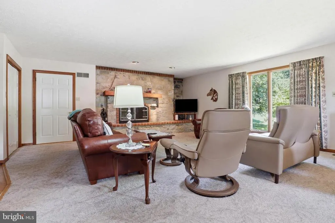
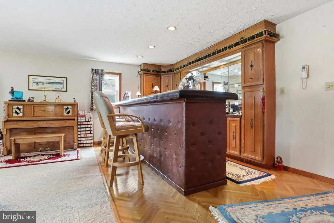
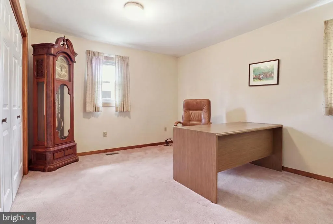
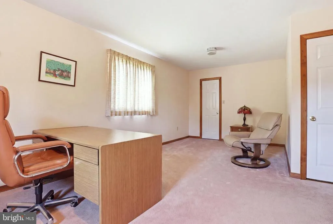
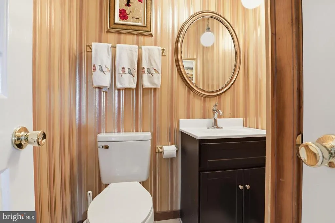
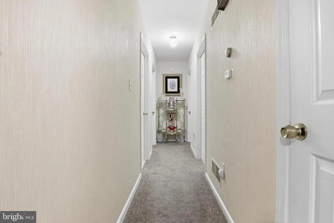
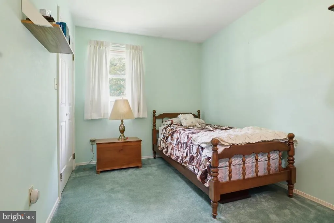
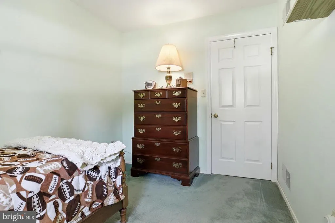
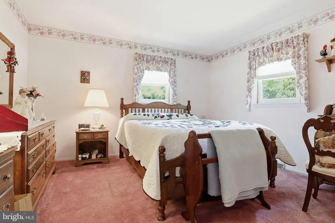
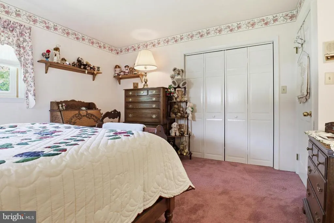
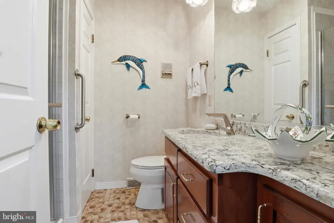
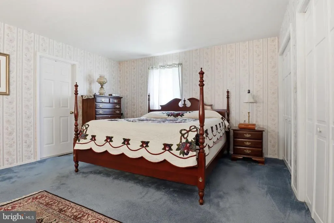
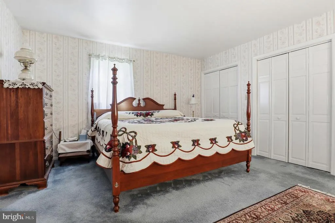
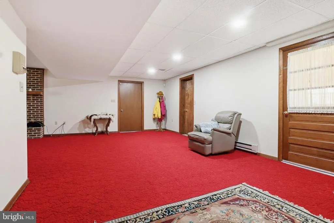
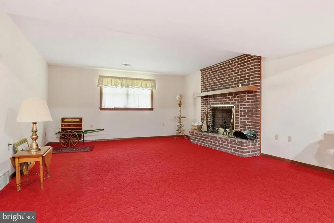
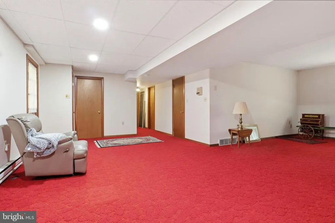
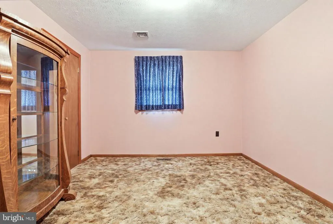
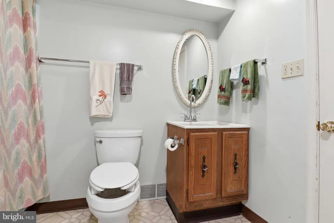
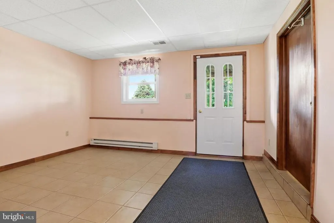
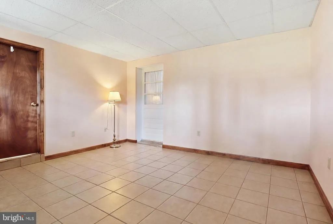
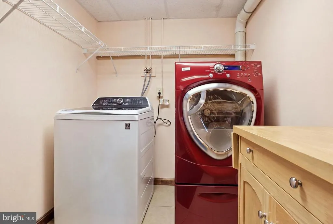
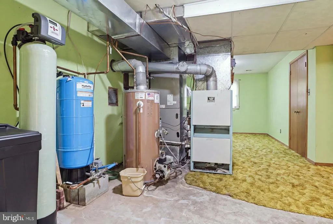
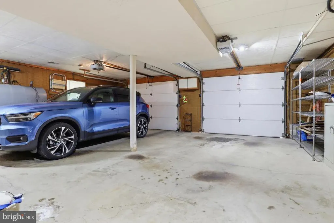
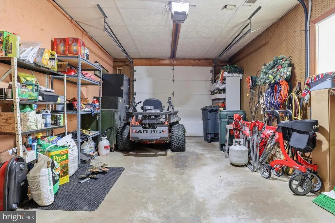
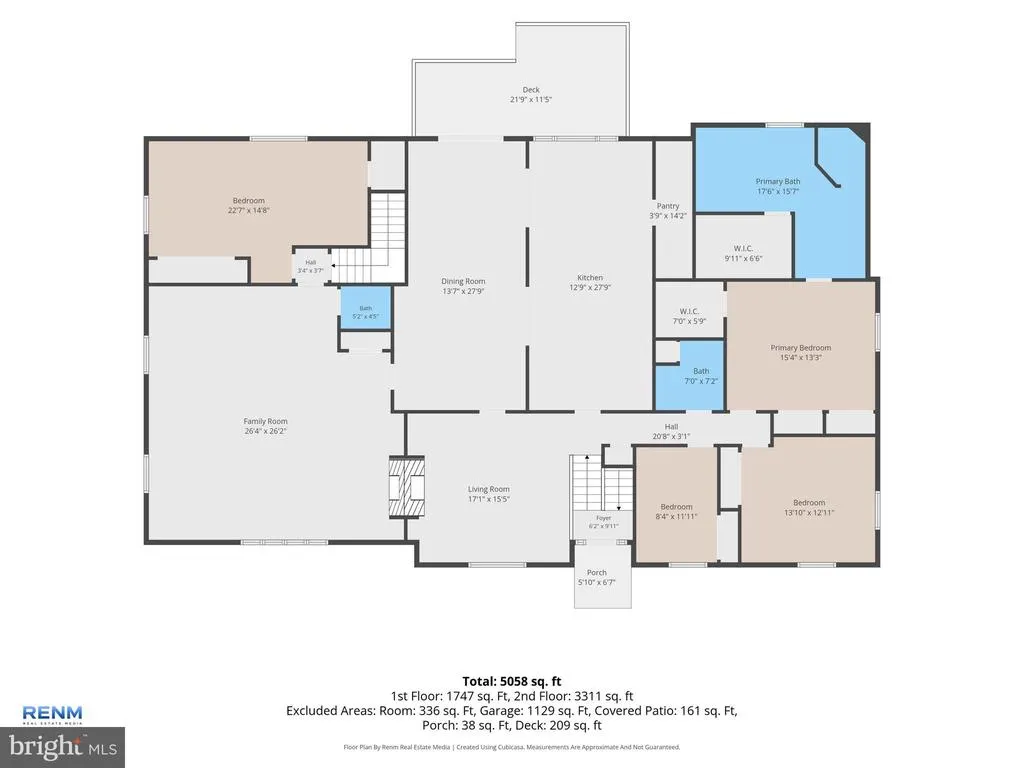
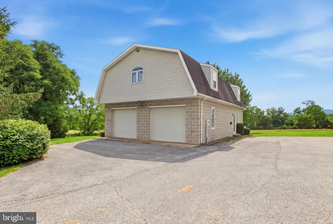
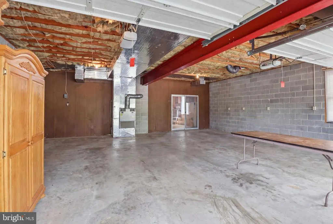
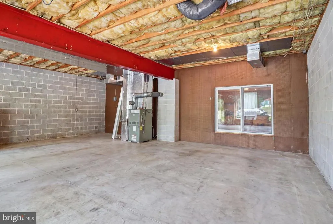
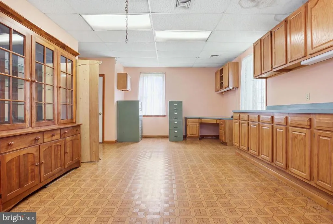
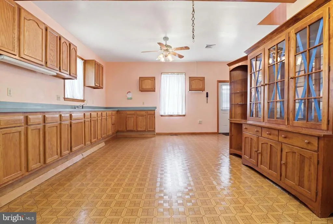
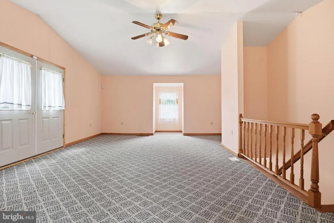
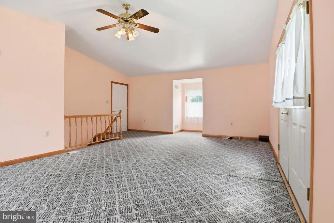
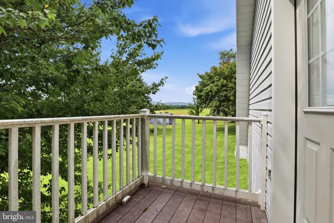
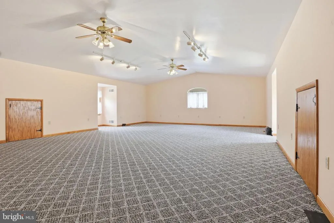
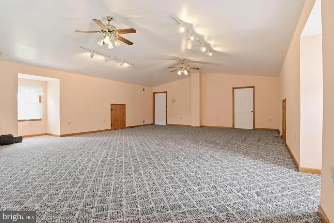
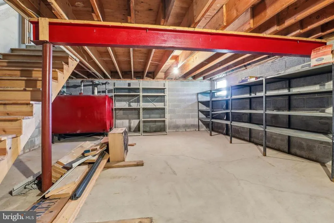
NEARLY 5,000 SQ FT OF FINISHED LIVING SPACE, 5 GARAGE BAYS, IN-LAW/GUEST SUITE POTENTIAL & OVER AN ACRE! If you need space and flexibility, this is a property you won't want to miss. This spacious home offers approximately 3,112 square feet on the main level plus approximately 1,850 square feet of finished space in the lower level. The expansive main level features multiple living and entertaining areas, a large kitchen with abundant cabinetry and counter space, a breakfast area, double wall ovens, along with adjoining formal dining space. Three wood-burning fireplaces add warmth and character throughout the home. The flexible floor plan provides numerous possibilities for 4 to 5 bedrooms, home offices, hobby areas and additional gathering spaces. There are 2 full baths plus a half bath on the main level. The home also offers excellent potential for IN-LAW, GUEST OR MULTIGENERATIONAL LIVING. A private stairway from the attached garage provides separate access to an area of the home featuring two large rooms and a powder roomideal for creating a more private living arrangement with a private entrance and garage .The approximately 1,850-square-foot finished lower level provides even more room to spread out, with space for recreation, entertaining, exercise, guests or additional work-from-home areas. A 3/4 bath and separate finished laundry room add convenience. GARAGE, WORKSHOP AND STORAGE SPACE are exceptional. The home features a 3-car attached garage that is both HEATED AND COOLED. In addition, there is a substantial detached two-story building, 30 x 52, with 2 additional garage bays. The detached building is finished and heated, includes a large office area and features an expansive open-span second floor. Even more space is available in the basement located beneath the rear portion of the detached building. Whether you're a car enthusiast, hobbyist or simply need serious workshop, office and storage space, this property offers possibilities rarely found in a residential setting .Additional features include a whole-house generator, gasoline storage tank, owned propane tank, 5 large built-in safes. 6.8 acres to rear of property is also available for purchase.
| Price History | |
|---|---|
| 8/19/2026 | Listed $650,000 |
General Features
| Living Area | 4962 |
|---|---|
| Sewer | On Site Septic |
| Heating | Heat Pump(s),Forced Air |
| Cooling | Central A/C |
| Possession | Settlement |
| Roof | Architectural Shingle,Rubber |
| Appliances | Built-In Microwave,Built-In Range,Oven - Double,Oven/Range - Electric |
| Zoning | AGRICULTURE CONSERVATION |
| Garage Spaces | 2.00 |
| Architectural Style | Bi-level |
| Security Features | Monitored |
| Construction Materials | Vinyl Siding |
| School District | NORTHERN YORK COUNTY |
| Year Built | 1978 |
| Electric | 200+ Amp Service |
| View | Scenic Vista |
| Levels | 1 |
| Tax Year | 2026 |
| Ownership | Fee Simple |
| Cool Fuel | Electric |
| Section | CARROLL |
| Accessibility | None |
| Additional Parcels Description | Additional 6.8 acre lot available under separate listing for 189900. Adjoins this property at rear. |
| County | YORK |
| New Construction | No |
| Property Type | Residential |
| HOA | No |
| Subdivision Name | CARROLL TWP |
| Garage Y/N | Yes |
| Water Access Y/N | No |
| Other Structures | Above Grade,Below Grade |
| Full Baths | 3 |
| Status | ACTIVE |
| Directions | US 15 South to Dillsburg; Left on Baltimore St,Follow Baltimore past Northern School Campus to property on the right past Northern School Campus. |
| City | DILLSBURG |
| Disclosures | Lead Based Paint - Federal,Prop Disclosure |
| Senior Community Y/N | No |
| MLS Area | Carroll Twp (15220) |
| Lot Size Units | Square Feet |
| Lot Size Square Feet | 47263.00 |
| Tax Assessed Value | 286920.0 |
| Tax Annual Amount | 8985.0 |
| Home Warranty Y/N | No |
| Property Condition | Good |
| Structure Type | Detached |
| Condo/Coop Association fee Y/N | No |
| Bathrooms Full Main Level | 2 |
| Bathrooms Count Main Level | 3.00 |
| Price Per Sq Ft Total AG | 208.87 |
| Acceptable Financing | Cash,Conventional |
| Additional Parcels Y/N | Yes |
| Historic Y/N | No |
| Lease Considered Y/N | No |
| Vacation Rental Y/N | No |
| Total SQFT | 6137 |
| Standard Status | Active |
| Year Built Source | Assessor |
| Tax Lot | 0100 |
Interior Features
| Interior Amenities | Attic/House Fan,Bathroom - Jetted Tub,Bathroom - Walk-In Shower,Built-Ins,Butlers Pantry,Dining Area,Double/Dual Staircase,Floor Plan - Traditional,Formal/Separate Dining Room,Laundry Chute,Solar Tub |
|---|---|
| Heating Fuel | Electric,Oil |
| Basement | Full |
| Total Fireplaces | 3 |
| Hot Water | Oil |
| Basement (Y/N) | Yes |
| Heating Y/N | Yes |
| Window Features | Double Pane |
| Fireplace Y/N | Yes |
| Above Grade Finished Area | 3112 |
| Half Baths | 1 |
| Central Air Y/N | Yes |
| Total Bedrooms | 5 |
| Below Grade Finished Area | 1850 |
| Room Type | Living Room,Dining Room,Primary Bedroom,Bedroom 2,Bedroom 3,Bedroom 4,Kitchen,Family Room,Den,Foyer,Laundry,Office,Recreation Room,Storage Room,Utility Room,Bathroom 2,Bathroom 3,Primary Bathroom,Hal |
| Main Level Bedrooms | 4 |
| Below Grade Finished Area Unit Type | Square Feet |
| LivingAreaSource | Estimated |
| Laundry Type | Lower Floor |
| Below Grade Unfin Area Units | Square Feet |
| Below Grade Unfin SQFT | 1175 |
| Below Grade Unfin SQFT Source | Estimated |
| Below Grade Finished Area Source | Estimated |
| Bedrooms Count All Lower Levels | 1 |
| Bedrooms Count Lower Level 1 | 1 |
| Bathrooms Half Main Level | 1 |
| Bathrooms Full Lower Level 1 | 1 |
| Bathrooms Full All Lower Levels | 1 |
| Bathrooms Count Lower Level 1 | 1.00 |
| Bathrooms Count All Lower Levels | 1 |
| Above Grade Finished Area Source | Assessor |
| Above Grade Finished Area Unit Type | Square Feet |
| Total Baths | 4 |
Exterior Features
| Exterior Amenities | Outbuilding(s) |
|---|---|
| Pool | No Pool |
| Parking Features | Asphalt Driveway |
| Lot Features | Level,Not In Development |
| Water Source | Well |
| Inclusions | generator,1 gasline fuel tank behind garage,3 large builtin safes,propane tank is owned |
| Total Parking Spaces | 5 |
| Garage Features | Garage - Front Entry,Garage Door Opener,Garage - Side Entry,Oversized,Additional Storage Area |
| Type of Parking | Attached Carport,Detached Garage,Driveway |
| Land Use Code | 107 |
| Foundation Details | Block |
| Water View Y/N | No |
| Lot Size Acres | 1.09 |
| Lot Size Source | Assessor |
| Waterfront Y/N | No |
| Door Features | Insulated |
| Horse Y/N | No |
| Land Assessed Value | 0.00 |
| Navigable Water Y/N | No |
| Water Oriented Y/N | No |
| # of Attached Carport Spaces | 3 |
| # of Detached Garage Spaces | 2 |
Room Details
| Room | Dimensions | Level | Flooring | Details |
|---|---|---|---|---|
| Bathroom 2 | Main | Flooring - Ceramic Tile | ||
| Bathroom 3 | Lower 1 | Flooring - Ceramic Tile | ||
| Bedroom 2 | Main | Flooring - Carpet | ||
| Bedroom 3 | Main | Flooring - Carpet | ||
| Bedroom 4 | Main | Flooring - Carpet | ||
| Den | Lower 1 | Flooring - Ceramic Tile | ||
| Dining Room | Main | Flooring - Carpet | ||
| Family Room | Main | Flooring - Carpet,Flooring - HardWood,Built-Ins,Wet Bar,Fireplace - Wood Burning | ||
| Foyer | Main | |||
| Half Bath | Main | Flooring - Ceramic Tile | ||
| Kitchen | Main | Flooring - Ceramic Tile | ||
| Laundry | Lower 1 | Flooring - Ceramic Tile | ||
| Living Room | Main | Flooring - Carpet,Fireplace - Wood Burning | ||
| Office | Lower 1 | Flooring - Carpet | ||
| Primary Bathroom | Main | Flooring - Ceramic Tile,Fireplace - Electric | ||
| Primary Bedroom | Main | Flooring - Carpet,Walk-In Closet(s) | ||
| Recreation Room | Lower 1 | Flooring - Carpet,Fireplace - Wood Burning | ||
| Storage Room | Lower 1 | Flooring - Ceramic Tile | ||
| Storage Room | Lower 1 | |||
| Utility Room | Lower 1 | Flooring - Carpet |
Amenities
- Foreclosure
- Views
- Short Sale
- New Construction
- Adult 55+
- Lease To Own
- No HOA Fees
- Furnished
- Primary On Main
- Air Conditioning
- Seller Finance
- Green
- Fixer Upper
- Horse
- Golf
- Fireplace
- Deck
- Garage
- Basement
- Pool
Property vs Single Family Average in 17019
Price
Taxes
Year Built
 © BRIGHT, All Rights Reserved
